

Vila.nz
Architects
Vila.nz
Architects

Downloads
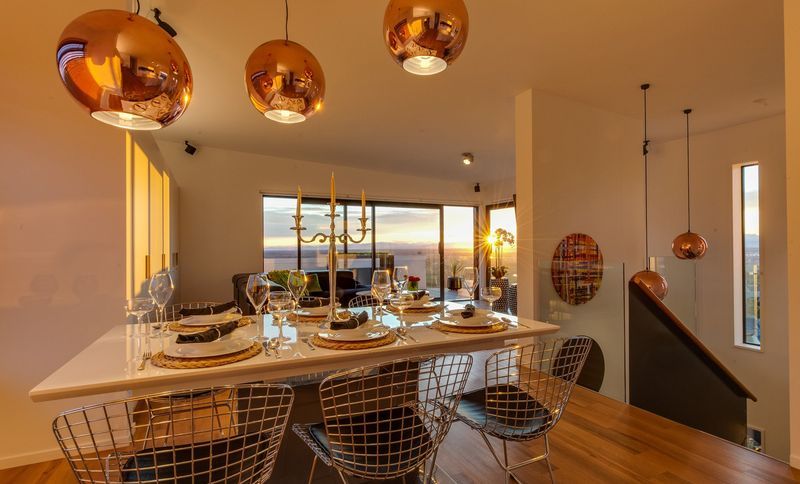
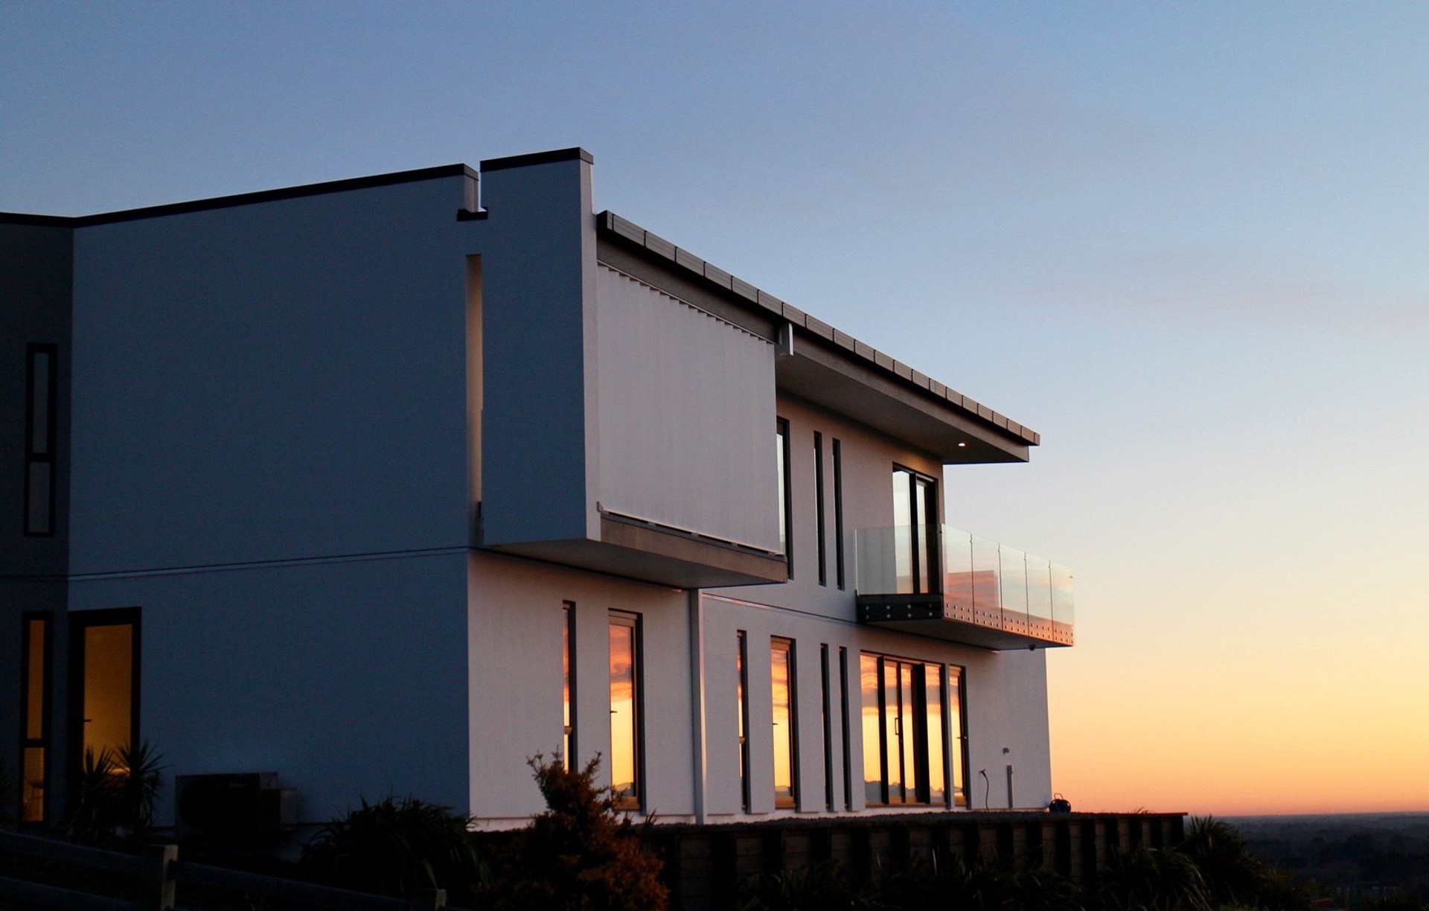
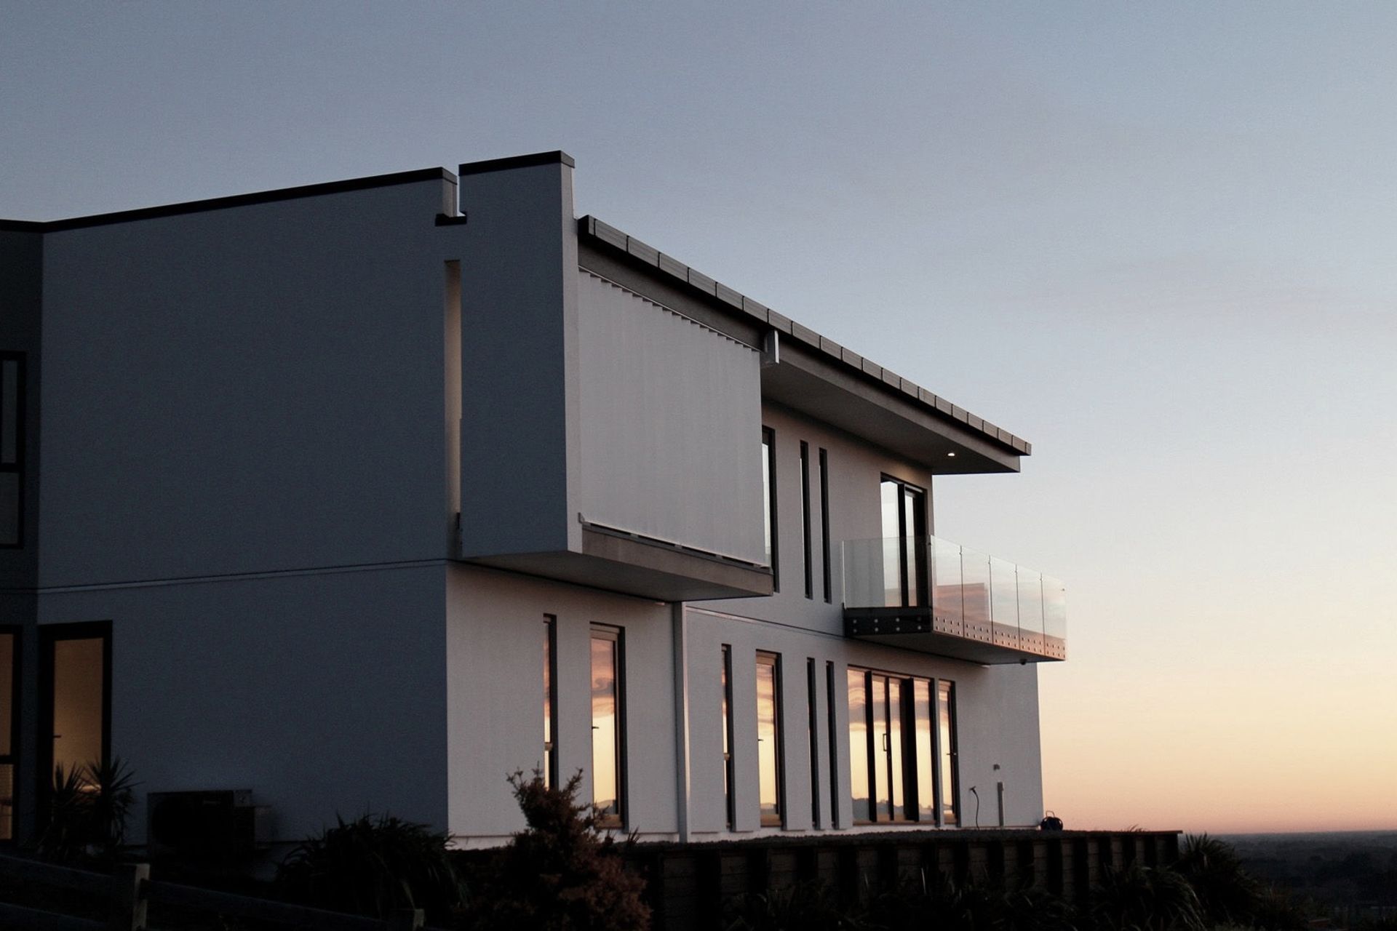
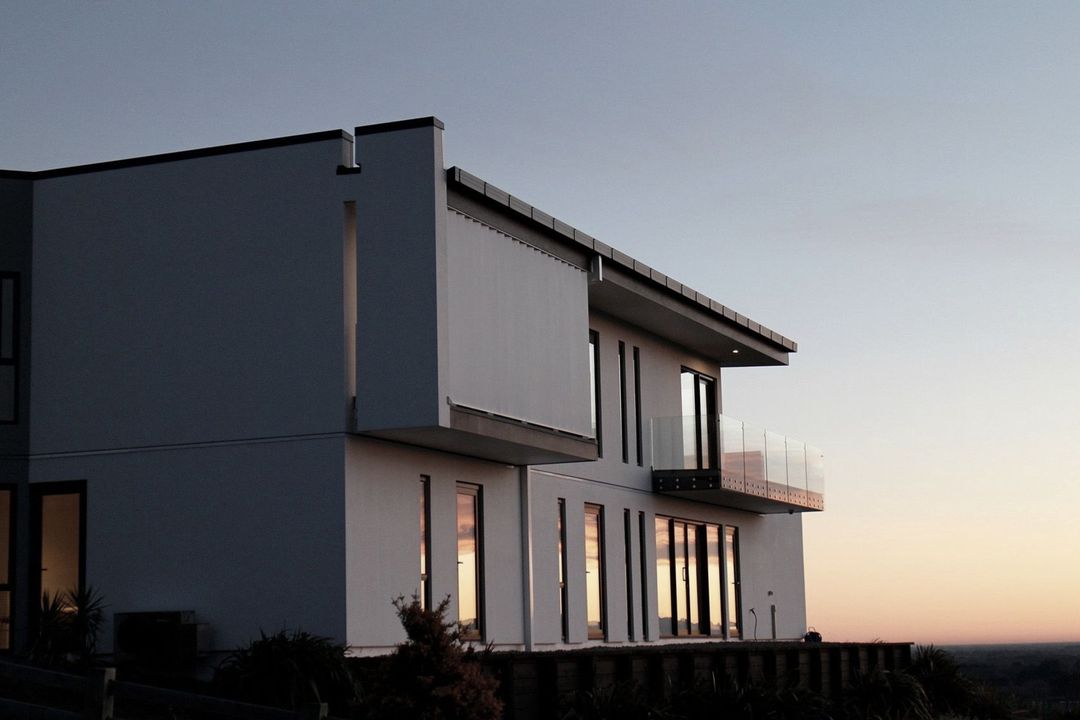
Project look book featuring Vila.nz by Vila.nz.
Vila.nz
2026
Project look book featuring Floating Table by Vila.nz. Custom-designed 3.5m steel outdoor table featuring a built-in fireplace, seating for at least 12 people, and ambient LED lights, combining elegance and functionality for an inviting backyard experience.
Vila.nz
2026
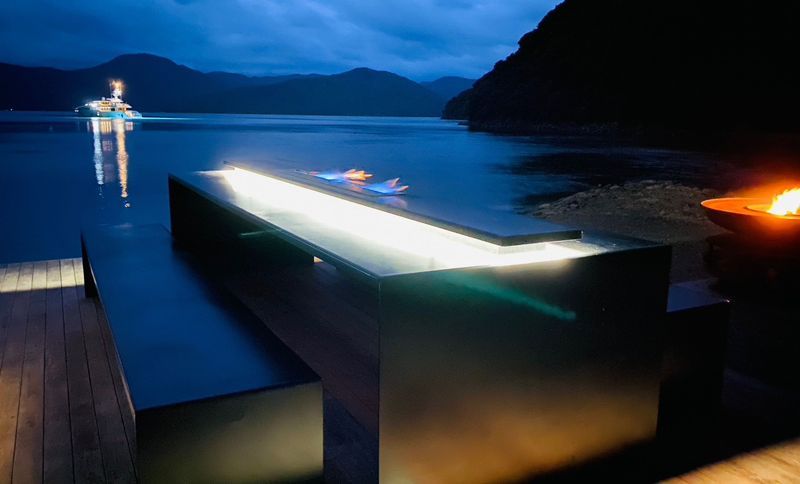
Project look book featuring Hanmer Holiday Home by Vila.nz. A stunning passive home in Hanmer, completed in 2024, designed to meet strict village guidelines while overcoming challenging ground conditions and incorporating energy-efficient features for a sustainable lifestyle.
Vila.nz
2026

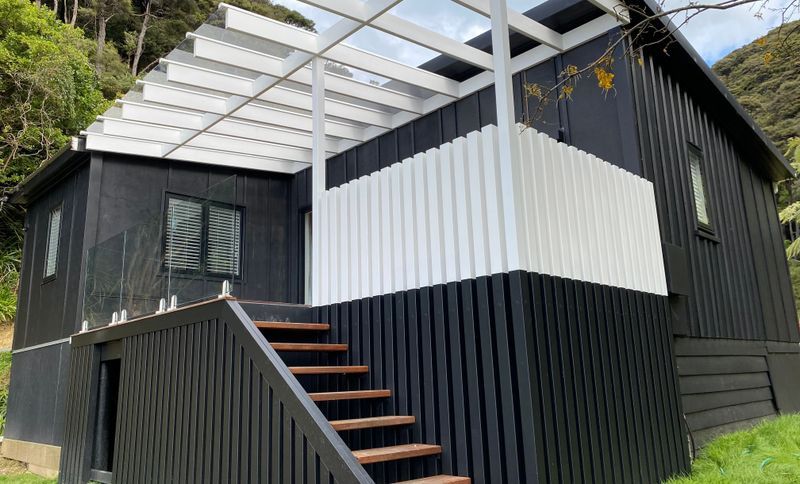
Project look book featuring Kiwiana Restored by Vila.nz. A historic restoration of a nearly 100-year-old structure in Marlborough Sounds, blending modern amenities with the charm of a traditional Kiwi Batch, offering stunning waterfront views and a cozy atmosphere for relaxation.
Vila.nz
2026
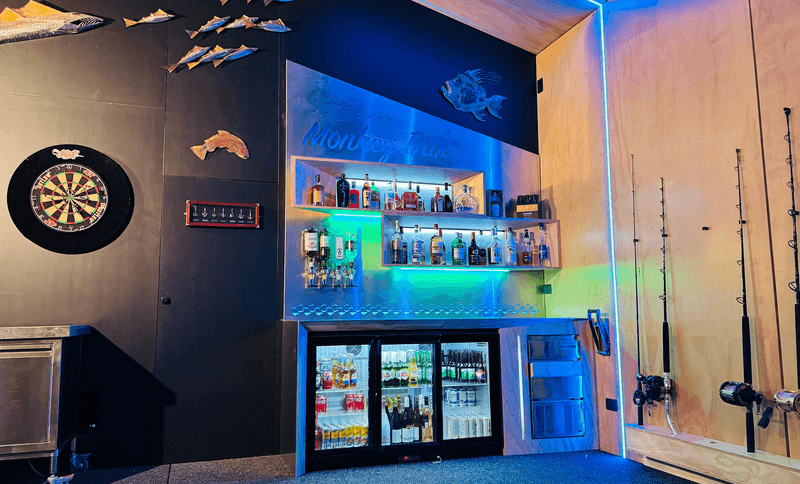
Project look book featuring Monkey Bar by Vila.nz. Custom designed contemporary bar for a boat shed in the picturesque Marlborough Sounds, completed in 2024.
Vila.nz
2026
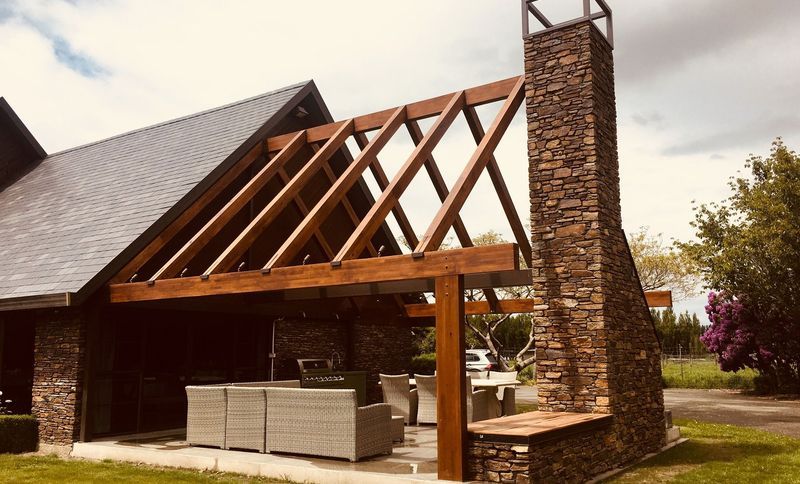
Project look book featuring Fire Patio Extension by Vila.nz. Thoughtfully designed outdoor fire patio extension that enhances the existing architecture while providing a protected and inviting entertainment space.
Vila.nz
2026
Project look book featuring Re-Design on Clifford Ave by Vila.nz. Enhancing street presence and functionality of a modern home with a custom outdoor kitchen, all-weather entertainment area, and innovative design elements for privacy and comfort.
Vila.nz
2026

Project look book featuring Southland Lifestyle block by Vila.nz. Energy-efficient lifestyle block featuring MaxRaft foundation, Thermadura triple glazed windows, and Formance SIP panels, designed for optimal light and shading throughout the seasons.
Vila.nz
2026
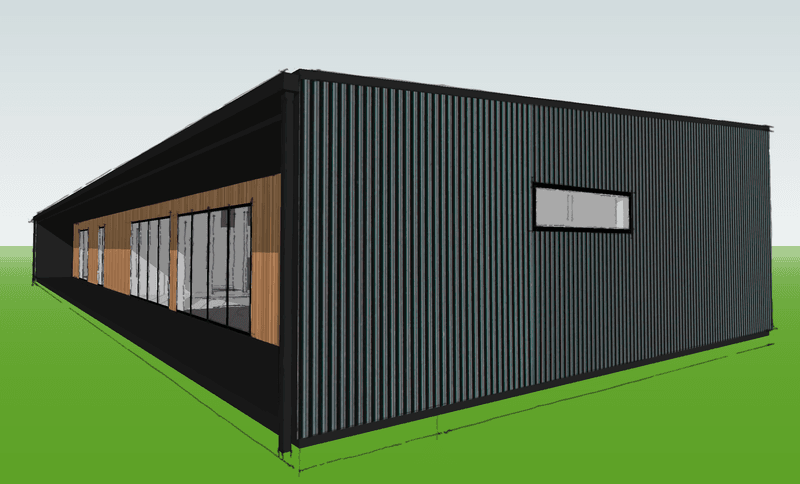
Project look book featuring VILA140 / pre-designed by Vila.nz. VILA140: A pre-designed, energy-efficient home plan featuring a smart, open-plan layout, modular design for cost-effectiveness, and ready for building consent.
Vila.nz
2026

Project look book featuring VILA30 / pre-designed by Vila.nz. VILA30 is a pre-designed SIP structure ideal for versatile backyard use, serving as a stylish and energy-efficient solution for a home office, indoor spa, or recreational space, transforming your outdoor area into a functional retreat.
Vila.nz
2026

Project look book featuring Westmorland Home by Vila.nz. Versatile villa design prioritizing family growth, energy efficiency, and exceptional thermal performance, featuring high-performance structural insulated panels and innovative heating solutions for optimal comfort and sustainability.
Vila.nz
2026