

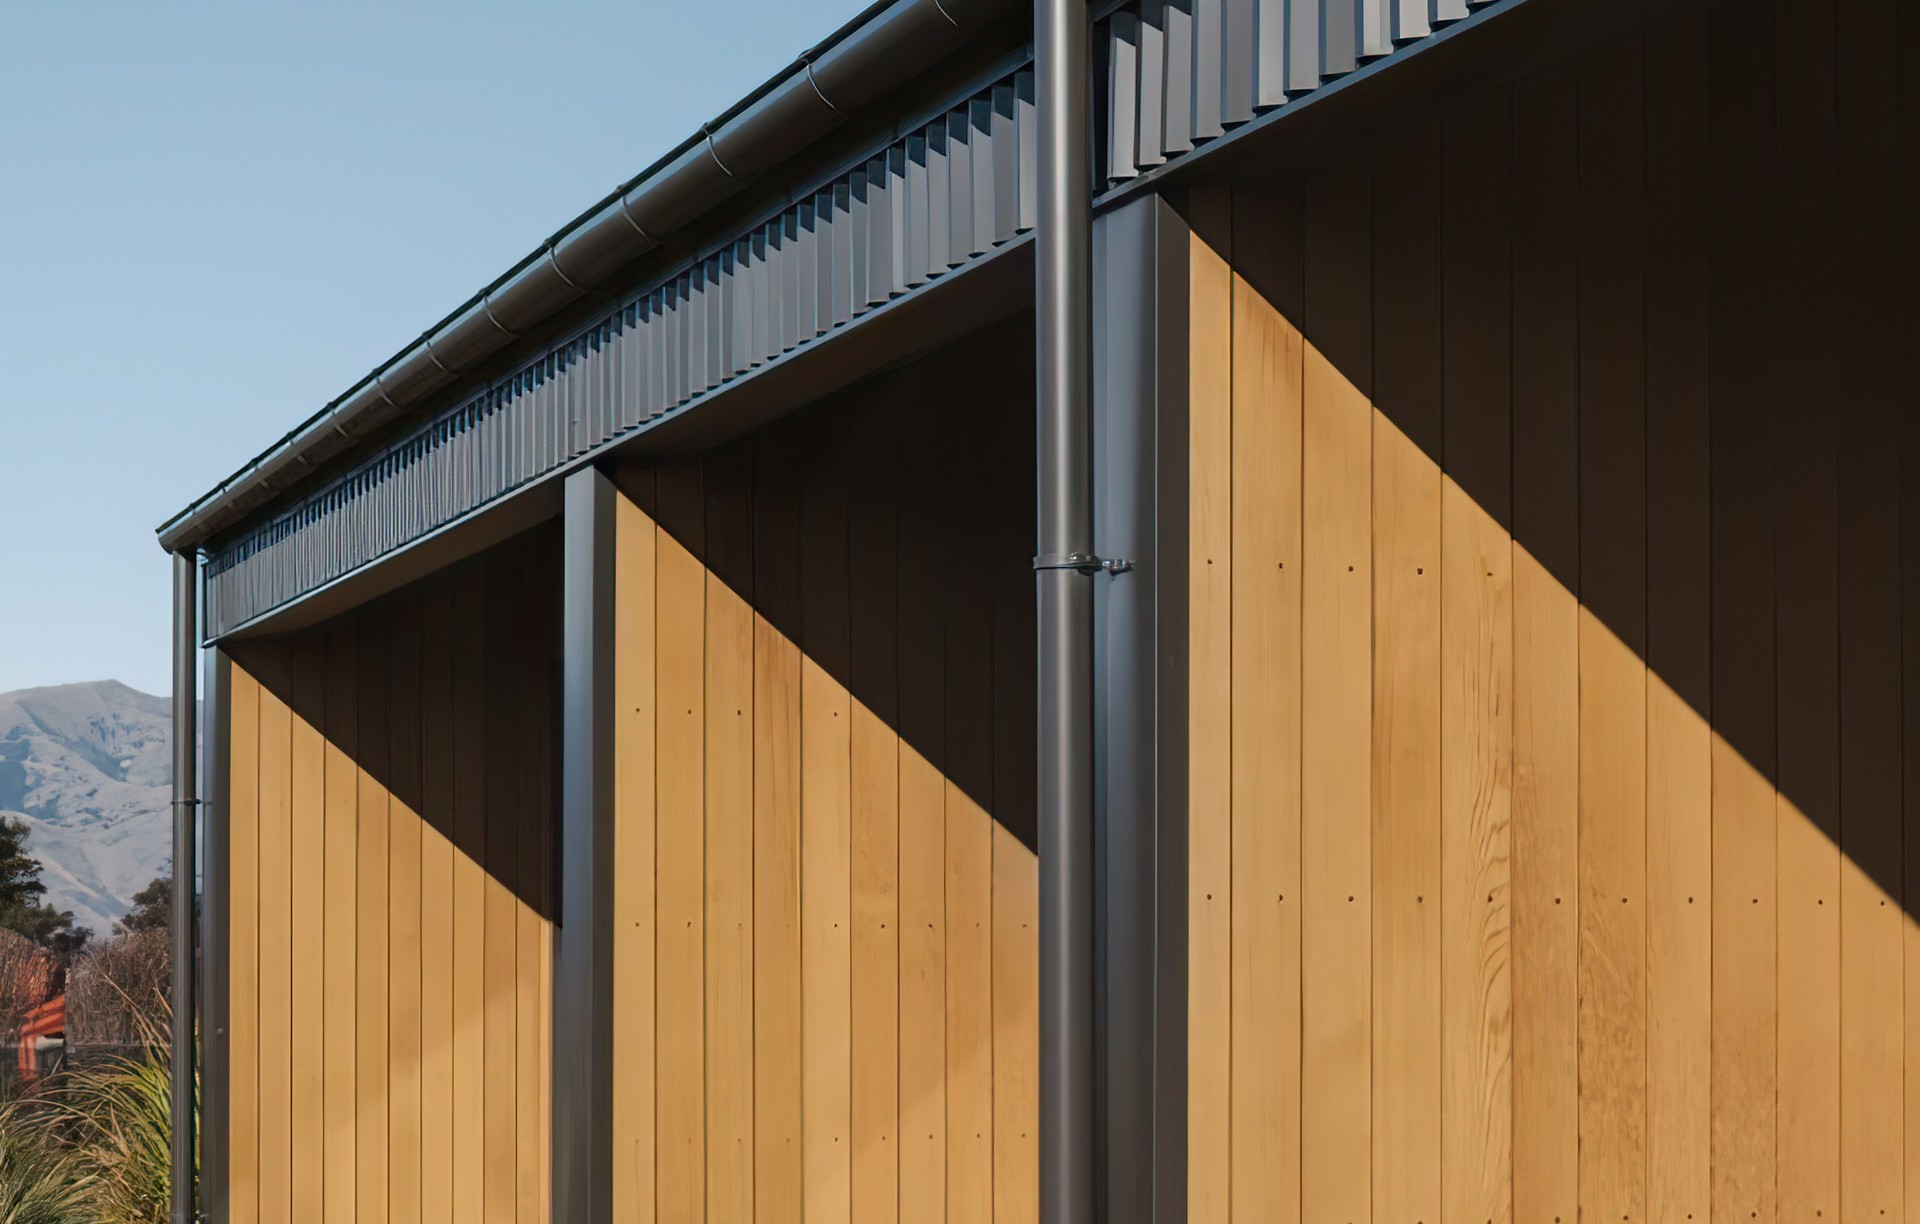
Virginia Barlow Architecture
Architectural Designers
Virginia Barlow Architecture
Architectural Designers

Downloads
Project look book featuring Virginia Barlow Architecture by Virginia Barlow Architecture.
Virginia Barlow Architecture
2026

Project look book featuring Heights Whare by Virginia Barlow Architecture. A 140m² industrial-style home in Wanaka, designed in collaboration with a certified passive house designer, ensuring optimal comfort and energy efficiency while offering stunning views of Lake Wanaka.
Virginia Barlow Architecture
2026
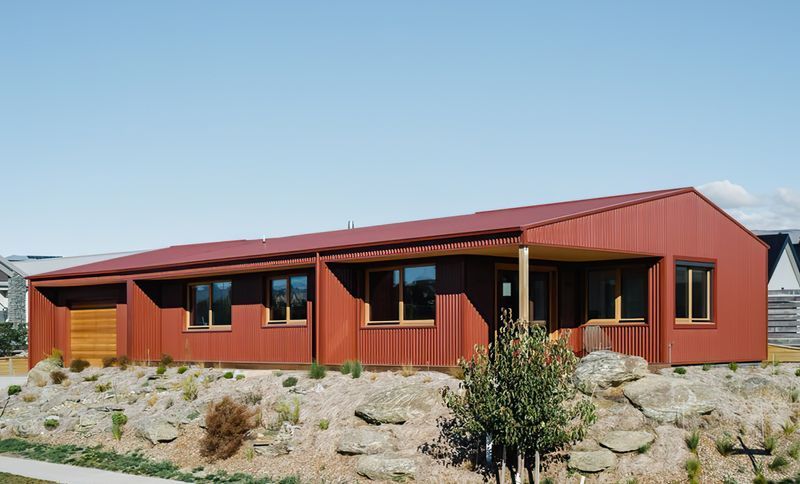
Project look book featuring Luggate Heights House by Virginia Barlow Architecture. Luggate Heights House: A 125m² home on an escarpment with panoramic views, featuring a shallow mono pitch roof, large eaves for seasonal comfort, and low-maintenance materials, designed for future expansion and optimal thermal performance.
Virginia Barlow Architecture
2026

Project look book featuring Mono-Pitch House by Virginia Barlow Architecture. Contemporary Mono-Pitch House in Wanaka, featuring four bedrooms, three bathrooms, and innovative design elements that maximize space and natural light while challenging traditional architectural forms.
Virginia Barlow Architecture
2026
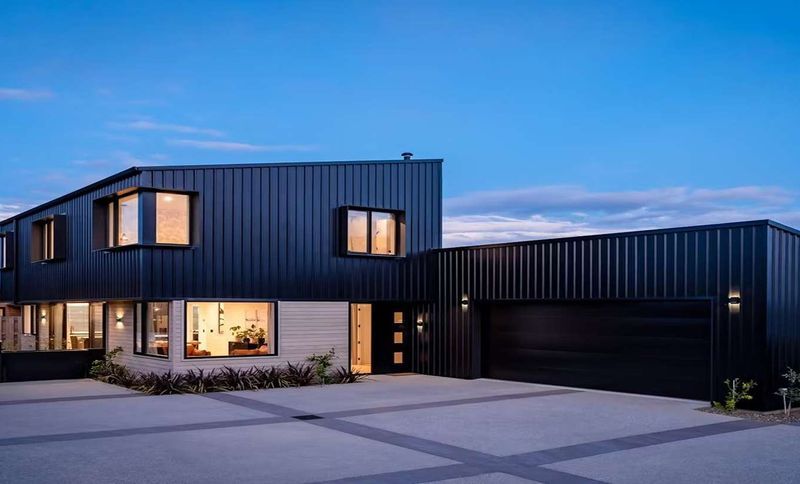
Project look book featuring Pembroke Park House by Virginia Barlow Architecture. Pembroke Park House features a striking design that maximizes views of Lake Wanaka, utilizing a minimal material palette of Sto Plaster and Wanaka Schist, while creating distinct public and private zones within the home.
Virginia Barlow Architecture
2026

Project look book featuring The Business Hive by Virginia Barlow Architecture. Transformation of a vacant office building in Oamaru into a modern, cohesive workspace with enhanced natural light, upgraded systems, and improved accessibility, coordinated by VBA Limited and a dedicated design team.
Virginia Barlow Architecture
2026

Project look book featuring Three Peaks House by Virginia Barlow Architecture. A thoughtfully designed home in Oamaru, featuring stunning mountain views, versatile living spaces, and multiple outdoor entertaining areas, crafted with Resene Rockcote and James Hardie Oblique for a clean, modern aesthetic.
Virginia Barlow Architecture
2026

Files
1 file across 1 item
1 - 1 of 1 items
|