

Vistalite® Windows and Doors
Manufacturers and Suppliers



Vistalite® Windows and Doors
Manufacturers and Suppliers

Downloads
Project look book featuring Vistalite® Windows and Doors by Vistalite® Windows and Doors.
Vistalite® Windows and Doors
2026
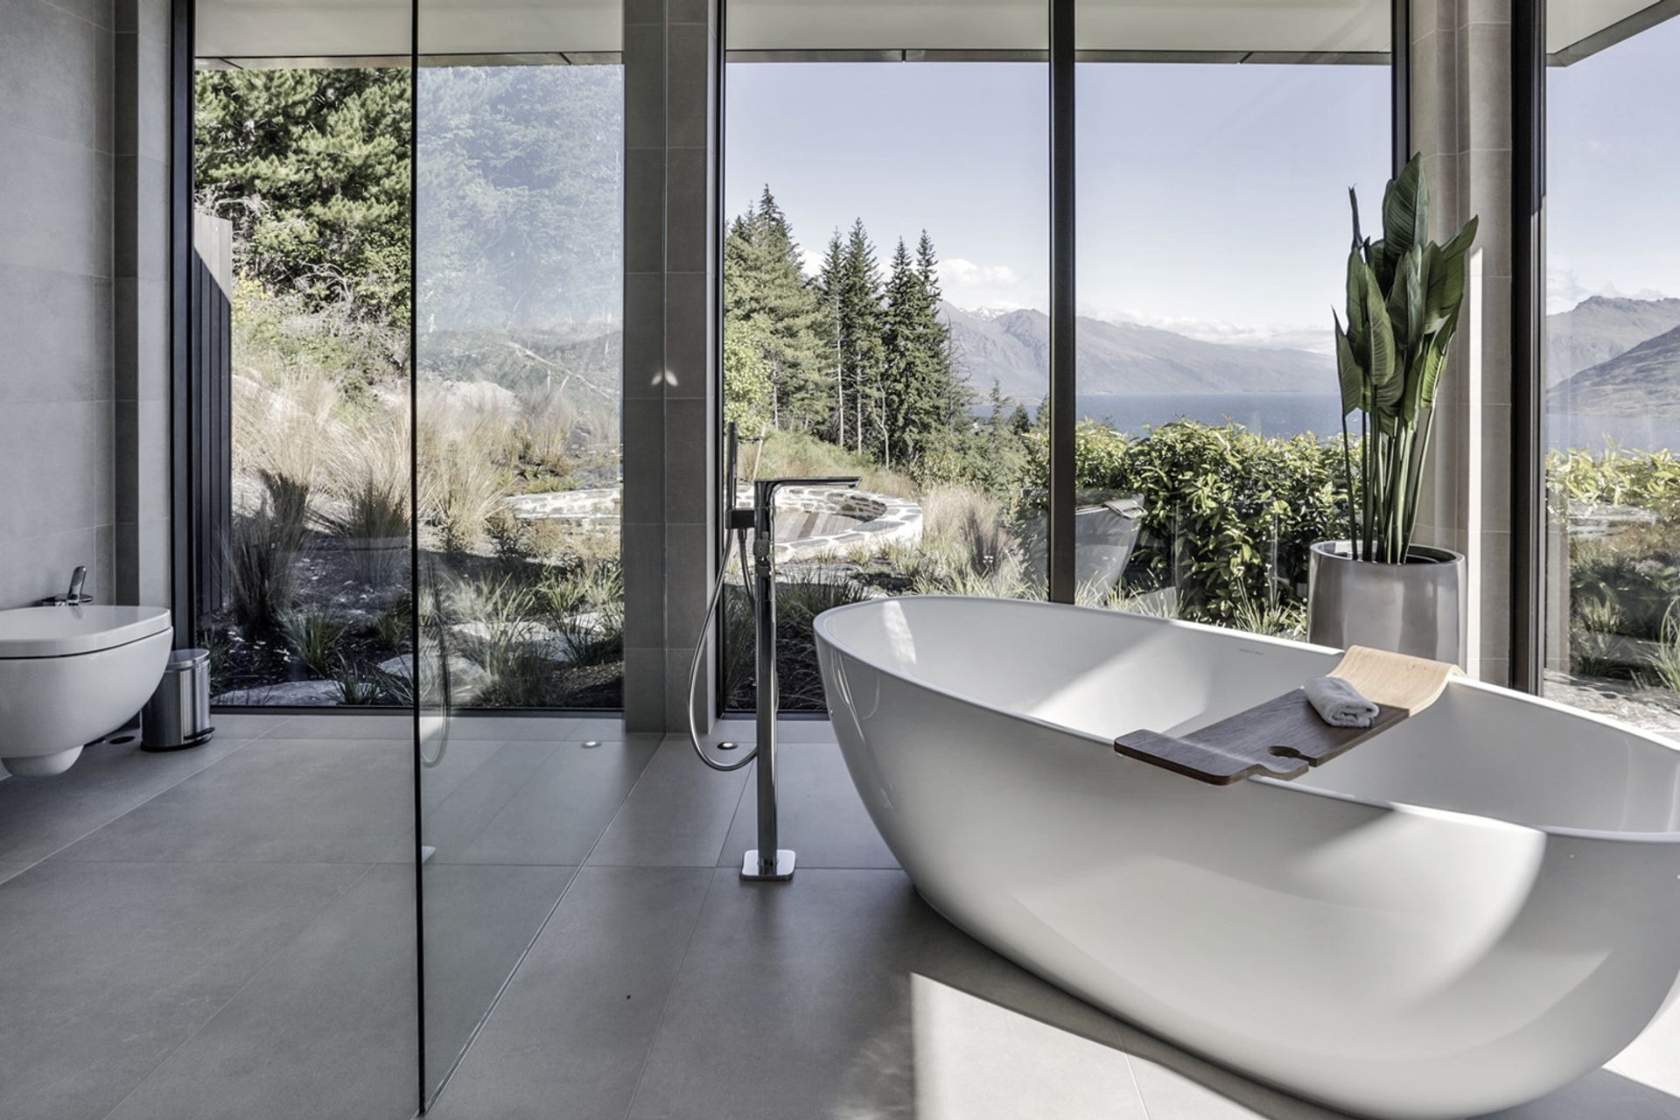
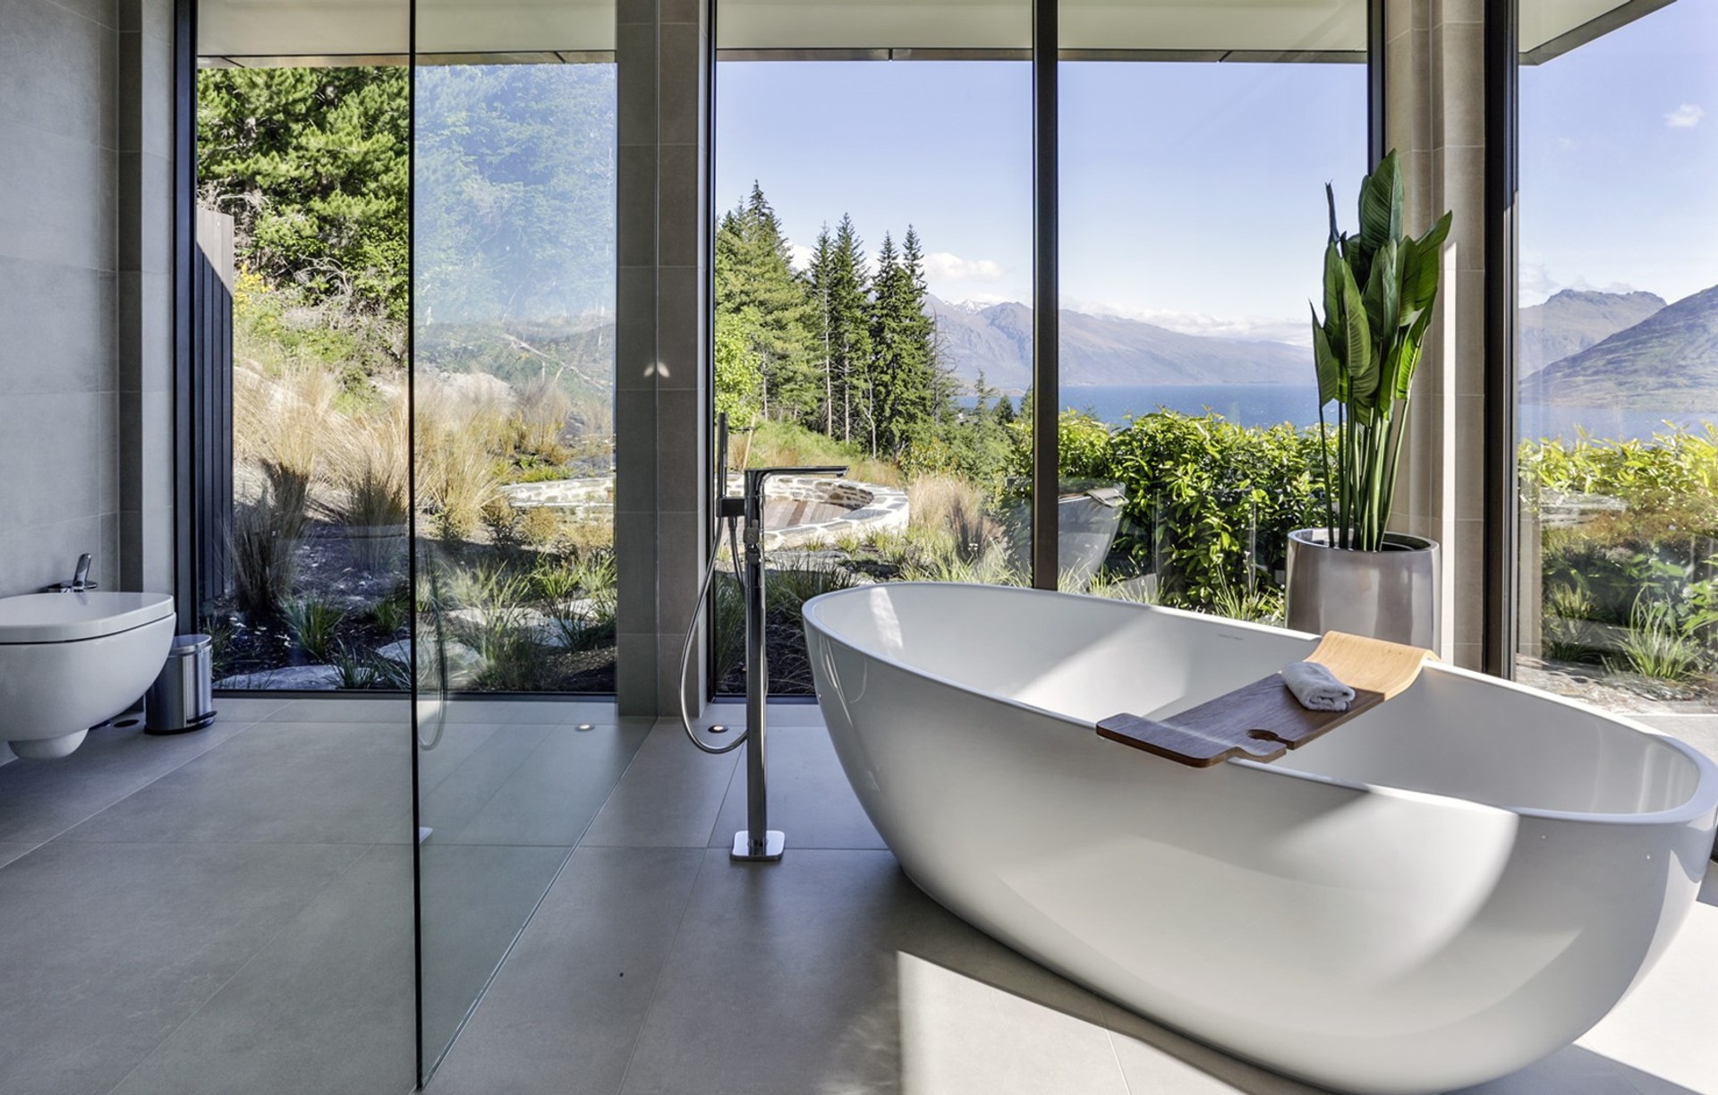
Project look book featuring Cascata In Queenstown by Vistalite® Windows and Doors. Cascata in Queenstown features a biophilic design by Gary Todd Architecture, showcasing extensive glazing for stunning views and optimal thermal performance, utilizing the Pacific Thermal System and Vistalite Otago's advanced window solutions.
Vistalite® Windows and Doors
2026

Project look book featuring Chrysalis Learning by Vistalite® Windows and Doors. The eco-friendly Chrysalis Early Learning Centre in Avondale is a distinctive, crescent-shaped building that wraps around two protected trees to create a giant cocoon or chrysalis.
Vistalite® Windows and Doors
2026

Project look book featuring Lake Views by Vistalite® Windows and Doors. Stunning 600sqm residence on Queenstown Hill, featuring a unique planar design by Mason & Wales, panoramic views of Lake Wakatipu, and award-winning craftsmanship with Atlantic48™ systems and Eurostacker™ doors.
Vistalite® Windows and Doors
2026

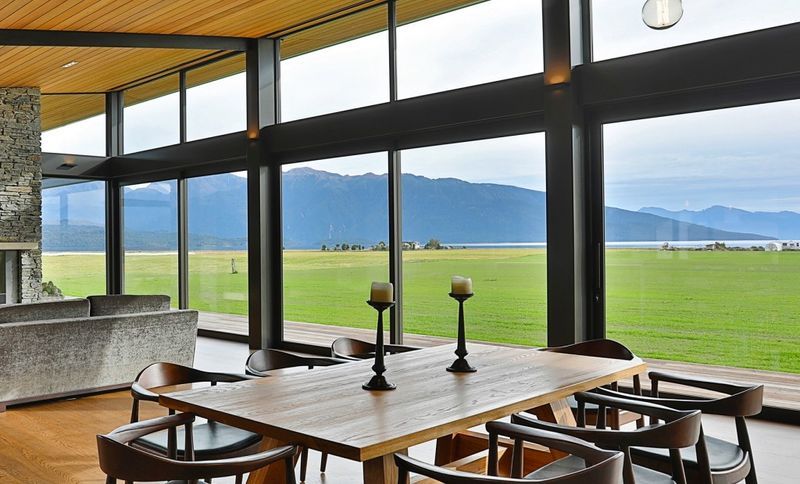
Project look book featuring Land To Lake by Vistalite® Windows and Doors. A stunning glass pavilion in Te Anau, featuring a seamless blend of stone and timber, expansive glazing, and innovative thermal systems, designed by Mason & Wales to harmonize with its lush surroundings and breathtaking lake views.
Vistalite® Windows and Doors
2026
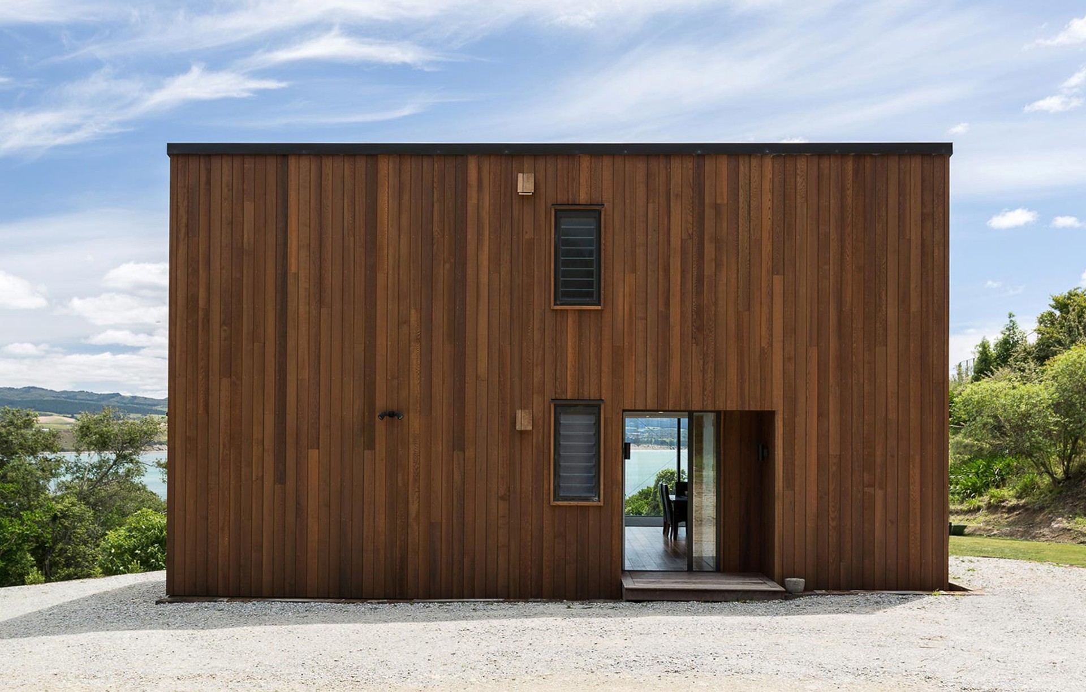
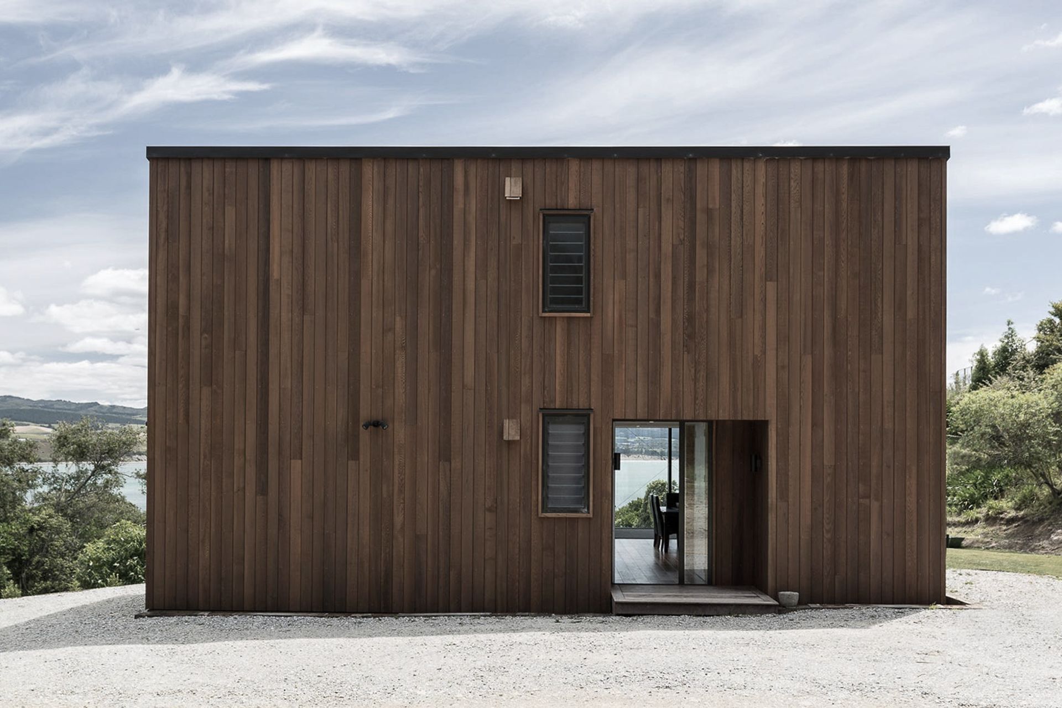
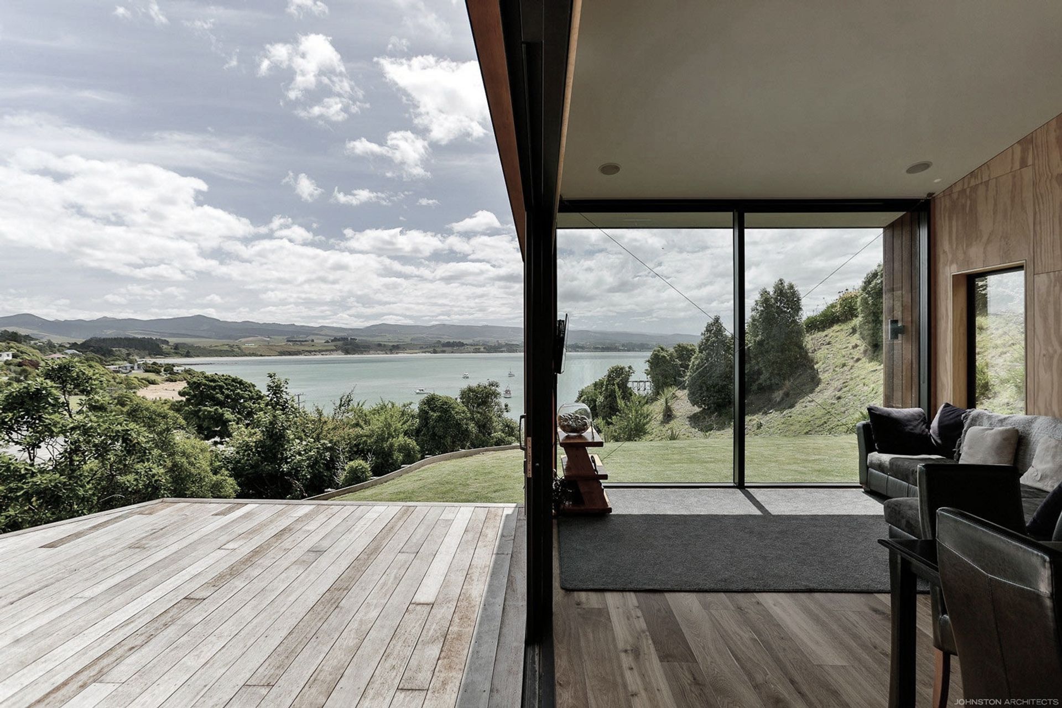
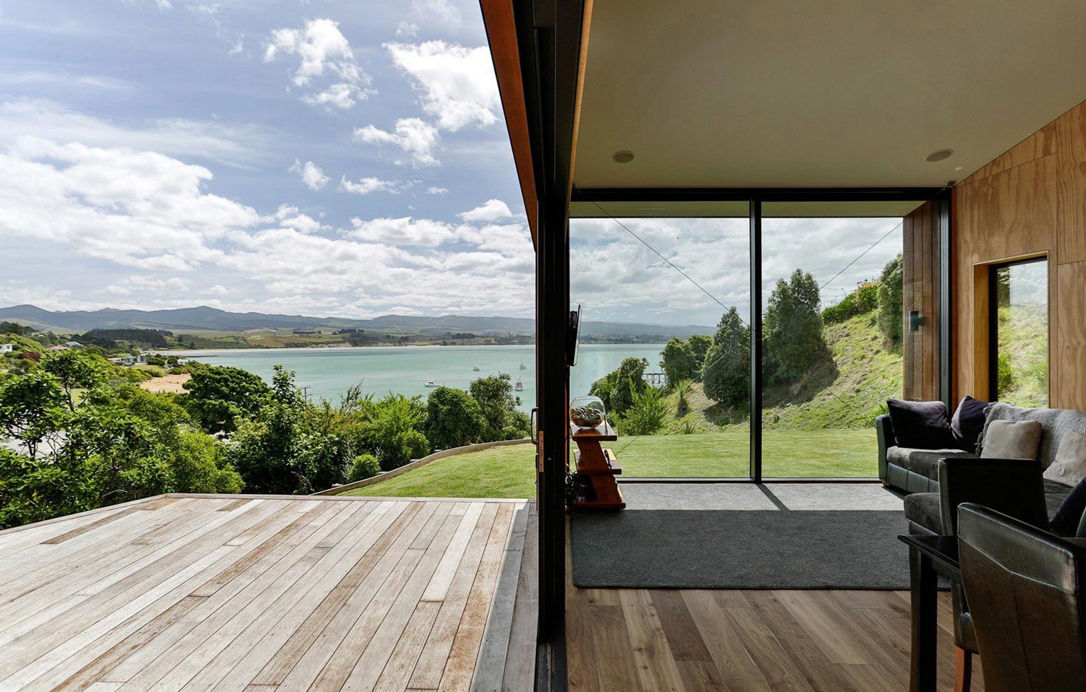
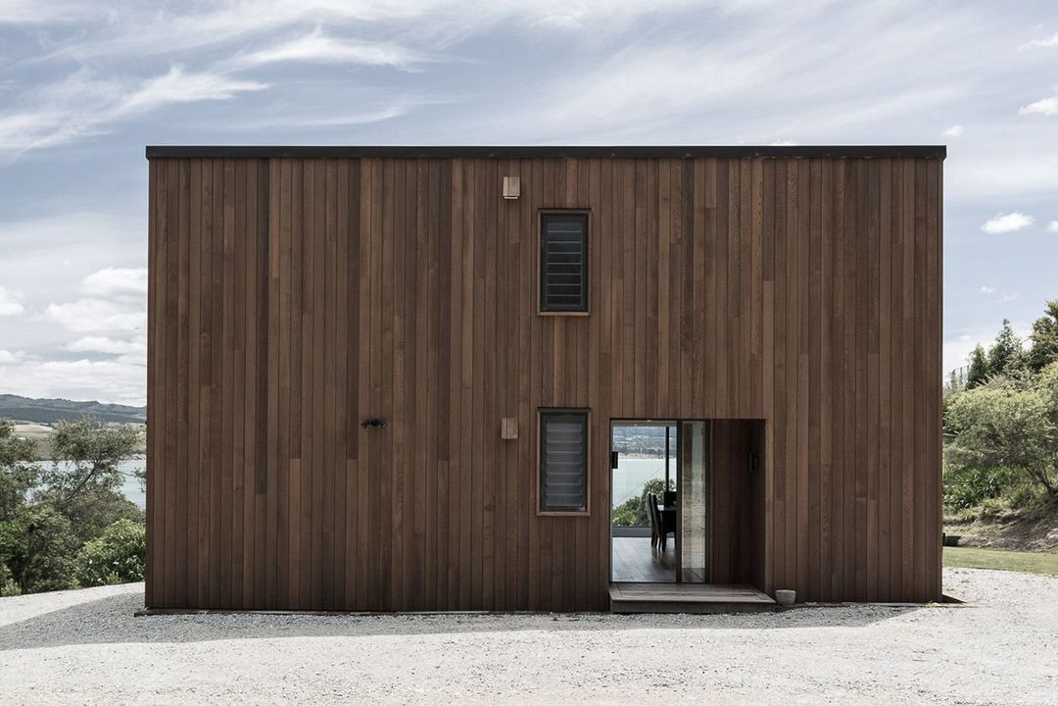
Project look book featuring Moeraki House by Vistalite® Windows and Doors. Moeraki House features an Overwall Euroslider™ door design, crafted by Regan Johnston of Johnston Architects, and built with energy efficiency in mind, showcasing stunning views and a timber-focused aesthetic in the picturesque Otago region.
Vistalite® Windows and Doors
2026

Project look book featuring Northern Busway Bridge by Vistalite® Windows and Doors. The Northern Busway Pedestrian Bridge is an iconic structure in Auckland, designed by Jasmax and fabricated by Vistalite North Harbour, featuring the Baltic Flushglaze system to withstand high winds and heavy pedestrian traffic over a six-lane motorway.
Vistalite® Windows and Doors
2026

Project look book featuring Queenstown Escape by Vistalite® Windows and Doors. Ultra-modern two-level family home in Queenstown featuring Atlantic48™ Eurostacker™ doors, designed by Wyatt + Gray, offering stunning views and seamless indoor-outdoor flow, recognized as a finalist in the 2010 Registered Master Builders’ House of the Year.
Vistalite® Windows and Doors
2026

Project look book featuring Queenstown Getaway by Vistalite® Windows and Doors. A breathtaking residential project in Queenstown, featuring a unique design that harmonizes with the steep landscape, incorporating a glass-fronted upper level and robust materials for a striking visual impact.
Vistalite® Windows and Doors
2026
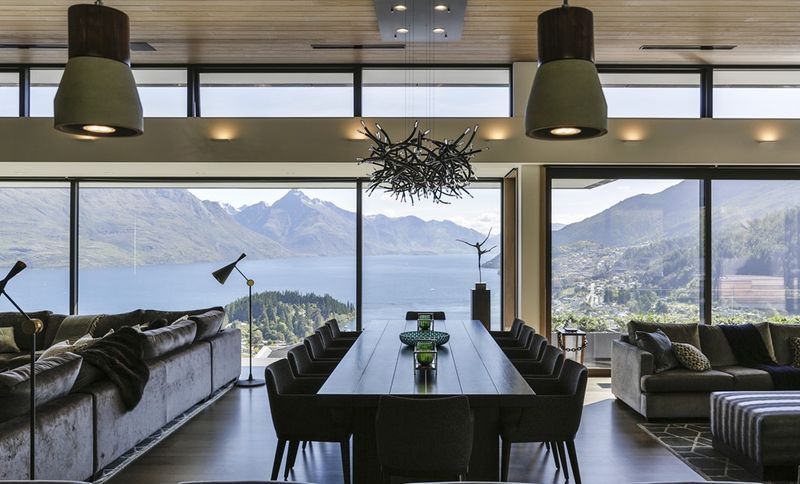
Project look book featuring Remarkables by Vistalite® Windows and Doors. Remarkables base building featuring office space, ticketing, rental area, cafeteria, and crèche, designed to withstand extreme weather conditions with innovative thermal profiles and robust structural solutions.
Vistalite® Windows and Doors
2026

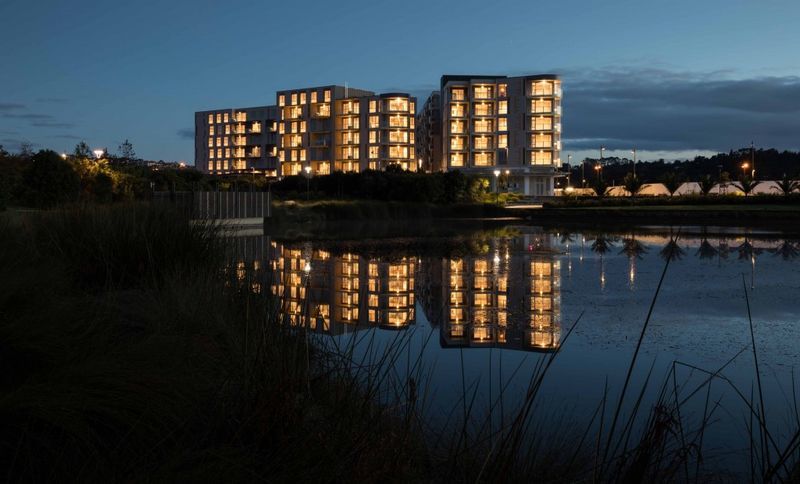
Project look book featuring Rose Garden Apts by Vistalite® Windows and Doors. Rose Garden Apartments: A flagship development in Auckland’s Unitary Plan, featuring 800 high-density residential units with stunning views, innovative glazing solutions, and commercial spaces, designed by Context Architects and fabricated by Vistalite North Harbour.
Vistalite® Windows and Doors
2026
Files
81 files across 54 items
1 - 24 of 54 items
|