

Vorstermans Architects
Architects
Vorstermans Architects
Architects

Downloads
Project look book featuring Vorstermans Architects by Vorstermans Architects.
Vorstermans Architects
2026
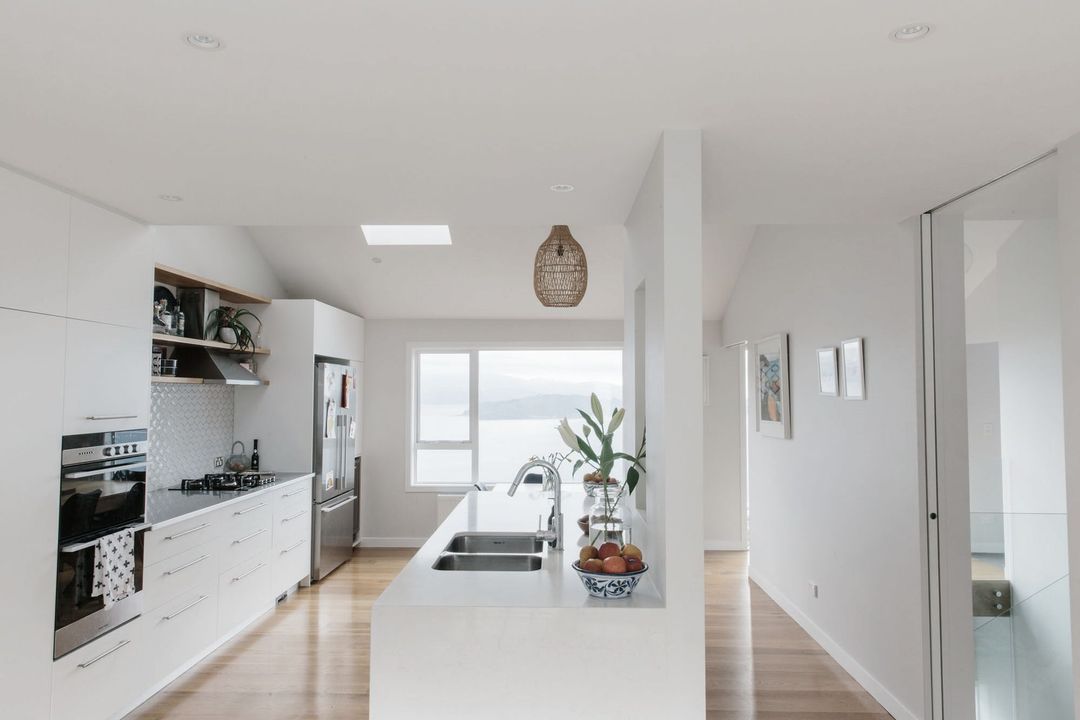
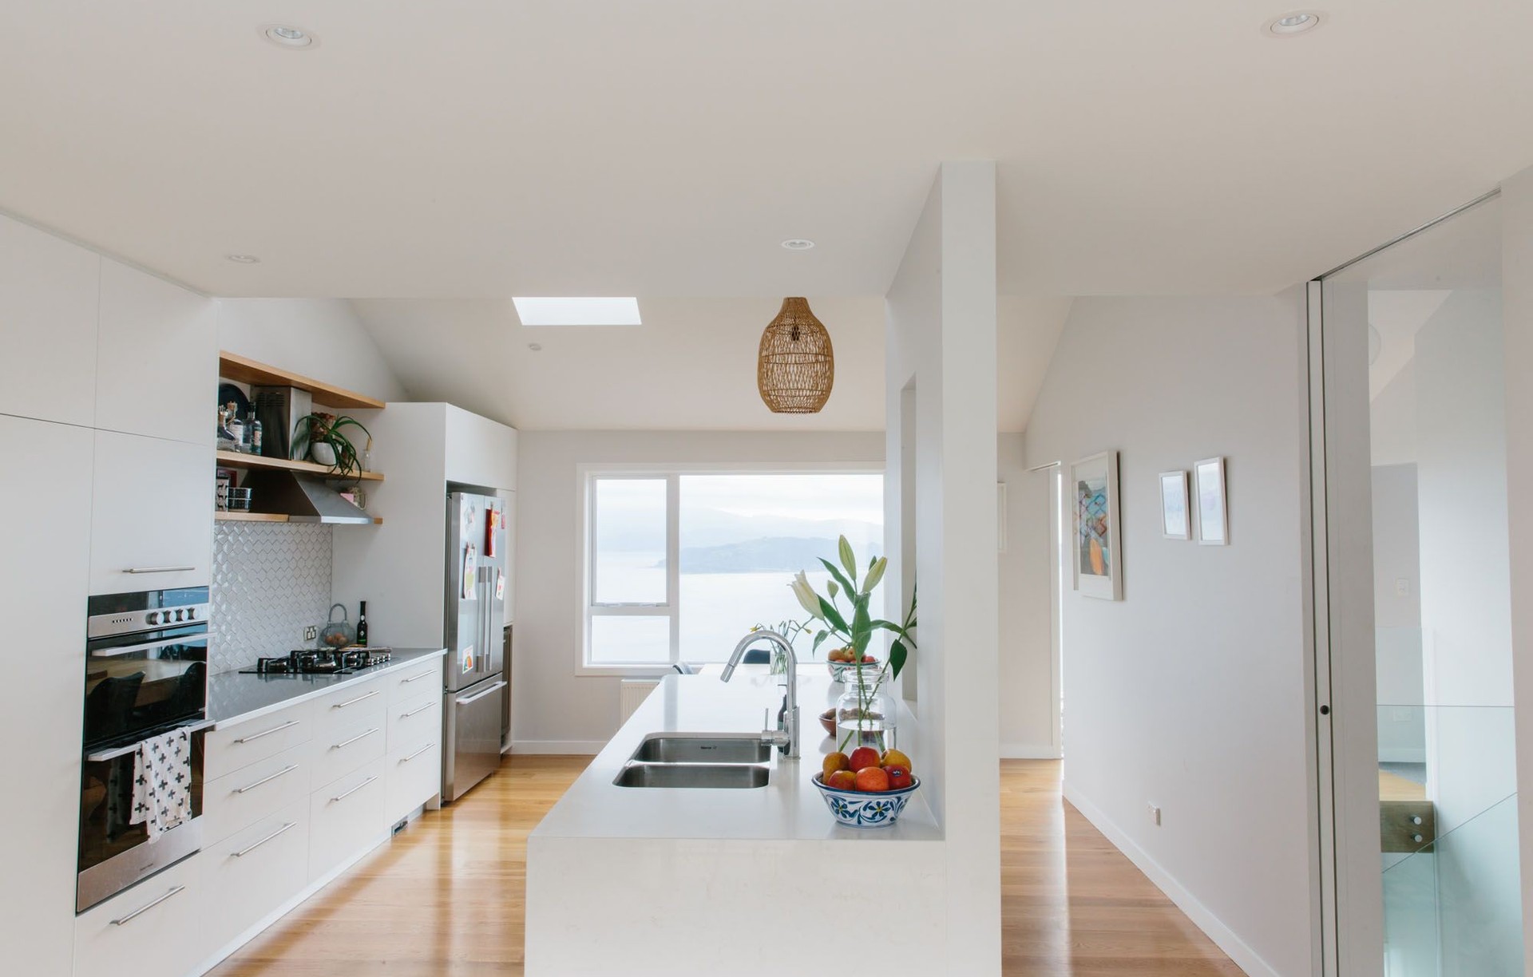
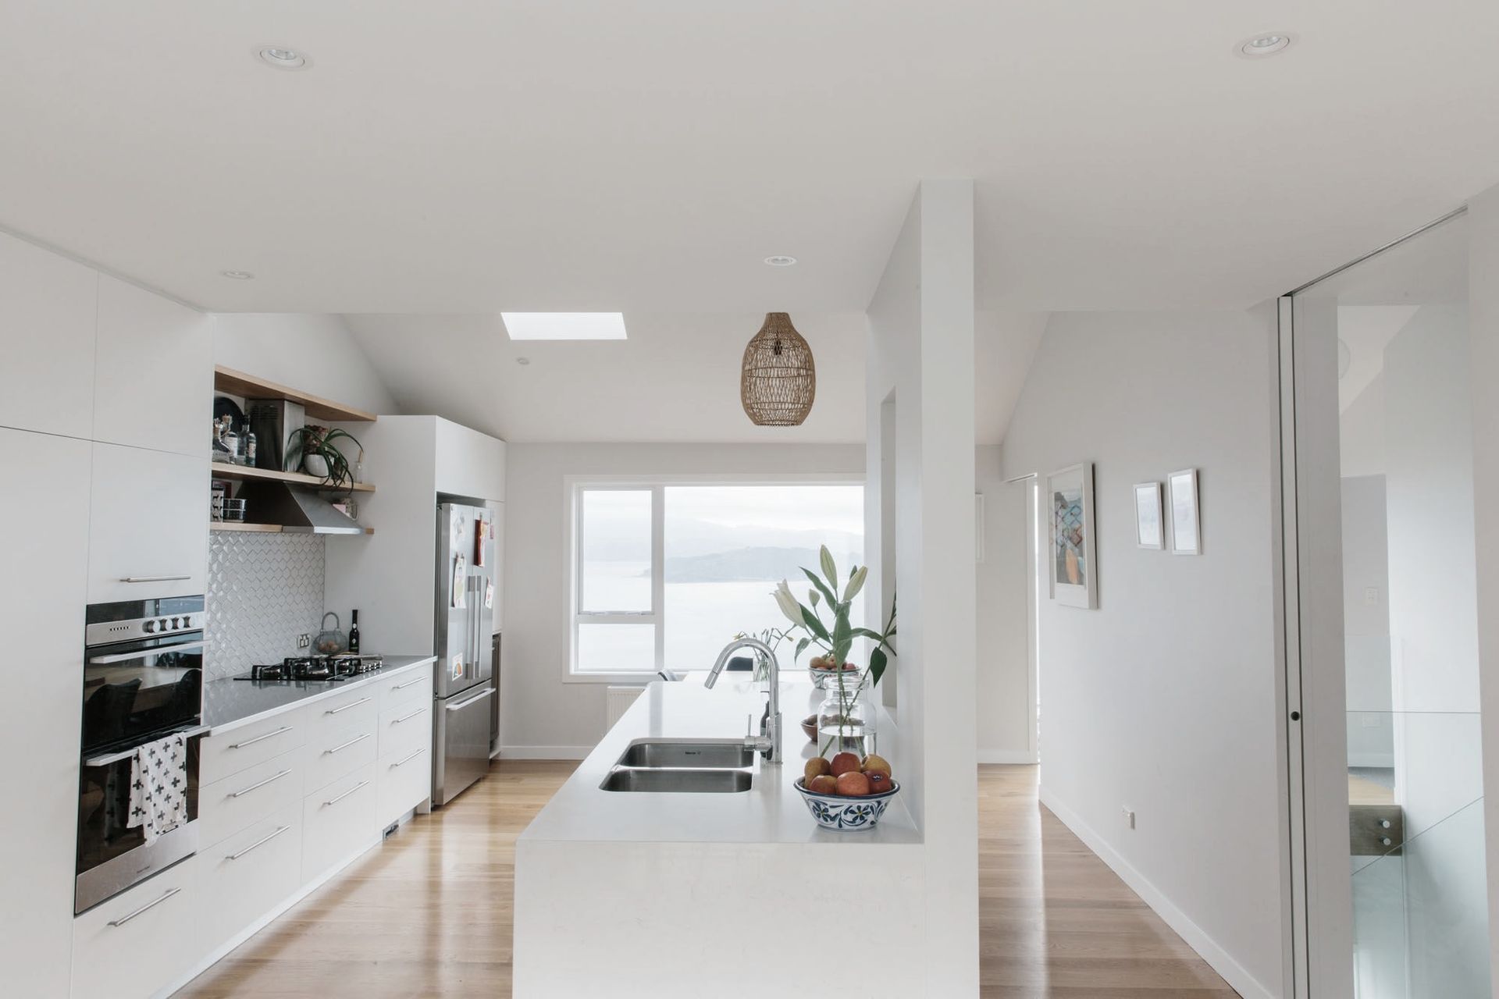
Project look book featuring Harbourview Alterations by Vorstermans Architects. Transforming a 1950s Khandallah home into a modern five-bedroom residence that maximizes stunning Wellington harbour views through a cohesive design featuring a central atrium and open-plan living spaces.
Vorstermans Architects
2026

Project look book featuring Hillside House by Vorstermans Architects. Hillside House: A stunning architectural feat on a sloping site in Newlands, featuring panoramic views of Wellington harbour, innovative design elements, and a seamless blend with the natural landscape.
Vorstermans Architects
2026

Project look book featuring Kelburn Studio Addition by Vorstermans Architects. A revitalized Victorian villa addition transforming an underused sleep out into a bright, multipurpose studio with exposed timber and concrete, maximizing natural light and warmth for a functional home office or rentable space.
Vorstermans Architects
2026
