

W3
Architects
W3
Architects

Downloads
Project look book featuring W3 by W3.
W3
2026

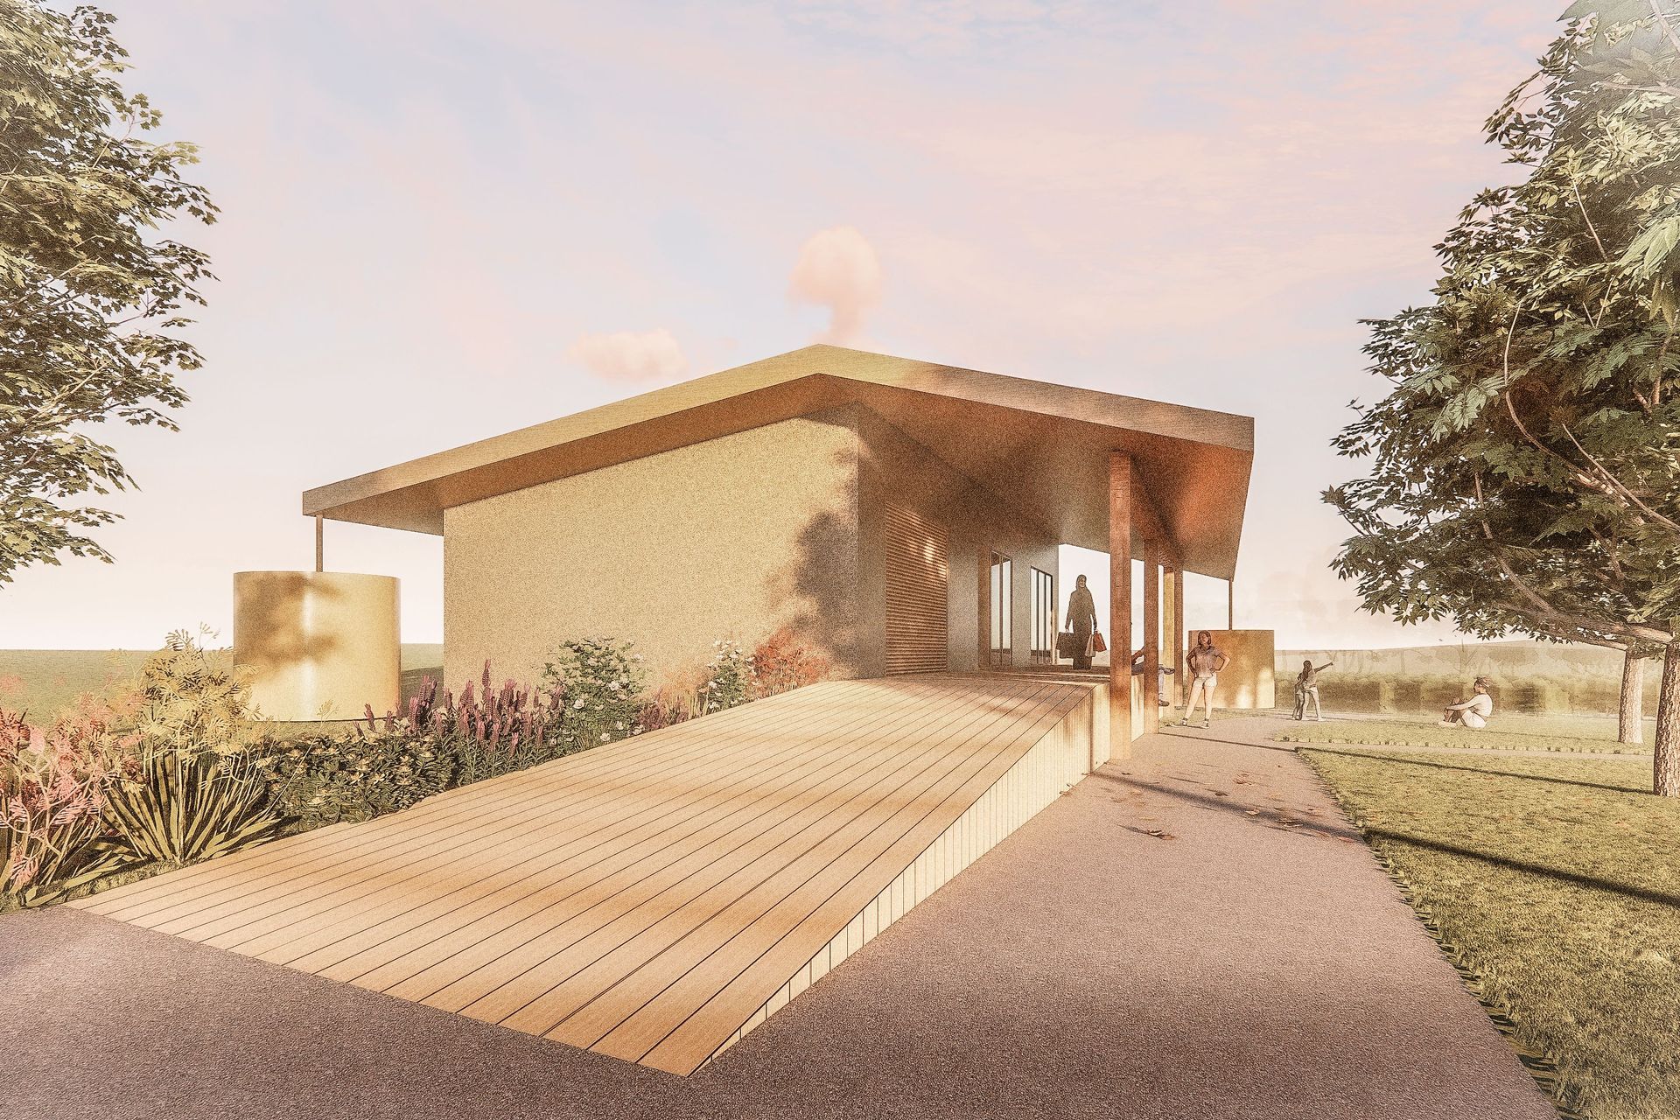
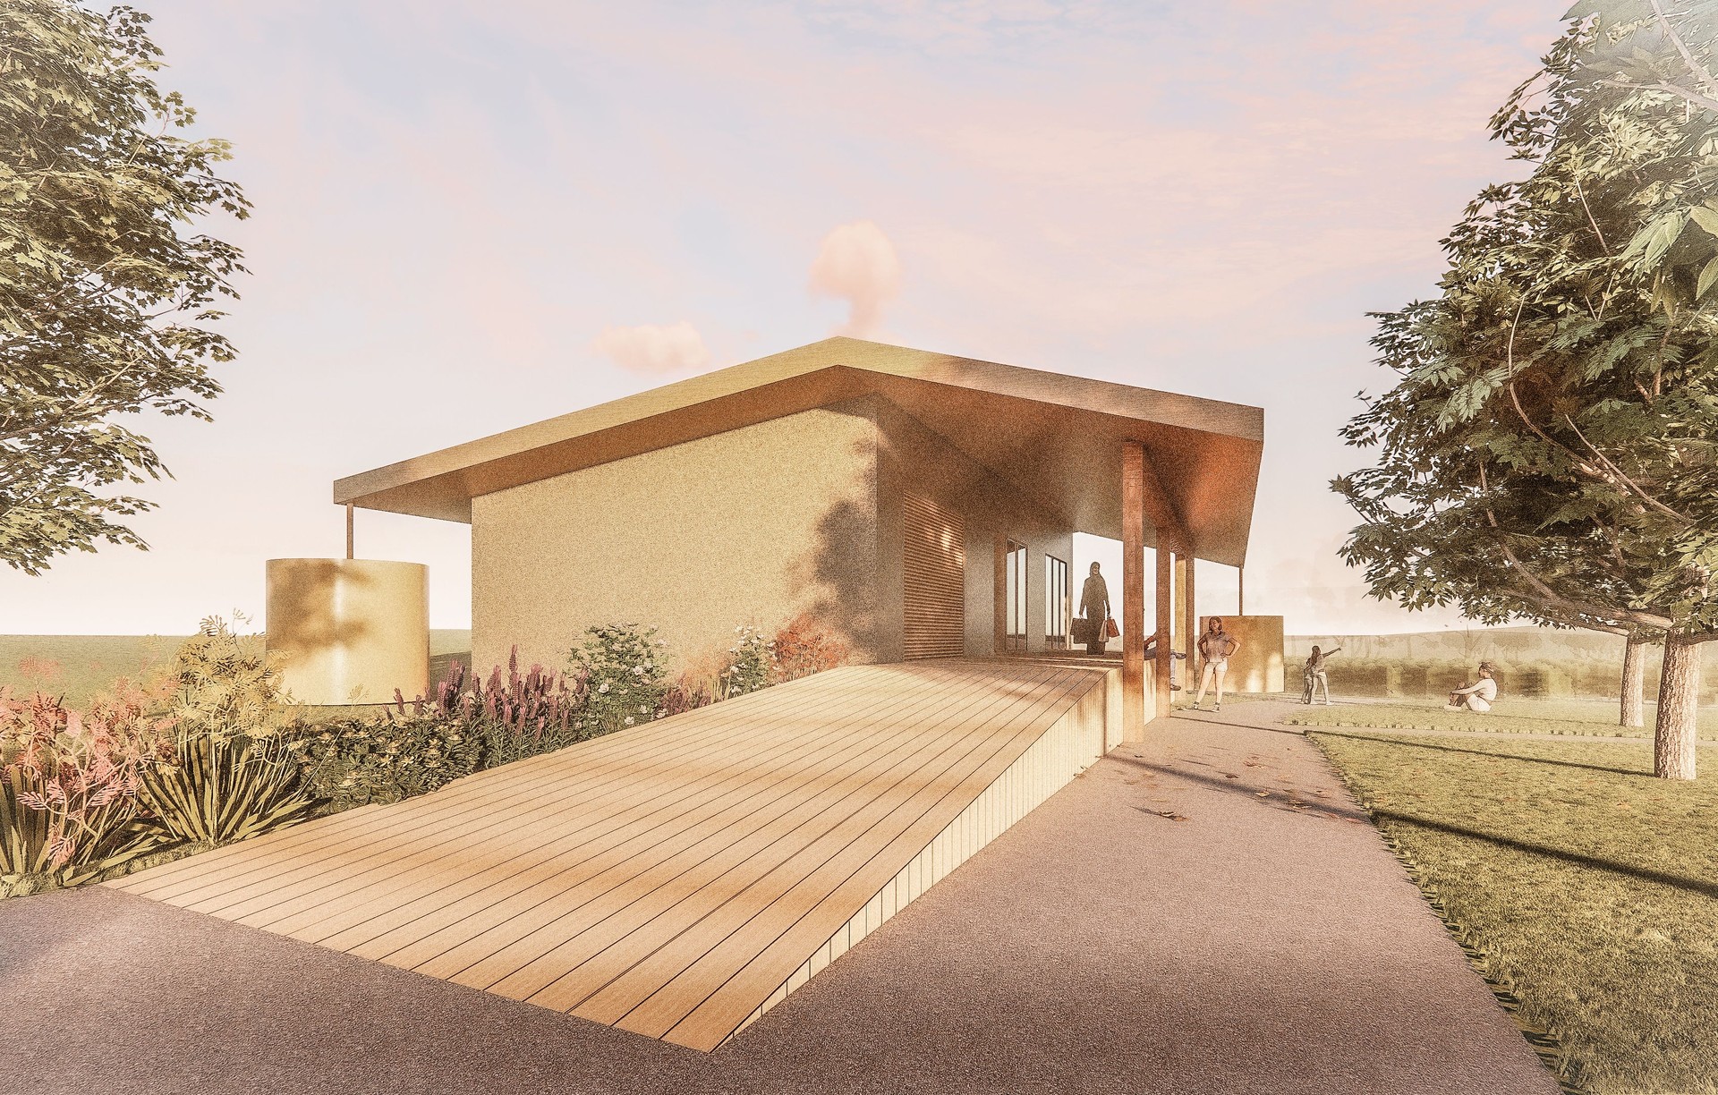
Project look book featuring GARDEN WORKSHOP by W3. A multifunctional garden workshop in Rānui, featuring sustainable design elements, community-focused facilities, and a welcoming architectural form that fosters local connections and knowledge sharing.
W3
2026

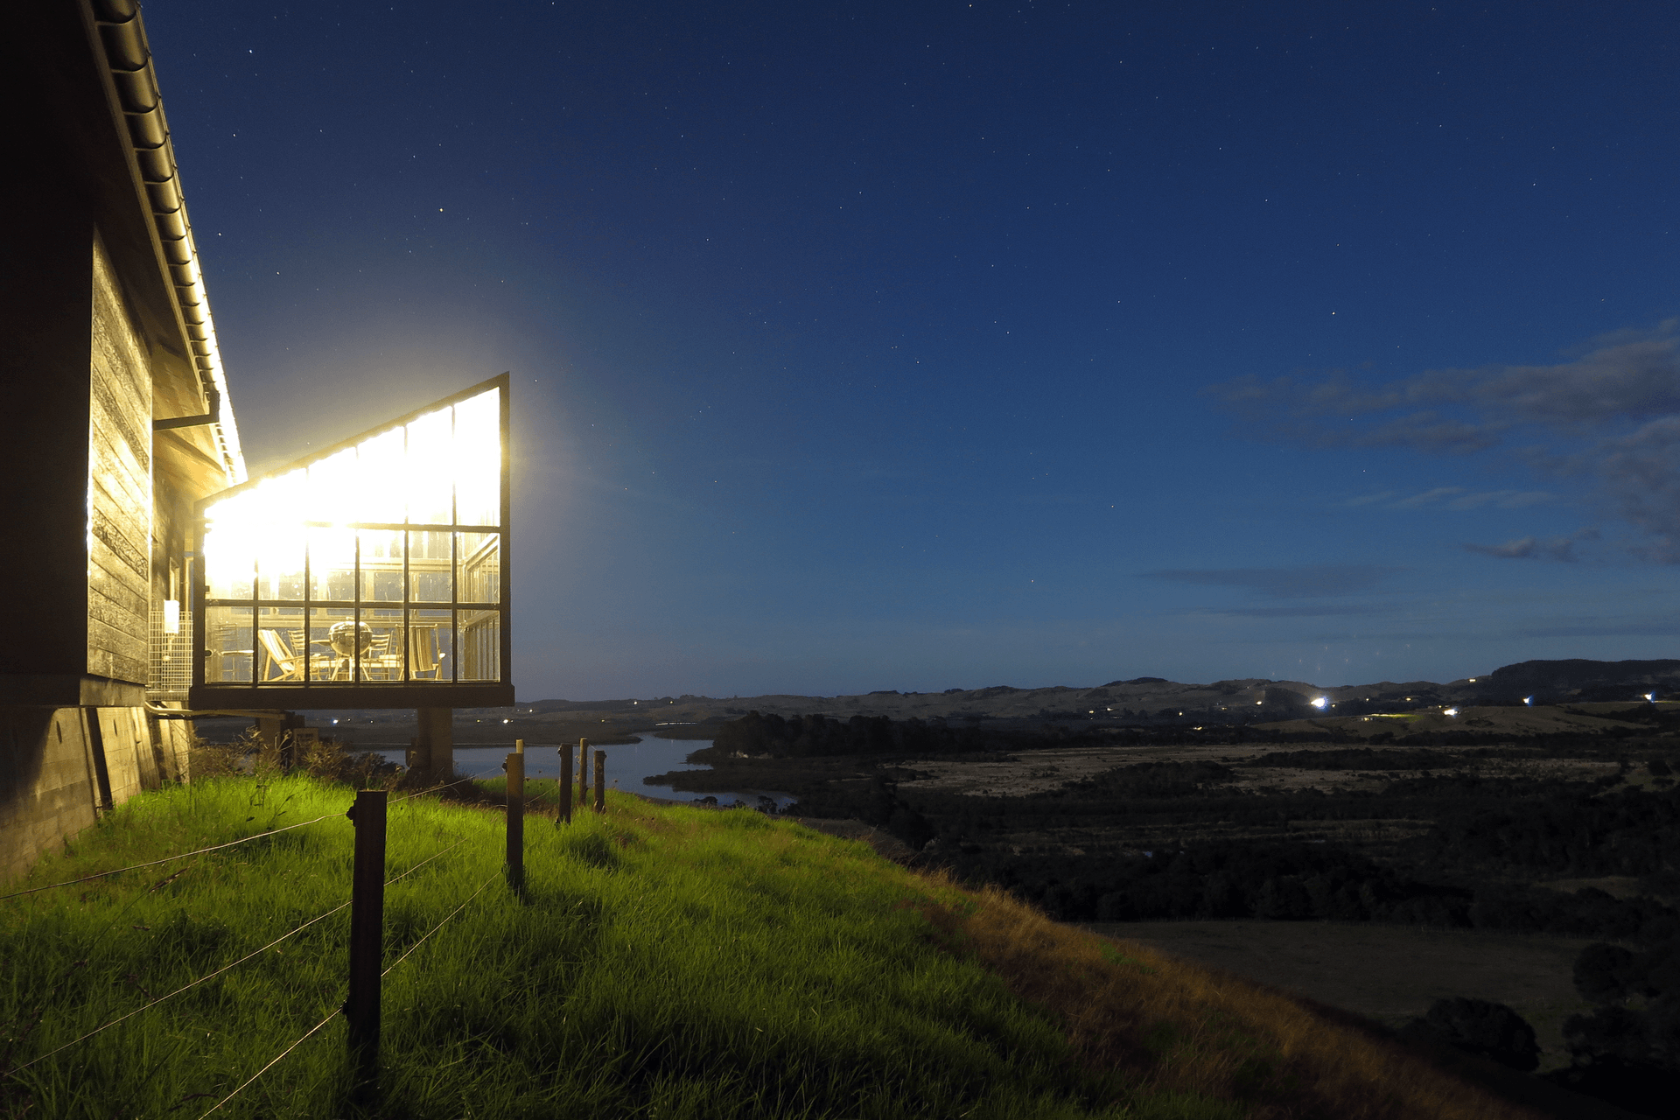
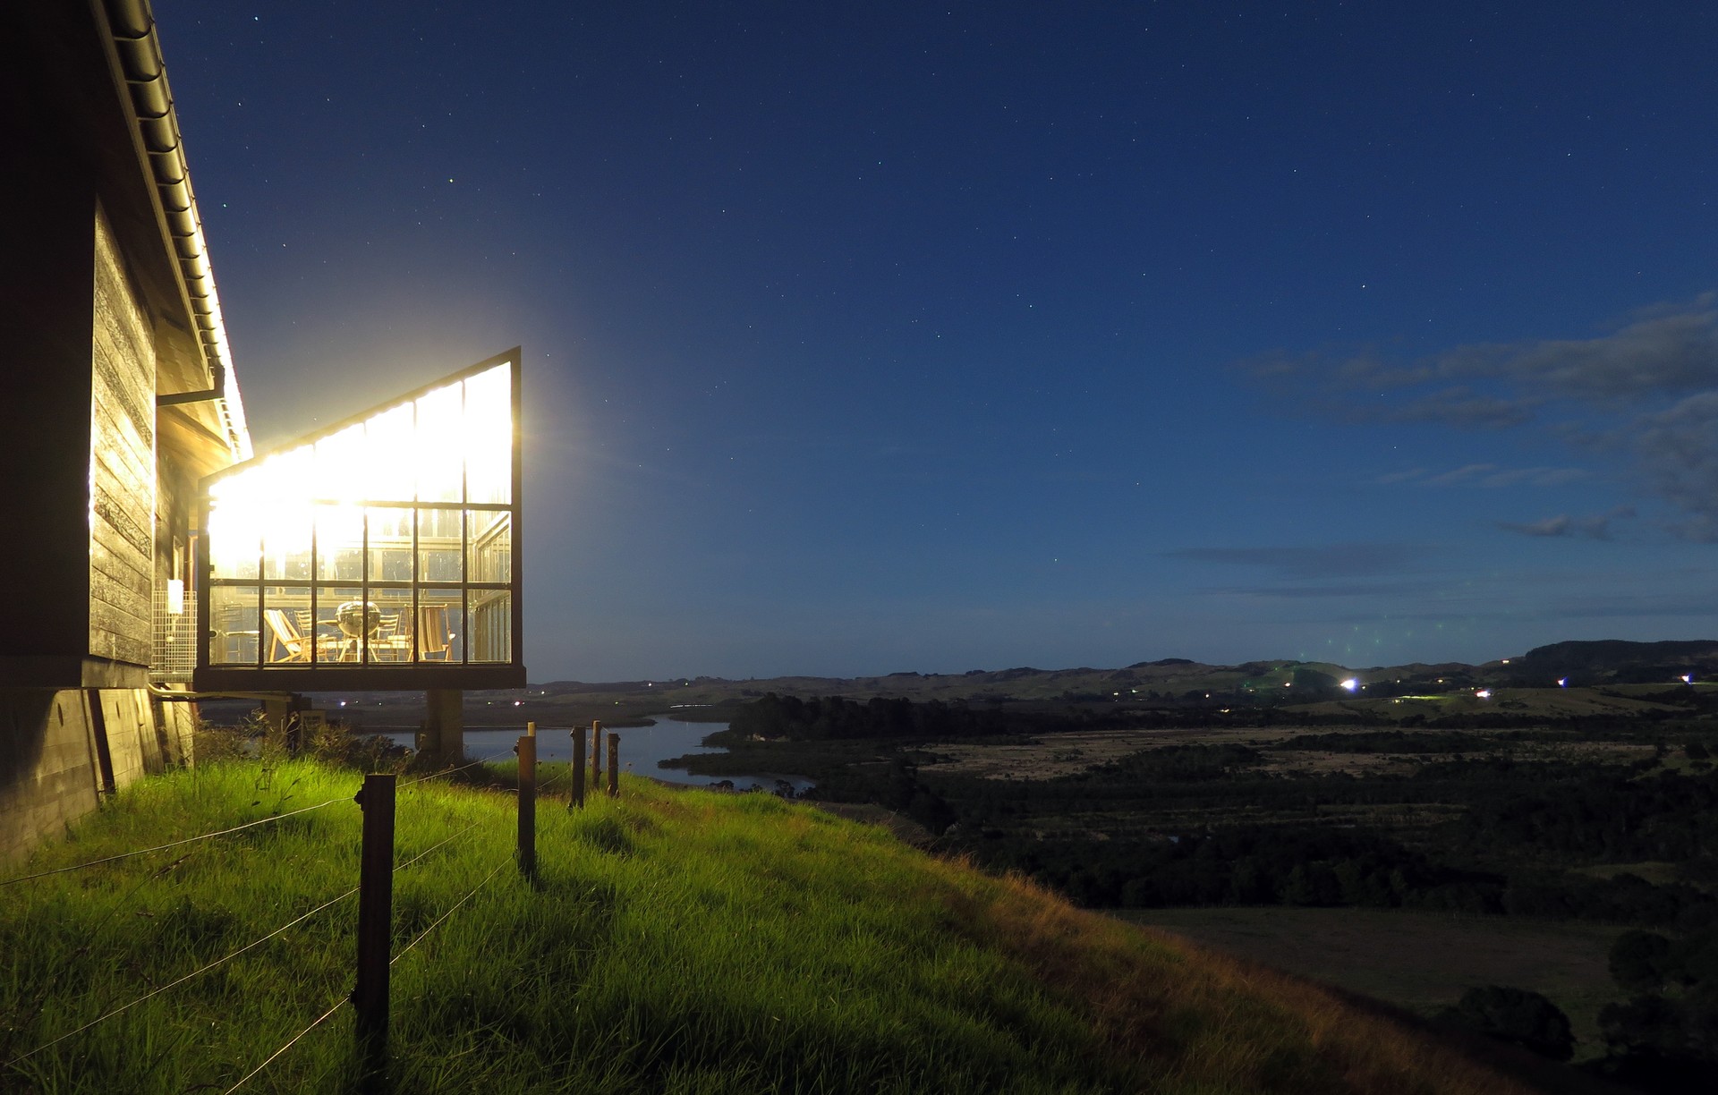
Project look book featuring HOVERING PRISM by W3. Hovering Prism is a multi-functional space seamlessly connecting indoor and outdoor environments, designed for a sustainable organic farm overlooking Kaipara Harbour, featuring passive ventilation and local durable materials.
W3
2026

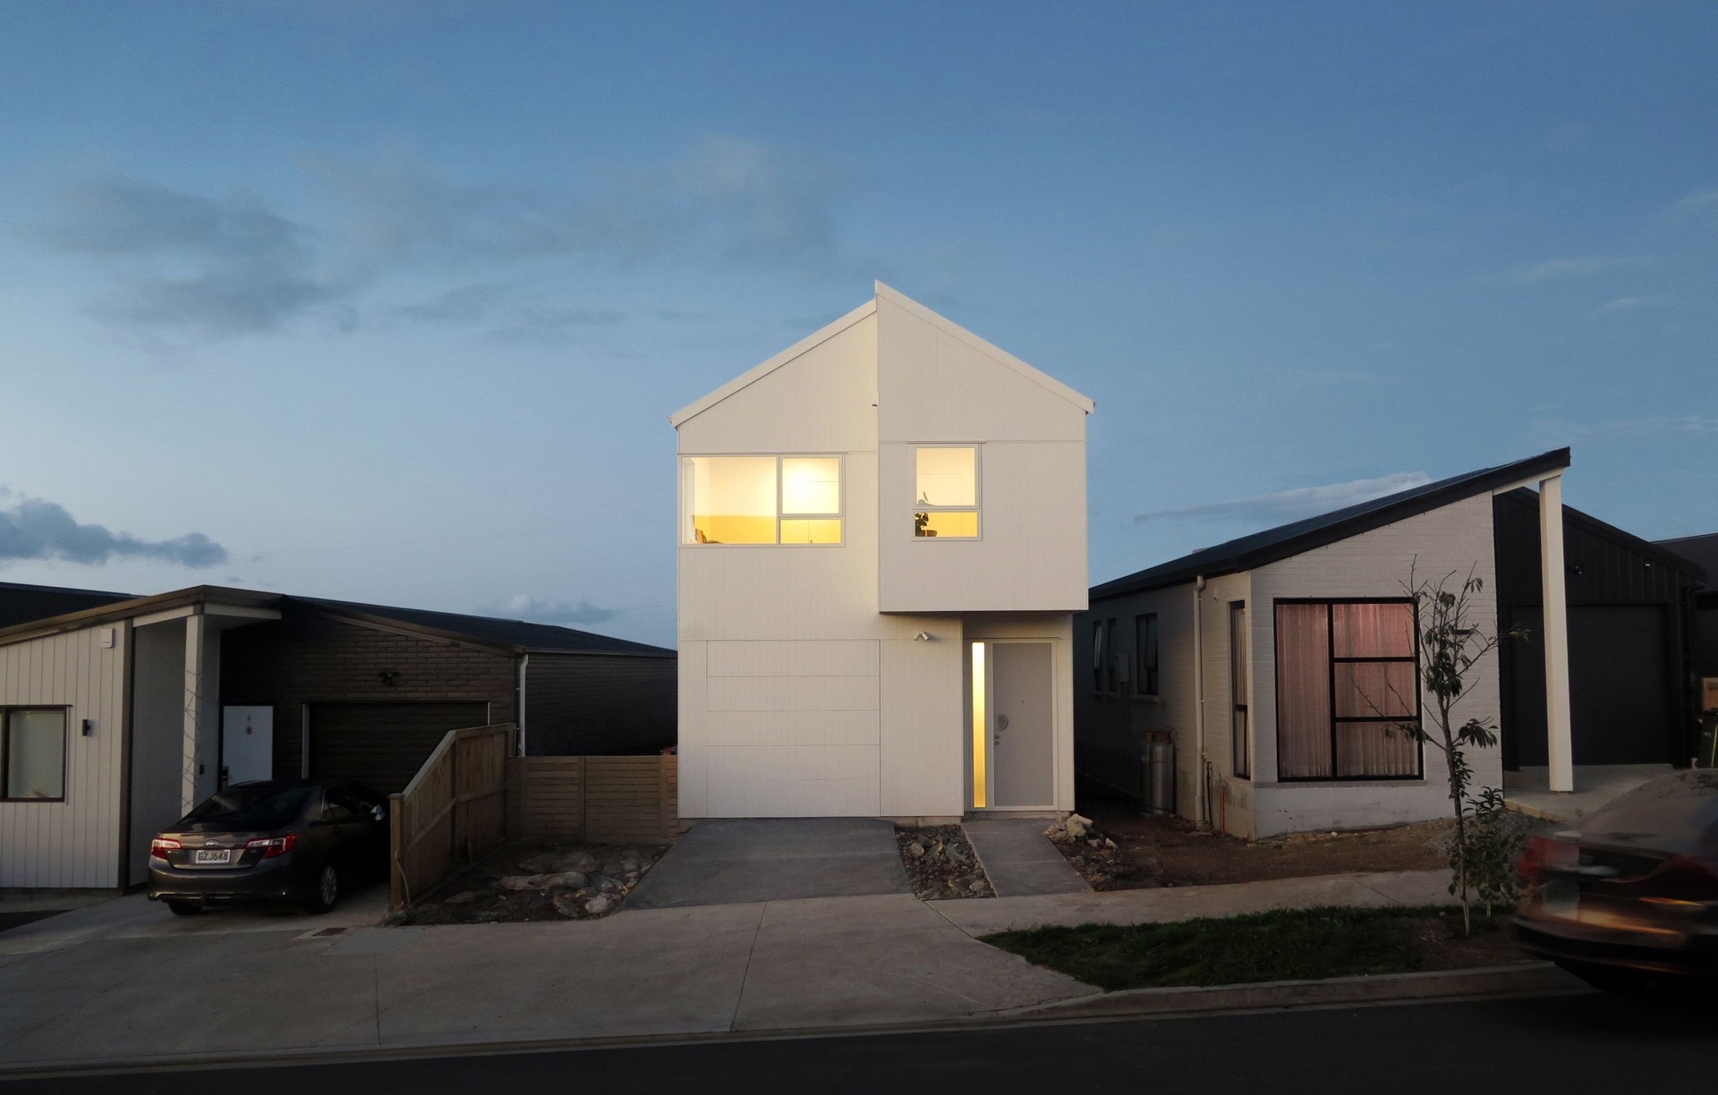

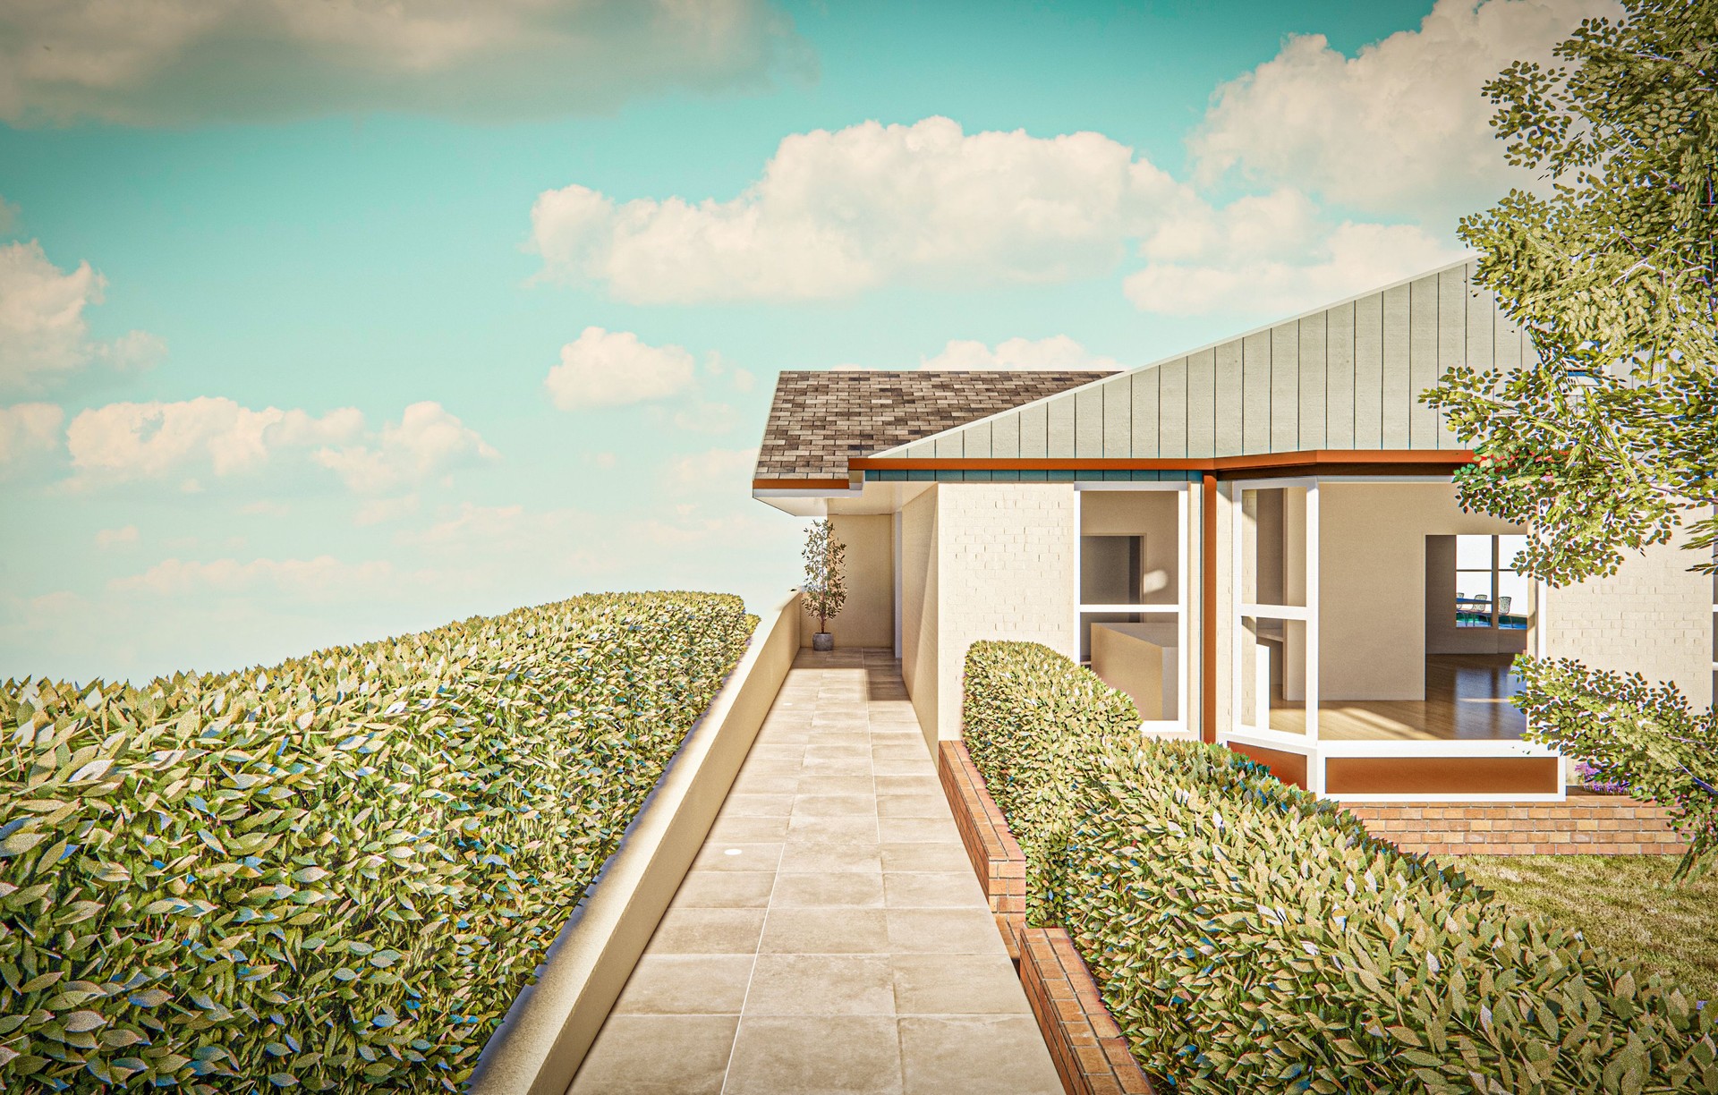
Project look book featuring INTERGENERATIONAL LIVING by W3. A durable, low-maintenance home designed for intergenerational living in Auckland, featuring ground-level accessibility for the elderly and spacious accommodations for a middle-aged family and office on the upper level.
W3
2026

Project look book featuring OURCOLLECTIVE.SPACE by W3. http://www.
W3
2026

Project look book featuring PEOPLE - FOOD - CULTURE by W3. Transformation of an old architecture office into a vibrant Thai cafe and dining restaurant, featuring a warm and inviting atmosphere that celebrates cultural food through a refined design collaboration by W3 Collective.
W3
2026

Project look book featuring So Fresh, So Clean by W3. A modern home completed in 2024, showcasing simplicity and sophistication through clean lines, high-end features, and sustainable practices, including rainwater collection and low-maintenance materials.
W3
2026

Project look book featuring THE LIGHTBOX ON VICTORIA by W3. A harmonious blend of art and relaxation, featuring a new roof deck, heated pool, and art studio, designed for family needs with sustainable materials and stunning views of Ōhinerau mountain and Tāmaki Makaurau CBD.
W3
2026
