

Waka Group Architecture
Architectural Designers
Waka Group Architecture
Architectural Designers
Downloads
Project look book featuring Waka Group Architecture by Waka Group Architecture.
Waka Group Architecture
2026
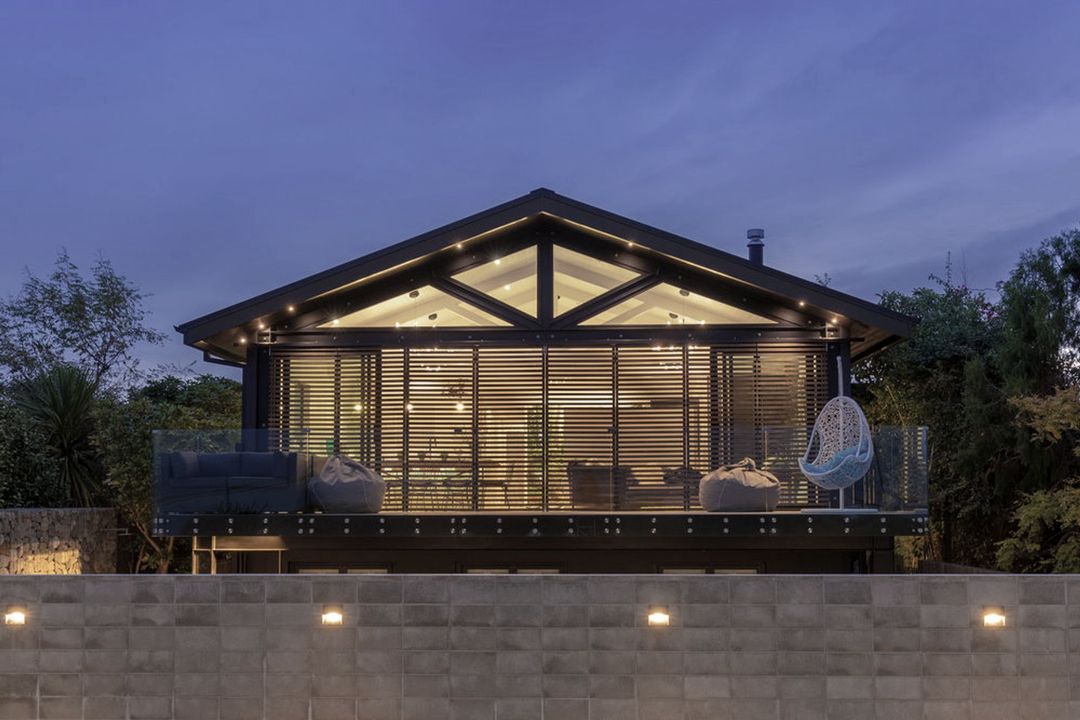
Project look book featuring Angelus House by Waka Group Architecture. The Angelus House combines modern design with traditional elements, featuring a striking roofline and elegant siding.
Waka Group Architecture
2026
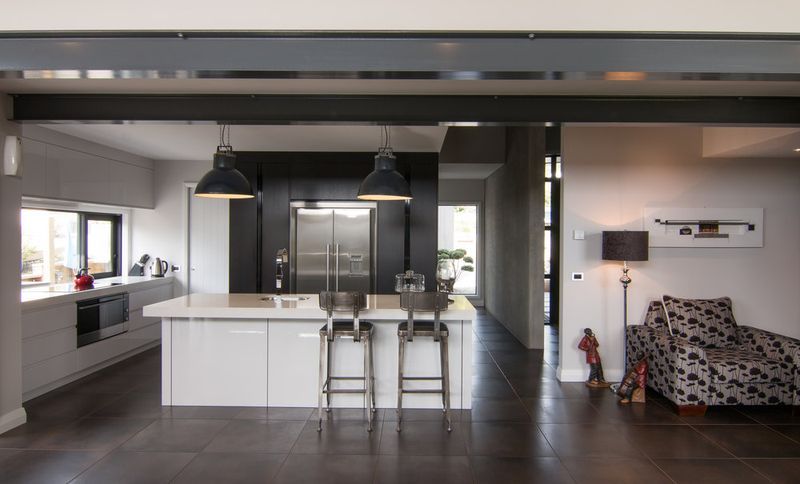
Project look book featuring Citrus Lane House by Waka Group Architecture. The Citrus Lane House combines modern farmhouse design with traditional aesthetics, featuring elegant siding, a welcoming driveway, and beautifully landscaped yards.
Waka Group Architecture
2026
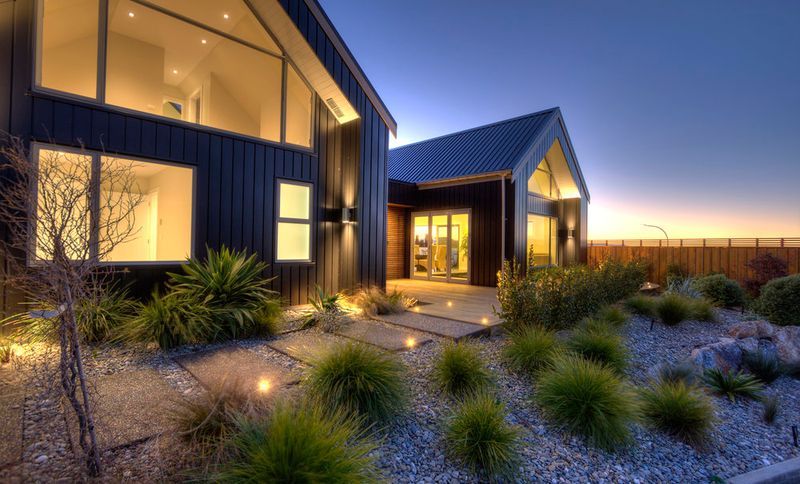
Project look book featuring Lighthouse View Home by Waka Group Architecture. The Lighthouse View Home is a charming farmhouse-style residence in Atawhai, featuring a welcoming porch and expansive yard.
Waka Group Architecture
2026

Project look book featuring Motueka Inlet Bach by Waka Group Architecture. A contemporary holiday bach overlooking the Motueka estuary, featuring a spacious open deck, luxurious bathrooms with skylights, an in-ground swimming pool, and beautifully landscaped areas, all designed for relaxed modern living.
Waka Group Architecture
2026

Project look book featuring Nelson Haven Renovations by Waka Group Architecture. The Nelson Haven Renovations project features modern design and eco-friendly elements, including a porch, balcony, and hardwood deck.
Waka Group Architecture
2026