

Walker Architecture
Architectural Designers
Walker Architecture
Architectural Designers

Downloads
Project look book featuring Walker Architecture by Walker Architecture.
Walker Architecture
2026
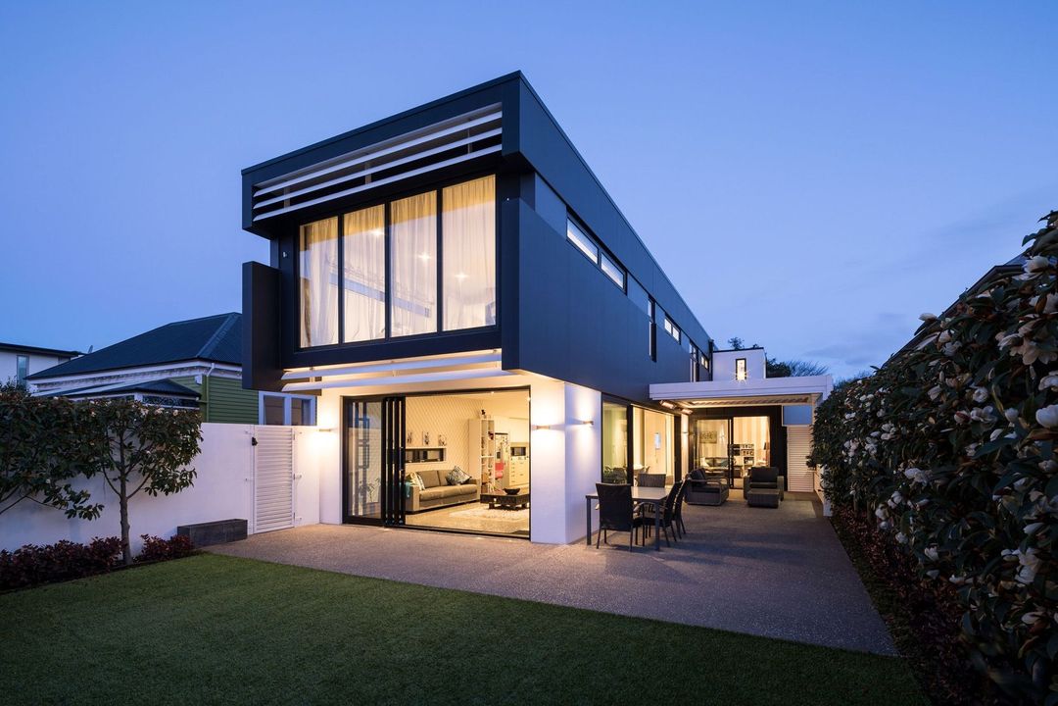
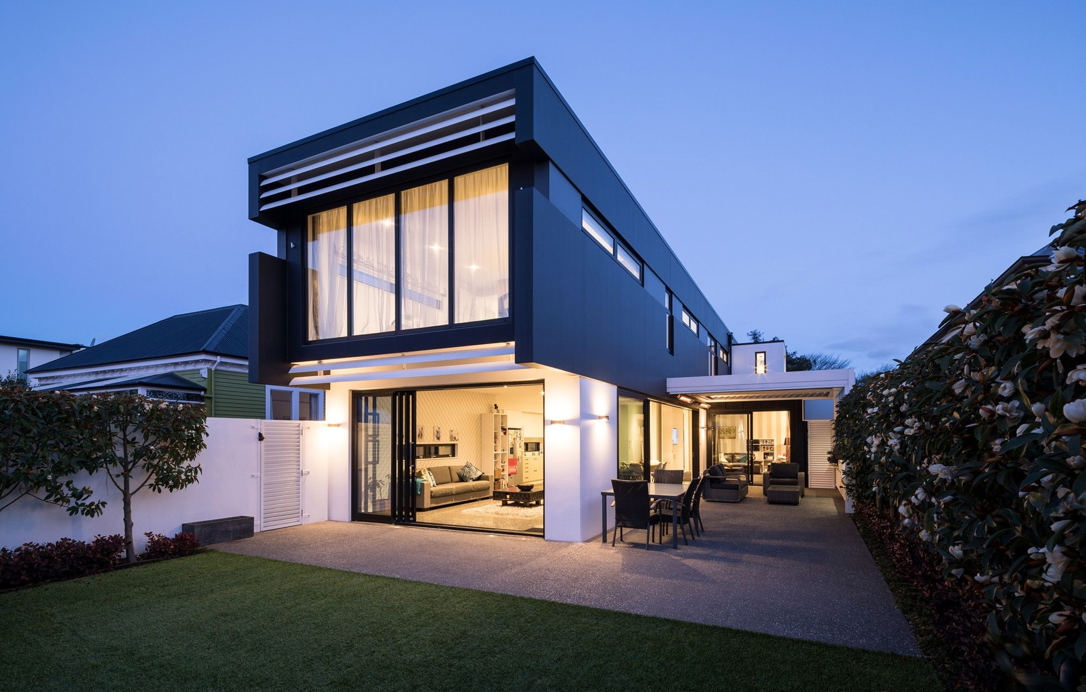
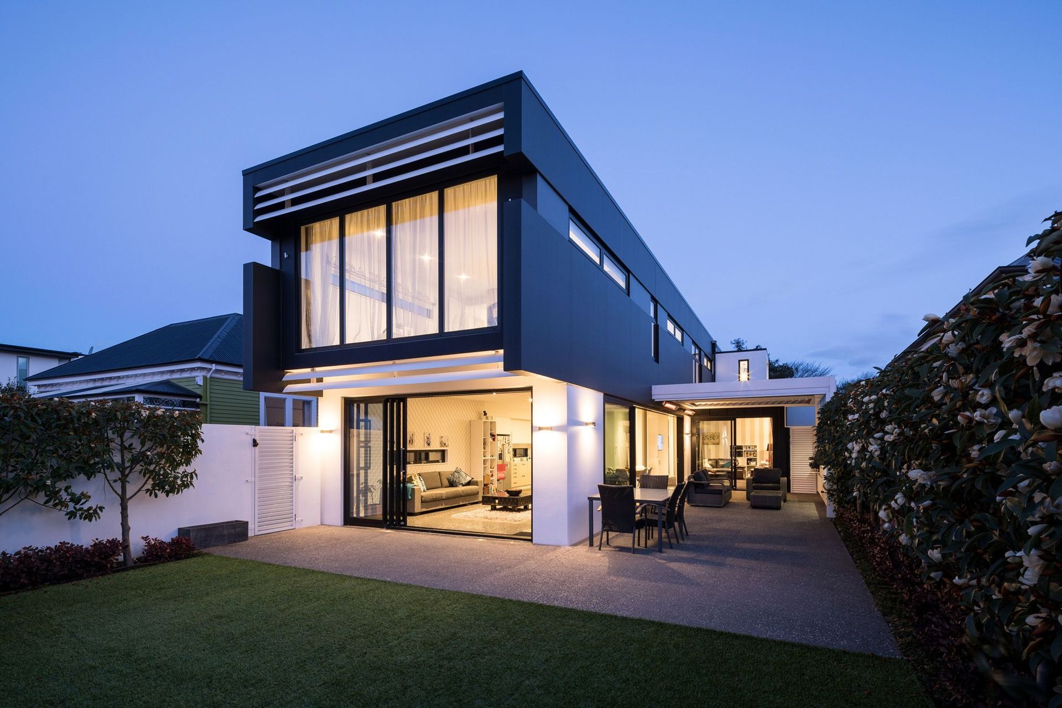
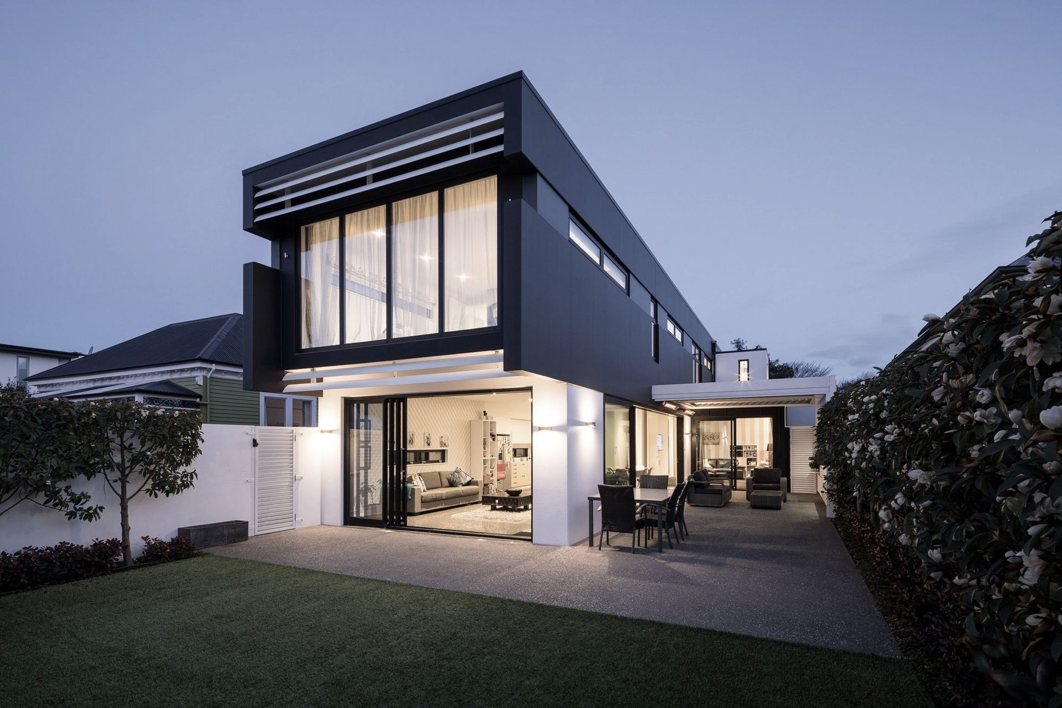
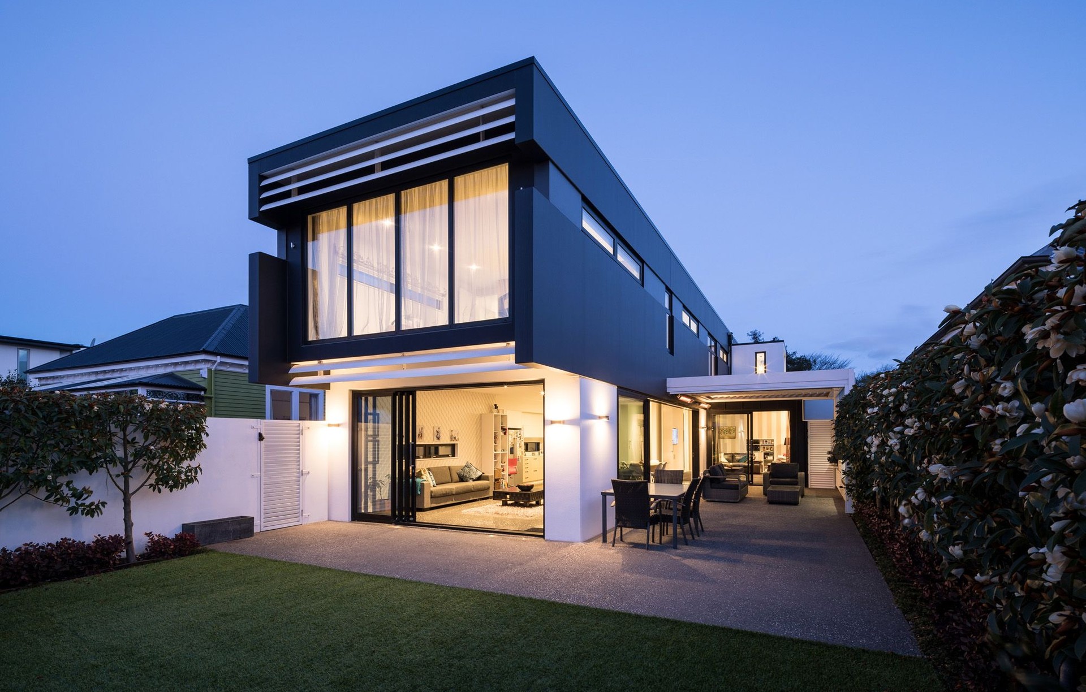
Project look book featuring Brittenden House by Walker Architecture. A contemporary family residence designed to maximize a narrow site, featuring outdoor entertaining areas, innovative design elements for compliance with city regulations, and sustainable materials for thermal efficiency.
Walker Architecture
2026

Project look book featuring Challenger Lane by Walker Architecture. A modern two-storey home in Redcliffs, Christchurch, featuring elevated living spaces for stunning coastal views and a sheltered rear courtyard that seamlessly connects with the landscape.
Walker Architecture
2026

Project look book featuring Colombo Street by Walker Architecture. Innovative residential development featuring five units with distinct architectural elements and private outdoor spaces on a prominent corner site.
Walker Architecture
2026

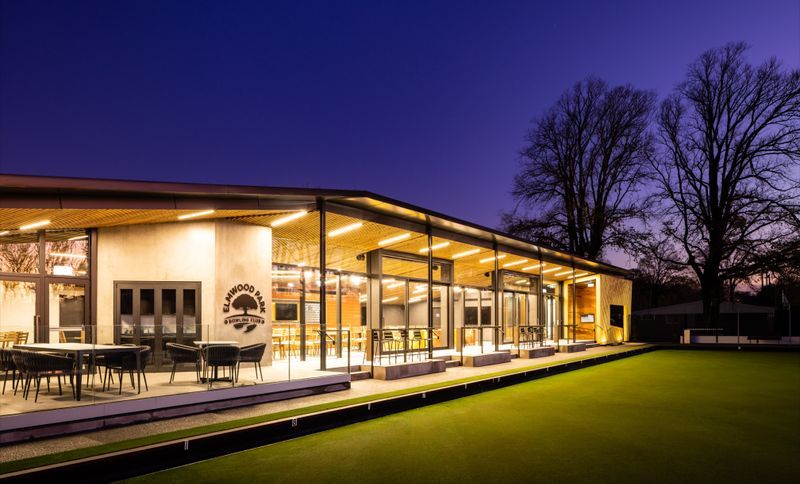
Project look book featuring Elmwood Bowling Club by Walker Architecture. As a result of damage from the Christchurch earthquakes, the Heaton Street bowling green had not been used for bowls in over 10 years.
Walker Architecture
2026
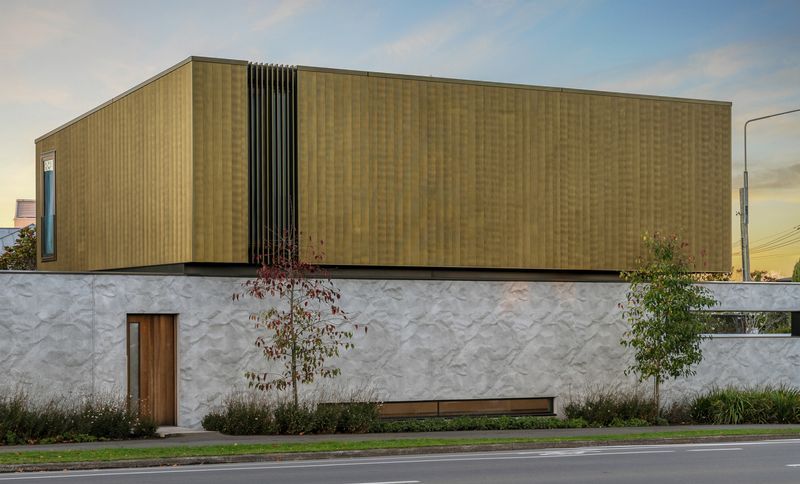
Project look book featuring Fendalton Road by Walker Architecture. Our proposals aim to create a modern and distinctive, light filled dwelling that is responsive to its surrounding context, effectively shielding traffic noise and allowing the intimacy of a family home.
Walker Architecture
2026
Project look book featuring HSBC Building by Walker Architecture. HSBC Building: A landmark 40-metre A-Grade office tower in Christchurch, featuring 13 stories, sustainable design elements, and the South Island's first 5-star rated Green Star certification, fostering a collaborative environment with ample natural light and flexible office spaces.
Walker Architecture
2026

Project look book featuring Hughes House by Walker Architecture. A thoughtfully designed family home that balances openness and traditional separation, featuring intersecting forms that enhance natural light and views while harmonizing with its secluded landscape.
Walker Architecture
2026
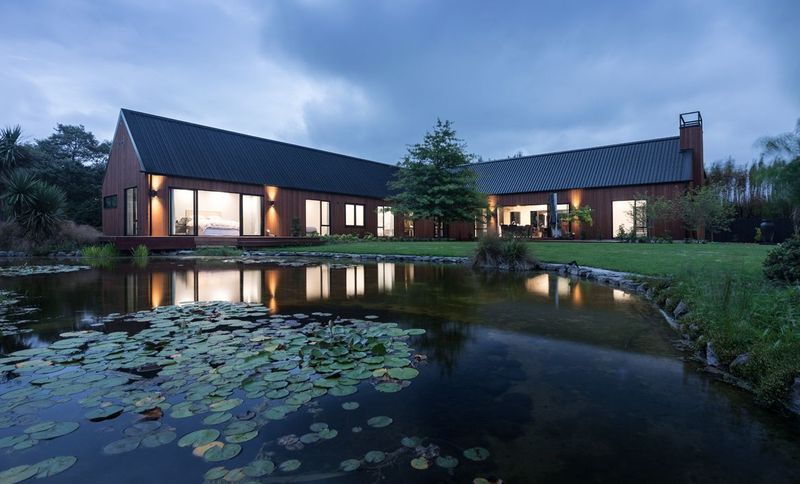
Project look book featuring Milking Shed by Walker Architecture. A repurposed milking shed transformed into a high-performance, thermally efficient home that harmonizes rustic charm with modern sustainability in a picturesque rural setting.
Walker Architecture
2026

Project look book featuring OneStaff Apartments by Walker Architecture. Timeless interior architecture with wooden finishes, maximizing natural light and creating a warm, organic atmosphere that connects residents with the urban landscape.
Walker Architecture
2026

Project look book featuring OneStaff House by Walker Architecture. OneStaff House: A dynamic mixed-use complex featuring retail, commercial spaces, and residential units, designed with a bold facade and harmonious interiors that enhance user experience while reflecting the tenant's construction business.
Walker Architecture
2026