

Warnock Architecture Ltd
Architectural Designers
Warnock Architecture Ltd
Architectural Designers

Downloads
Project look book featuring Warnock Architecture Ltd by Warnock Architecture Ltd.
Warnock Architecture Ltd
2026

Project look book featuring Bell Ave Residence by Warnock Architecture Ltd. Contemporary mono-pitched residence in Cromwell, designed to maximize stunning lake views with a blend of metal, cedar, and plaster finishes, harmoniously integrating with the Central Otago landscape.
Warnock Architecture Ltd
2026

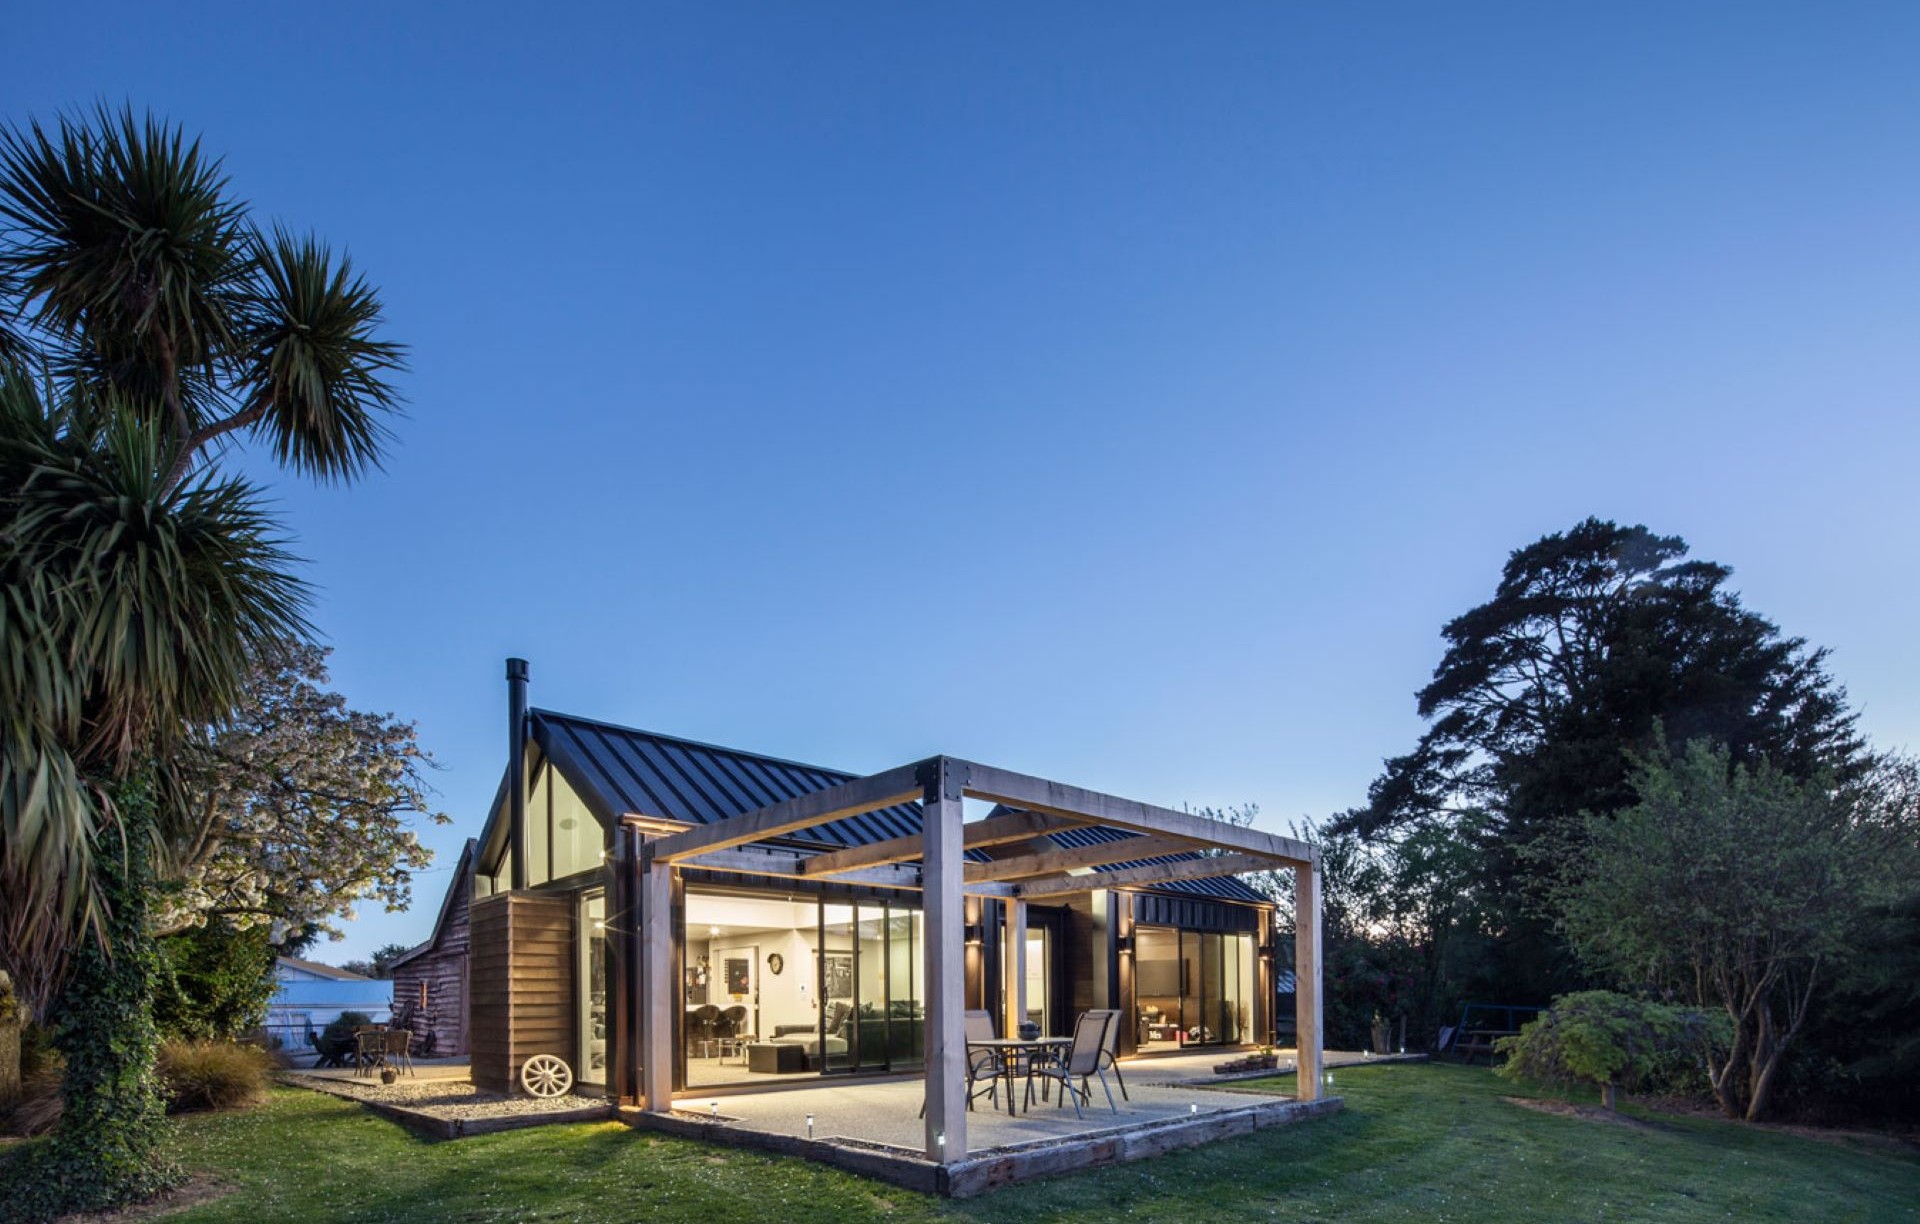
Project look book featuring Chapman Alterations by Warnock Architecture Ltd. Thoughtfully redesigned late 1800's residence, featuring a contemporary living space that enhances natural light and rural views while maintaining a warm, inviting atmosphere through a neutral color palette and carefully selected textures.
Warnock Architecture Ltd
2026

Project look book featuring Checketts Residence by Warnock Architecture Ltd. A modern family residence designed for outdoor living, maximizing natural light and privacy while featuring a harmonious blend of cedar, plaster, and fibre cement in a contemporary color palette.
Warnock Architecture Ltd
2026

Project look book featuring Gale Residence by Warnock Architecture Ltd. A contemporary residence that breaks away from suburban monotony, featuring innovative pavilion roofs and a striking dark cedar and metal cladding contrasted by light plaster accents, creating a unique and faceted architectural form.
Warnock Architecture Ltd
2026
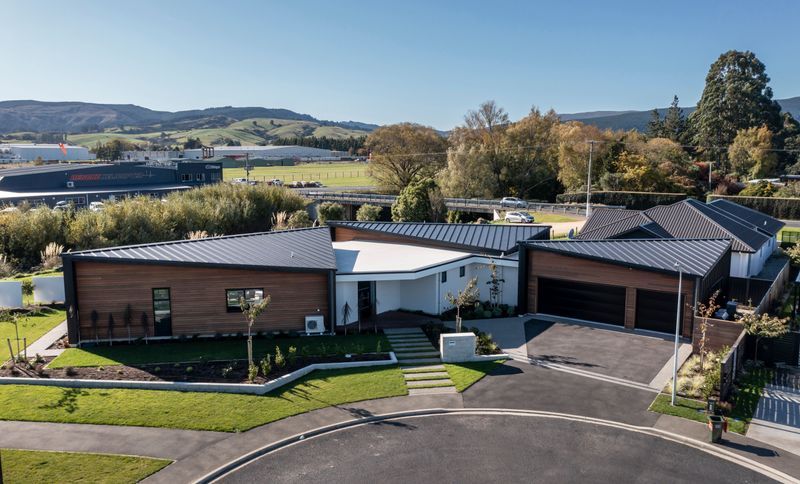
Project look book featuring Larson Residence by Warnock Architecture Ltd. Contemporary home design maximizing views and privacy on a compact urban site for a professional couple.
Warnock Architecture Ltd
2026

Project look book featuring Leven Street Residence by Warnock Architecture Ltd. A thoughtfully designed residence by Warnock Architecture Ltd, blending modern aesthetics with practical living spaces for a growing family.
Warnock Architecture Ltd
2026

Project look book featuring North Taieri Residence by Warnock Architecture Ltd. A spacious family residence designed for comfort and connection, featuring six bedrooms, seamless indoor-outdoor living, and energy-efficient solutions that harmonize with the serene rural landscape.
Warnock Architecture Ltd
2026
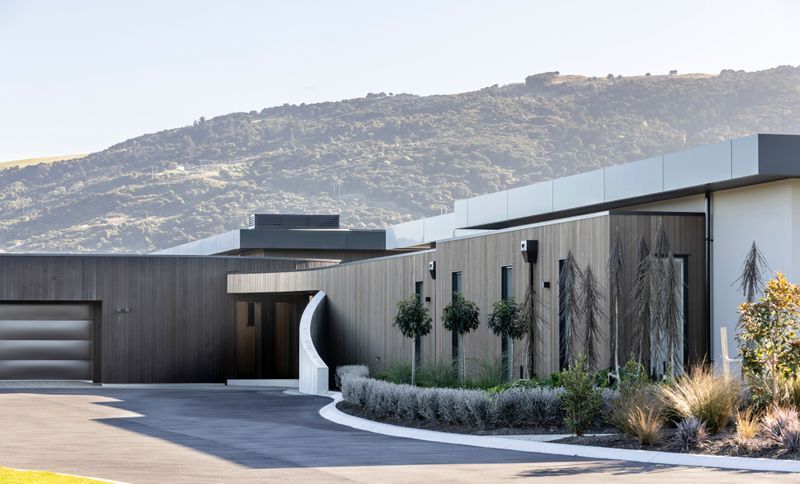
Project look book featuring Pellowe Residence by Warnock Architecture Ltd. A light, spacious home centred on optimising family time and togetherness, Pellowe House in Dunedin is that special type of home.
Warnock Architecture Ltd
2026

Project look book featuring Perkins Residence by Warnock Architecture Ltd. A contemporary pavilion-style residence in East Taieri, harmonizing with the Otago landscape through clean lines, bold materials, and thoughtful design for entertainment and privacy.
Warnock Architecture Ltd
2026

Project look book featuring Robinson Residence by Warnock Architecture Ltd. Award-winning Robinson Residence by Warnock Architecture Ltd, showcasing modern architectural design in a stunning Southland setting, in collaboration with ARCHIPHOTO and Graham Warman Photography.
Warnock Architecture Ltd
2026