

Warren Adolph Homes
Builders
Warren Adolph Homes
Builders

Downloads
Project look book featuring Warren Adolph Homes by Warren Adolph Homes.
Warren Adolph Homes
2026

Project look book featuring Sandringham Bold Build by Warren Adolph Homes. A striking architectural build in Sandringham, featuring innovative design elements and sustainable upgrades, crafted by Warren Adolph Homes for a New Zealand couple living overseas.
Warren Adolph Homes
2026
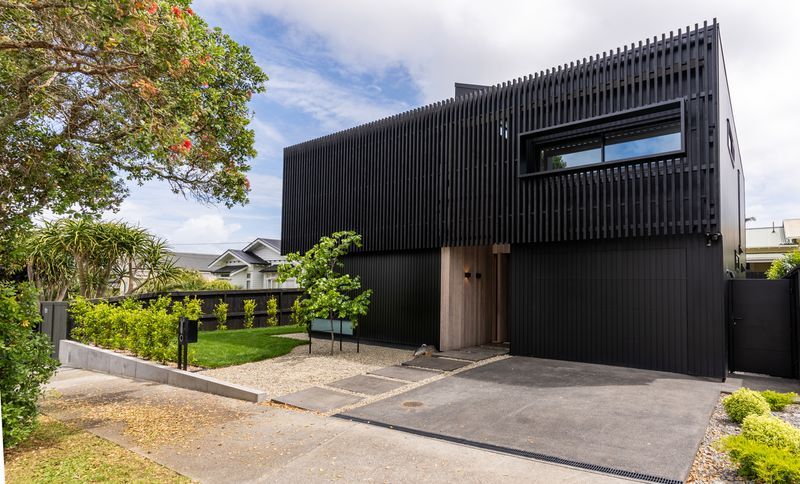
Project look book featuring Bungalow Reno -Westmere by Warren Adolph Homes. Extensive remodel of a classic NZ bungalow into a contemporary family home featuring a new basement garage, guest bedroom with ensuite, expanded kitchen, and versatile outdoor living space with operable louvre pergola.
Warren Adolph Homes
2026

Project look book featuring Bungalow Reno by Warren Adolph Homes. "Our brief was to add an extension, pool and entertainment area that can be enjoyed by our three boys (and us!)
Warren Adolph Homes
2026

Project look book featuring Cliff View MasterClass by Warren Adolph Homes. Contemporary architectural masterpiece in Green Bay featuring bespoke decor, expansive living spaces, and sustainable design elements for a healthier home.
Warren Adolph Homes
2026

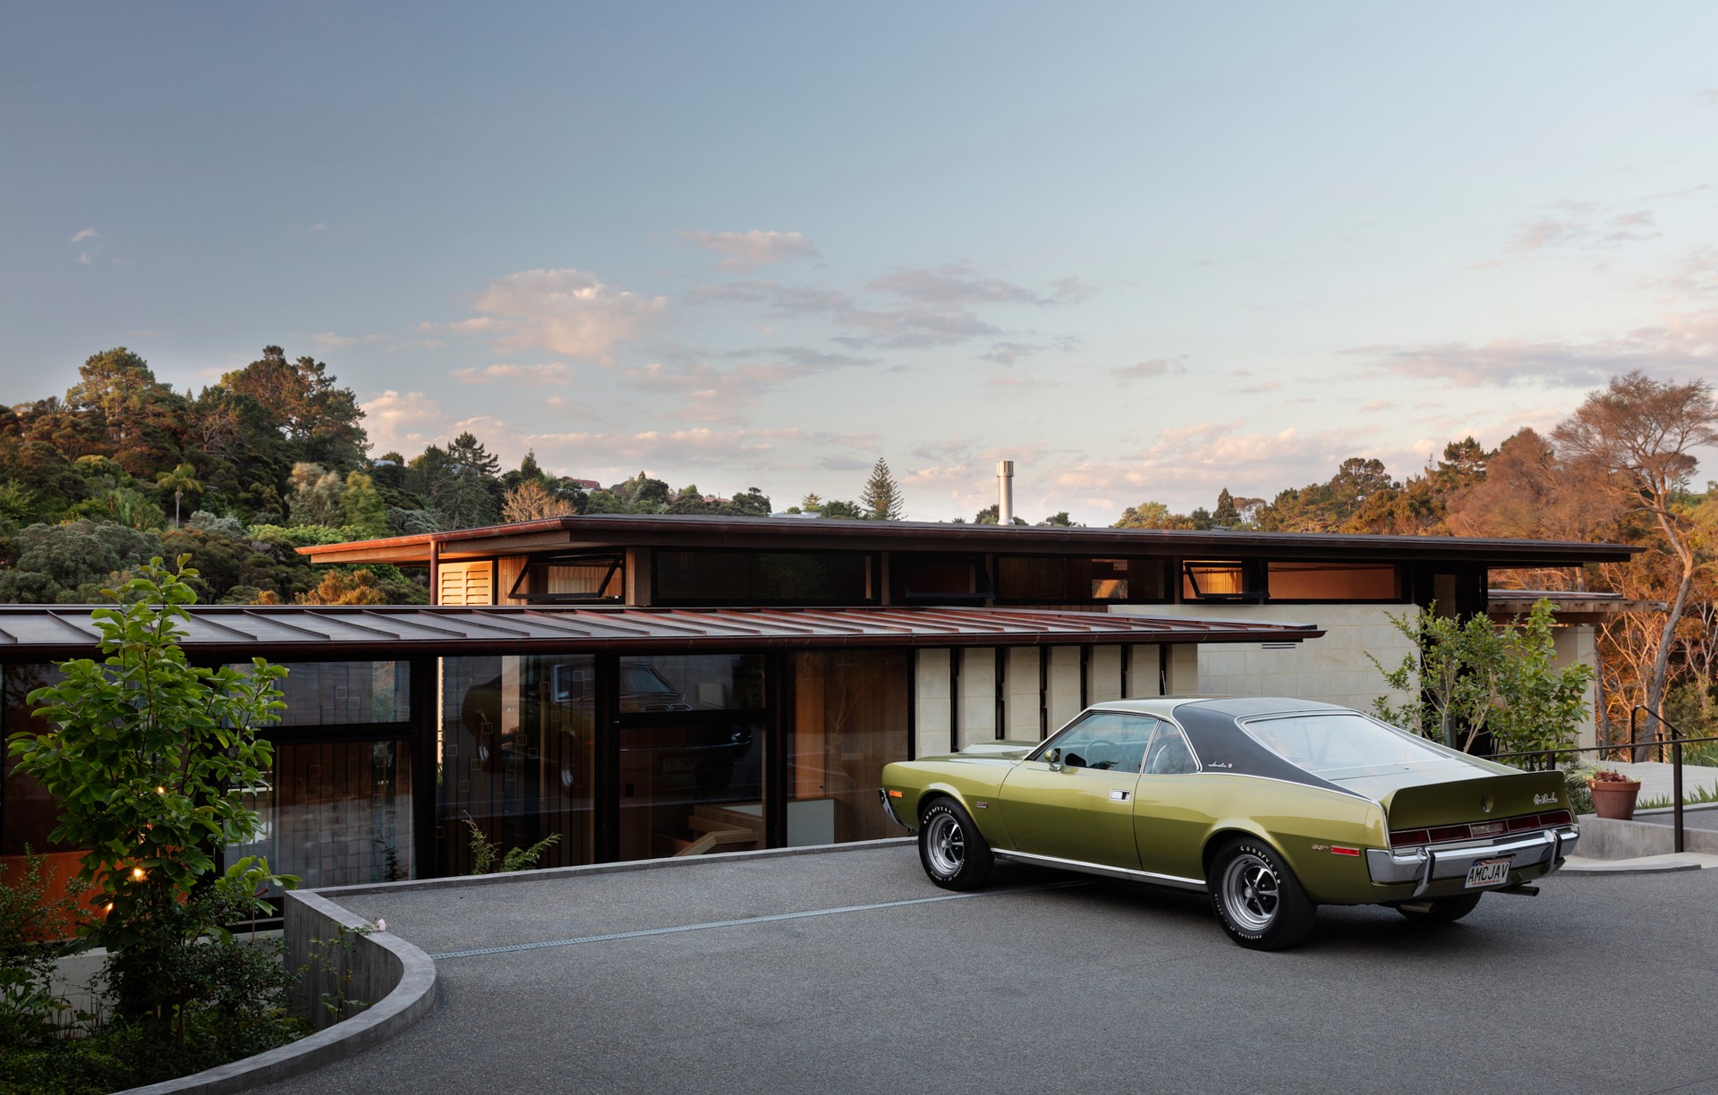
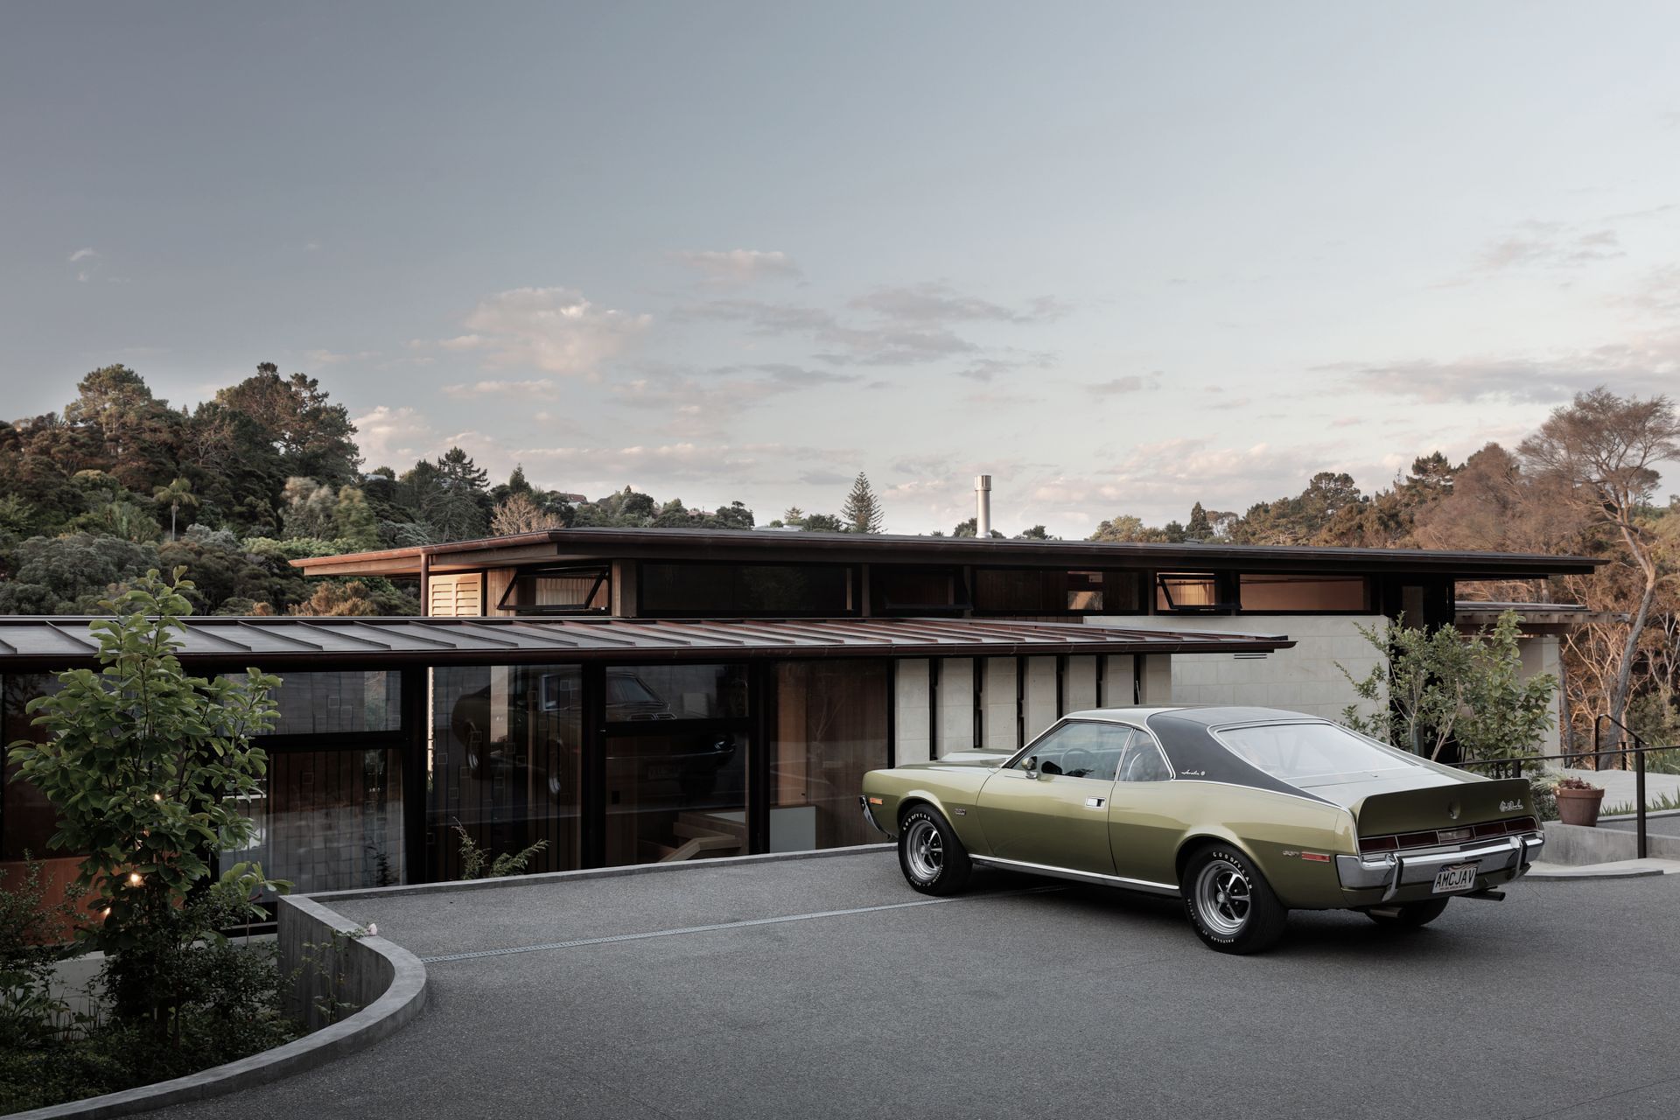
Project look book featuring Cliff View, Green Bay by Warren Adolph Homes. A mid-century inspired home featuring a gullwing roof, curved stone planters, and a concrete patio, designed to maximize stunning views of the Manukau while harmonizing with the surrounding cliffside neighborhood.
Warren Adolph Homes
2026

Project look book featuring Freemans Bay Cottage by Warren Adolph Homes. A complete renovation of a cherished early 1900s Freemans Bay cottage, blending heritage charm with modern amenities, including a designer kitchen and open-plan living, while enhancing outdoor spaces for contemporary family living.
Warren Adolph Homes
2026

Project look book featuring Huapai Accessible Home by Warren Adolph Homes. A thoughtfully designed single-level family home featuring 4 bedrooms, enhanced accessibility provisions, and advanced ventilation systems, all while framing serene rural views.
Warren Adolph Homes
2026

Project look book featuring Huia Rd, Titirangi by Warren Adolph Homes. A modern residential development in Titirangi emphasizing sustainability and harmony with nature.
Warren Adolph Homes
2026

Project look book featuring Konini Rd, Titirangi by Warren Adolph Homes. A modern residential development in Titirangi, emphasizing sustainability and integration with nature.
Warren Adolph Homes
2026

Project look book featuring Mt Eden Villa by Warren Adolph Homes. A dramatic renovation of a Mt Eden villa, blending original charm with contemporary design, featuring a light-filled atrium and seamless integration with outdoor spaces, resulting in a stunning heritage home showcased in NZ House and Garden magazine.
Warren Adolph Homes
2026
