
Warren Clarke Architecture
Architectural Designers

Downloads
Project look book featuring Warren Clarke Architecture by Warren Clarke Architecture.
Warren Clarke Architecture
2026

Project look book featuring Bowhill Road by Warren Clarke Architecture. Bowhill Road features modern design with elegant siding and a thoughtful layout for comfortable living.
Warren Clarke Architecture
2026

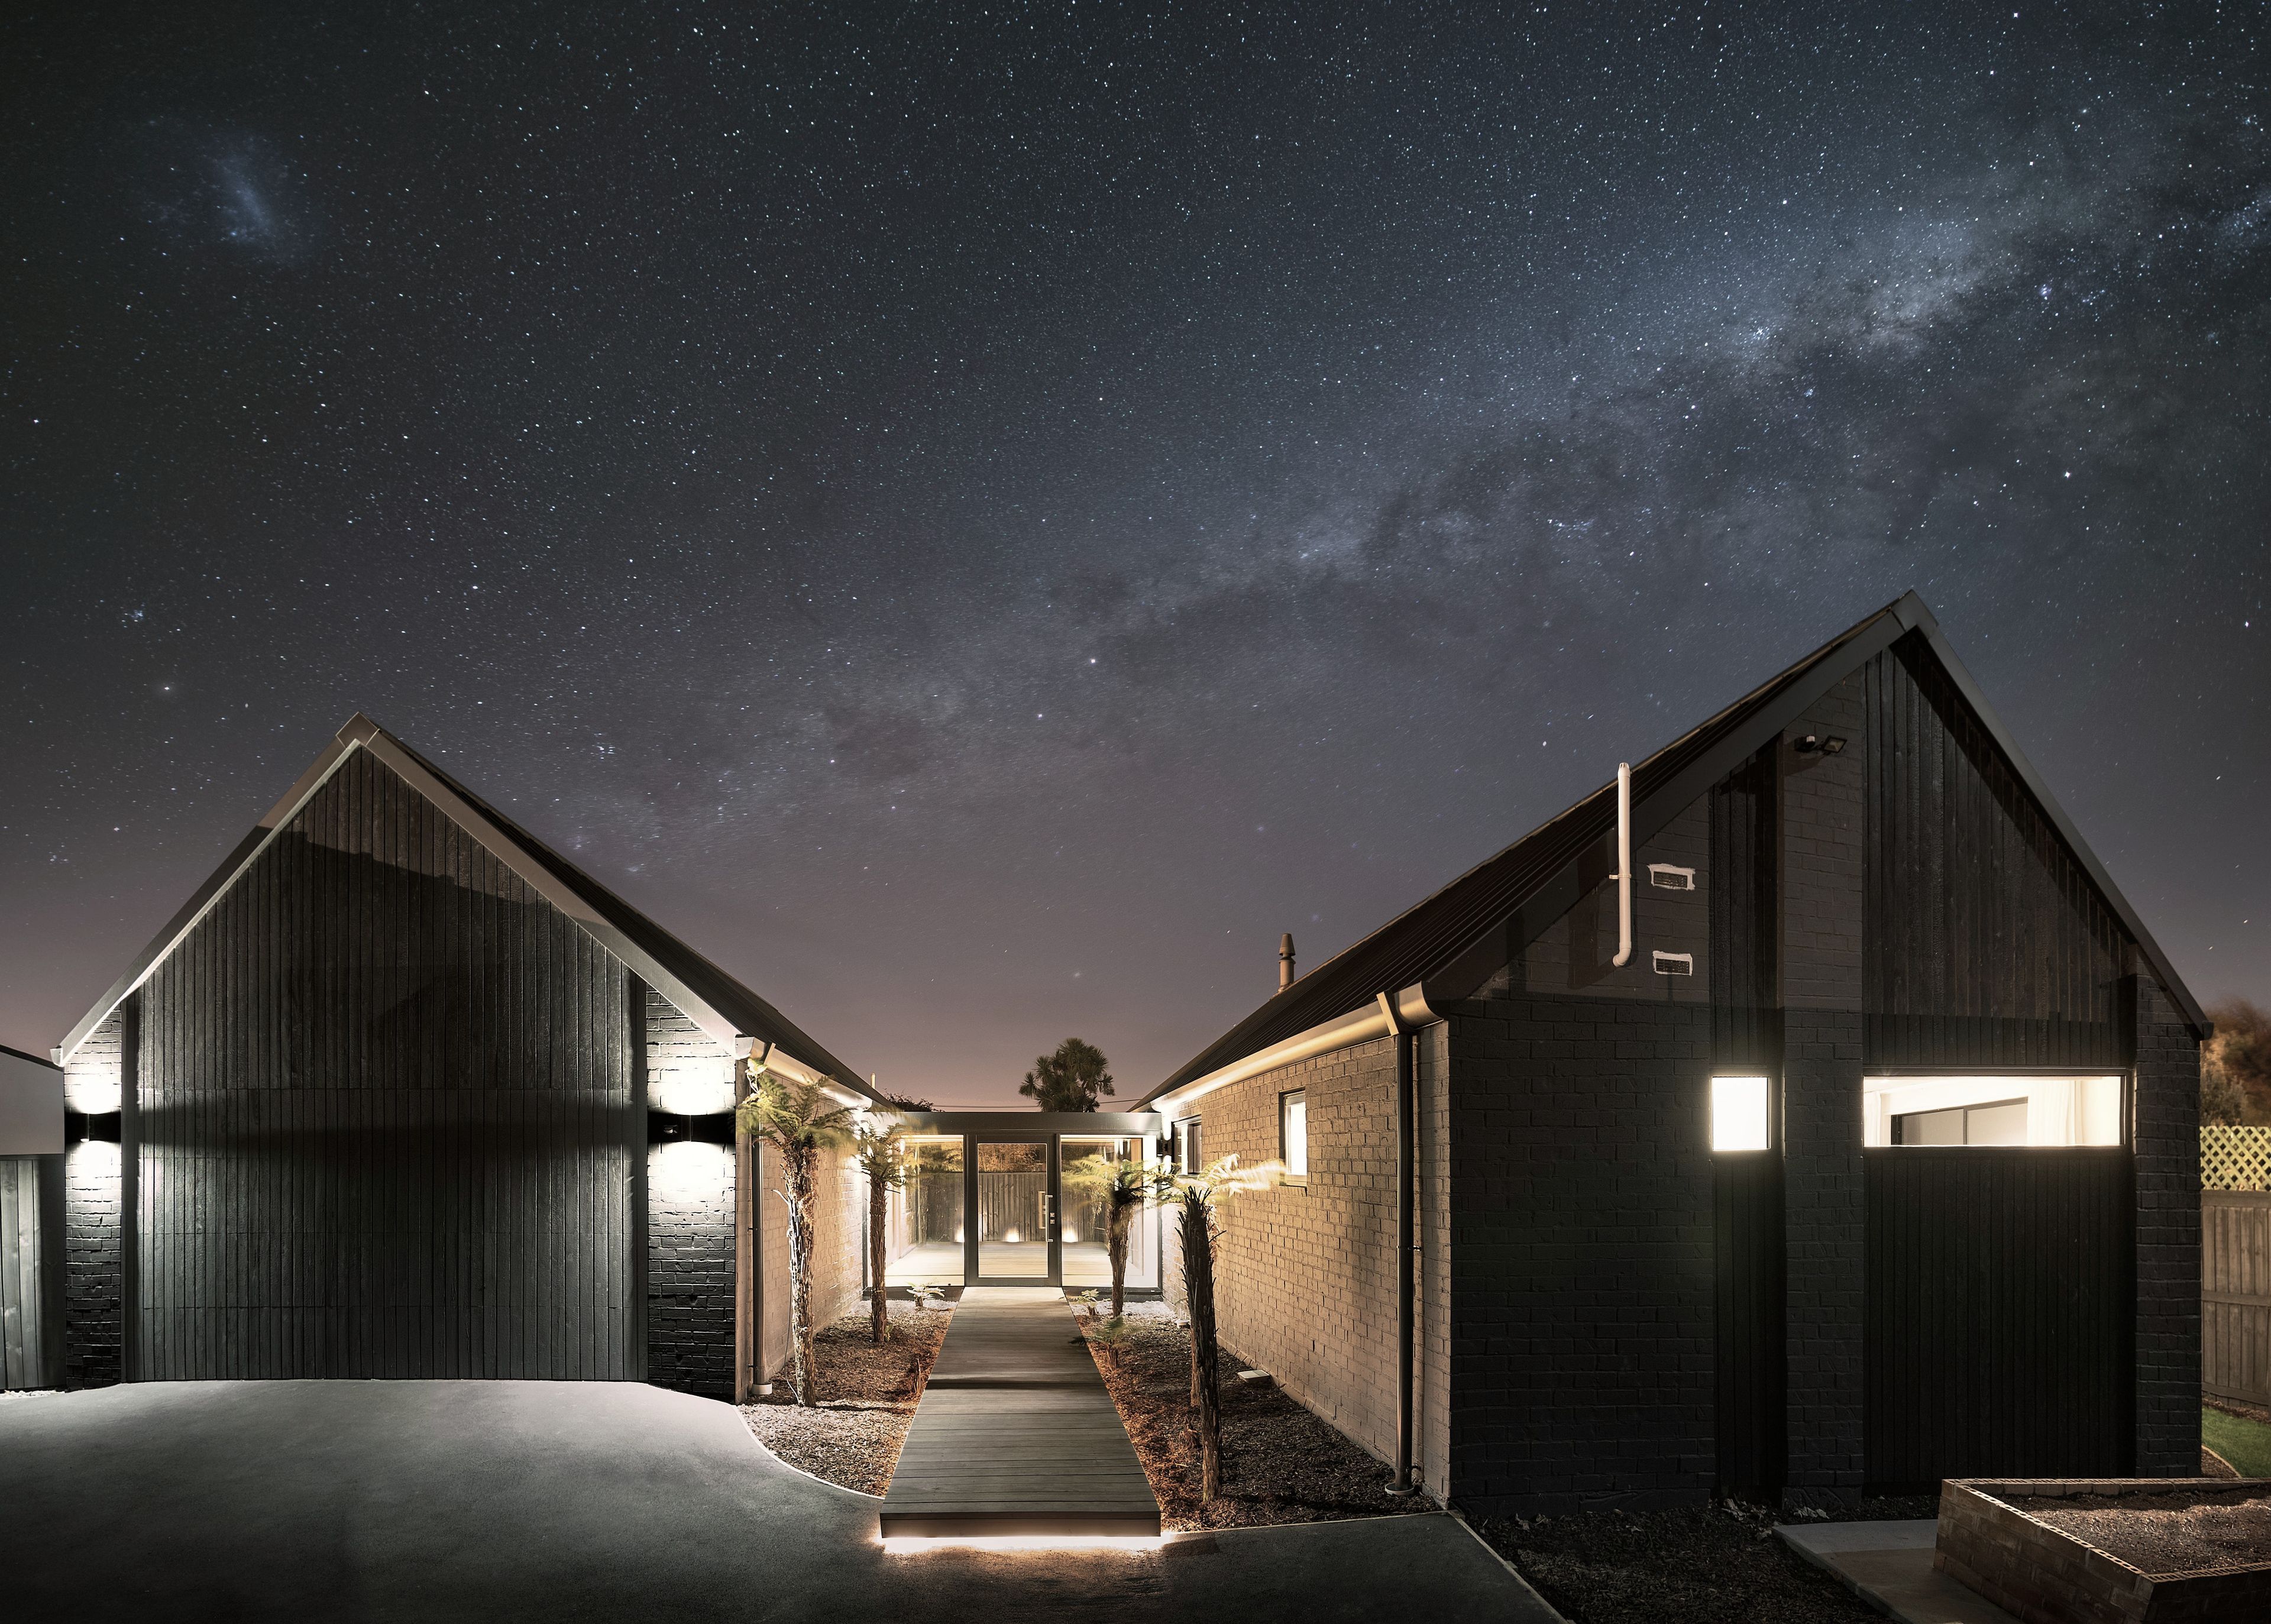
Project look book featuring H Shaped House by Warren Clarke Architecture. The H Shaped House combines modern design with functional living, featuring an open floor plan and sustainable materials.
Warren Clarke Architecture
2026

Project look book featuring Hanmer Street by Warren Clarke Architecture. A contemporary architectural project showcasing innovative design and functionality on Hanmer Street, emphasizing aesthetic appeal and structural integrity.
Warren Clarke Architecture
2026

Project look book featuring Little Acacia by Warren Clarke Architecture. Little Acacia combines modern design with sustainability, offering a harmonious living experience.
Warren Clarke Architecture
2026

Project look book featuring Snowlea Place by Warren Clarke Architecture. A contemporary residential development featuring innovative architecture and sustainable design principles, enhancing community living while harmonizing with the natural landscape.
Warren Clarke Architecture
2026
