

WATGUNLOW
Architects
WATGUNLOW
Architects

Downloads
Project look book featuring WATGUNLOW by WATGUNLOW.
WATGUNLOW
2026
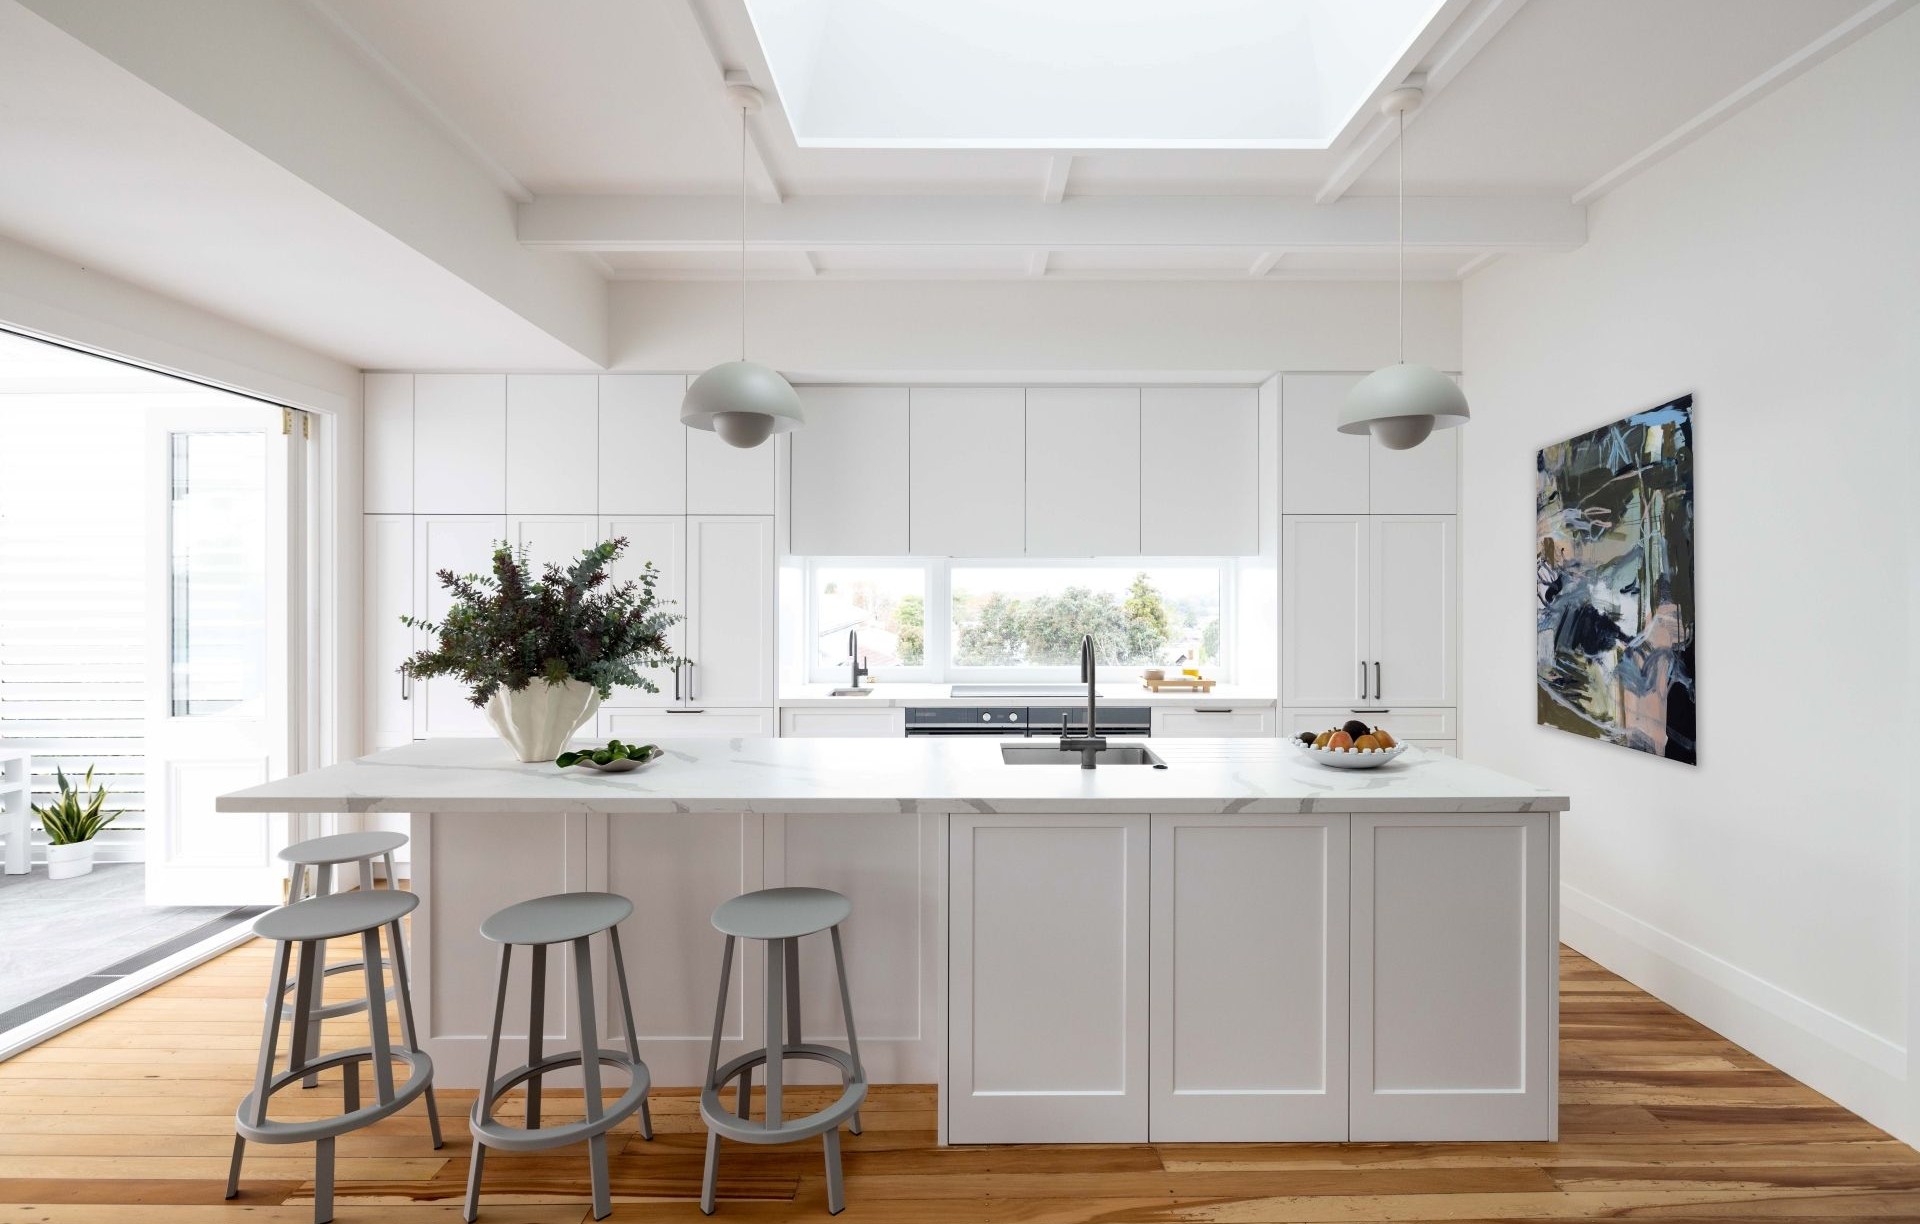
Project look book featuring Alberon by WATGUNLOW. A beautifully reconfigured bay villa in Parnell, featuring an open-plan living space, skillion roof extension for natural light, and seamless garden integration, designed for a young family's needs.
WATGUNLOW
2026
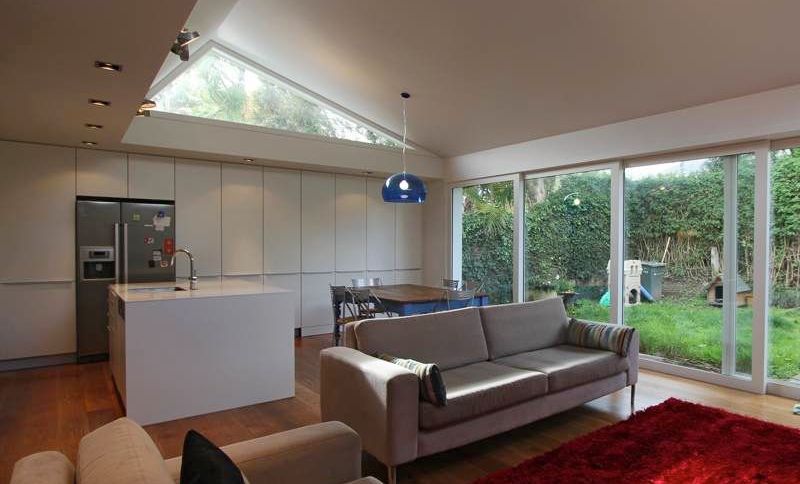
Project look book featuring Avon by WATGUNLOW. Thoughtfully refurbished Parnell railway worker’s cottage with a contemporary glazed pavilion, enhancing living spaces and maximizing natural light while respecting the heritage context.
WATGUNLOW
2026
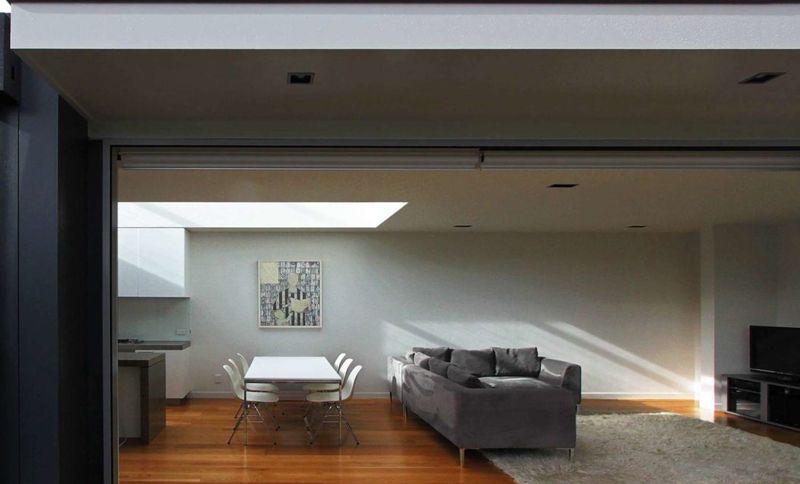
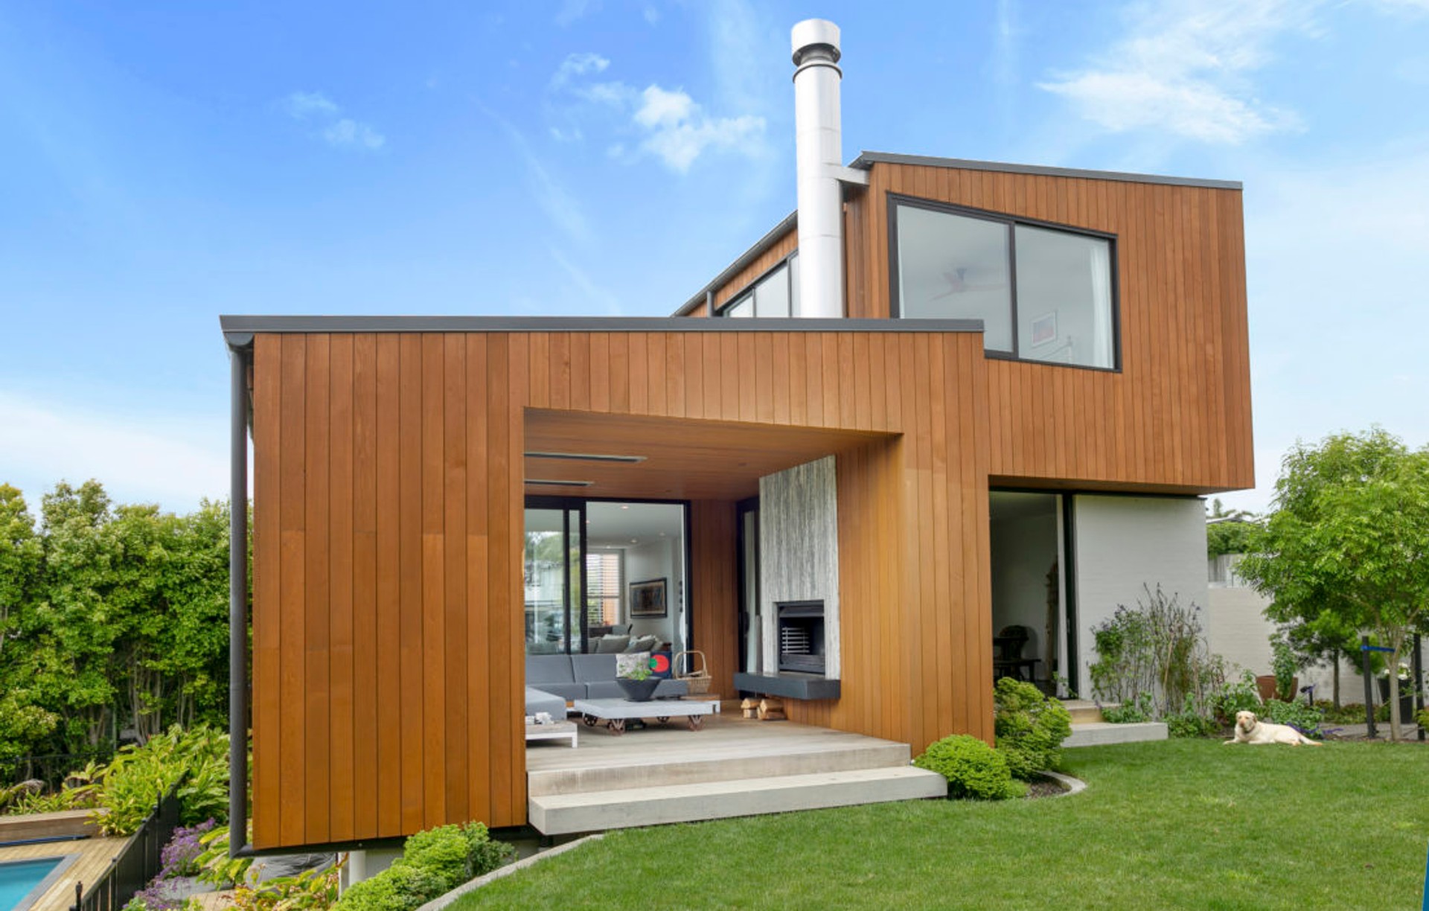
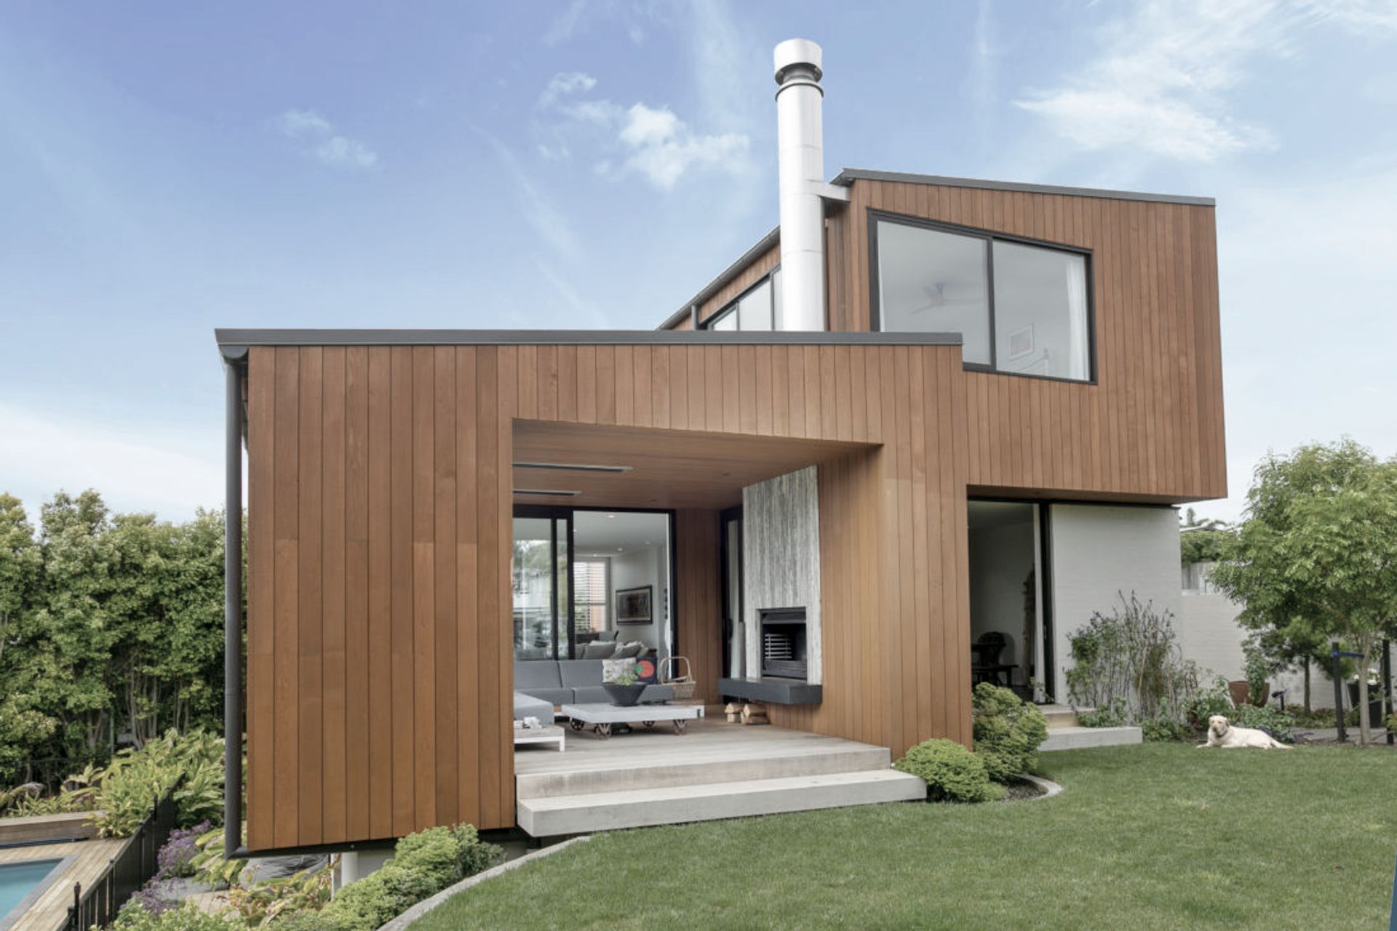
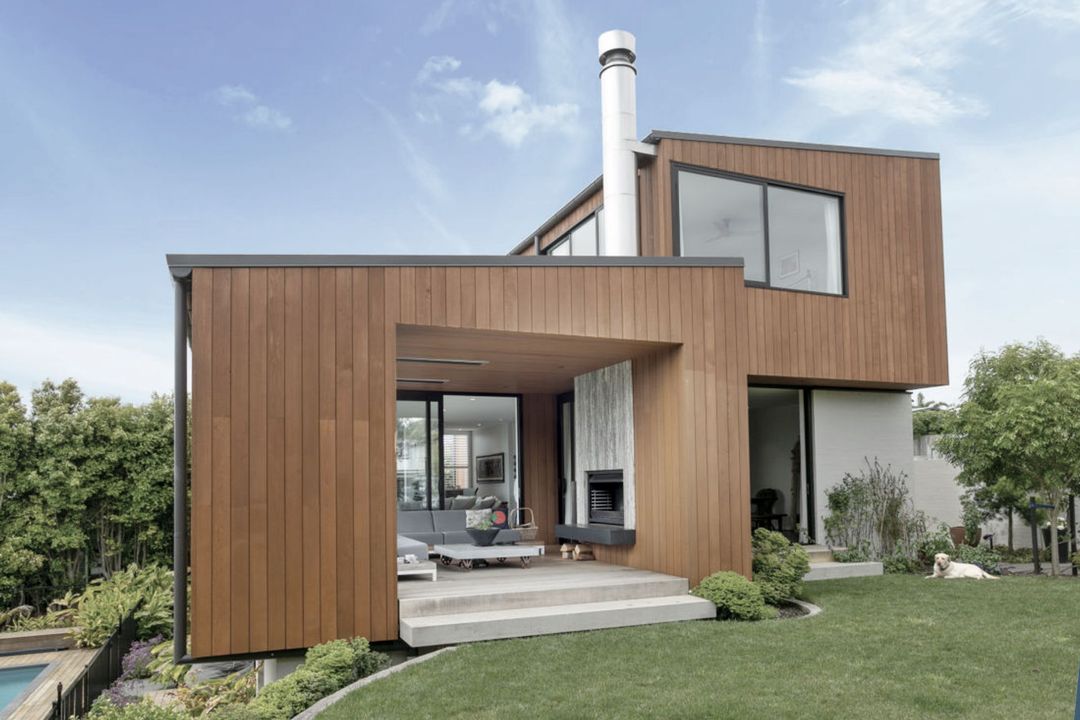
Project look book featuring Calder by WATGUNLOW. A stunning three-story coastal home featuring elegant cedar-clad volumes, terraced gardens, and seamless indoor-outdoor living, designed to maximize views and enhance family life.
WATGUNLOW
2026
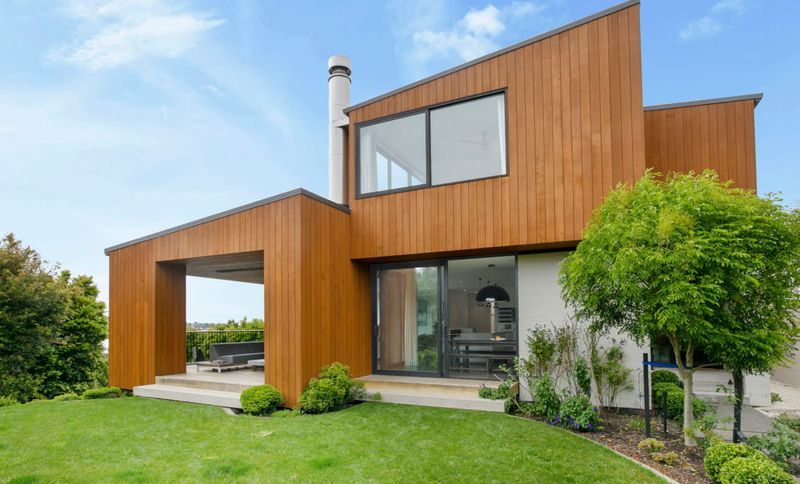
Project look book featuring Curran by WATGUNLOW. A pair of high-spec houses in Herne Bay, designed for optimal views and privacy, featuring elevated living spaces and sheltered outdoor terraces, seamlessly blending city living with outdoor connectivity.
WATGUNLOW
2026
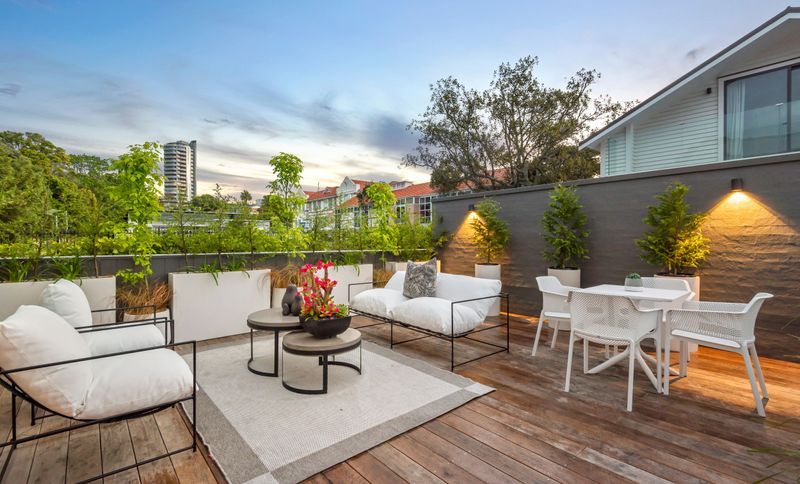
Project look book featuring Deep Creek by WATGUNLOW. A beautifully transformed residence featuring thoughtful interior selections and polished finishes, showcasing the expertise of The Untrained Eye.
WATGUNLOW
2026
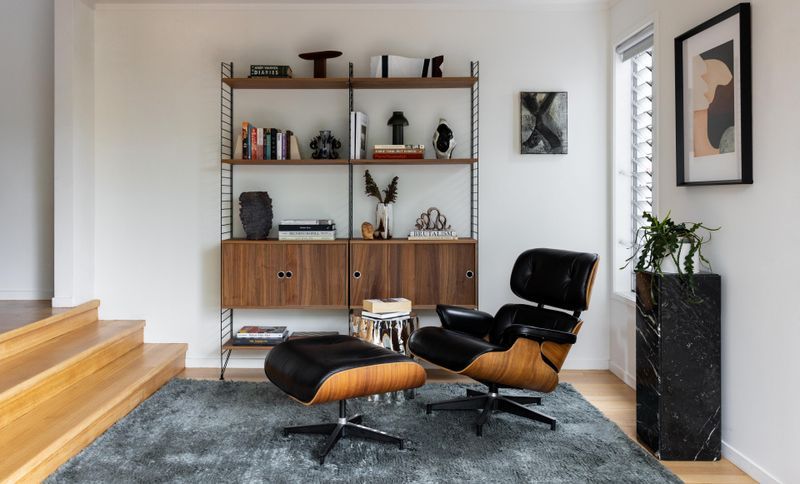
Project look book featuring Hazelmere House by WATGUNLOW. A charming brick house transformed with new indoor and outdoor living areas, creating a sunny and private environment for family growth, designed by Niche Construction and featuring a kitchen by Bella Cassita.
WATGUNLOW
2026
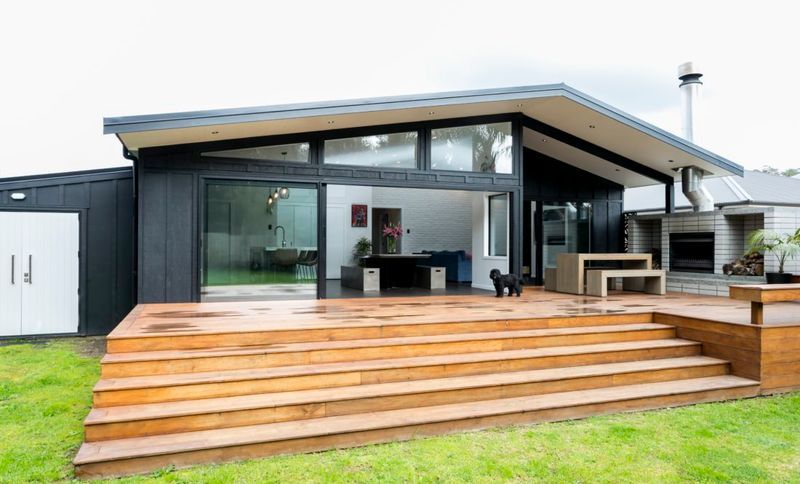
Project look book featuring Kauri by WATGUNLOW. A stunning Art Deco retreat nestled in a lush, bush-covered site, thoughtfully designed to harmonize with the natural landscape, offering a serene journey from the canopy to the forest floor, perfect for contemplation and relaxation.
WATGUNLOW
2026
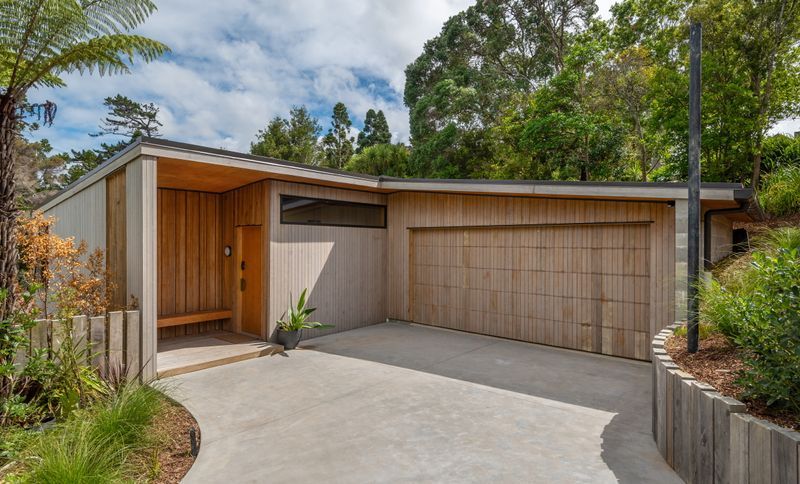
Project look book featuring Kitenui by WATGUNLOW. A thoughtfully designed kitchen that serves as the heart of the home, fostering connection and joy for family gatherings over the past 30 years.
WATGUNLOW
2026
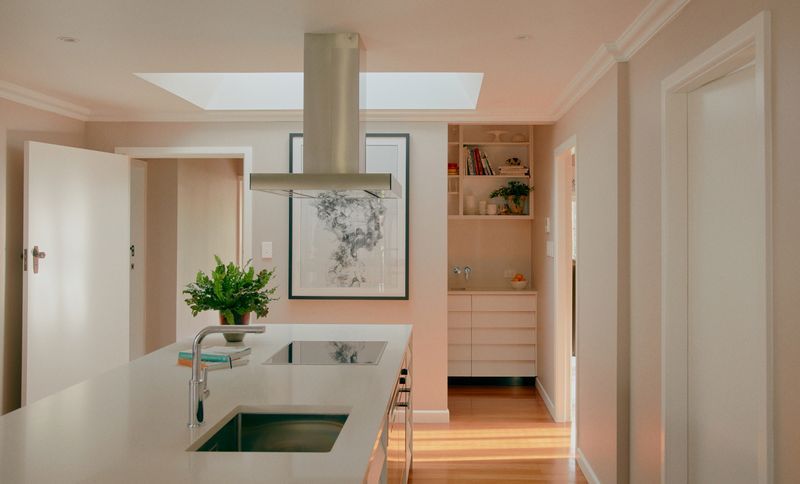
Project look book featuring Mainston by WATGUNLOW. A revitalized two-storey bungalow designed for a young family, featuring sunlit living spaces that seamlessly connect to outdoor areas, ensuring effortless year-round living while preserving the home's original character.
WATGUNLOW
2026
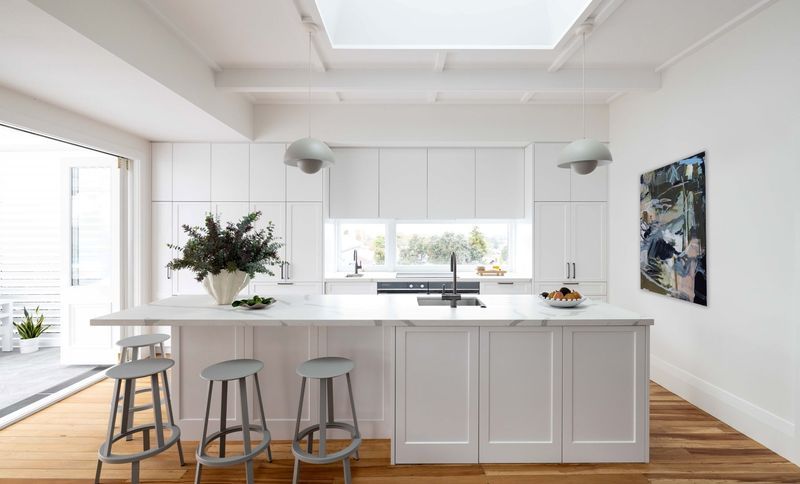
Project look book featuring Oakfield by WATGUNLOW. Thoughtfully reoriented family home enhancing space and light around a private north-facing backyard, creating a seamless open-plan living experience.
WATGUNLOW
2026
Files
1 file across 1 item
1 - 1 of 1 items
|