



Webster Harding Architects
Webster Harding Architects

Downloads
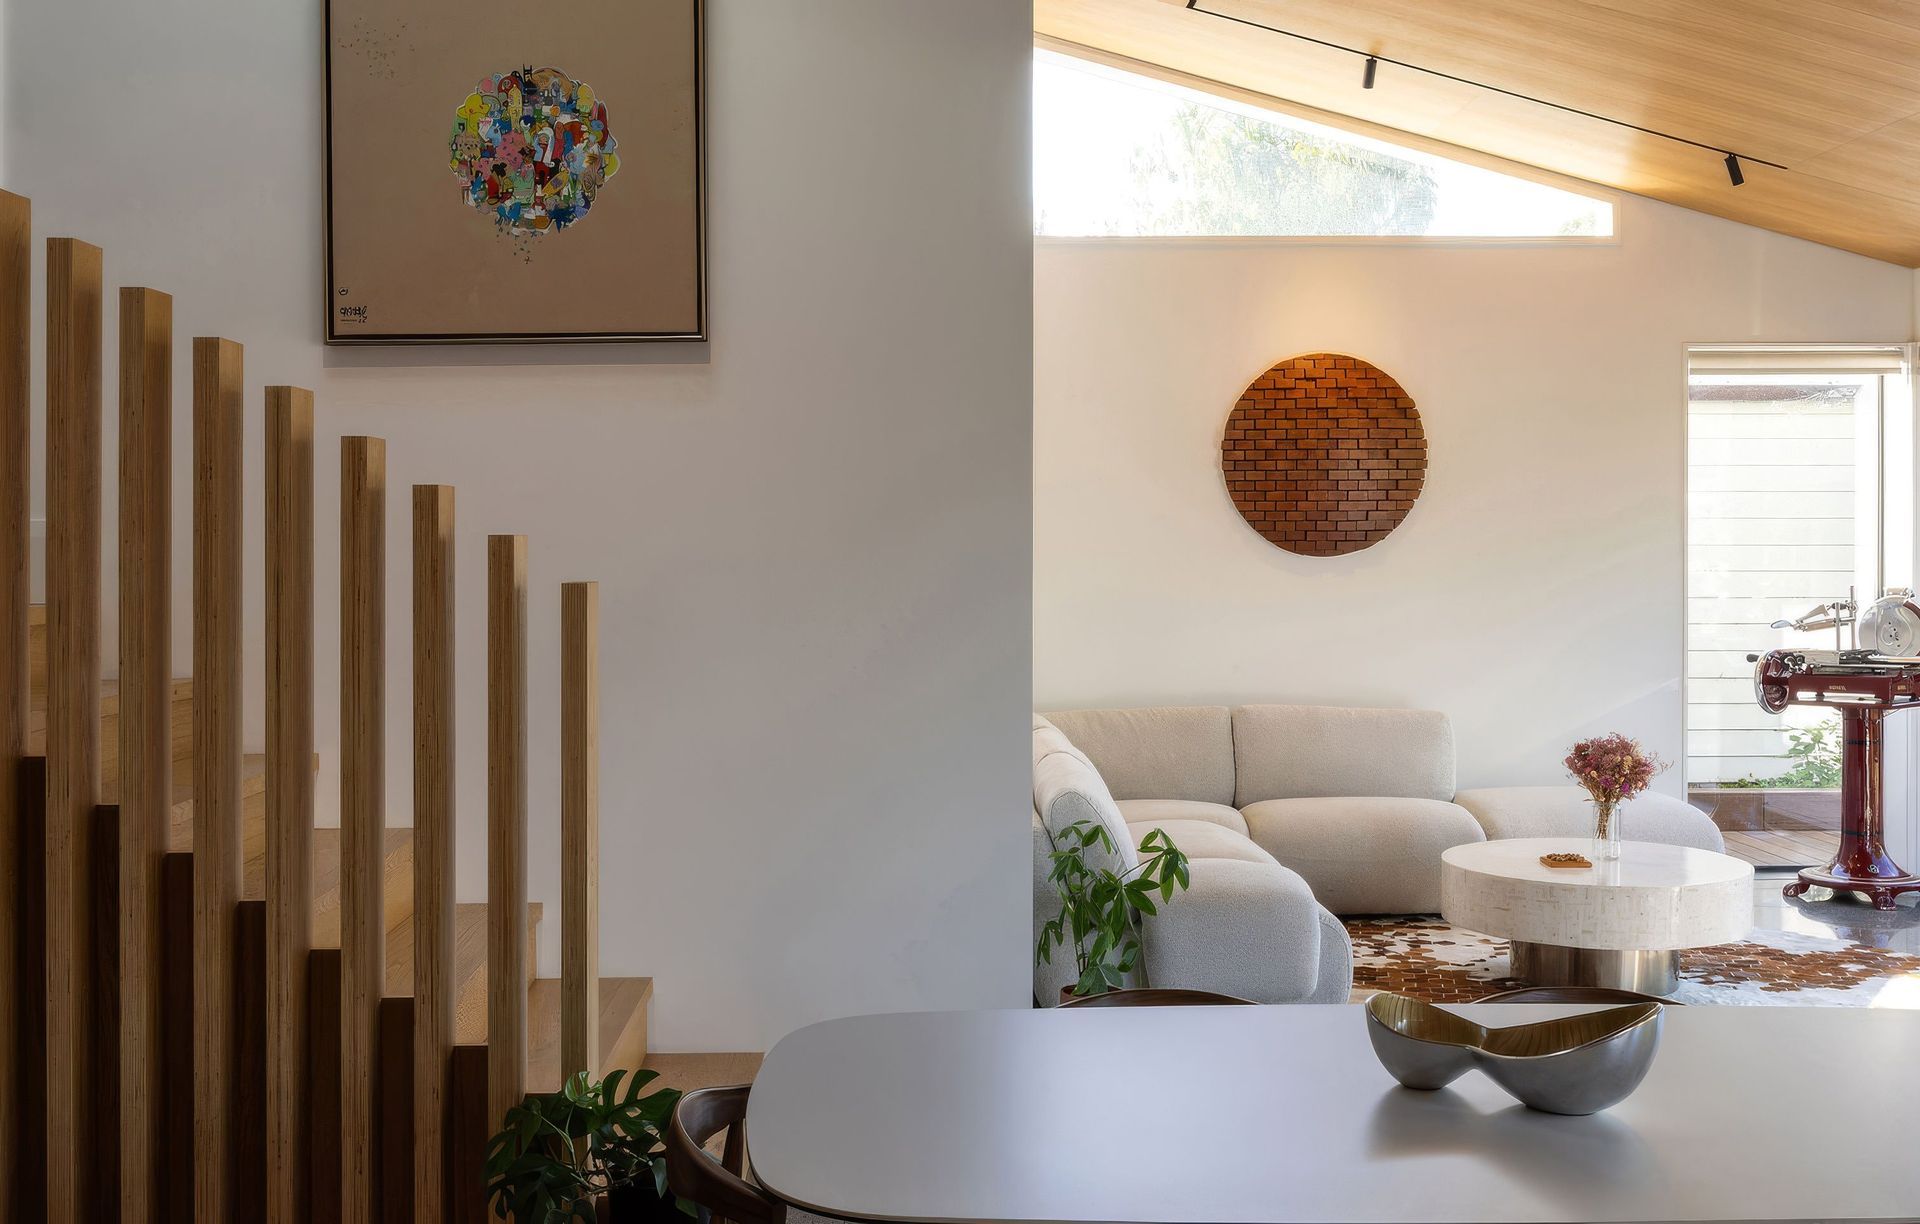
Project look book featuring Webster Harding Architects by Webster Harding Architects.
Webster Harding Architects
2026
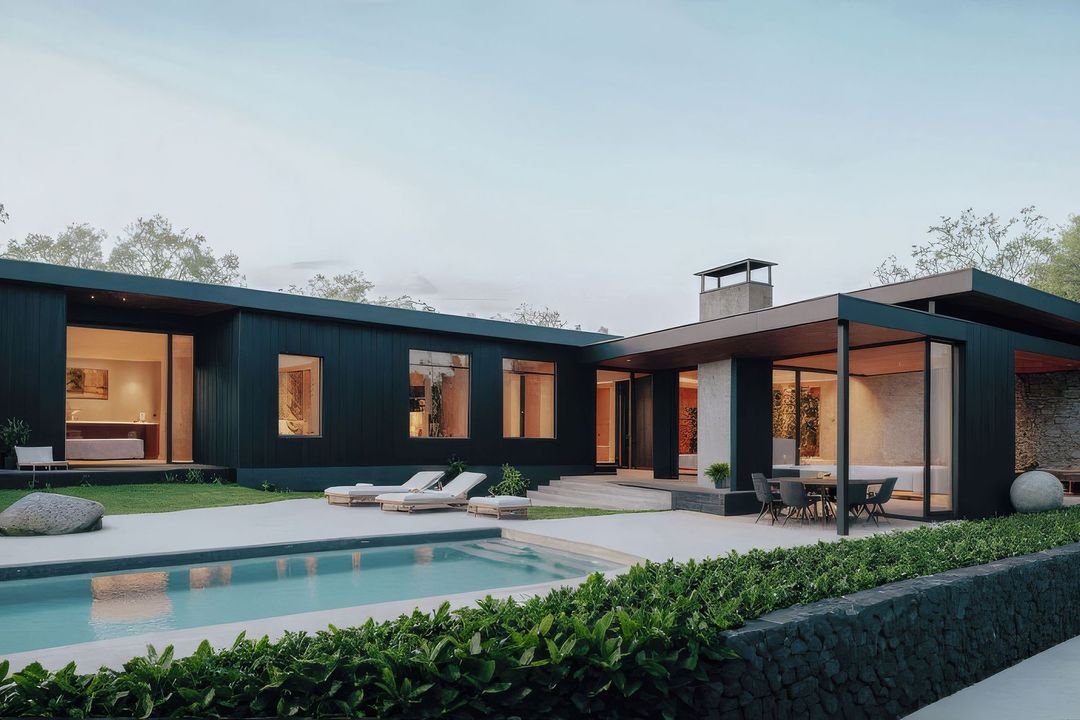
Project look book featuring Carey House by Webster Harding Architects. A 3 bedroom family home tucked away on a leafy suburban section.
Webster Harding Architects
2026

Project look book featuring Elm House by Webster Harding Architects. A 1950s semi-detached house in Bath, UK. Re-planned and extended to the side and rear at both floor levels and opened up to its wide and secluded garden site.
Webster Harding Architects
2026

Project look book featuring Fraser House by Webster Harding Architects. A mid-century inspired house set on a secluded suburban section.
Webster Harding Architects
2026

Project look book featuring Grove House by Webster Harding Architects. Working with a very compact 75m2 footprint and constrained by a restrictive cross-lease, the challenge here was to create a flexible 3 bedroom home for a family of 4 to live comfortably as the children grow.
Webster Harding Architects
2026

Project look book featuring Hansford House by Webster Harding Architects. A new four bedroom family house on a large leafy garden site with views to the neighbouring golf course and countryside beyond.
Webster Harding Architects
2026

Project look book featuring Judd House by Webster Harding Architects. An early 1911 bungalow in one of the most historic areas of Northcote Point, surrounded by scheduled buildings.
Webster Harding Architects
2026

Project look book featuring Martin House by Webster Harding Architects. Multi-generational living in Stanley Point.
Webster Harding Architects
2026

Project look book featuring Oxford House by Webster Harding Architects. This project involved the re-design of the main living spaces in a heritage Devonport villa.
Webster Harding Architects
2026
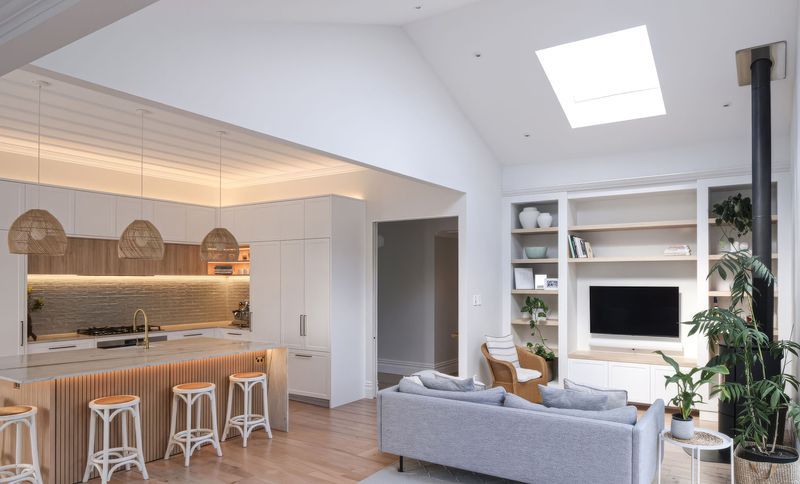
Project look book featuring Simons House by Webster Harding Architects. A characterful Devonport Bungalow with all the classic foibles...
Webster Harding Architects
2026

Project look book featuring Syer House by Webster Harding Architects. The re-working of a 3 storey 1950s town house in Bath, UK.
Webster Harding Architects
2026
