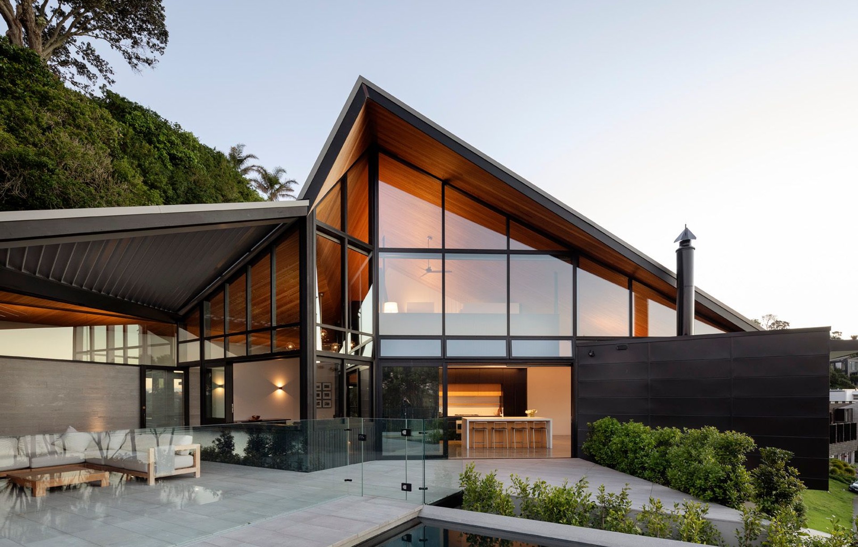
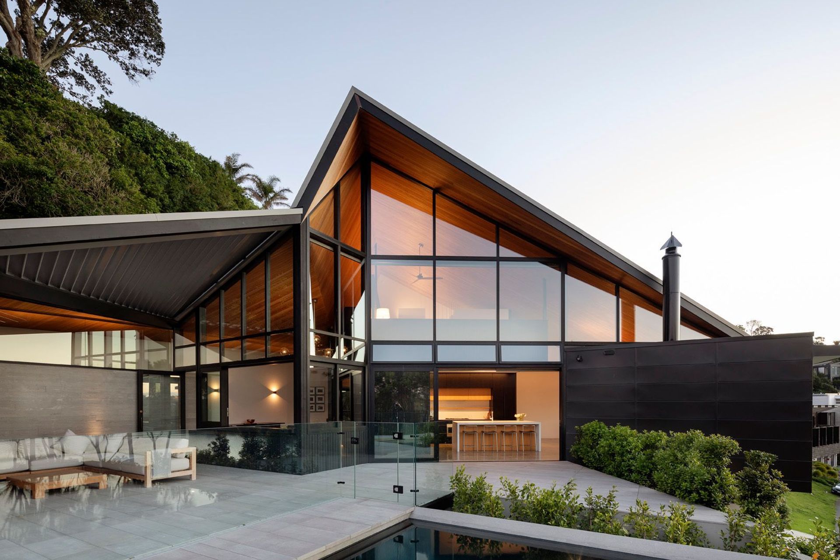
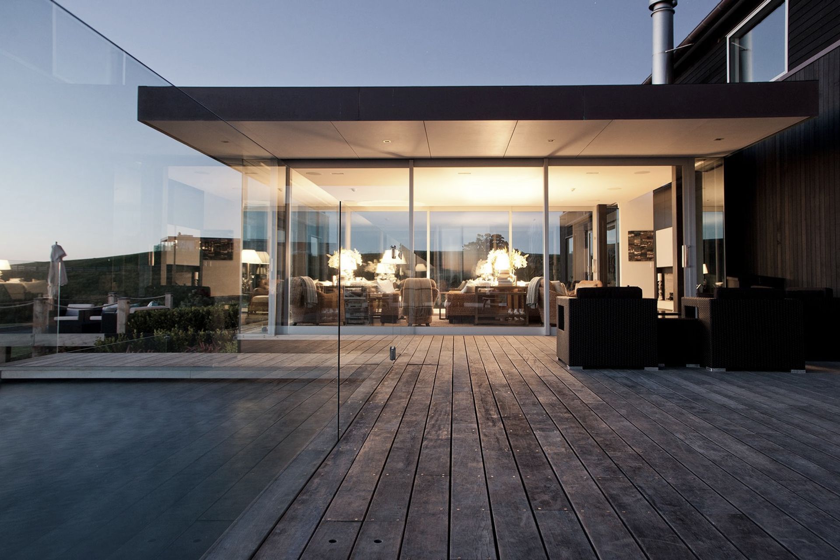
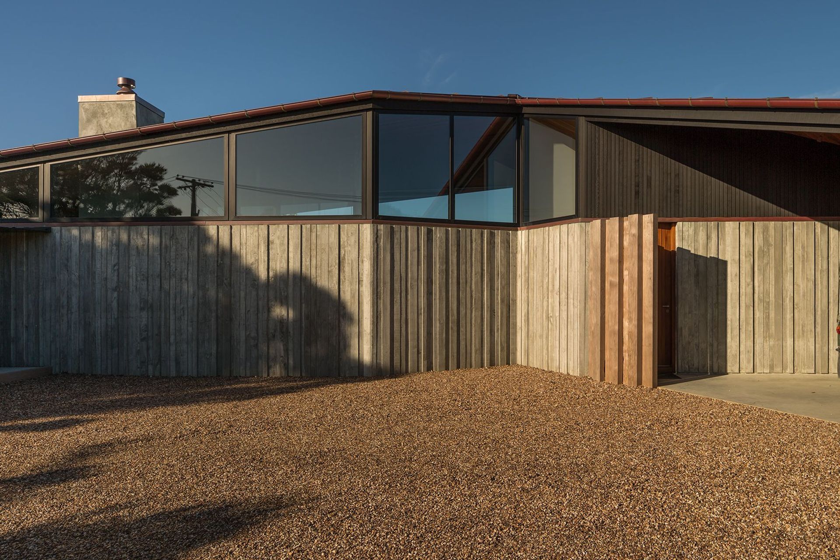
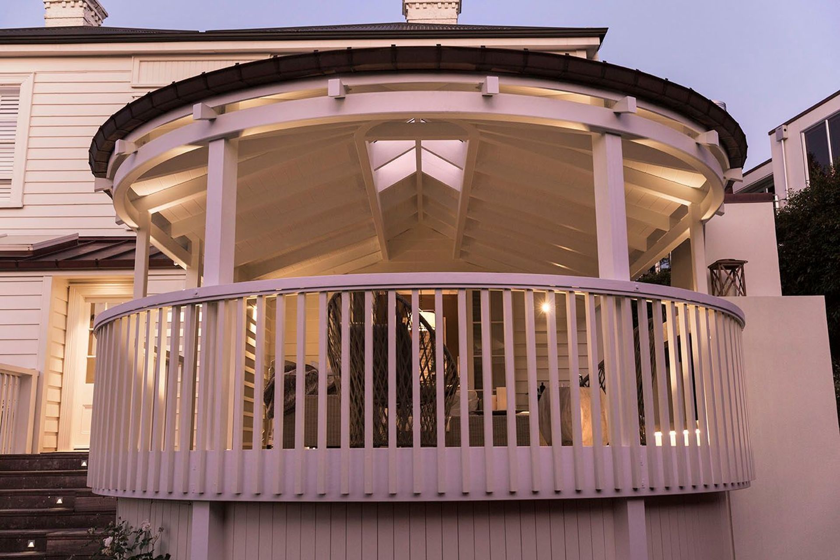
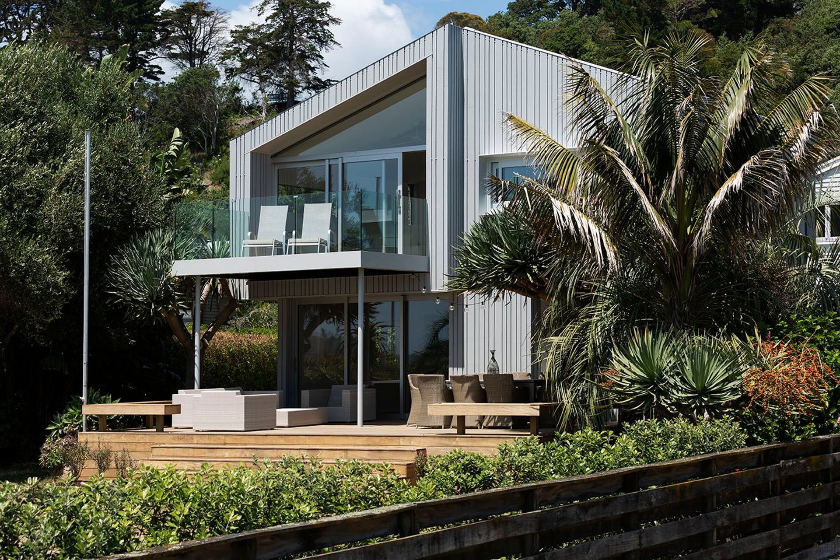


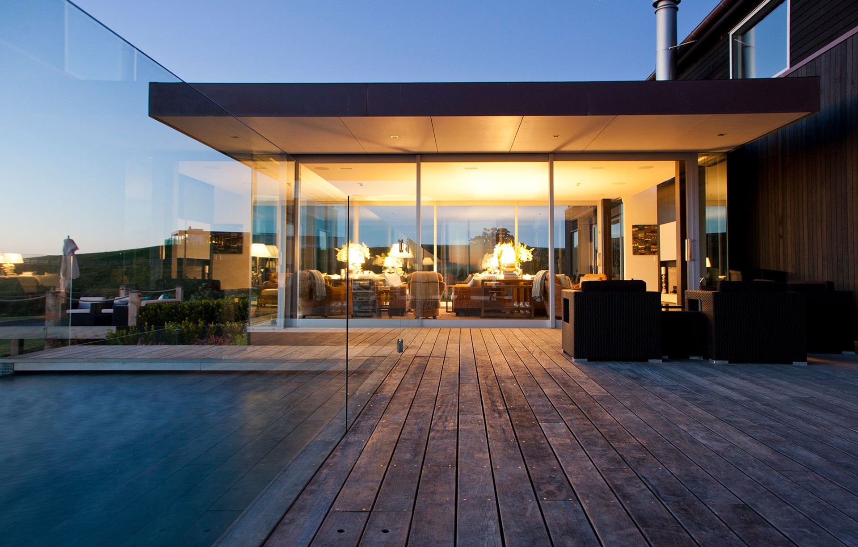
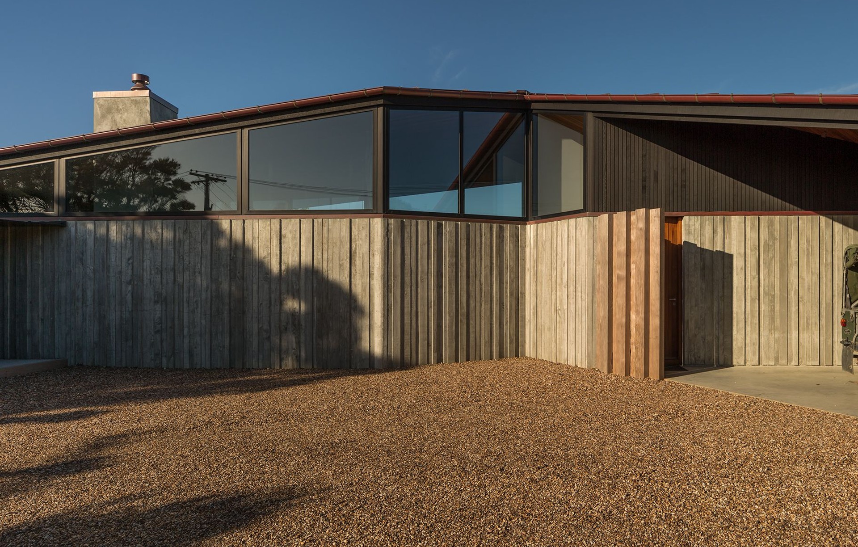
Wendy Shacklock Architects
Wendy Shacklock Architects
Downloads
Project look book featuring Wendy Shacklock Architects by Wendy Shacklock Architects.
Wendy Shacklock Architects
2026

Project look book featuring 2nd on 2nd, Beachfront by Wendy Shacklock Architects. A contemporary two-storey addition to a 1940s beachfront bungalow, enhancing privacy and views while harmonizing with the original structure through thoughtful design and materials.
Wendy Shacklock Architects
2026

Project look book featuring End of the Road | Project of the Month by Wendy Shacklock Architects. A stunning architectural achievement nestled on the slopes of Orakei Basin, featuring a unique blend of functionality and aesthetic appeal, with expansive views, a seamless indoor-outdoor flow, and a design that embraces the natural landscape.
Wendy Shacklock Architects
2026
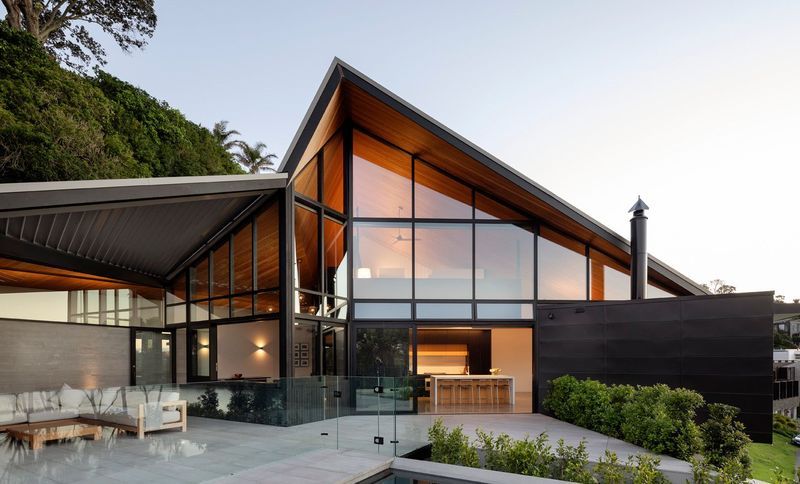
Project look book featuring Hei Matau Lodge, Waiheke by Wendy Shacklock Architects. Hei Matau Lodge: A luxury bed and breakfast on Waiheke Island, featuring three guest suites and a main house designed to maximize views and sun exposure while providing elegant living spaces and a dynamic entry courtyard with an infinity pool.
Wendy Shacklock Architects
2026
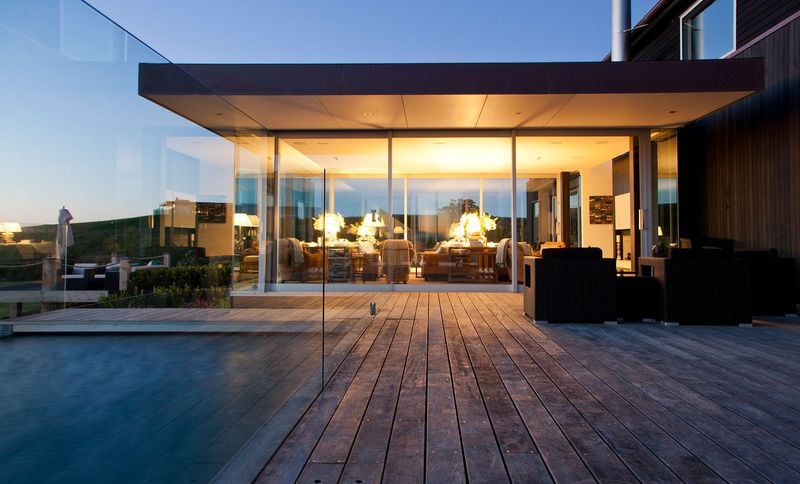
Project look book featuring Langs Retreat by Wendy Shacklock Architects. Langs Retreat features a beautifully designed separate retreat building that harmonizes with its natural surroundings, offering serene spaces with stunning views, a sheltered deck, and a unique blend of light and structure, all while maintaining a peaceful atmosphere.
Wendy Shacklock Architects
2026

Project look book featuring Matarangi Beach House by Wendy Shacklock Architects. A unique coastal retreat at Matarangi Beach, featuring three distinct buildings that create a private courtyard, designed for family gatherings and flexible living, while embracing the natural landscape and providing low-maintenance materials.
Wendy Shacklock Architects
2026

Project look book featuring Meadowbank House Addition by Wendy Shacklock Architects. Meadowbank House is a restrained exercise in economical planning but with a creative client results in delightful spaces and very comfortable living for a young family.
Wendy Shacklock Architects
2026
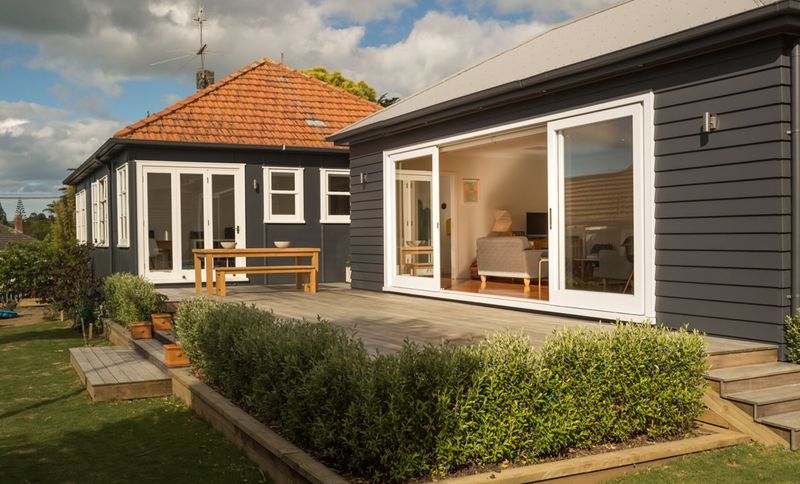
Project look book featuring Okahu Bay House by Wendy Shacklock Architects. Elevated family home overlooking Okahu Bay, designed with copper-clad catamaran-inspired forms, featuring flexible living spaces, stunning views, and a seamless connection to the outdoors.
Wendy Shacklock Architects
2026
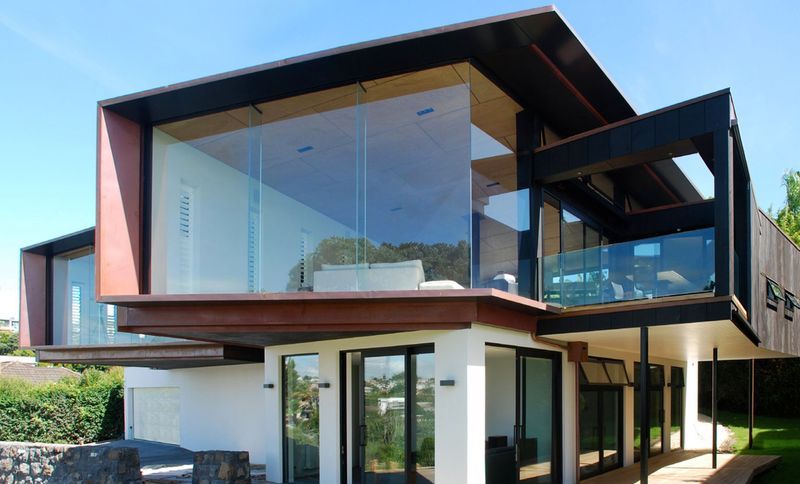
Project look book featuring Onetangi Beach House by Wendy Shacklock Architects. A revitalized 5th generation family beach house on Onetangi Beach, blending original charm with modern amenities, featuring three sea-view suites, seamless indoor-outdoor living, and award-winning architectural design.
Wendy Shacklock Architects
2026
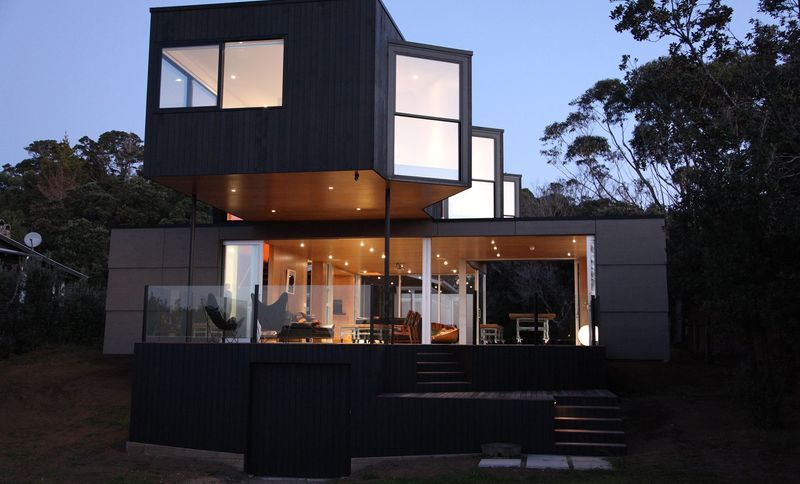
Project look book featuring Pauanui Makeover by Wendy Shacklock Architects. A thoughtful transformation of a Lockwood beach house in Pauanui, enhancing living spaces with mono-pitch additions and sharp rainscreen cladding while preserving the original charm and character loved by the family.
Wendy Shacklock Architects
2026

Project look book featuring Rakau House by Wendy Shacklock Architects. Rakau means tree in Maori.
Wendy Shacklock Architects
2026
