

WG de Gruchy Construction
Builders
WG de Gruchy Construction
Builders

Downloads
Project look book featuring WG de Gruchy Construction by WG de Gruchy Construction.
WG de Gruchy Construction
2026
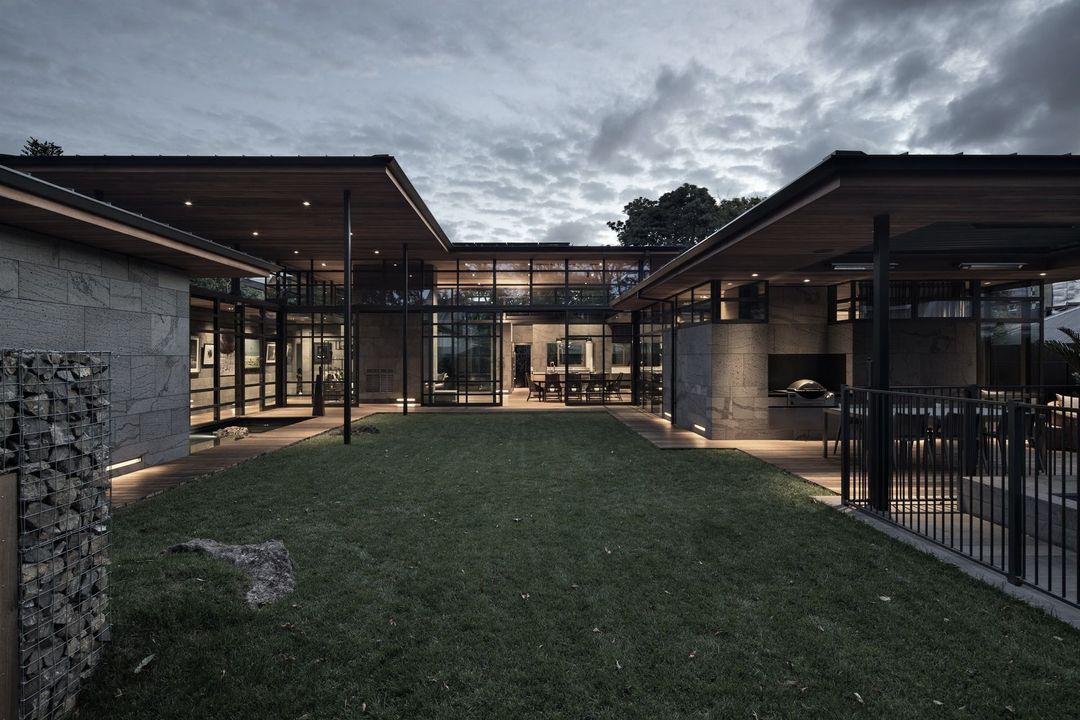
Project look book featuring Herne Bay Home by WG de Gruchy Construction. Two-level residence featuring a stunning pool, designed by architect Andy Coltart and landscaped by Suzanne Turley Landscapes.
WG de Gruchy Construction
2026

Project look book featuring One Tree Hill Home by WG de Gruchy Construction. Three-level concrete residence featuring a stunning pool, designed by Sumich Chaplin and landscaped by Suzanne Turley Landscapes.
WG de Gruchy Construction
2026

Project look book featuring St Mary's Bay by WG de Gruchy Construction. Historic villa alteration and addition featuring a two-level concrete structure with a rooftop garden, designed by architect Jack McKinney.
WG de Gruchy Construction
2026

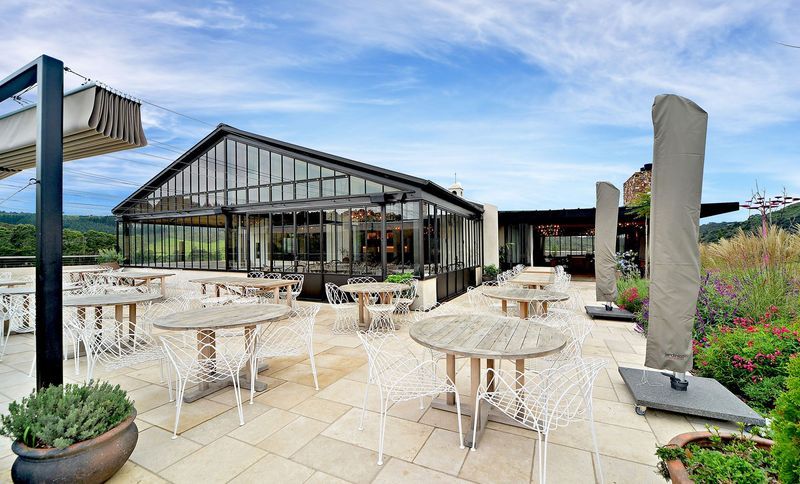
Project look book featuring Tantalus Winery by WG de Gruchy Construction. Tantalus Winery: A collaborative project featuring innovative architecture by Cheshire and thoughtful landscape design by Damian Wendelborn of Urbanite Landscape Design, set in the picturesque Waiheke Island, blending functionality with natural beauty.
WG de Gruchy Construction
2026
Project look book featuring Volcano House by WG de Gruchy Construction. Single level house featuring a pool, designed by Rowe Baetens with landscape design by Alexander Luiten, located in Devonport.
WG de Gruchy Construction
2026
