

Wilkie + Bruce Architects Limited
Architects
Wilkie + Bruce Architects Limited
Architects
Downloads
Project look book featuring Wilkie + Bruce Architects Limited by Wilkie + Bruce Architects Limited.
Wilkie + Bruce Architects Limited
2026

Project look book featuring Adderley Head Offices by Wilkie + Bruce Architects Limited. Contemporary fitout of a Heritage building for Resource Management Lawyers, blending minimalist design with respect for the original architecture.
Wilkie + Bruce Architects Limited
2026

Project look book featuring Aldersgate by Wilkie + Bruce Architects Limited. New multipurpose church facility for the Christchurch Central Methodist Parish
Wilkie + Bruce Architects Limited
2026
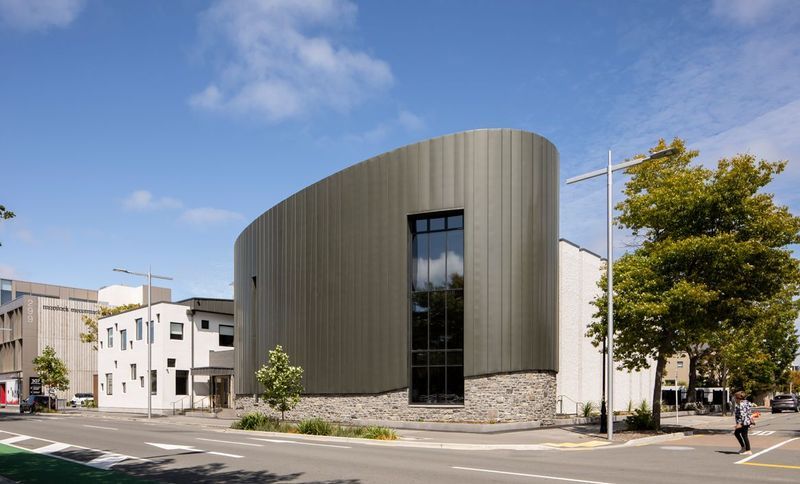
Project look book featuring Armagh New Regent Street by Wilkie + Bruce Architects Limited. Three-storey private development featuring a two-bedroom apartment and ground floor retail at the New Regent Street/Armagh Street intersection, designed in consultation with Heritage New Zealand and Christchurch City Council.
Wilkie + Bruce Architects Limited
2026

Project look book featuring Armagh St Apartment by Wilkie + Bruce Architects Limited. Award-winning Armagh St Apartment, recognized with the Masterbuilders Value Award 2020 for projects between $2-$5 Million and a Gold Award, showcasing exceptional craftsmanship and design excellence.
Wilkie + Bruce Architects Limited
2026

Project look book featuring Cashel Mall by Wilkie + Bruce Architects Limited. A vibrant retail space revitalizing the heart of Cashel, designed to enhance community engagement and promote local businesses.
Wilkie + Bruce Architects Limited
2026

Project look book featuring Christchurch City Mission by Wilkie + Bruce Architects Limited. Contemporary development for Christchurch City Mission featuring transitional housing, a mixed-use facility, and a social enterprise café, completed in 2023 to enhance community support and services.
Wilkie + Bruce Architects Limited
2026

Project look book featuring College House Chapel by Wilkie + Bruce Architects Limited. The Chapel of the Upper Room at College House, completed in 2022, showcases modern architecture with its striking double-height interior and iconic M-shaped copper roof, serving as a centerpiece of the 1960s campus masterplan.
Wilkie + Bruce Architects Limited
2026
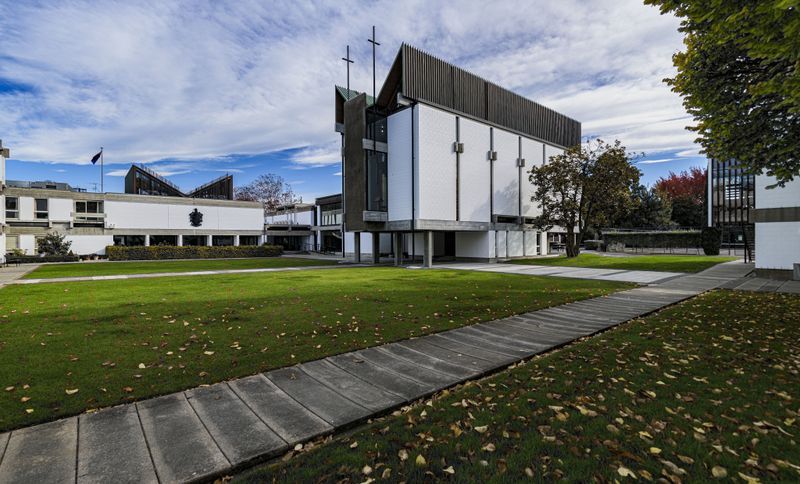
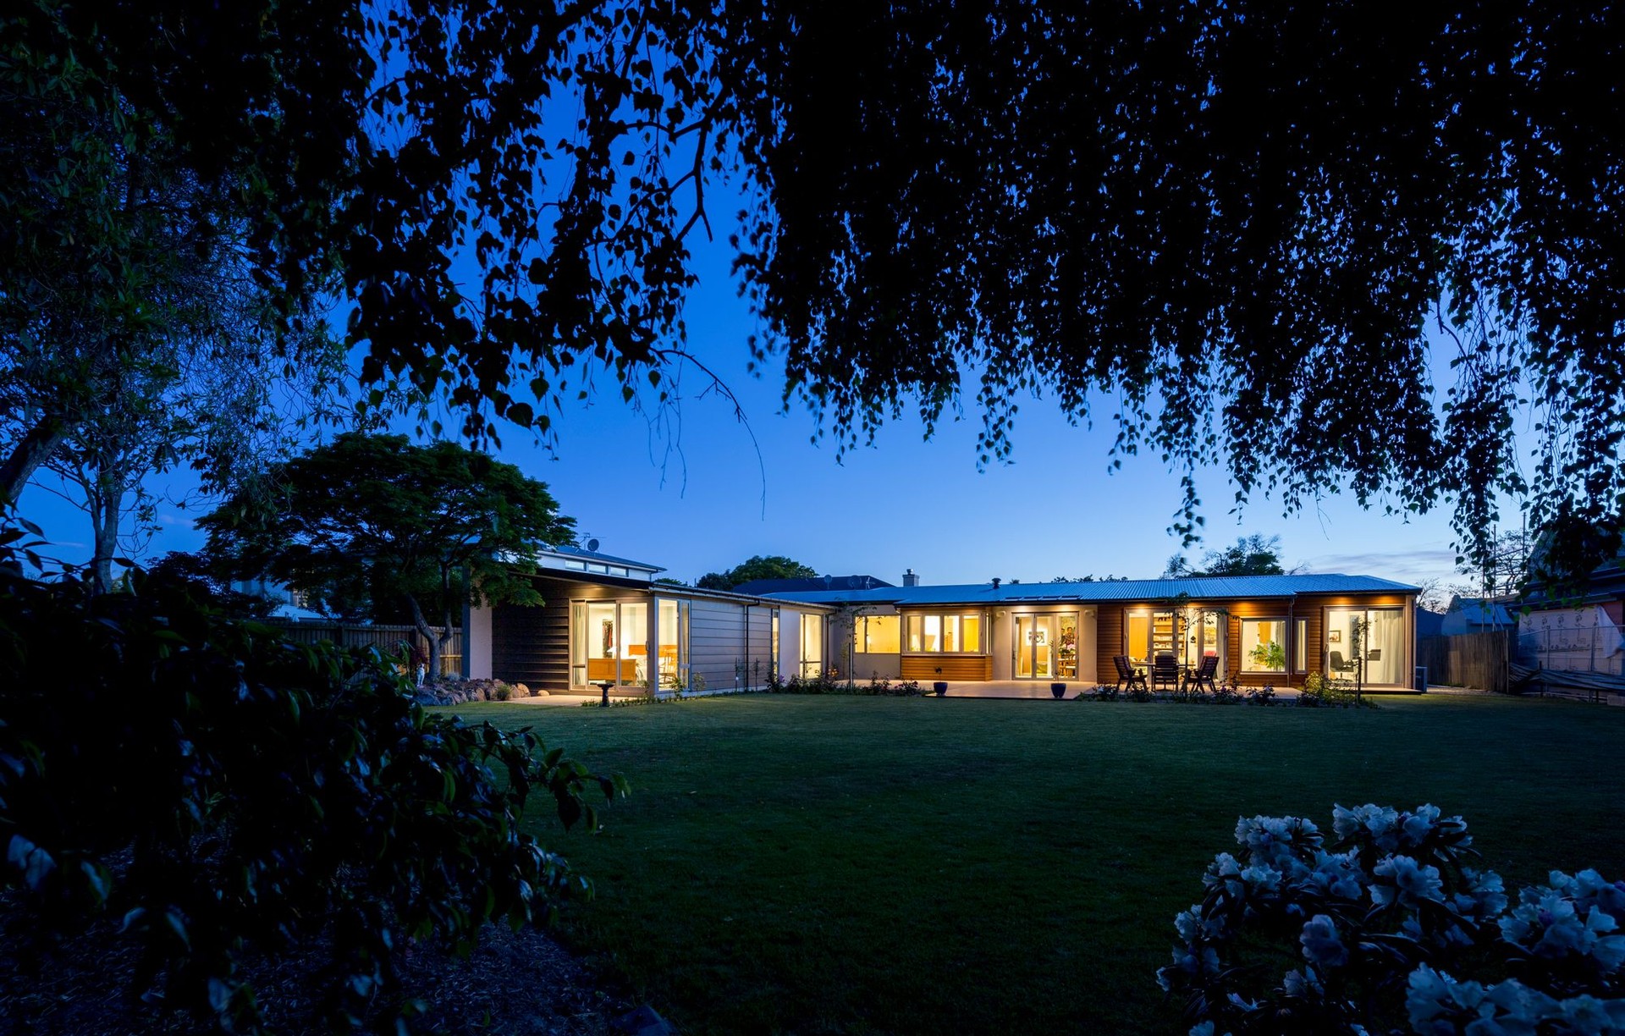
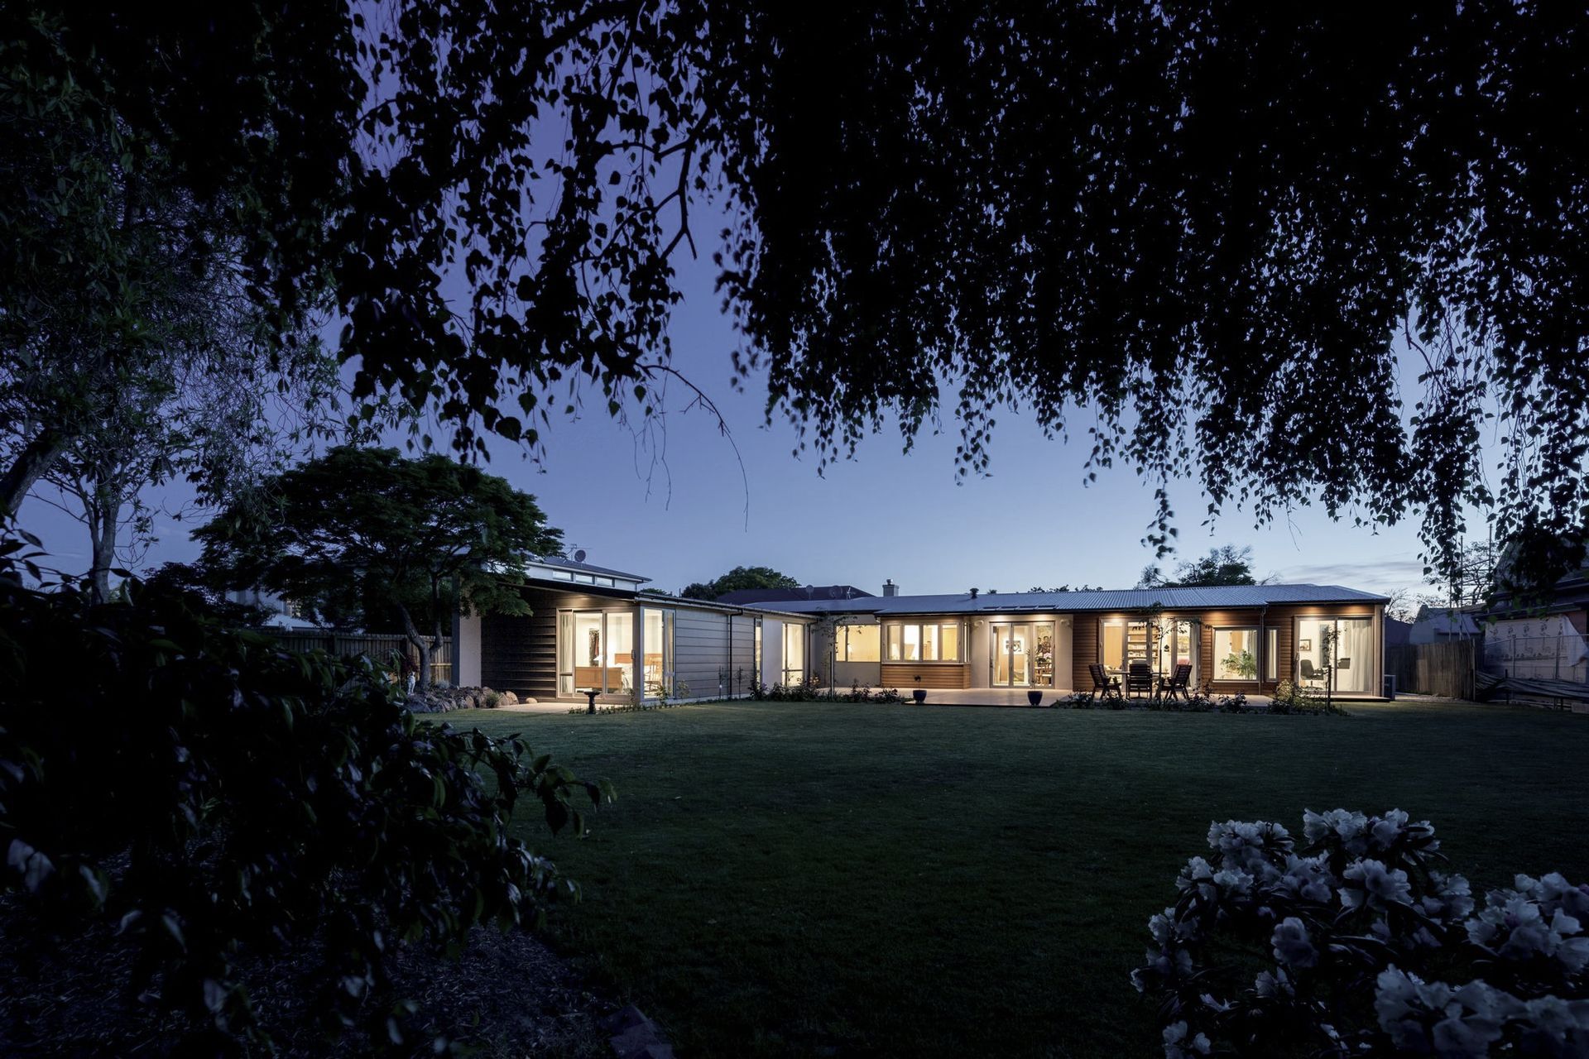
Project look book featuring Fendalton House by Wilkie + Bruce Architects Limited. Fendalton House, a stunning architectural achievement captured by photographer John Doogan and brought to life by builder Steve Brown.
Wilkie + Bruce Architects Limited
2026

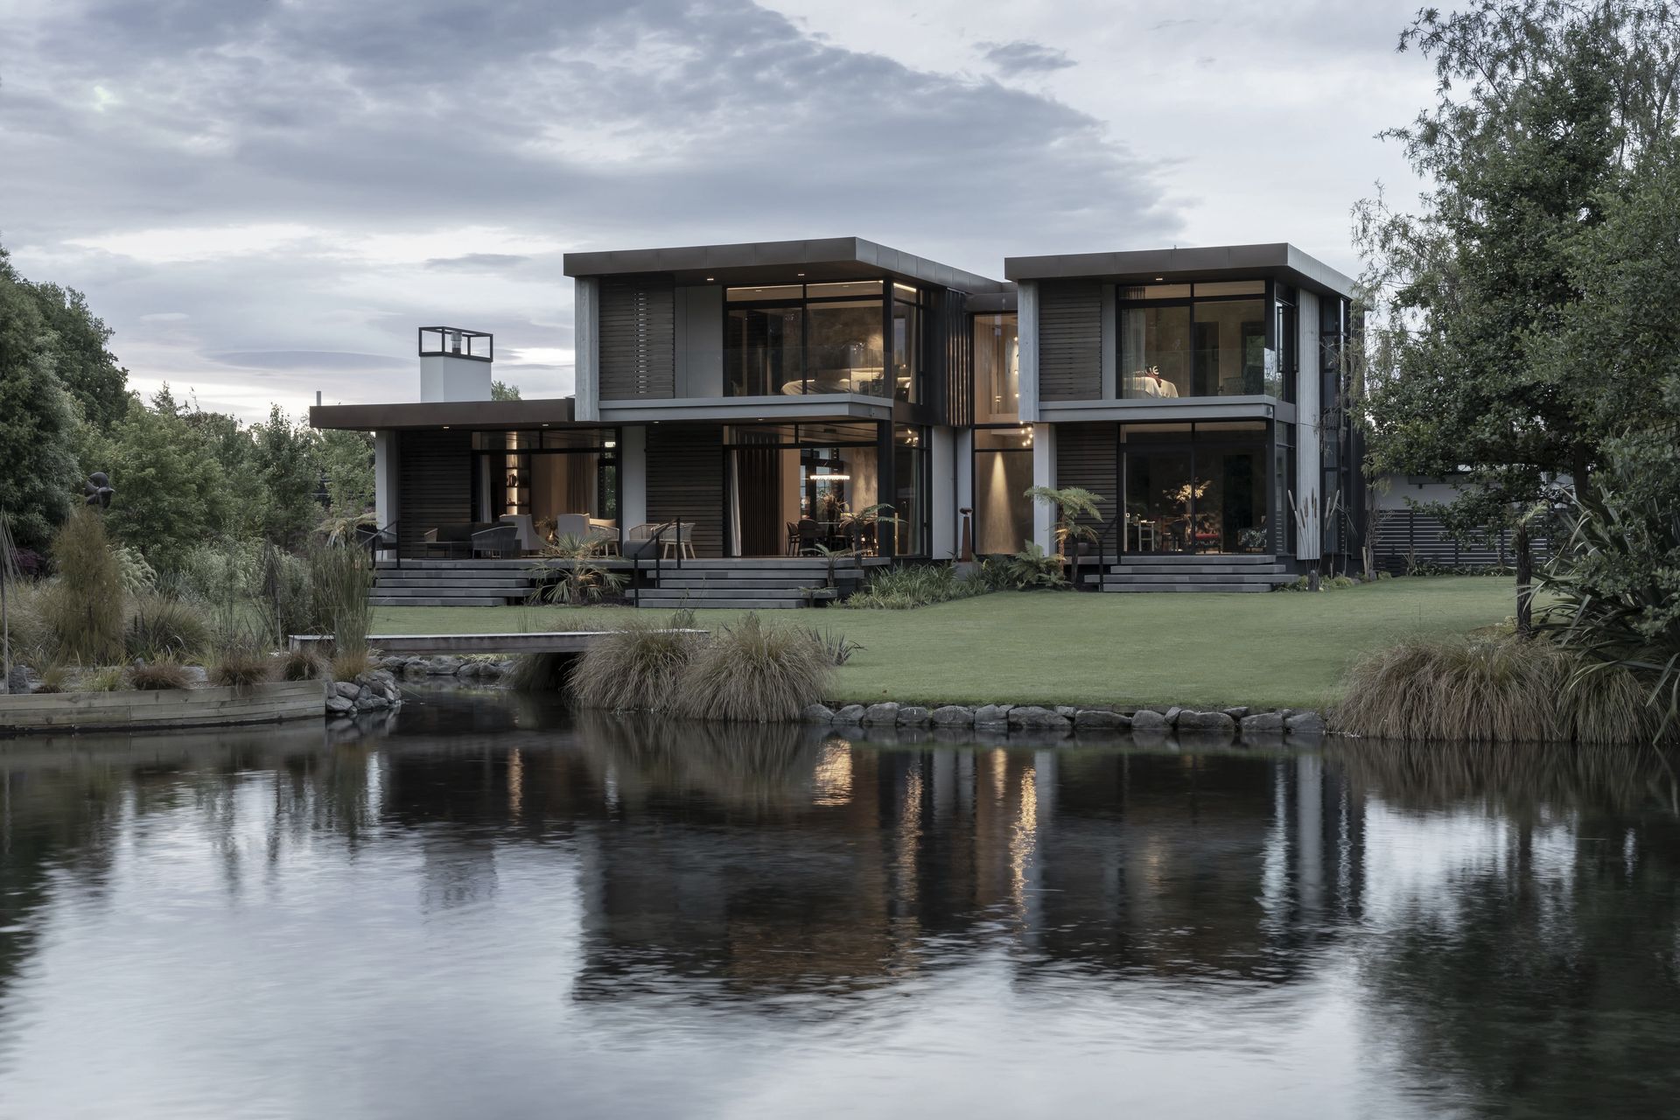
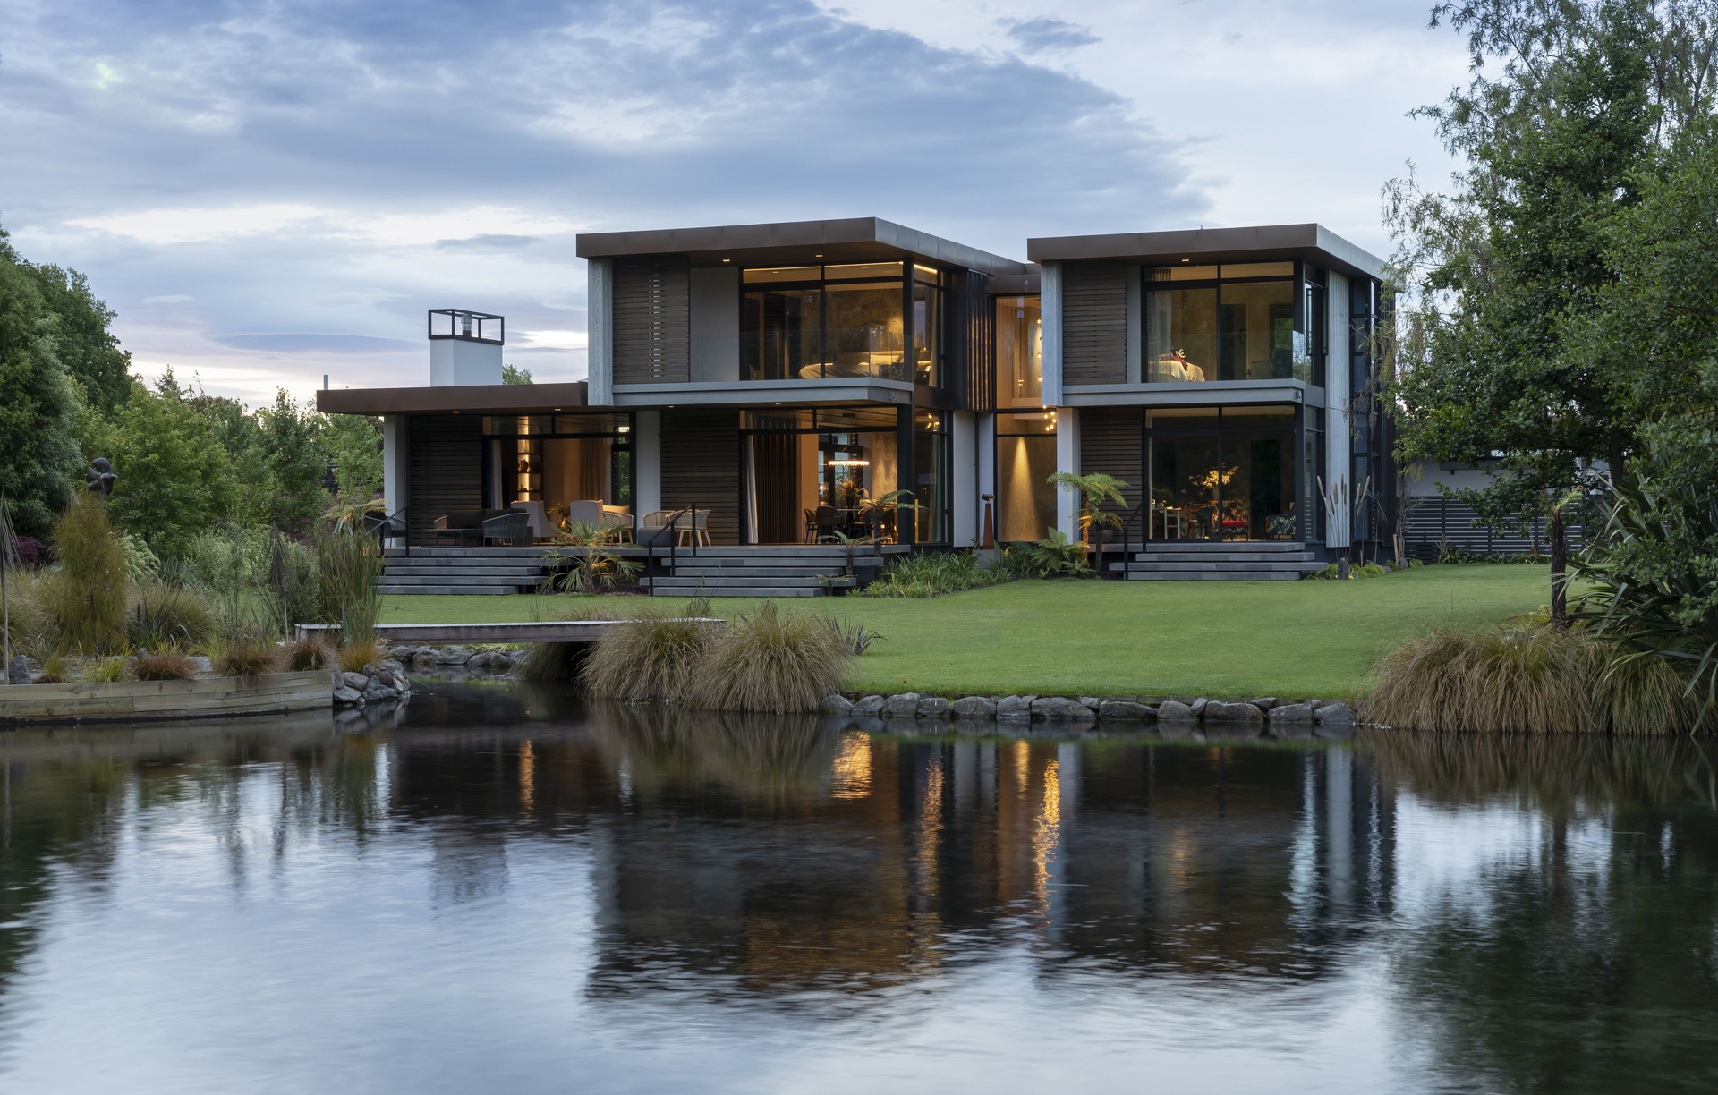
Project look book featuring Fendalton House on the River by Wilkie + Bruce Architects Limited. Contemporary riverside residence harmonizing with heritage surroundings and designed for energy efficiency.
Wilkie + Bruce Architects Limited
2026

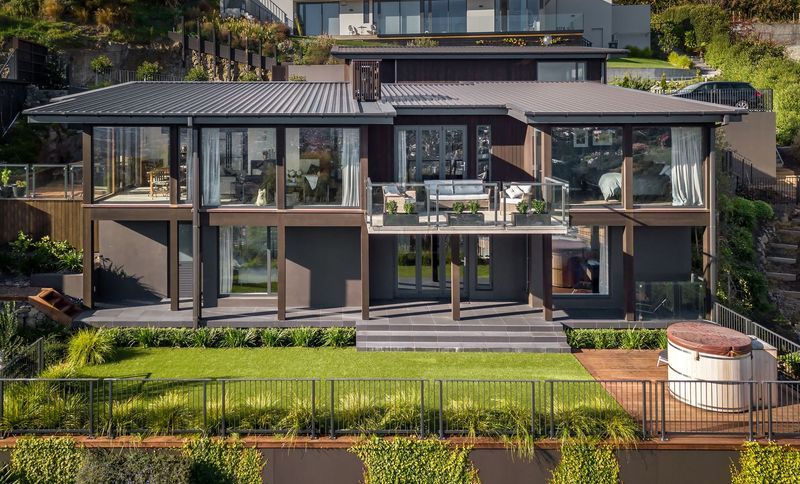
Project look book featuring Huntsbury Hill House by Wilkie + Bruce Architects Limited. A stunning residential project showcasing innovative architecture and quality craftsmanship, featuring the expertise of builder Duncan Taylor and captured beautifully by photographer Paul Wheeler.
Wilkie + Bruce Architects Limited
2026