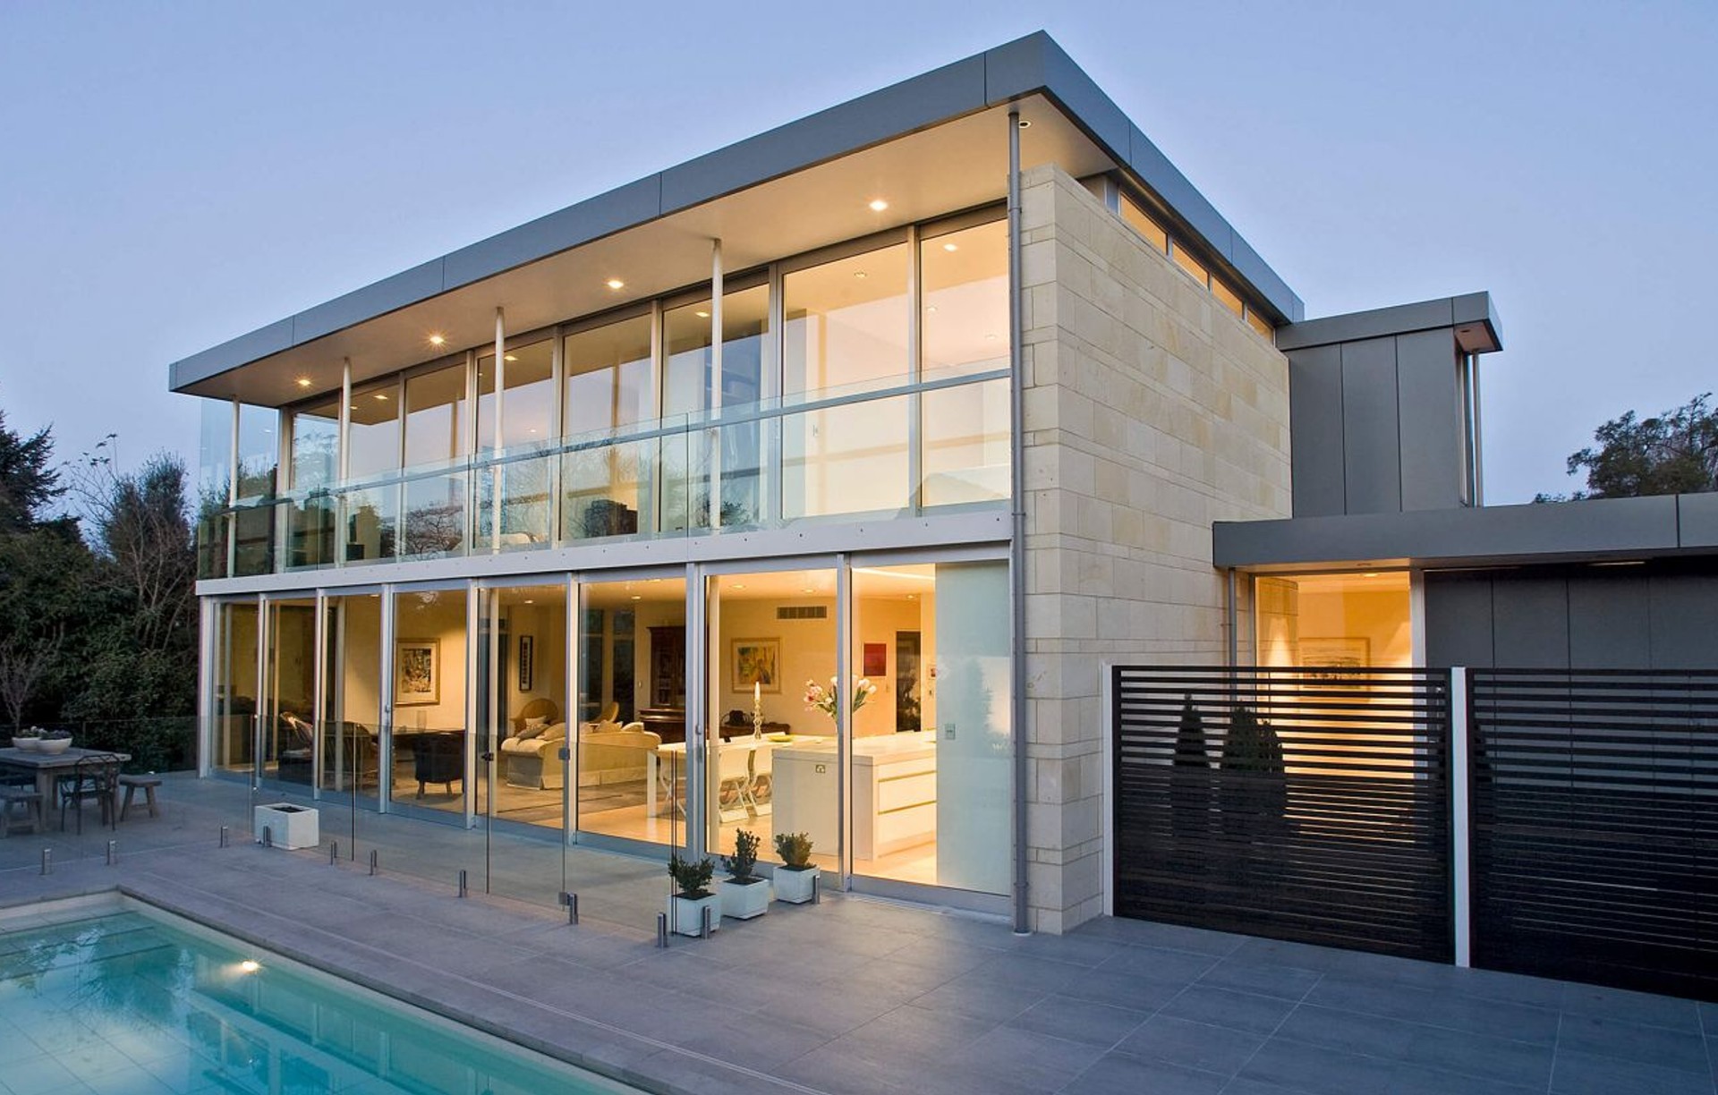
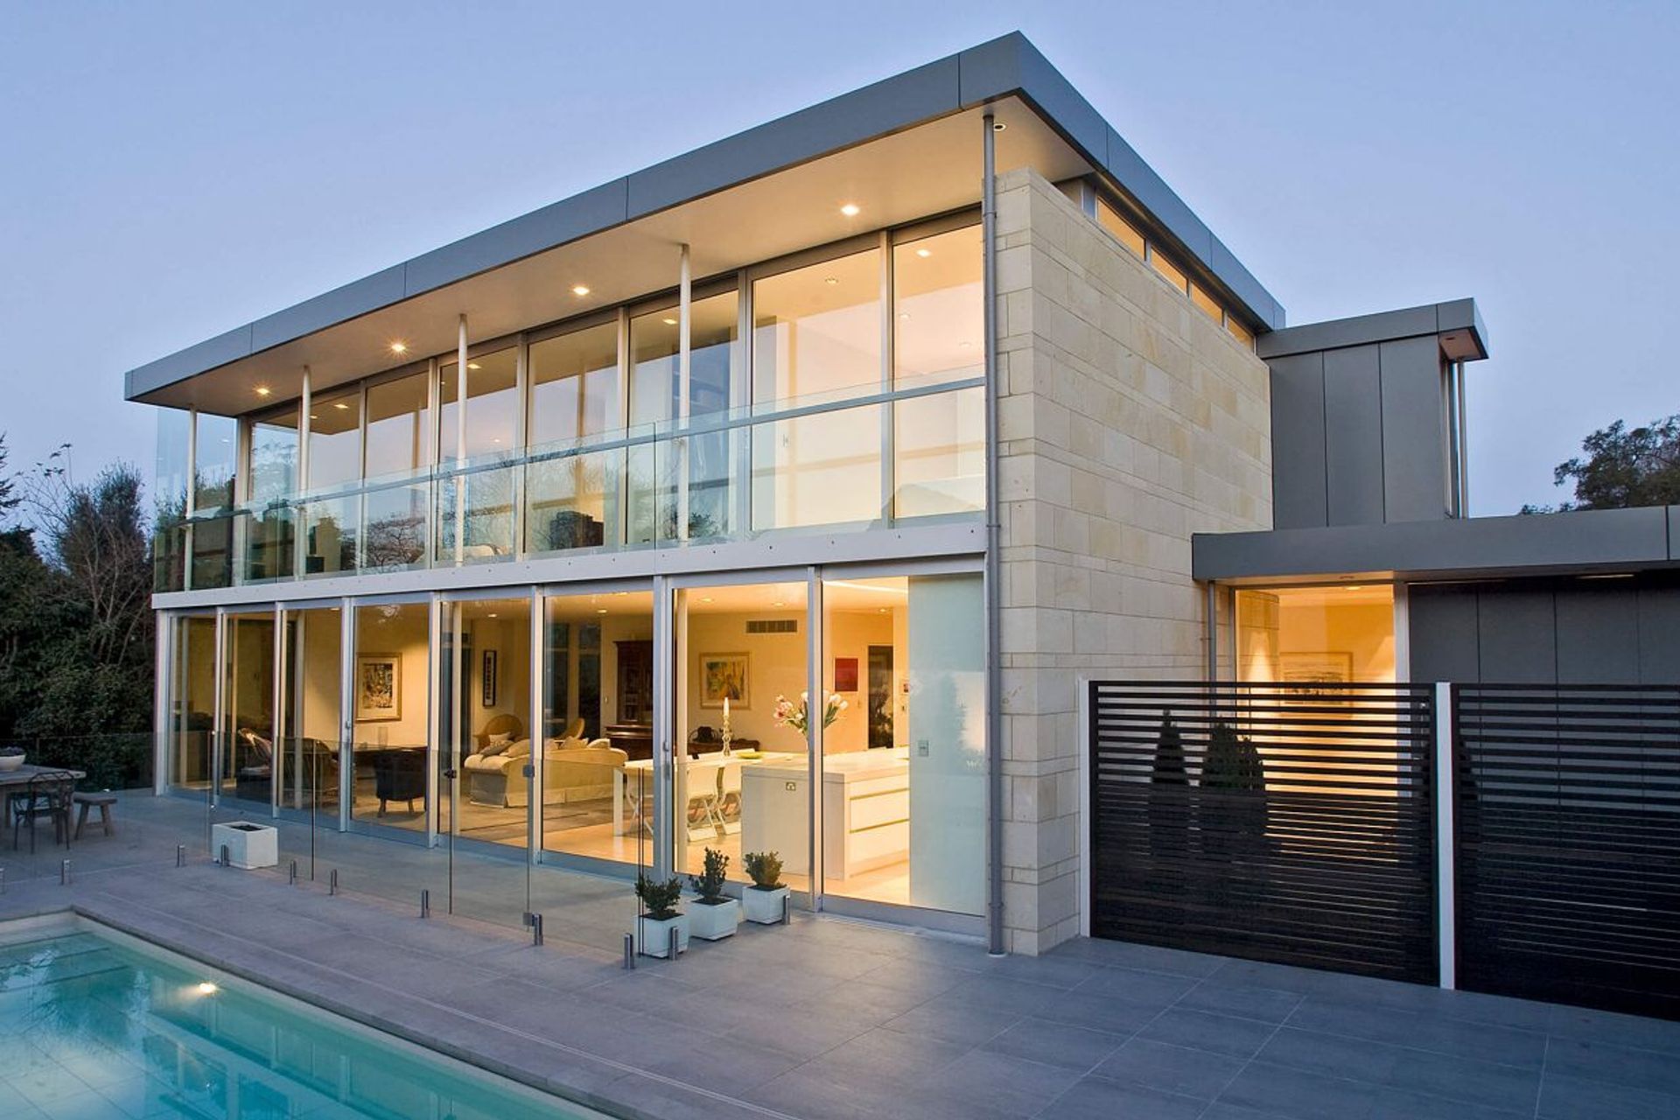


Wilson & Hill Architects
Architects
Wilson & Hill Architects
Architects

Downloads
Project look book featuring Wilson & Hill Architects by Wilson & Hill Architects.
Wilson & Hill Architects
2026

Project look book featuring Avenue Health Building by Wilson & Hill Architects. Avenue Health Building features a striking design with natural sandstone panels, a prominent staircase, and a layout that preserves mature trees while maintaining the architectural scale along Bealey Avenue.
Wilson & Hill Architects
2026

Project look book featuring Banks Peninsula House by Wilson & Hill Architects. A private retreat on Banks Peninsula, featuring five interconnected gabled forms, sustainable design elements, and stunning views, seamlessly integrating with the landscape while providing privacy and self-sufficiency.
Wilson & Hill Architects
2026

Project look book featuring Carlton Mill Rd by Wilson & Hill Architects. A harmonious residence along the Avon River, featuring organic design elements, open-plan living spaces, and distinct character through varied ceiling heights and materials.
Wilson & Hill Architects
2026

Project look book featuring Carlton Mill Rd 2 by Wilson & Hill Architects. Thoughtfully designed residence featuring a striking stone wall, cantilevered timber staircase, and multiple outdoor living spaces, all harmoniously integrated with the scenic backdrop of the Avon River and Hagley Park.
Wilson & Hill Architects
2026

Project look book featuring Castle Hill by Wilson & Hill Architects. Two-level house featuring three offset modules with steeply pitched roofs, designed for optimal sunlight and privacy, including a double-height living area that seamlessly connects to an outdoor terrace.
Wilson & Hill Architects
2026

Project look book featuring Christchurch Eye Surgery by Wilson & Hill Architects. Surgical centre designed for ten ophthalmologists featuring consulting rooms, pre- and post-operation areas, anaesthetic block bays, and two identical operating theatres, all within a sculptural cedar-clad structure that reflects its functional interior.
Wilson & Hill Architects
2026

Project look book featuring Clearwater by Wilson & Hill Architects. Elegant residence at Clearwater Resort designed for entertaining, featuring a spacious veranda, a grand living room with high ceilings, and meticulous craftsmanship reflecting Christchurch's architectural traditions.
Wilson & Hill Architects
2026

Project look book featuring Clearwater House by Wilson & Hill Architects. Clearwater House: A thoughtfully designed residence that harmonizes with its lakeside landscape, featuring an H-shaped layout with distinct wings for family, living, and guest spaces, constructed with a natural palette of concrete, stone, timber, and copper.
Wilson & Hill Architects
2026

Project look book featuring Clifton Hill by Wilson & Hill Architects. A stunning cliffside residence featuring a unique three-level gallery, seamless indoor-outdoor living, and breathtaking views, designed to showcase an extensive art collection while providing sheltered courtyards and terraces.
Wilson & Hill Architects
2026
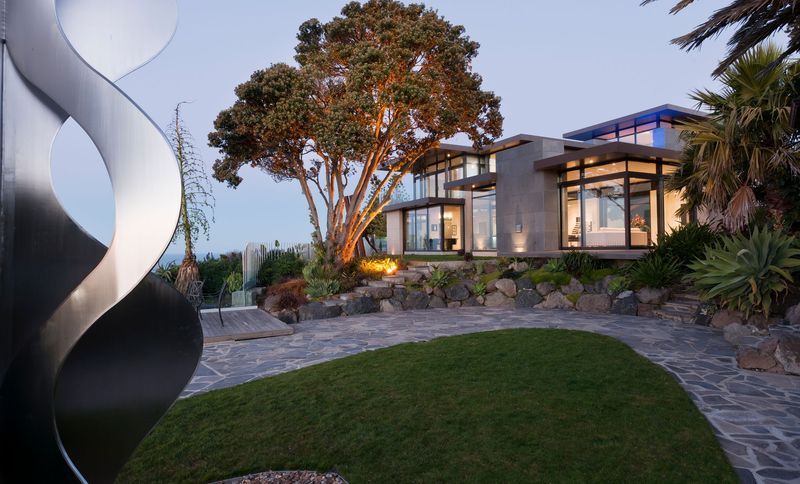
Project look book featuring Clyde Rd House by Wilson & Hill Architects. A modern family home designed to harmonize with its natural surroundings, featuring a solid concrete and terrazzo exterior, aluminum cladding, and strategically placed windows for optimal garden views.
Wilson & Hill Architects
2026
