

Woods Glass
Manufacturers and Suppliers
Woods Glass
Manufacturers and Suppliers
Downloads
Project look book featuring Woods Glass by Woods Glass.
Woods Glass
2026
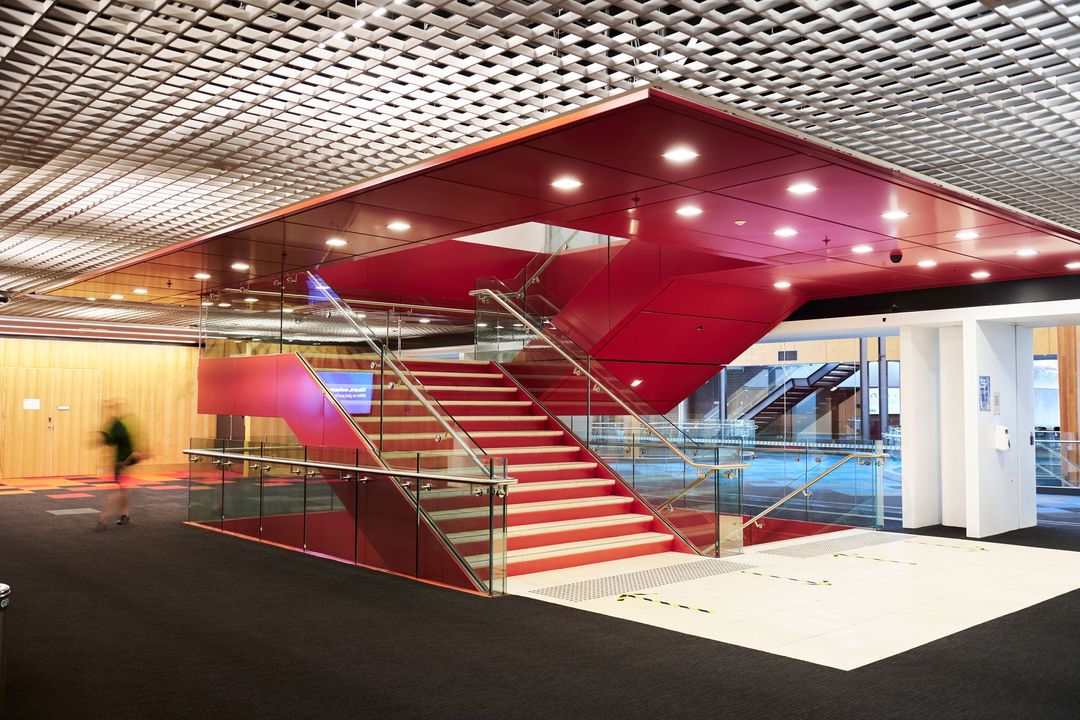
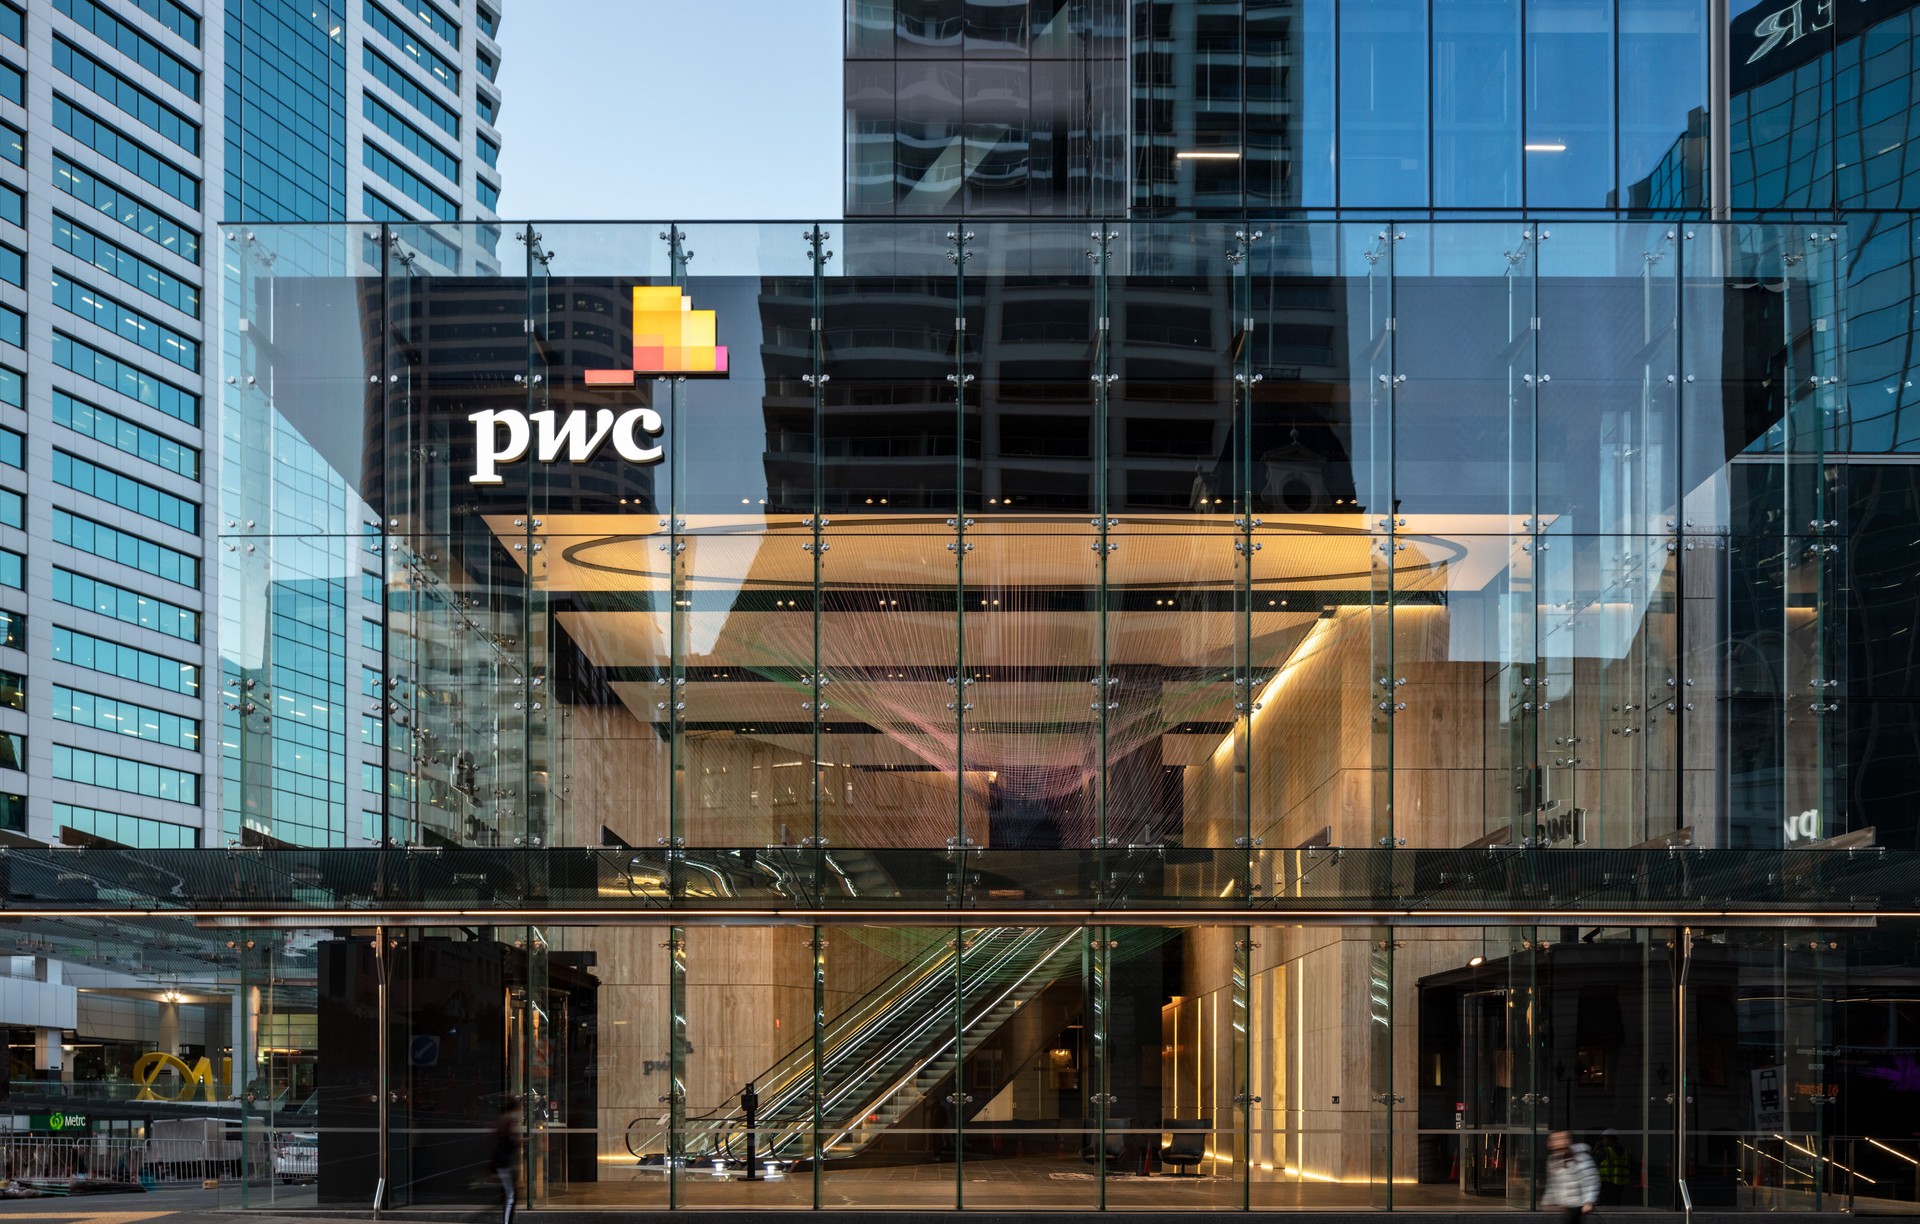
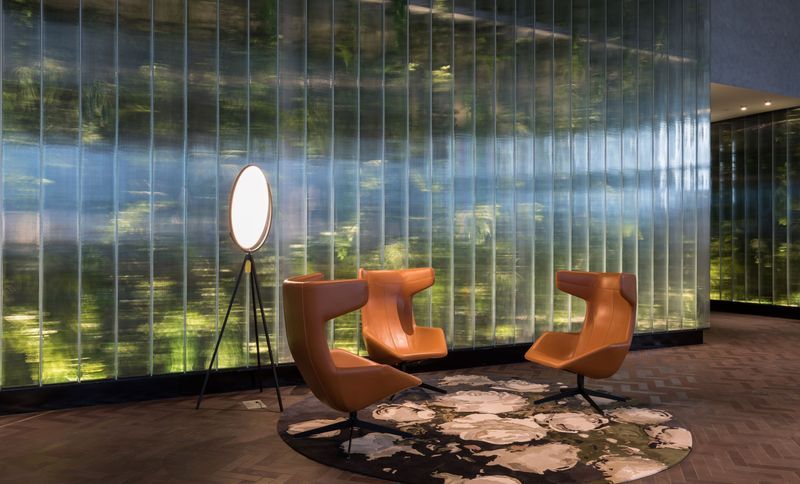
Project look book featuring 188 Quay Street by Woods Glass. A premium commercial building in Auckland featuring a stunning atrium and lobby upgrade with bespoke cast glass solutions, designed for functionality and aesthetic appeal.
Woods Glass
2026
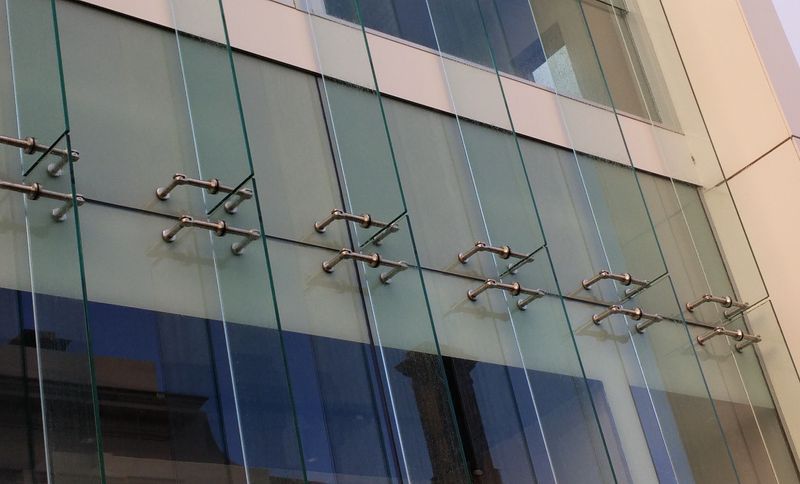
Project look book featuring 2 Gibraltar Cres by Woods Glass. Refurbishment of a charming house above an award-winning jeweler in Parnell, featuring shugg windows, a steel portal frameless glass door, and an external glass fin, completed by Warwick Gair Builders and designed by Hume Architects Ltd in 2017.
Woods Glass
2026
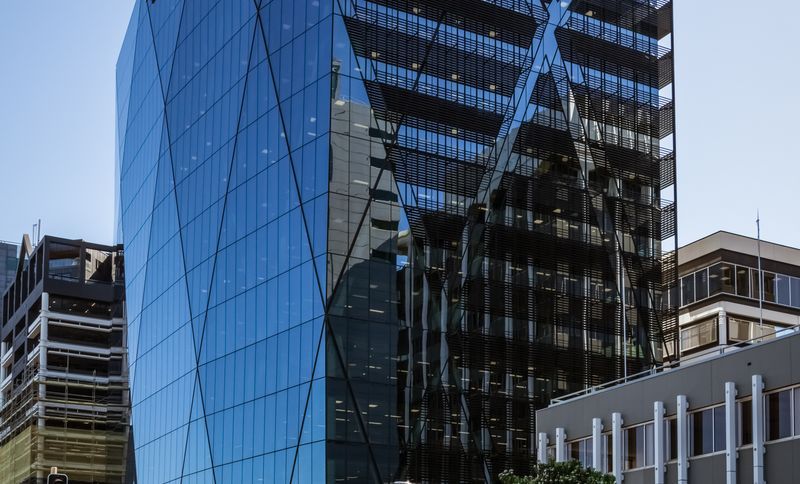
Project look book featuring 20 Customhouse Quay by Woods Glass. 20 Customhouse Quay features a striking curving facade that reflects the dynamic Wellington skyline, enhancing the waterfront with its high-performance glazing and vibrant interplay of light, showcasing the innovative design by Thermosash Ltd.
Woods Glass
2026
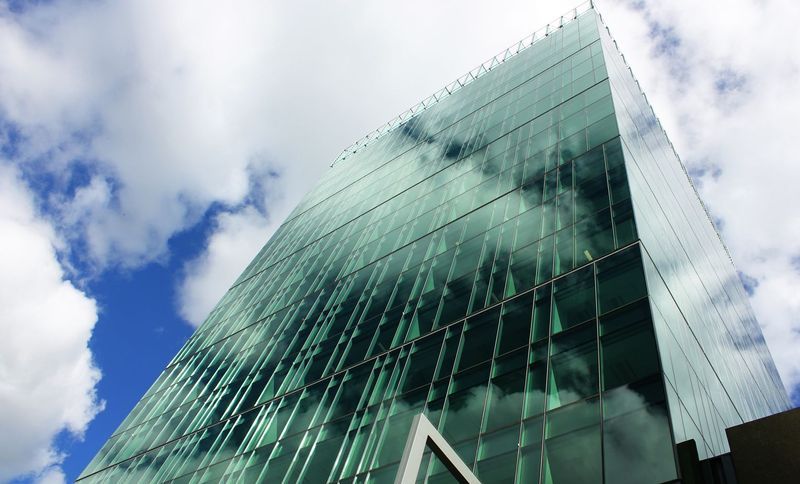
Project look book featuring 21 Queen Street by Woods Glass. 21 Queen Street, also known as Newly Zurich House, is a prominent construction project located in Auckland, completed in 2010 by Fletcher Construction and designed by Peddle Thorp Architects.
Woods Glass
2026
Project look book featuring 246 Queen Street by Woods Glass. 246 Queen Street combines modern design with sustainability, enhancing urban living and community engagement.
Woods Glass
2026
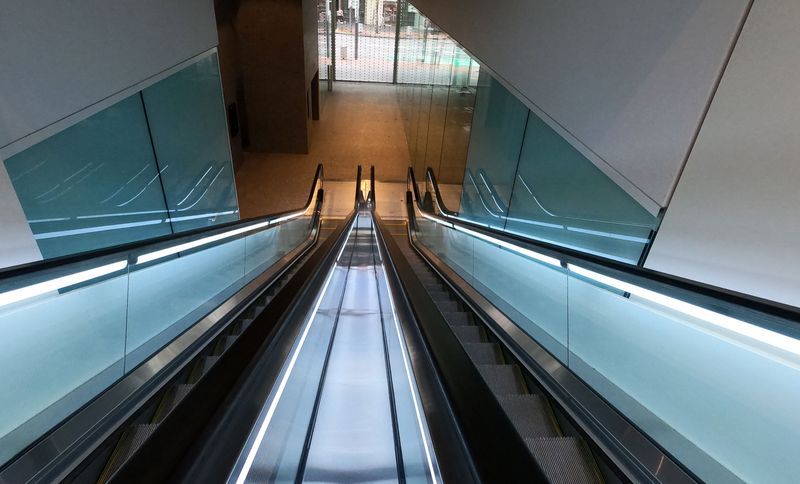
Project look book featuring AIAL Koru Lounge by Woods Glass. AIAL Koru Lounge: A sophisticated airport lounge in Auckland, designed by Jasmax and constructed by Hawkins Construction, featuring engineered façades and glass solutions that prioritize acoustic comfort and thermal efficiency for an enhanced user experience.
Woods Glass
2026
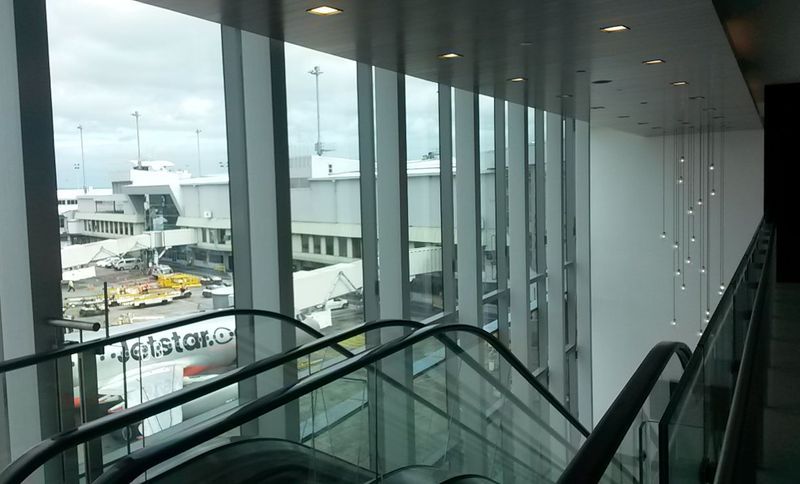
Project look book featuring ANZ (Triangle Building) by Woods Glass. ANZ Centre: Christchurch's first permanent shopping centre post-earthquake, featuring innovative glass structures and completed on schedule by Leighs Construction and Peddlethorp Architects in 2017.
Woods Glass
2026
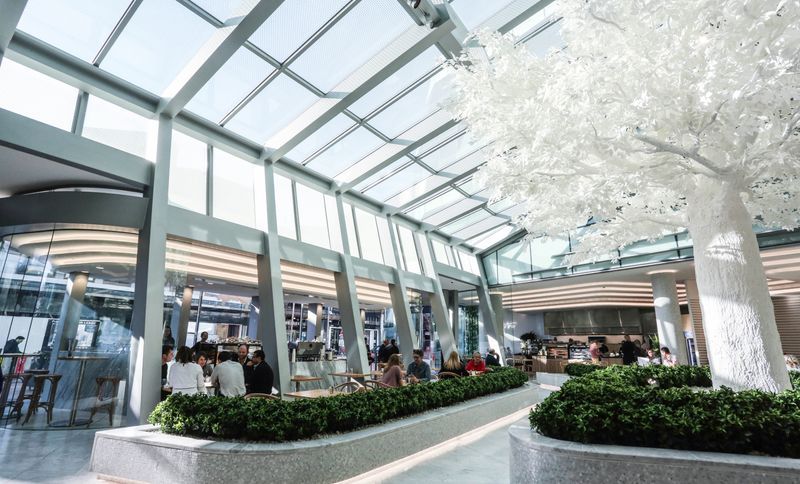
Project look book featuring ANZ Queen Street Auckland by Woods Glass. ANZ Bank Queen Street Auckland: A meticulously executed project featuring a striking saw tooth entrance glass façade and a triple laminated glass beam canopy, completed by Argon Construction in 2015, with design by Ignite Architects.
Woods Glass
2026
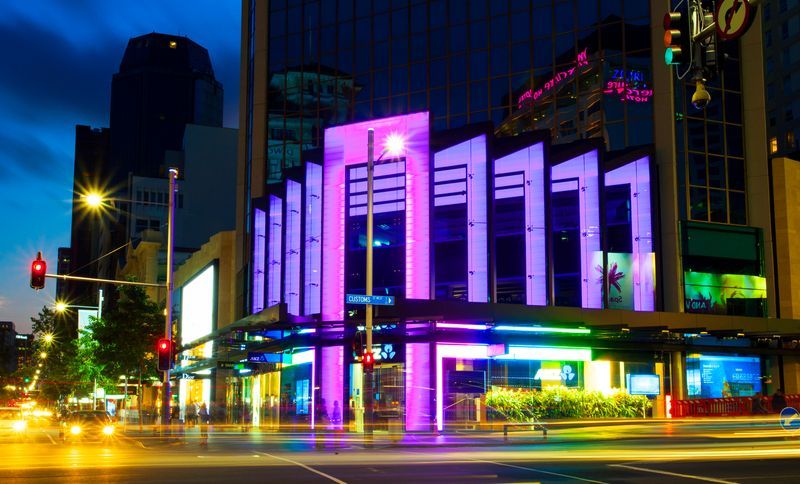
Project look book featuring ANZ Head Office by Woods Glass. ANZ Head Office in Auckland, designed by Warren & Mahoney, features a contemporary internal fit-out completed in 2013.
Woods Glass
2026
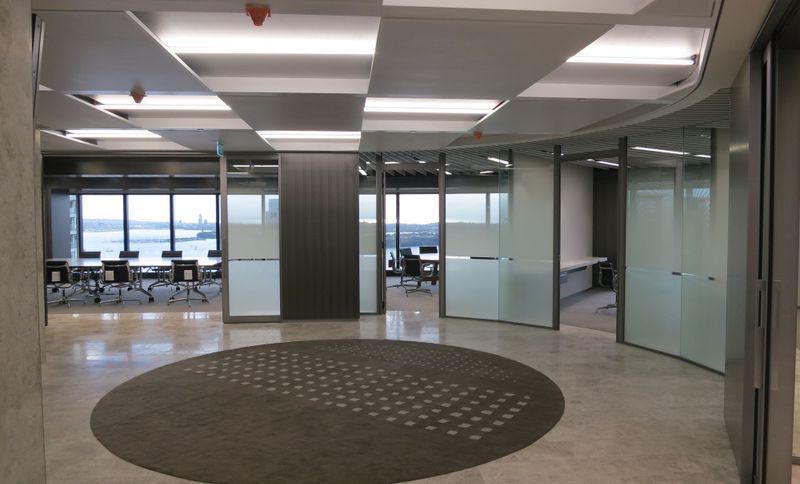
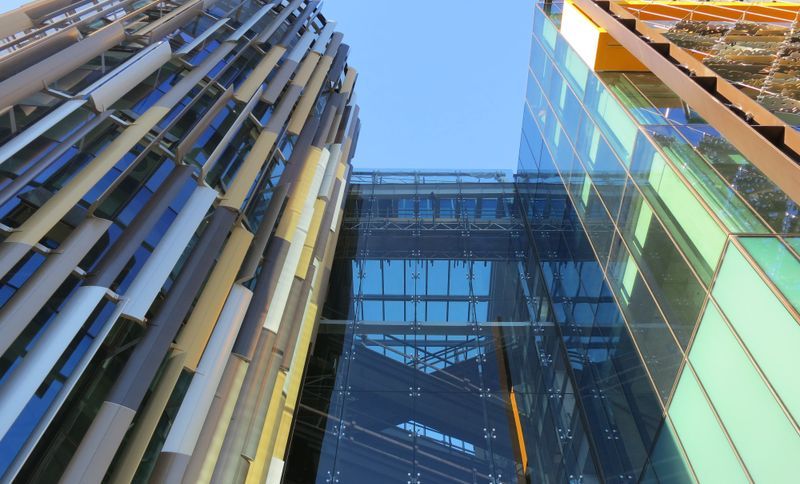
Project look book featuring ASB - North Wharf by Woods Glass. ASB's innovative headquarters on Auckland's waterfront, designed by Jasmax/BVN and constructed by Fletcher Construction, exemplifies a commitment to creating a world-class future workplace, completed in 2013.
Woods Glass
2026
Files
75 files across 45 items
1 - 24 of 45 items
|