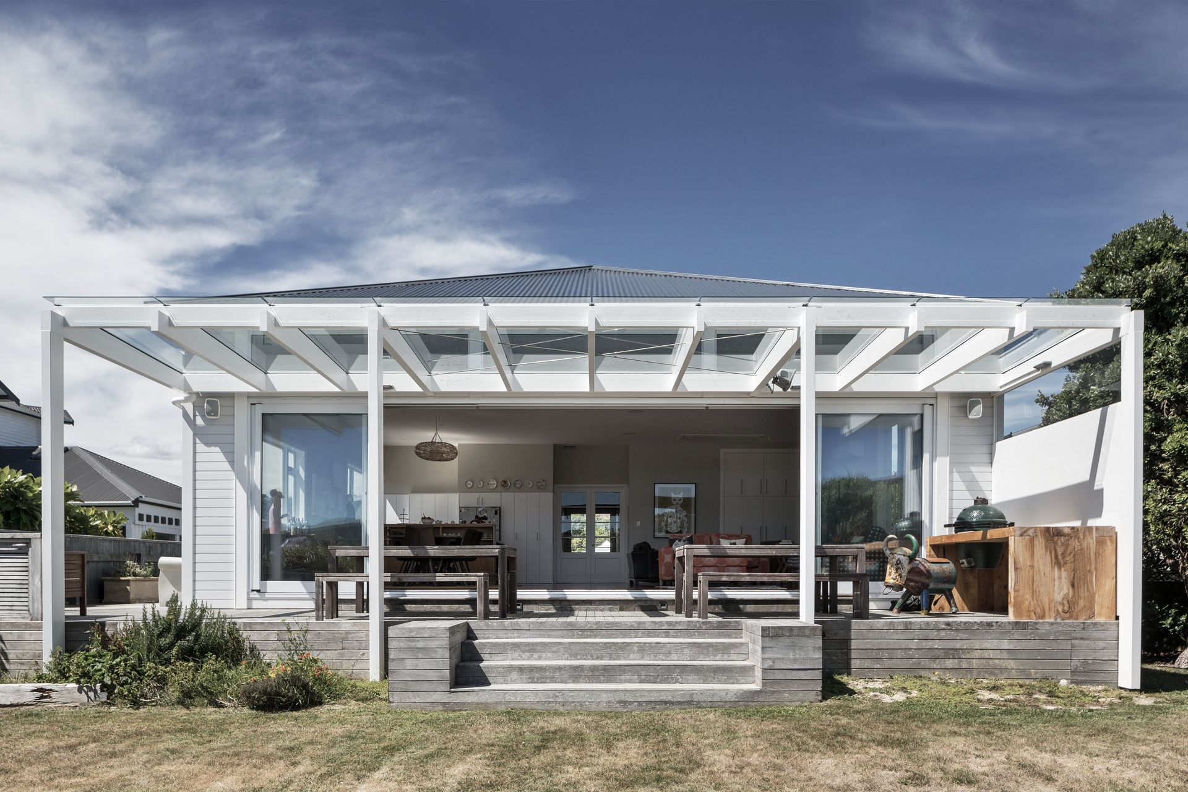


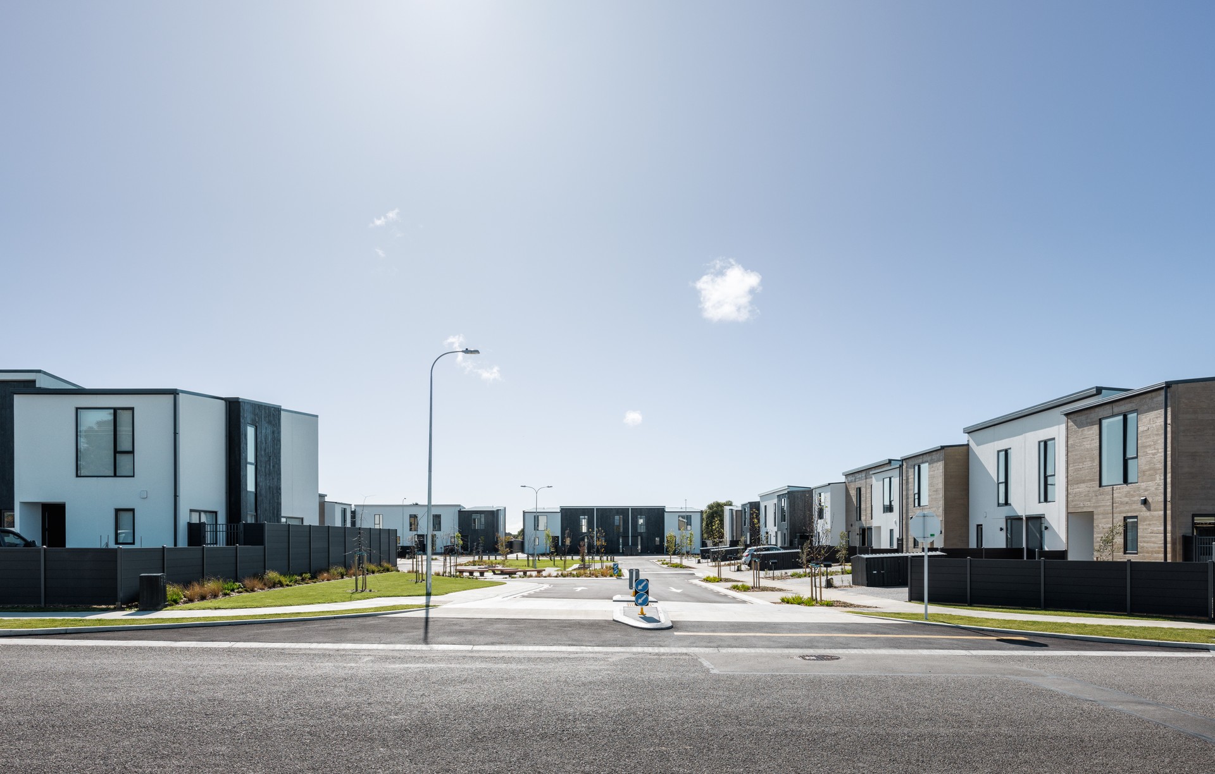
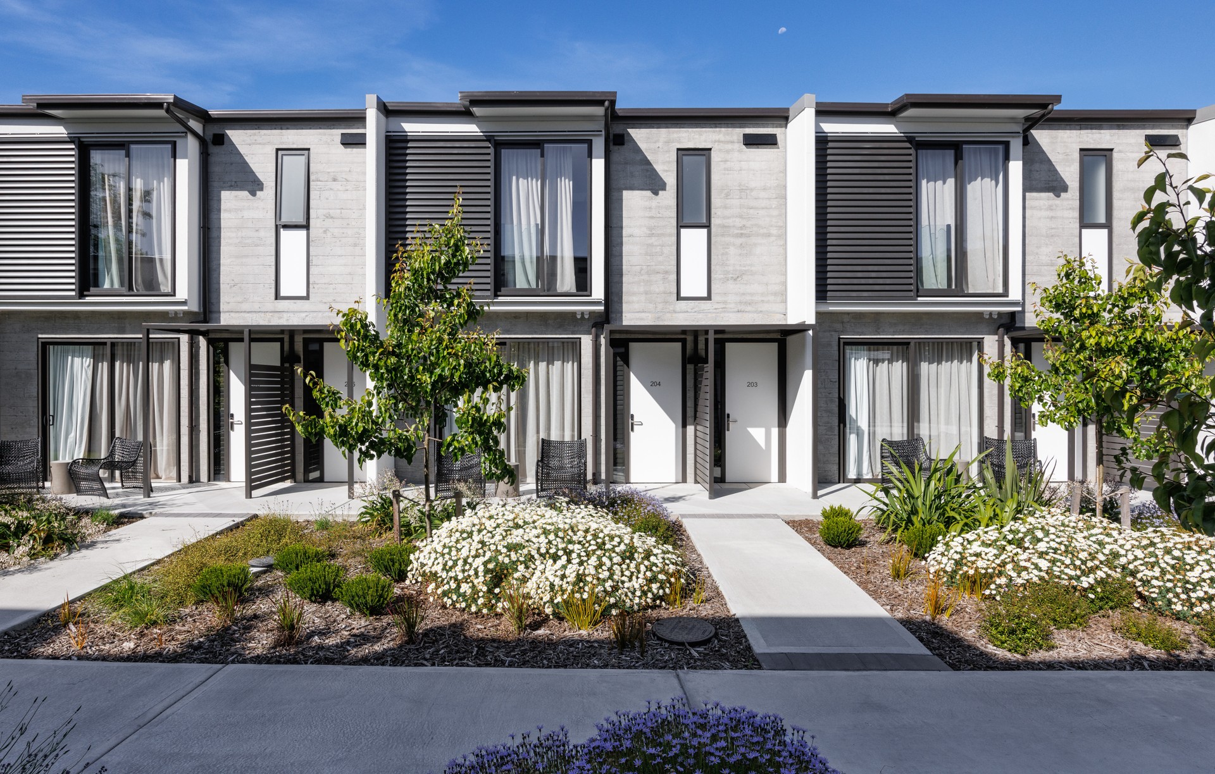
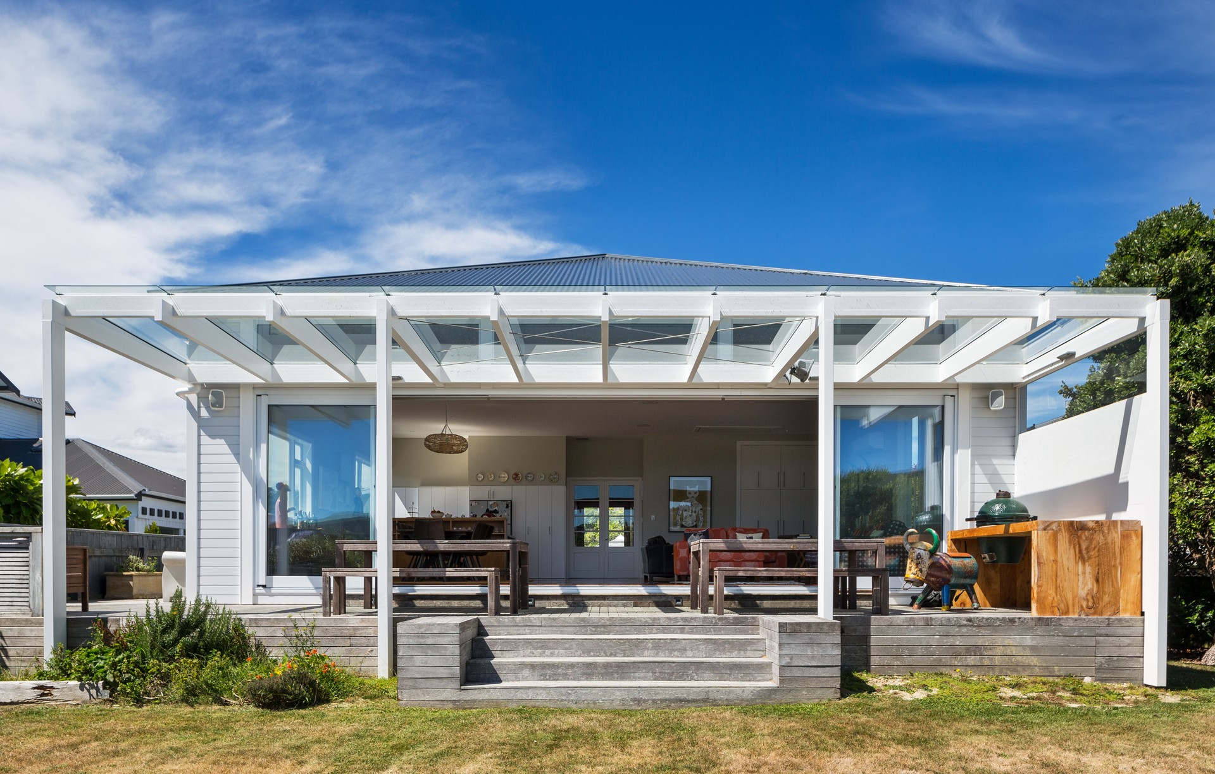
Wright & Gray Architects Ltd
Architects
Wright & Gray Architects Ltd
Architects

Downloads
Project look book featuring Wright & Gray Architects Ltd by Wright & Gray Architects Ltd.
Wright & Gray Architects Ltd
2026
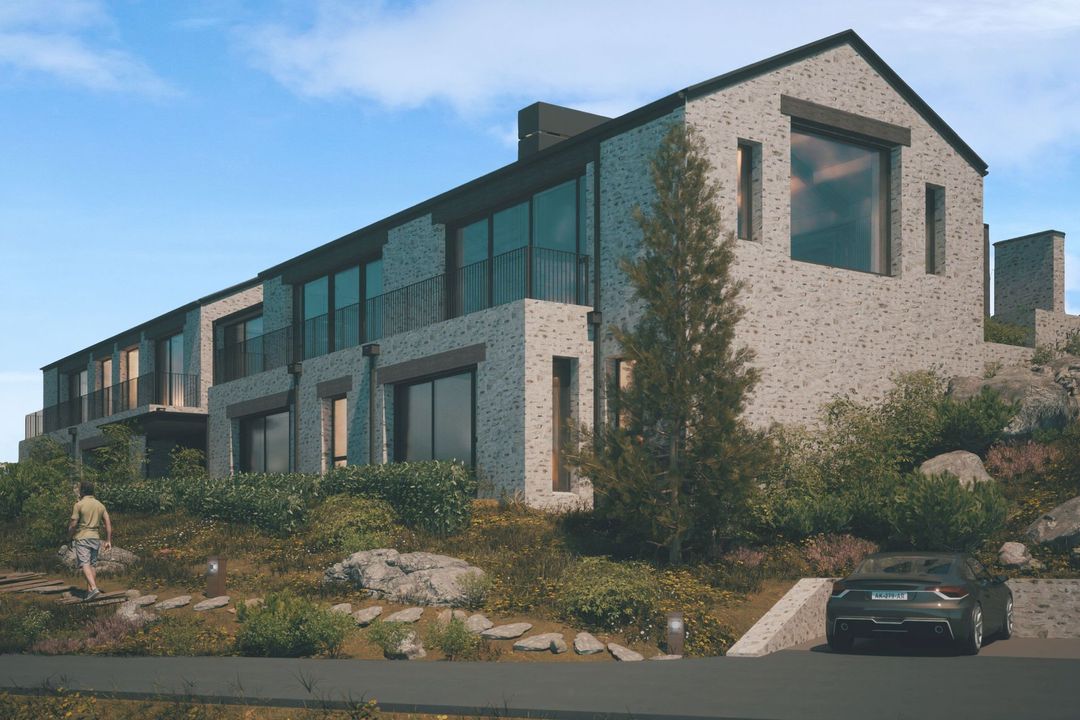
Project look book featuring 100 Years Young by Wright & Gray Architects Ltd. A Gray-Young for the 21st Century.
Wright & Gray Architects Ltd
2026
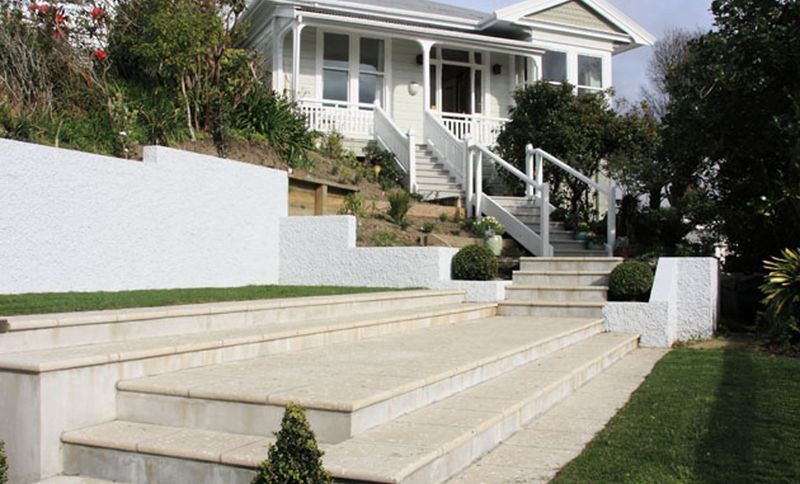
Project look book featuring A View From Every Room by Wright & Gray Architects Ltd. A comprehensive renovation of an Edwardian bungalow in Wadestown, enhancing views, thermal comfort, and family functionality while preserving character and integrating modern amenities.
Wright & Gray Architects Ltd
2026
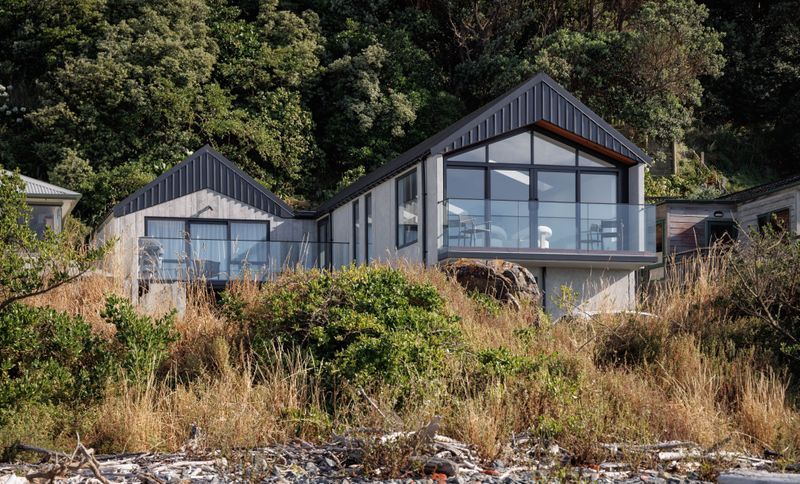
Project look book featuring A house on the raw edge by Wright & Gray Architects Ltd. A modern family home in Ōwhiro Bay, completed in 2023, featuring durable precast concrete construction, two wings under gabled roofs, and thoughtfully designed living spaces that maximize coastal views and sunlight.
Wright & Gray Architects Ltd
2026
Project look book featuring Across the Generations by Wright & Gray Architects Ltd. In 1989 (when he was a 23 year-old fresh graduate), John Wright designed a cottage in the Marlborough Sounds.
Wright & Gray Architects Ltd
2026

Project look book featuring As Simple As That by Wright & Gray Architects Ltd. “ We love our 'new house' and are really happy with the design and delivery through the team at Wright & Gray .
Wright & Gray Architects Ltd
2026
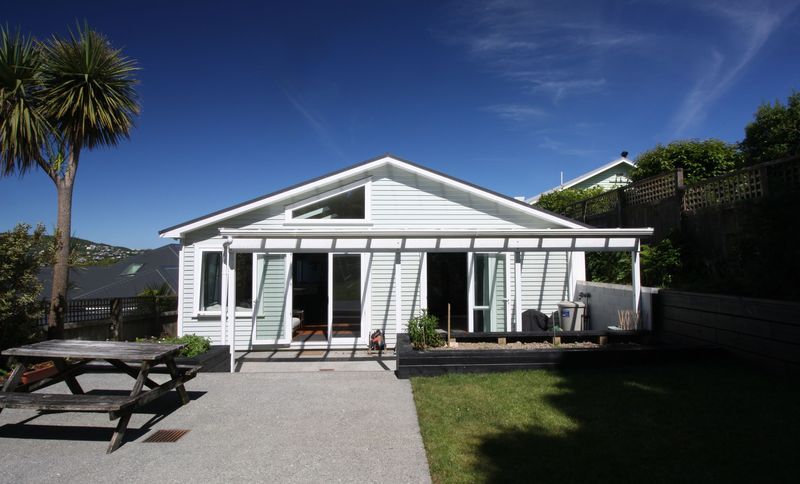
Project look book featuring Classic Contemporary by Wright & Gray Architects Ltd. A harmonious blend of classic and contemporary design, this Hutt Valley residence features traditional proportions and materials, optimized for sunlight and community integration, creating a timeless home that resonates with its surroundings.
Wright & Gray Architects Ltd
2026

Project look book featuring Kāpiti Retirement Home by Wright & Gray Architects Ltd. Thoughtfully designed two-bedroom retirement home in Kāpiti, featuring open-plan living, a connection to a guest wing, ample storage, and a seamless integration with a private garden for a comfortable and relaxing lifestyle.
Wright & Gray Architects Ltd
2026
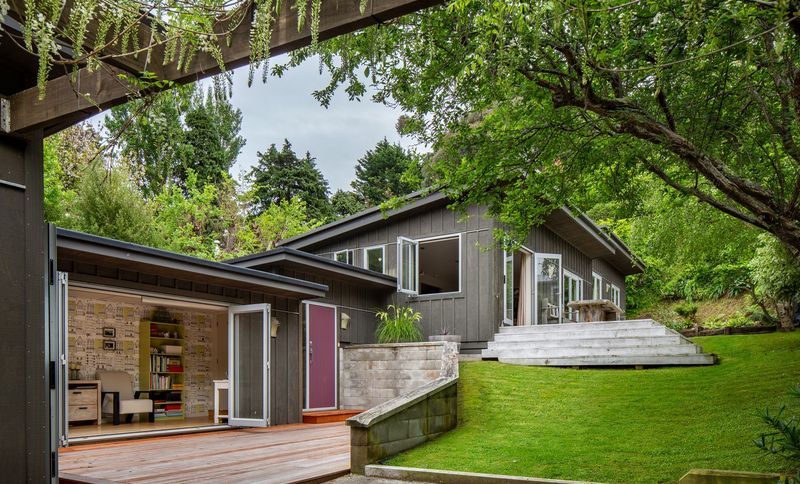
Project look book featuring Greytown Poolhouse by Wright & Gray Architects Ltd. A contemporary poolhouse designed to complement a Heritage-listed villa, featuring sustainable amenities, panoramic views, and a seamless blend of modern and traditional architectural elements.
Wright & Gray Architects Ltd
2026
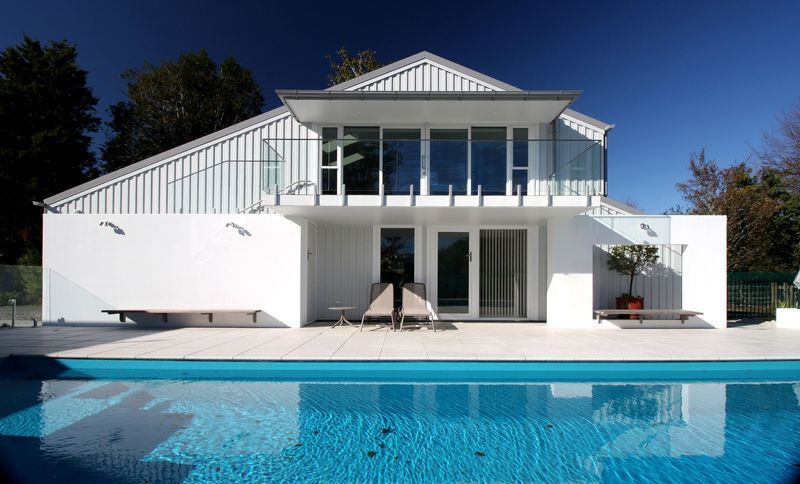
Project look book featuring Harbour Light by Wright & Gray Architects Ltd. Project Awards:
Wright & Gray Architects Ltd
2026

Project look book featuring Karori Renovation by Wright & Gray Architects Ltd. A stunning renovation of a 1910's villa in Karori, transforming the layout to enhance open-plan living, optimize views and sunlight, and create a seamless connection to the garden, perfect for entertaining and relaxation.
Wright & Gray Architects Ltd
2026

Files
1 file across 1 item
1 - 1 of 1 items
|