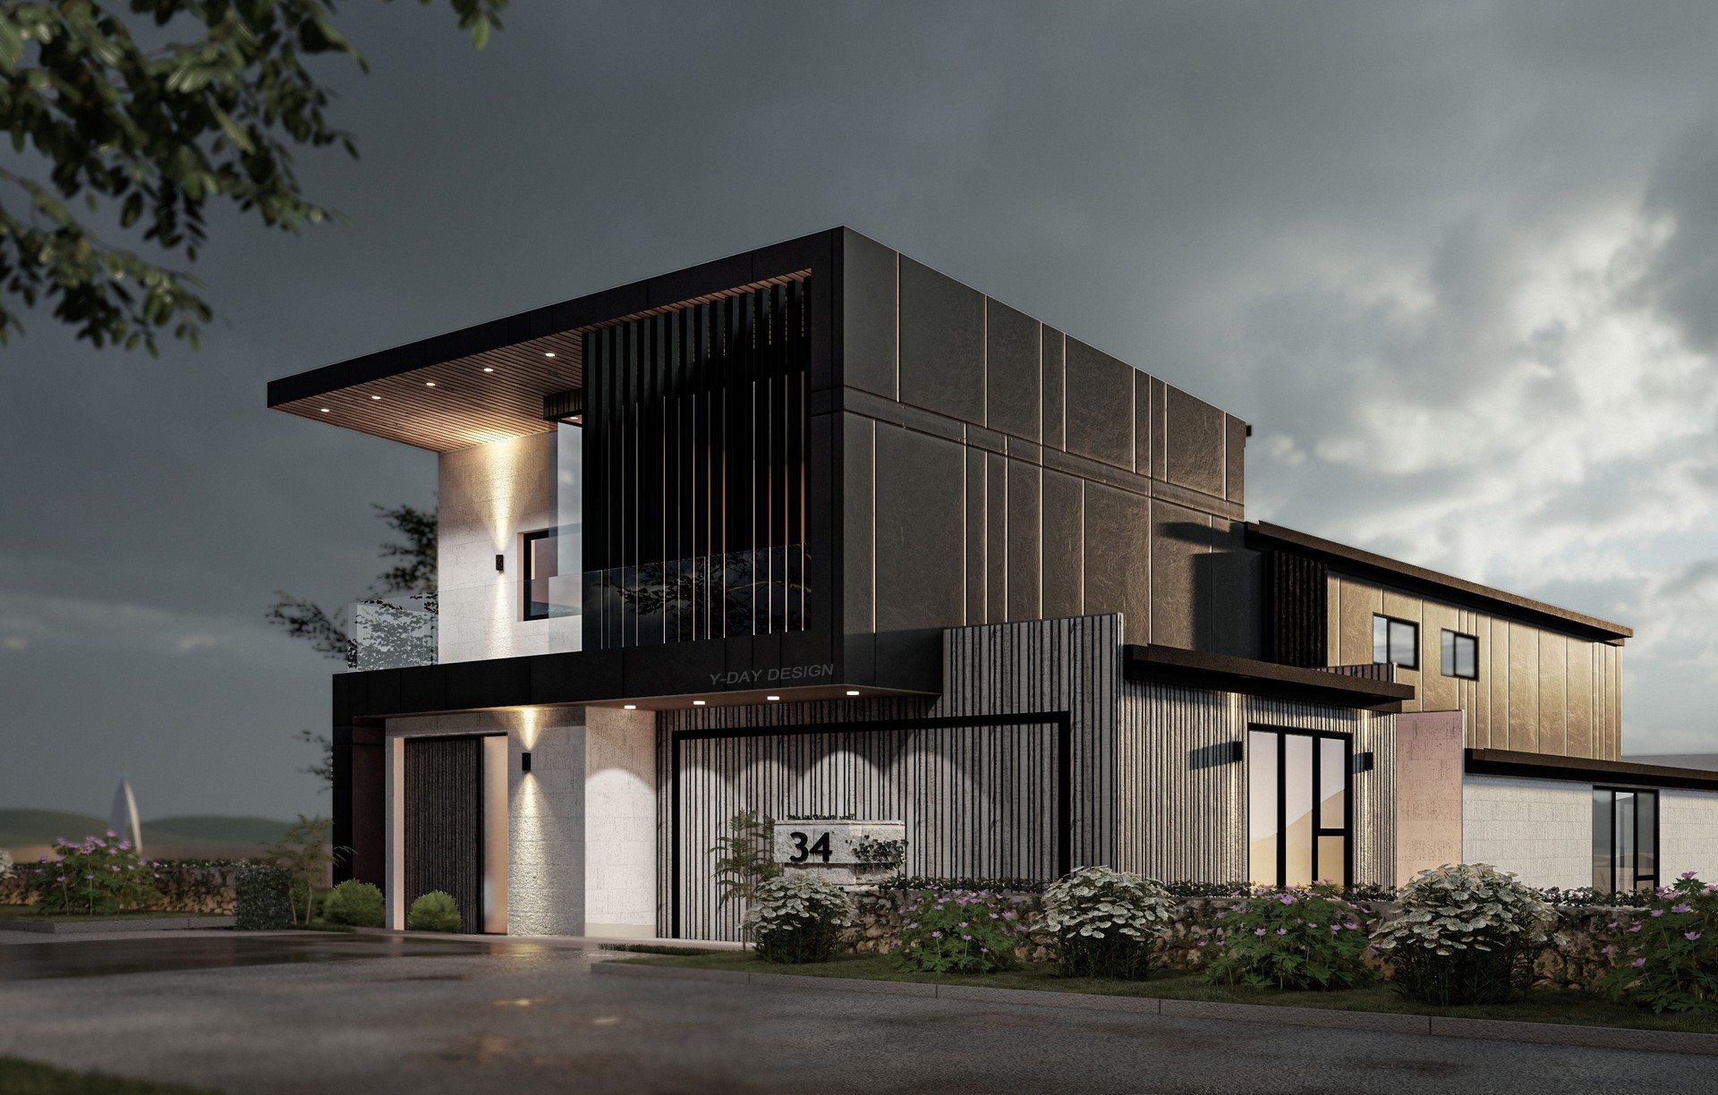
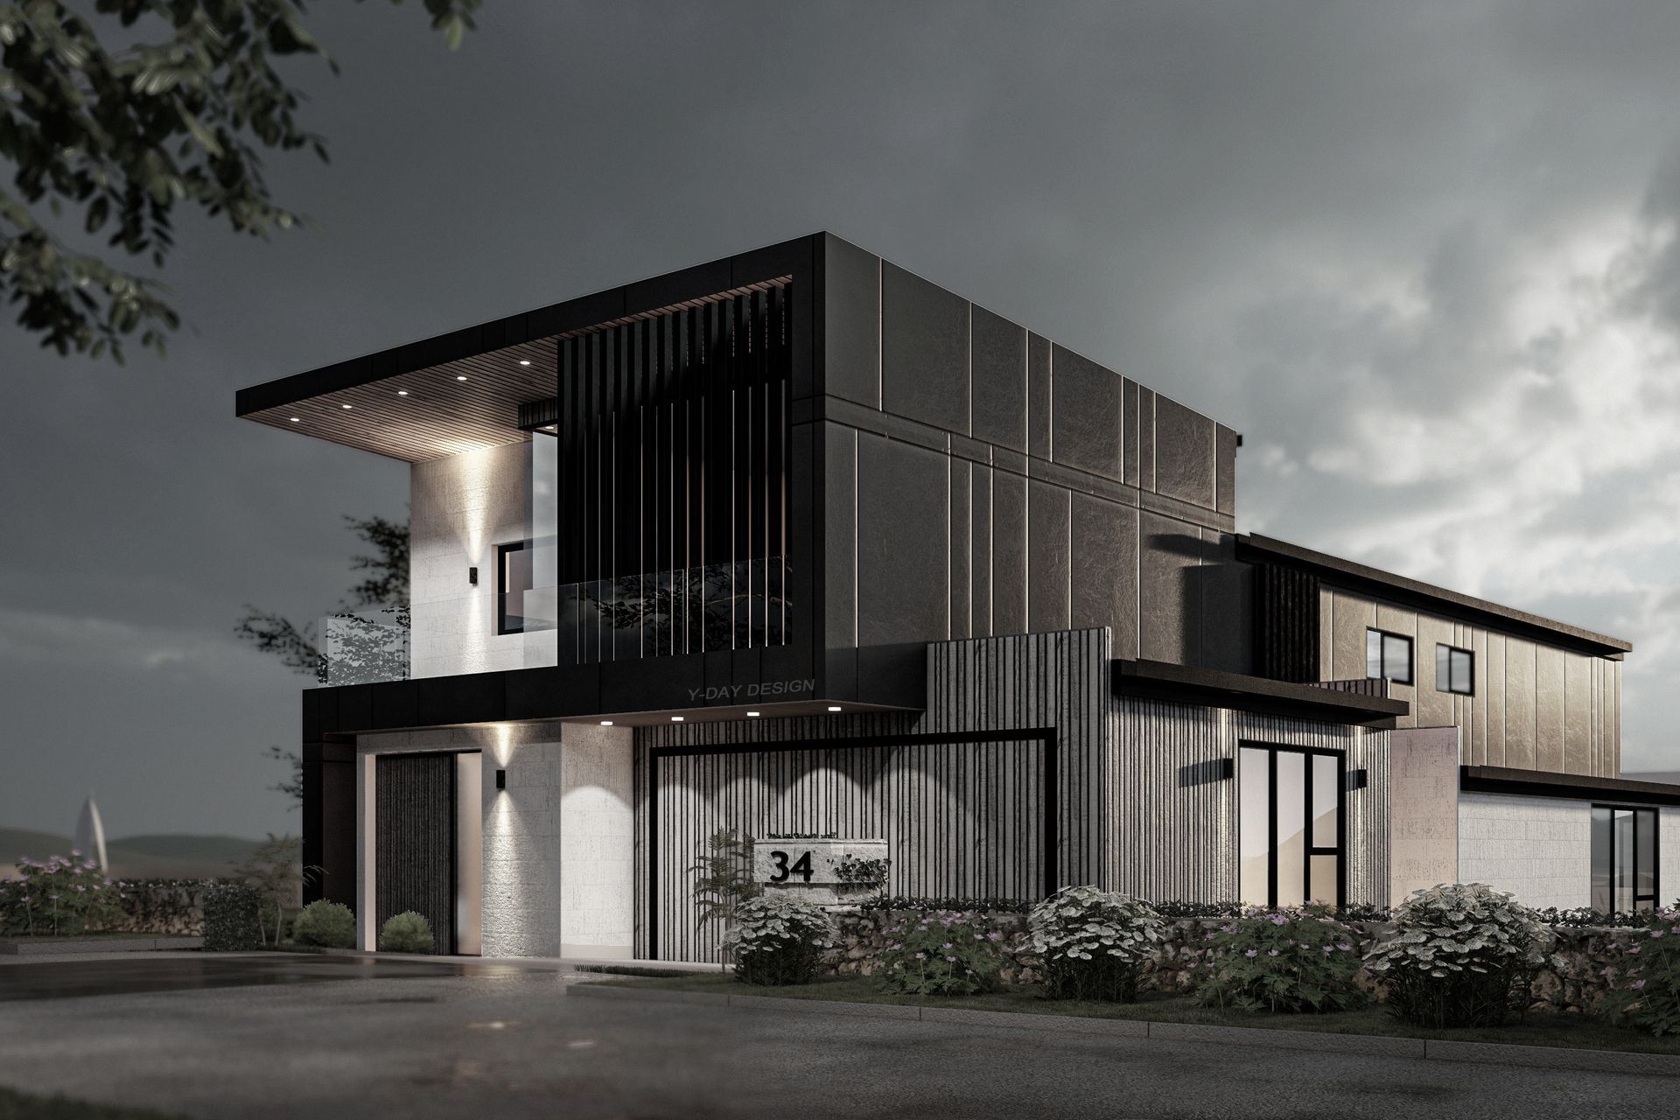


Y-Day Design
Architectural Designers
Y-Day Design
Architectural Designers
Downloads
Project look book featuring Y-Day Design by Y-Day Design.
Y-Day Design
2026

Project look book featuring Archibald by Y-Day Design. Modern multi-unit dwellings designed for young and small families, featuring stylish weatherboard exteriors that enhance the streetscape with their warm, woody colors.
Y-Day Design
2026

Project look book featuring Beach Terrace by Y-Day Design. Beach Terrace features a harmonious blend of architectural styles, enhanced by balconies, metal louvers, and wooden cladding, creating a visually appealing and well-balanced living environment.
Y-Day Design
2026

Project look book featuring Colwill Subdivision by Y-Day Design. Strategic planning and meticulous design led to the successful completion of 19 standalone houses in the uniquely shaped Colwill Subdivision, finalized in 2023.
Y-Day Design
2026

Project look book featuring Hetherington Develop by Y-Day Design. Large-scale subdivision project featuring 27 thoughtfully planned units with integrated amenities for a vibrant community.
Y-Day Design
2026

Project look book featuring Huapa Nui House by Y-Day Design.
Y-Day Design
2026

Project look book featuring Inland Project by Y-Day Design. The Inland Project highlights modern architecture with a focus on design and functionality.
Y-Day Design
2026

Project look book featuring Mansion Court by Y-Day Design. Amazing renovation project totally completed by Y-DAY Design.
Y-Day Design
2026

Project look book featuring Maryvale House by Y-Day Design.
Y-Day Design
2026
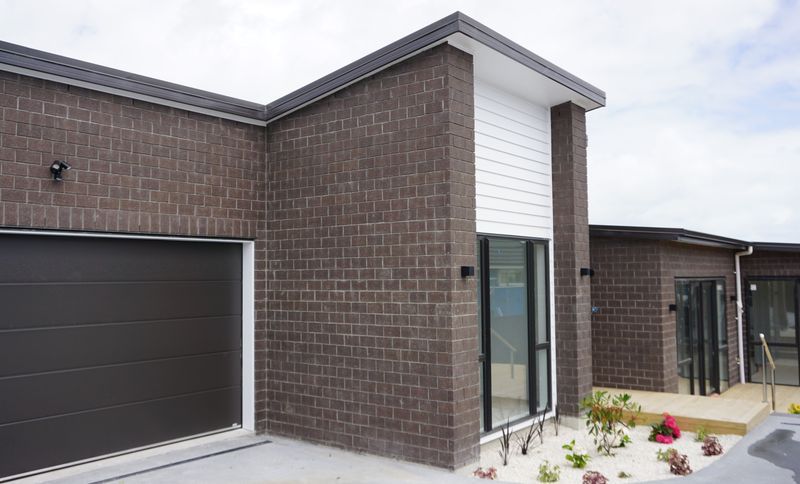
Project look book featuring Milldate House by Y-Day Design.
Y-Day Design
2026

Project look book featuring Night Fall House by Y-Day Design. Contemporary coastal luxury home featuring five bedrooms, three bathrooms, and stunning outdoor living spaces, completed in 2022 at Scott Point, Hobsonville.
Y-Day Design
2026

Files
1 file across 1 item
1 - 1 of 1 items
|