

Yardley Architecture
Architectural Designers
Yardley Architecture
Architectural Designers
Downloads
Project look book featuring Yardley Architecture by Yardley Architecture.
Yardley Architecture
2026

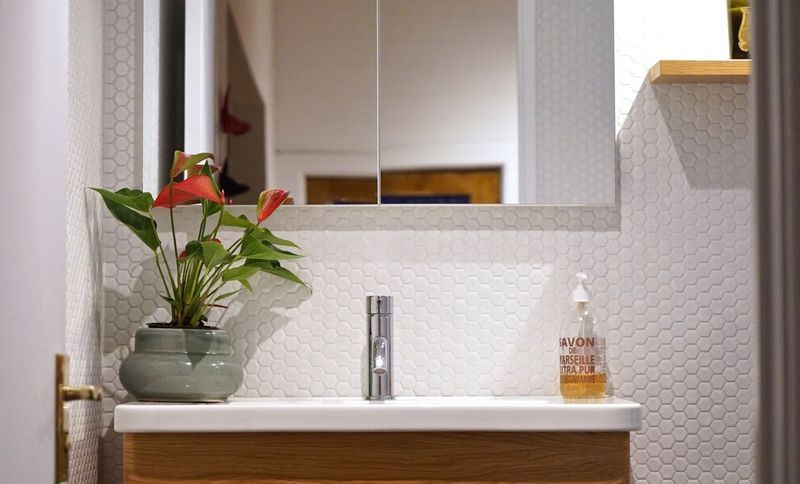
Project look book featuring Cleveland Bathroom by Yardley Architecture. The Cleveland Bathroom project highlights modern design and functionality with elegant fixtures and stylish flooring.
Yardley Architecture
2026
Project look book featuring Farringdon by Yardley Architecture. The Farringdon project features a modern garden building with sleek monochrome design, versatile functionality, and durable siding materials.
Yardley Architecture
2026

Project look book featuring Forestry Road by Yardley Architecture. Thoughtfully designed family home in Ashley Forest, blending contemporary gable forms with natural surroundings, prioritizing privacy and flexibility for evolving family dynamics.
Yardley Architecture
2026

Project look book featuring Karere Avenue II by Yardley Architecture. Karere Avenue II features modern architecture with elegant furniture, sophisticated flooring, and a stylish kitchen, emphasizing open spaces and natural light.
Yardley Architecture
2026

Project look book featuring Skydale Drive by Yardley Architecture. Skydale Drive features a modern kitchen with elegant countertops, stylish flooring, and high-quality appliances, creating a warm and inviting atmosphere.
Yardley Architecture
2026

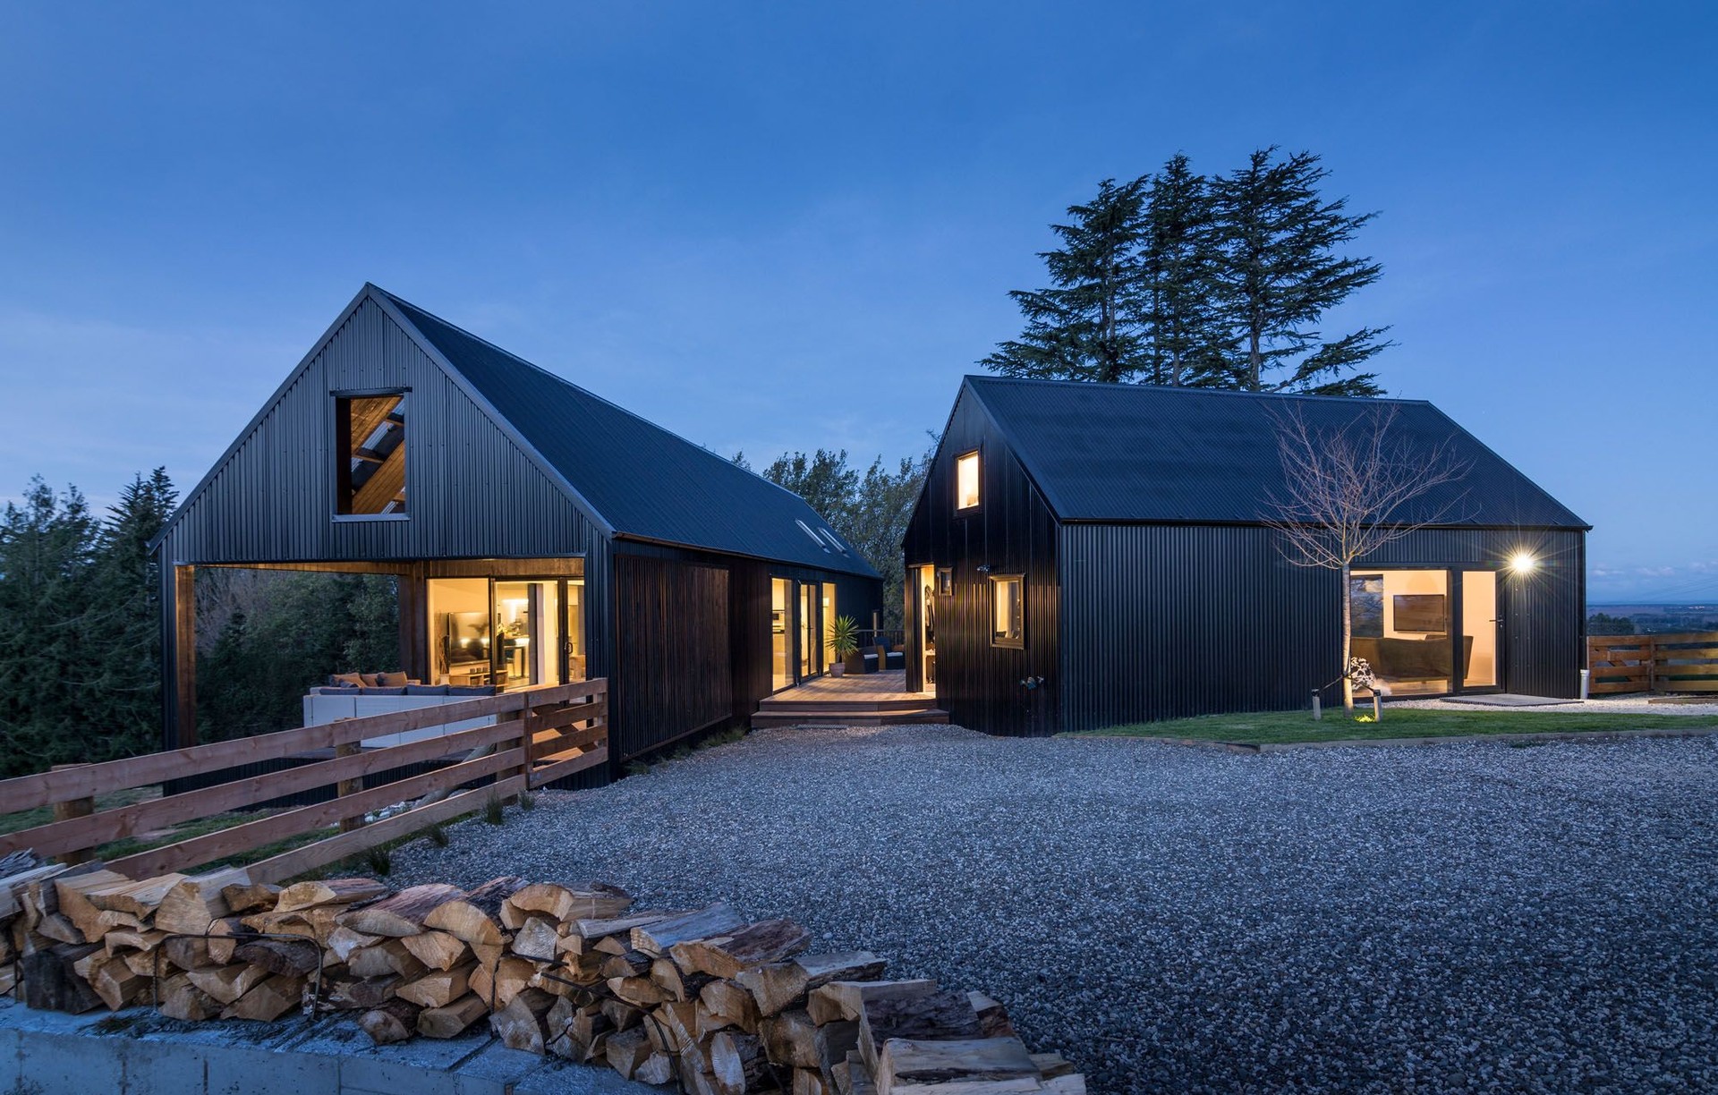
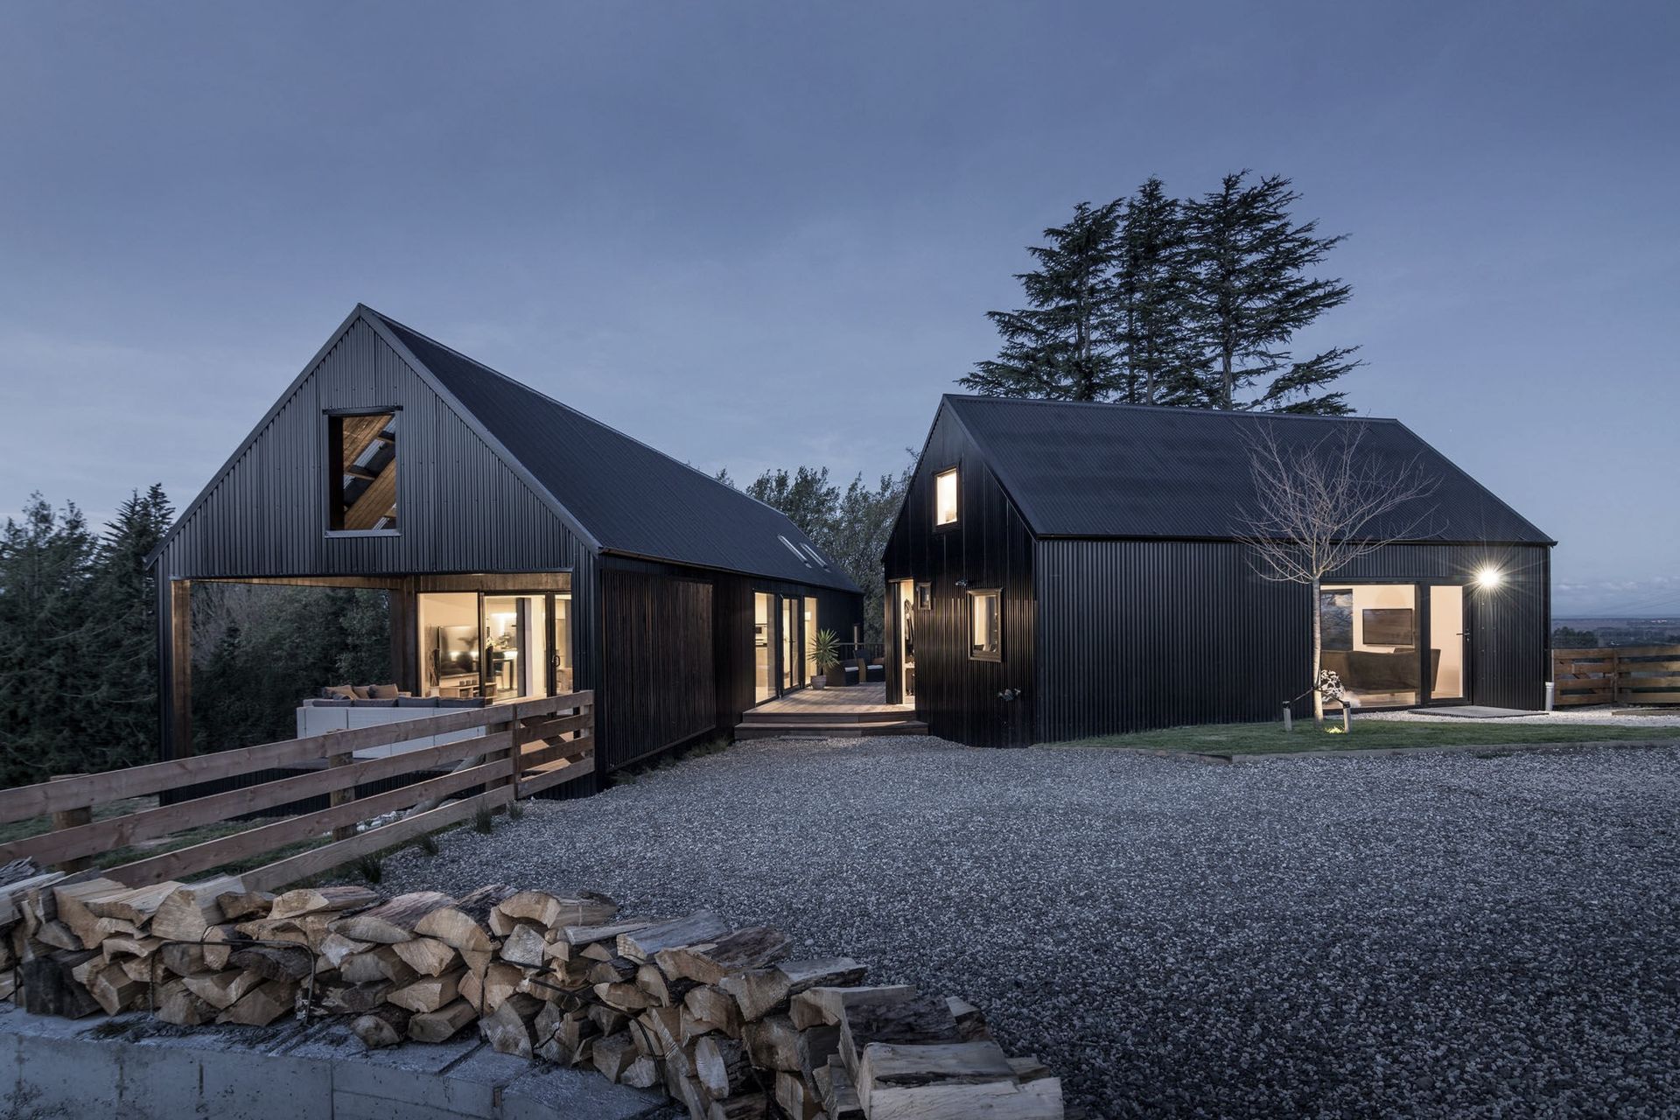
Project look book featuring Taiore House by Yardley Architecture. Taiore House: A harmonious blend of simplicity and presence, featuring two parallel architectural forms clad in black cedar, thoughtfully designed within the well-planned Prestons subdivision, showcasing quality and innovation on a compact 450m2 site.
Yardley Architecture
2026

Project look book featuring Townhouse Renovation by Yardley Architecture. A complete internal renovation of a 90m2 townhouse in central Sumner, transforming a dark space into a modern, functional home with a sleek kitchen, rearranged bathroom, custom studio, and tailored lighting for art display.
Yardley Architecture
2026

Project look book featuring Townhouse Renovation by Yardley Architecture. A modern townhouse renovation that blends aesthetics and functionality with elegant furniture, stylish flooring, and inviting interiors.
Yardley Architecture
2026

Project look book featuring Waitikiri Family Home by Yardley Architecture. Thoughtfully designed family home that harmonizes with nature, featuring high-quality finishes on a budget, optimal solar gain, and a layout that fosters indoor-outdoor living for family enjoyment and entertaining.
Yardley Architecture
2026