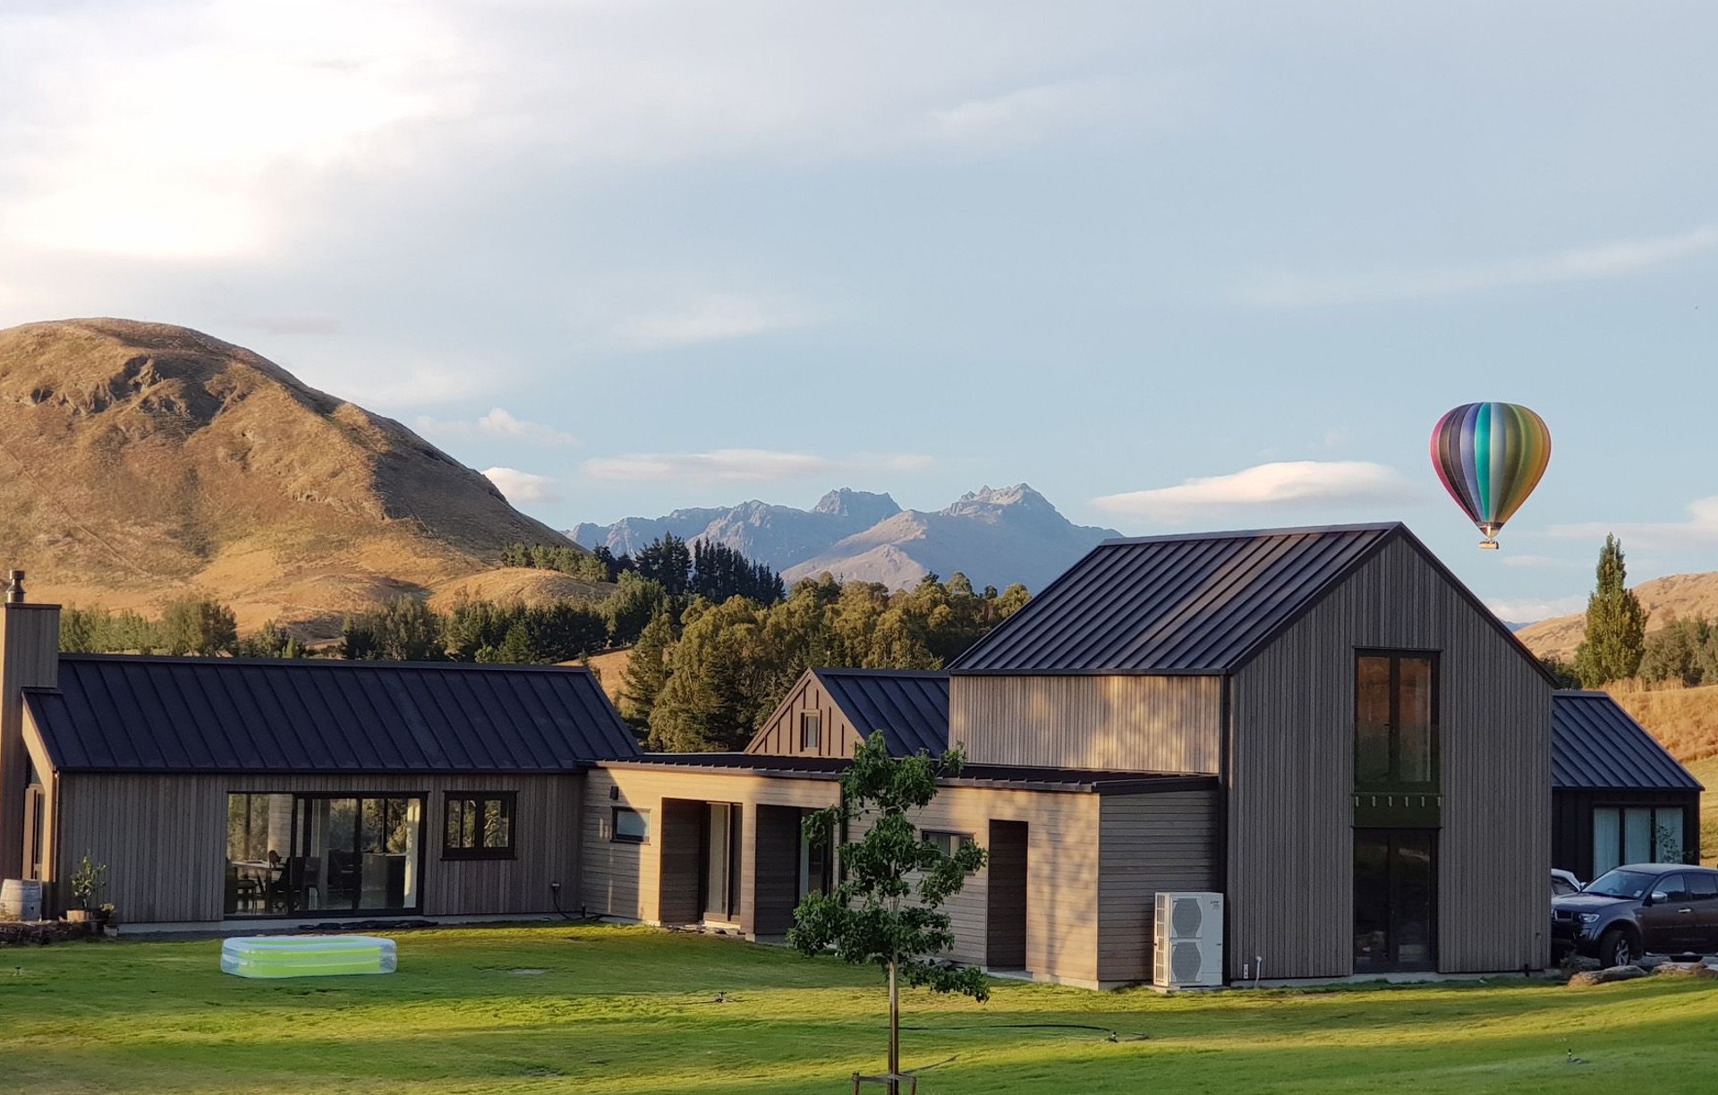
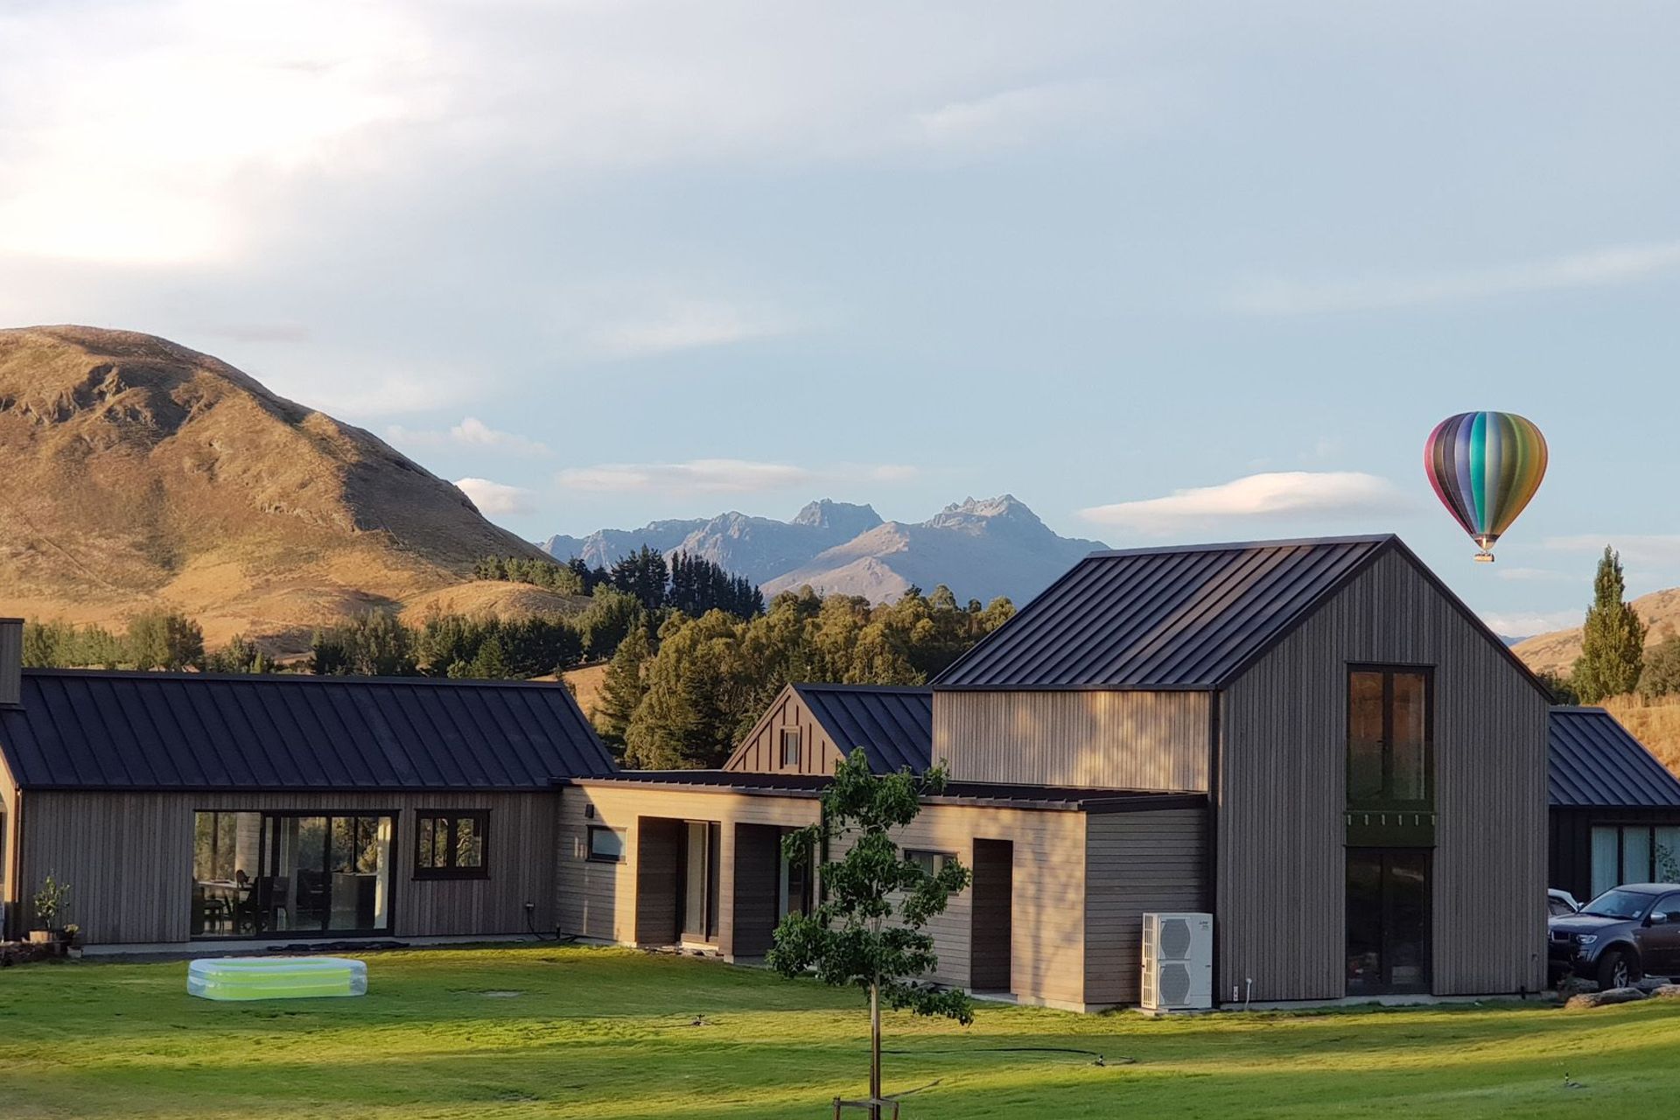


YBL Building
Builders
YBL Building
Builders

Downloads
Project look book featuring YBL Building by YBL Building.
YBL Building
2026

Project look book featuring Bendemeer Residence by YBL Building. Architecturally designed thermally efficient residence featuring spacious interiors, premium materials, and stunning views, constructed with Eco-Block ICF walls and advanced thermal systems.
YBL Building
2026

Project look book featuring Campden House by YBL Building. A contemporary 4-bedroom double pavilion home designed by ADQ Architecture, featuring an open plan living area with scissor trusses, a seamless flow to the Grapa deck, and a striking exterior of black Shadowclad and Horizontal Cedar weatherboard.
YBL Building
2026
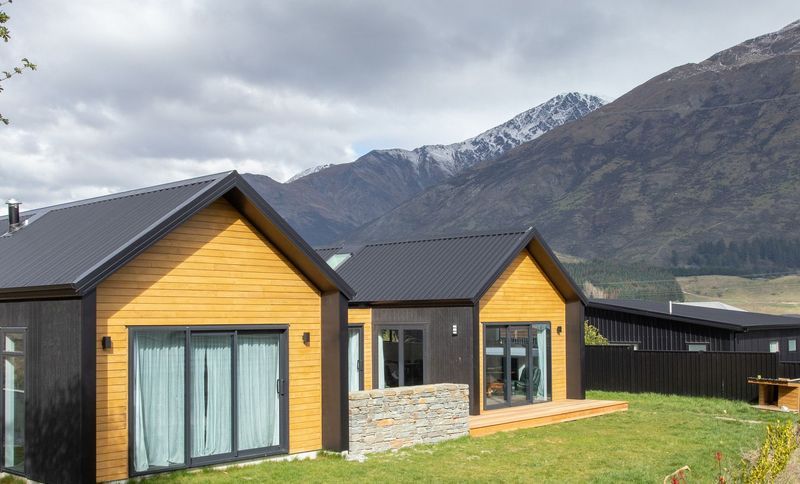
Project look book featuring Cotter Ave by YBL Building. Contemporary new build by ADQ Architecture featuring modern finishes, spacious entertainment areas, an internal lift, and a master suite, all clad in Niagara Envira Weatherboard.
YBL Building
2026

Project look book featuring Dalefield Home by YBL Building. Energy efficient family home designed by Stephen Fitzgerald Architecture, featuring sustainable materials, hydroponically heated polished concrete slab, and stunning views on a 10-hectare block.
YBL Building
2026

Project look book featuring Gibbston Valley House by YBL Building. A modern sunlit home featuring three bedrooms, an office, and a spacious open plan living area, designed for a young family with thermal efficiency in mind, showcasing Duralarch cladding and uPVC European Tilt windows.
YBL Building
2026

Project look book featuring Hertford Street by YBL Building. Historic Home Renovation
YBL Building
2026

Project look book featuring Stockyard House by YBL Building. Energy efficient family home featuring innovative NZSIP Smart Panels, underfloor heating, and high-quality craftsmanship, with stunning views of Coronet Peak and a beautifully designed outdoor deck.
YBL Building
2026
