

Yellowfox Interiors
Interior Designers
Yellowfox Interiors
Interior Designers

Downloads
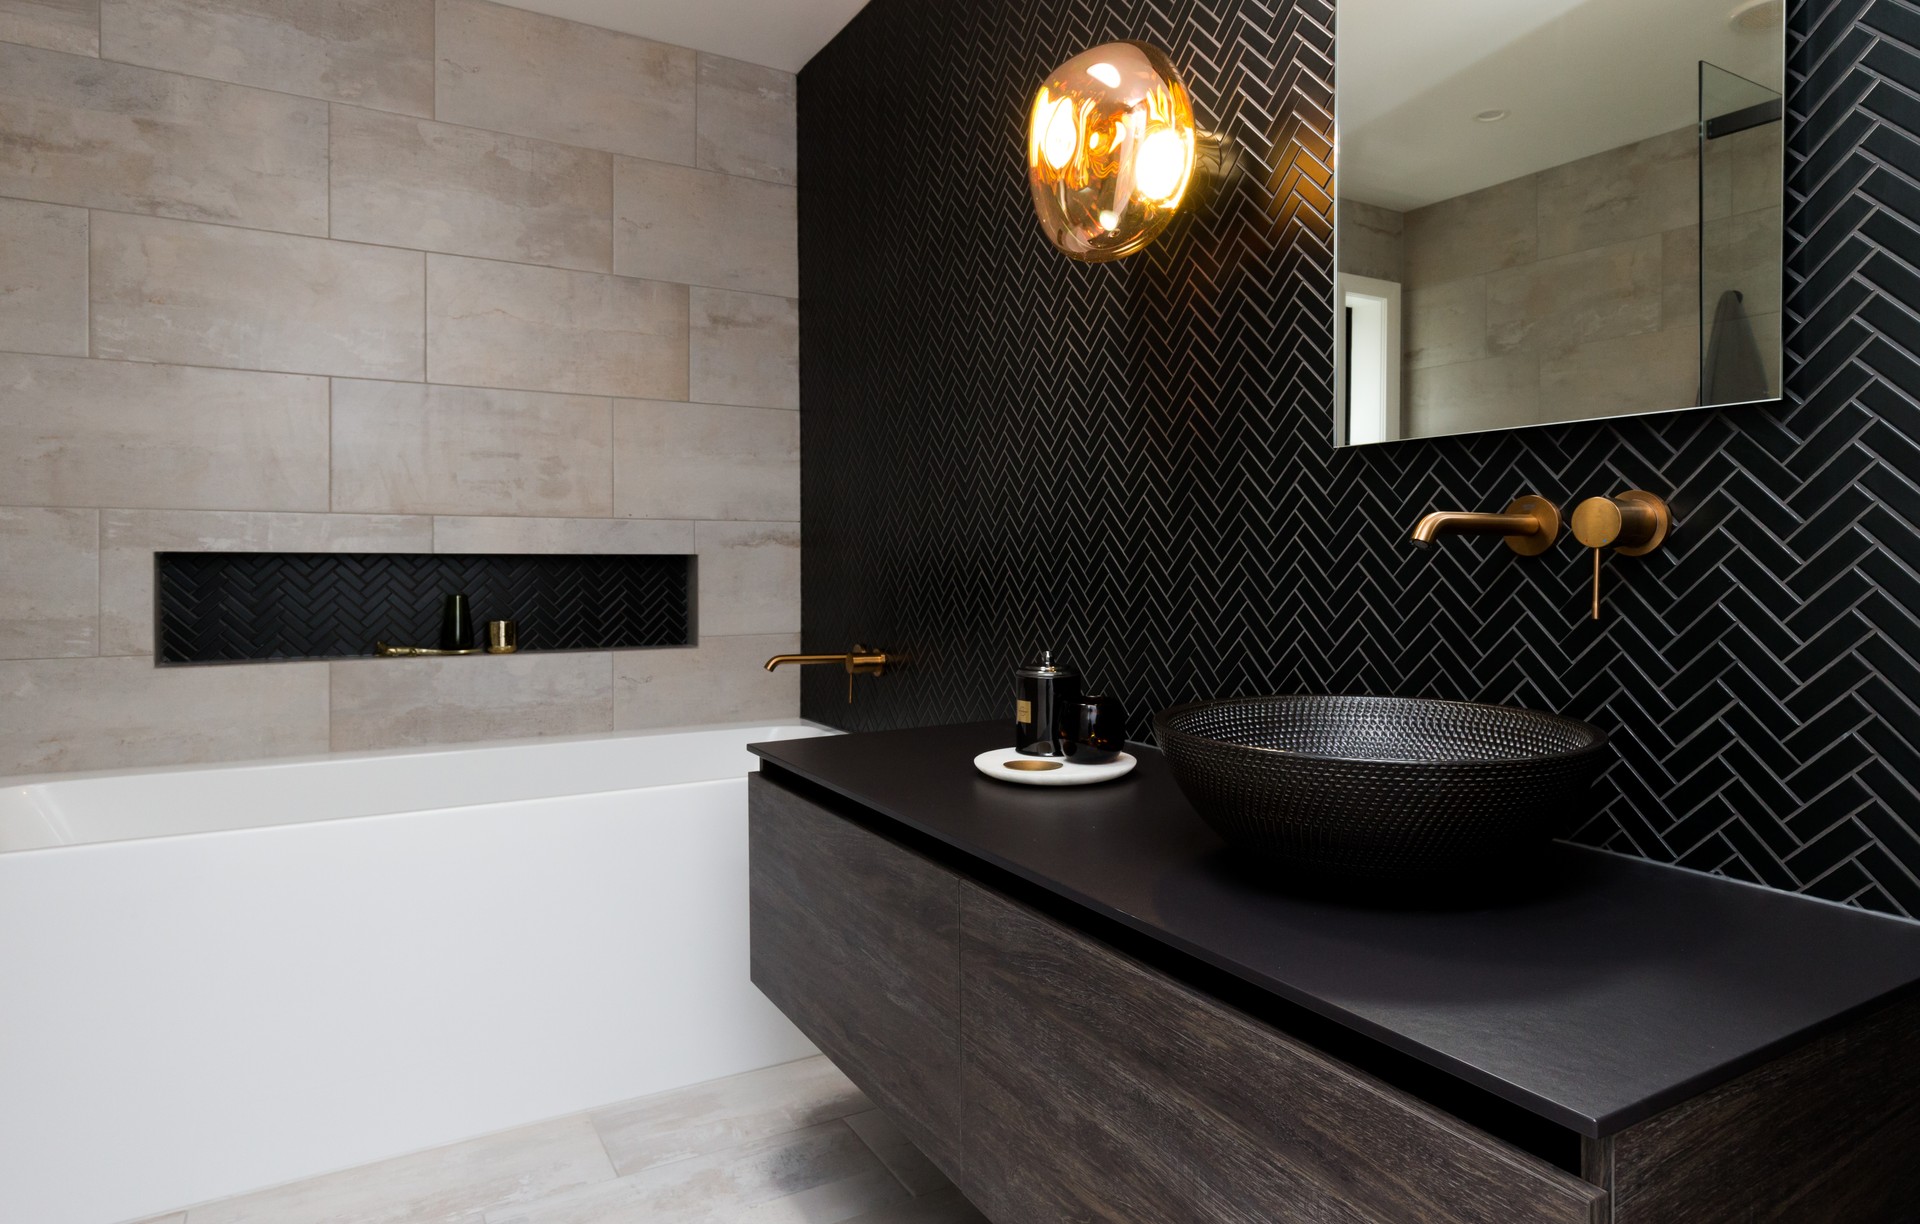
Project look book featuring Yellowfox Interiors by Yellowfox Interiors.
Yellowfox Interiors
2026
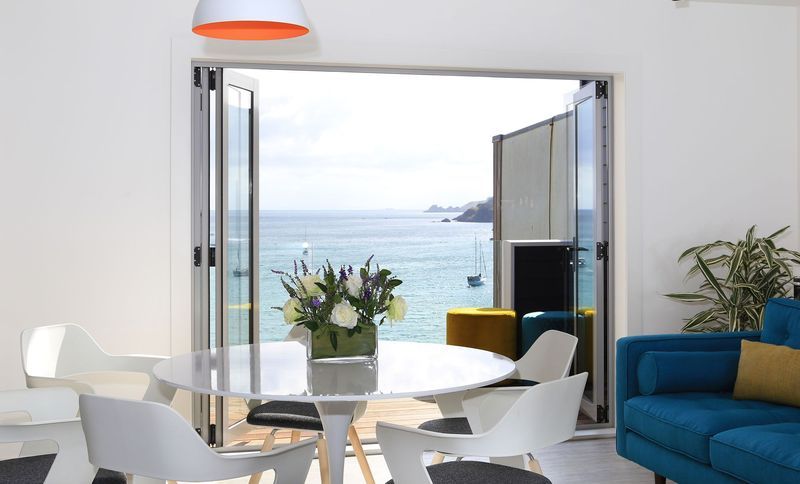
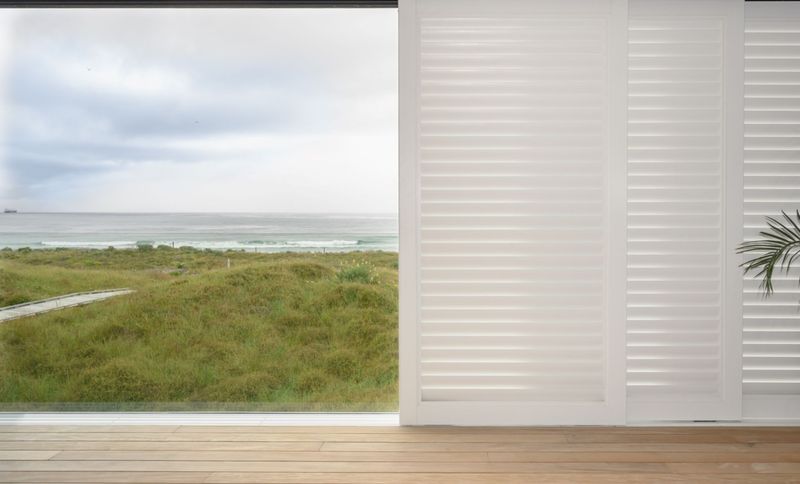
Project look book featuring 70s Makeover by Yellowfox Interiors. The 70’s are over, so to bring this townhouse into the current century in style, whilst retaining the stunning sea views as the hero, Yellowfox removed all traces of the 'brown era' to make a white & bright, yet calm and relaxing space.
Yellowfox Interiors
2026
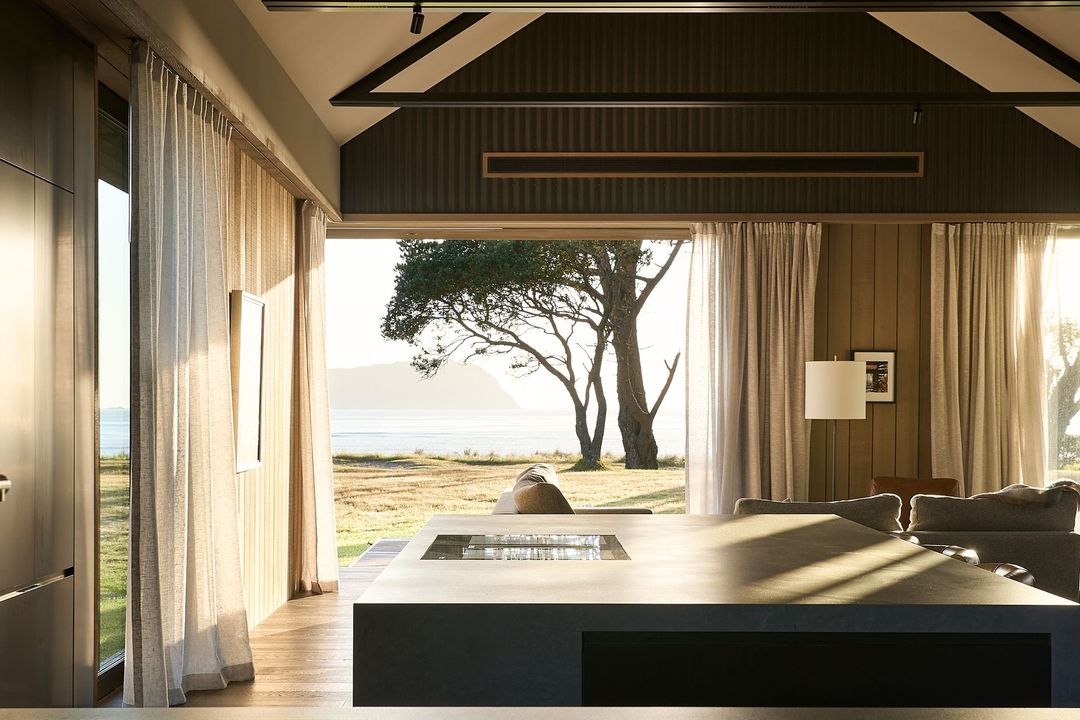
Project look book featuring Bayleys Waiheke Office by Yellowfox Interiors. If a visit to the Bayleys Waiheke real estate office is just more encouragement to move to the area, then designer Vikki Gorton and builder Dale Sheffield of Sheffield Construction, have done their jobs well.
Yellowfox Interiors
2026
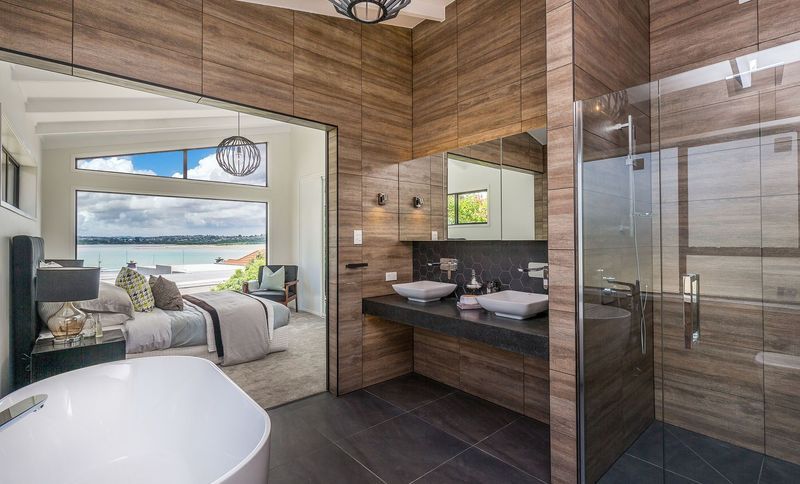
Project look book featuring Bungalow Magic by Yellowfox Interiors. A stunning bungalow featuring a captivating Auckland City skyline view, designed with a blend of mid-century charm and modern aesthetics, showcasing unique furnishings, a retro-inspired kitchen, and warm, inviting spaces.
Yellowfox Interiors
2026
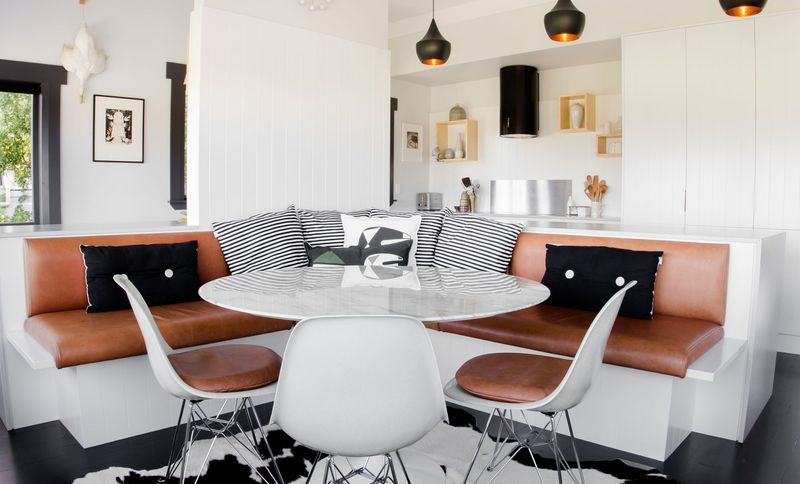
Project look book featuring Chatswood Home by Yellowfox Interiors. Thoughtful transformation of a 1970s house into a modern, multi-generational home in Chatswood, featuring warm tones, elegant curves, and functional design elements, completed in 2024.
Yellowfox Interiors
2026
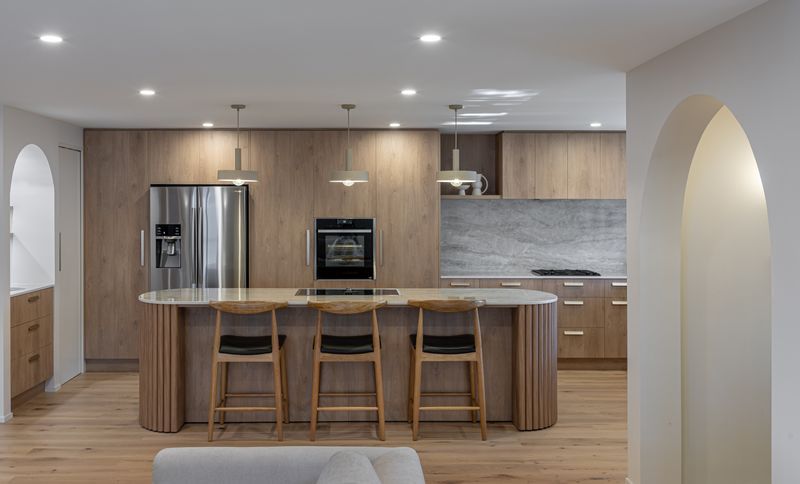
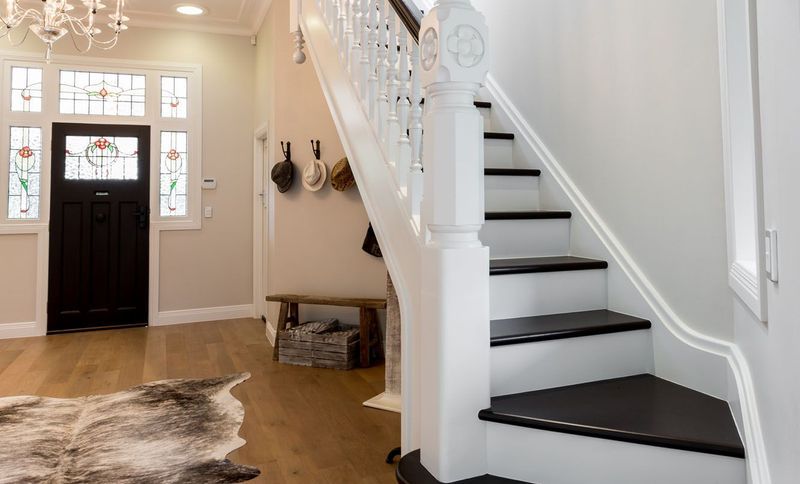
Project look book featuring Classic Villa by Yellowfox Interiors. Full of charm and delightful original features, Yellowfox were engaged to assist renovation of this sunny villa on Auckland’s North Shore.
Yellowfox Interiors
2026
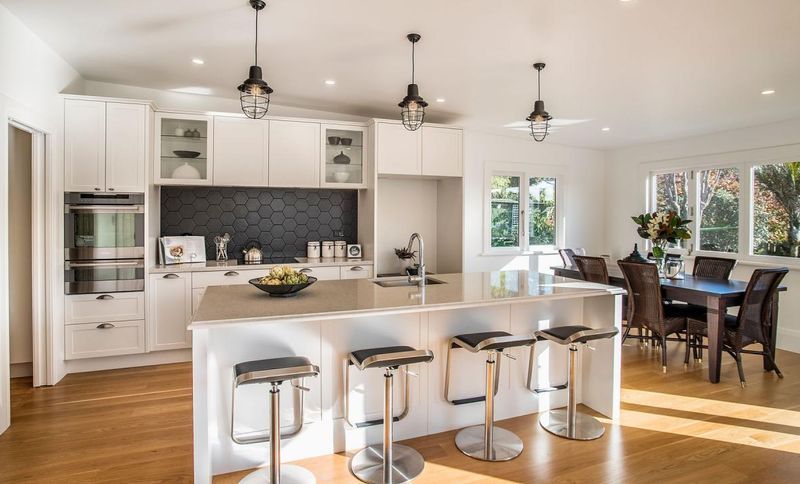
Project look book featuring Cliff Edge by Yellowfox Interiors. A stunning renovation of a 1980s home overlooking Manukau Harbour, transformed into a modern sanctuary featuring exquisite materials, bespoke furniture, and a harmonious blend of art and comfort for a busy professional couple.
Yellowfox Interiors
2026
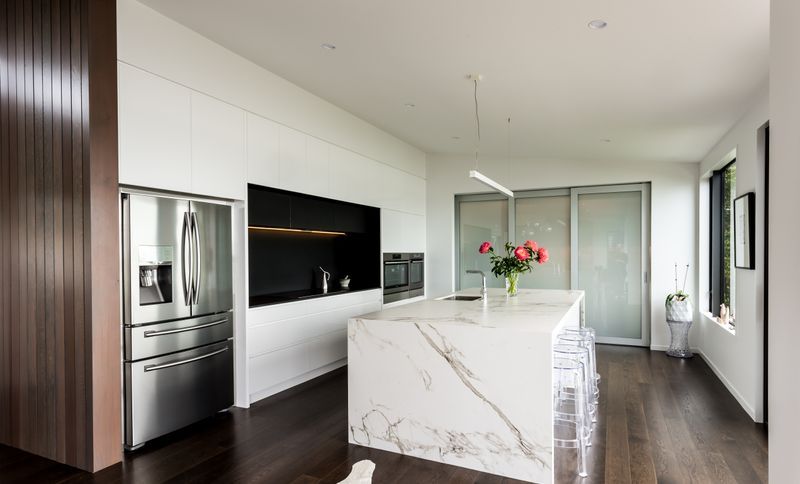
Project look book featuring Coastal Otira Close by Yellowfox Interiors. A stunning two-story coastal home in Papamoa, blending industrial and coastal Cape Cod elements, featuring open-plan living, natural light, and bespoke design details throughout.
Yellowfox Interiors
2026
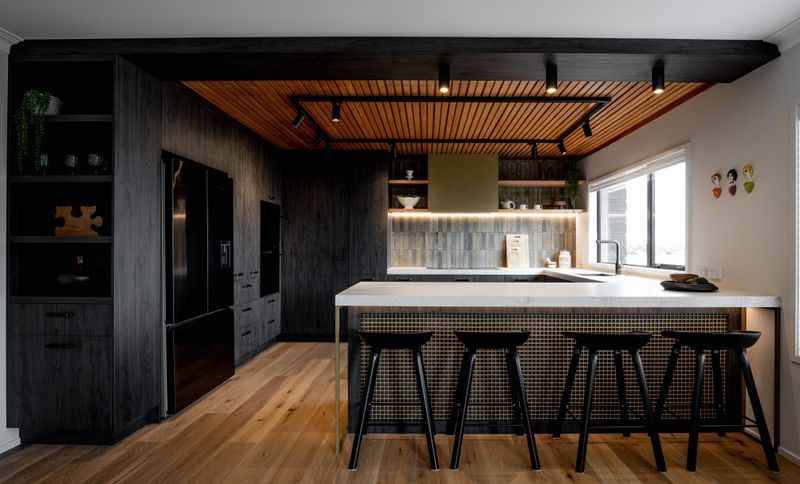
Project look book featuring Earthy Tuhimata by Yellowfox Interiors. A modern transformation of a 1960s St Heliers home, featuring a warm and textural kitchen that harmonizes with its original timber ceiling, showcasing durable materials and thoughtful design for a functional and stylish living space.
Yellowfox Interiors
2026
Project look book featuring Epsom Villa by Yellowfox Interiors. Elegant renovation of a prestigious Epsom Villa featuring a grand kitchen, entertainers bar, luxurious guest suite, and an organized laundry space, designed for social gatherings and professional culinary experiences.
Yellowfox Interiors
2026
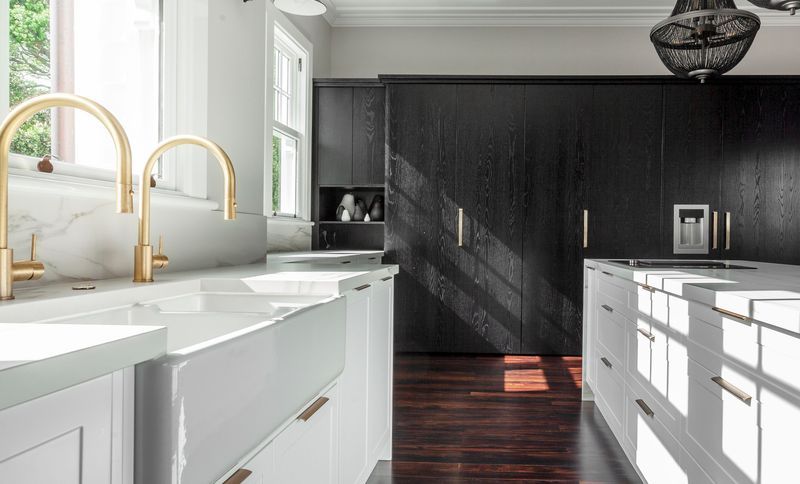
Project look book featuring Hilltop Splendour by Yellowfox Interiors. A stunning renovation of a classic hilltop home on Waiheke Island, featuring dramatic black and white contrasts, intimate color palettes, and luxurious textiles, all while showcasing an extensive art collection and revitalizing the home's traditional beauty.
Yellowfox Interiors
2026