
Project team
- OZAC Architects
- Wade Hong
Product Suppliers
112 BEACH ROAD — Where Light Flows and Timber Breathes
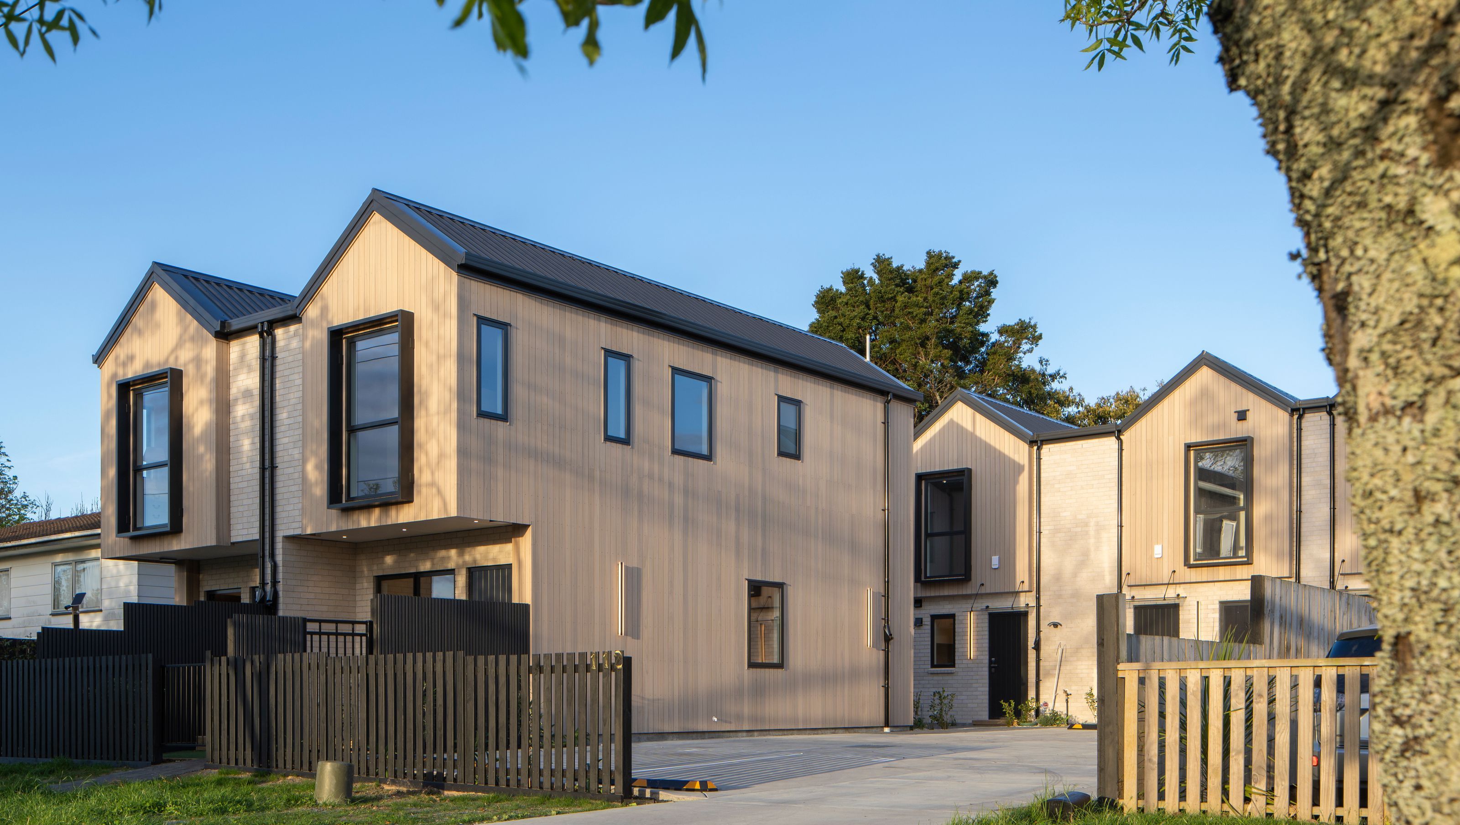
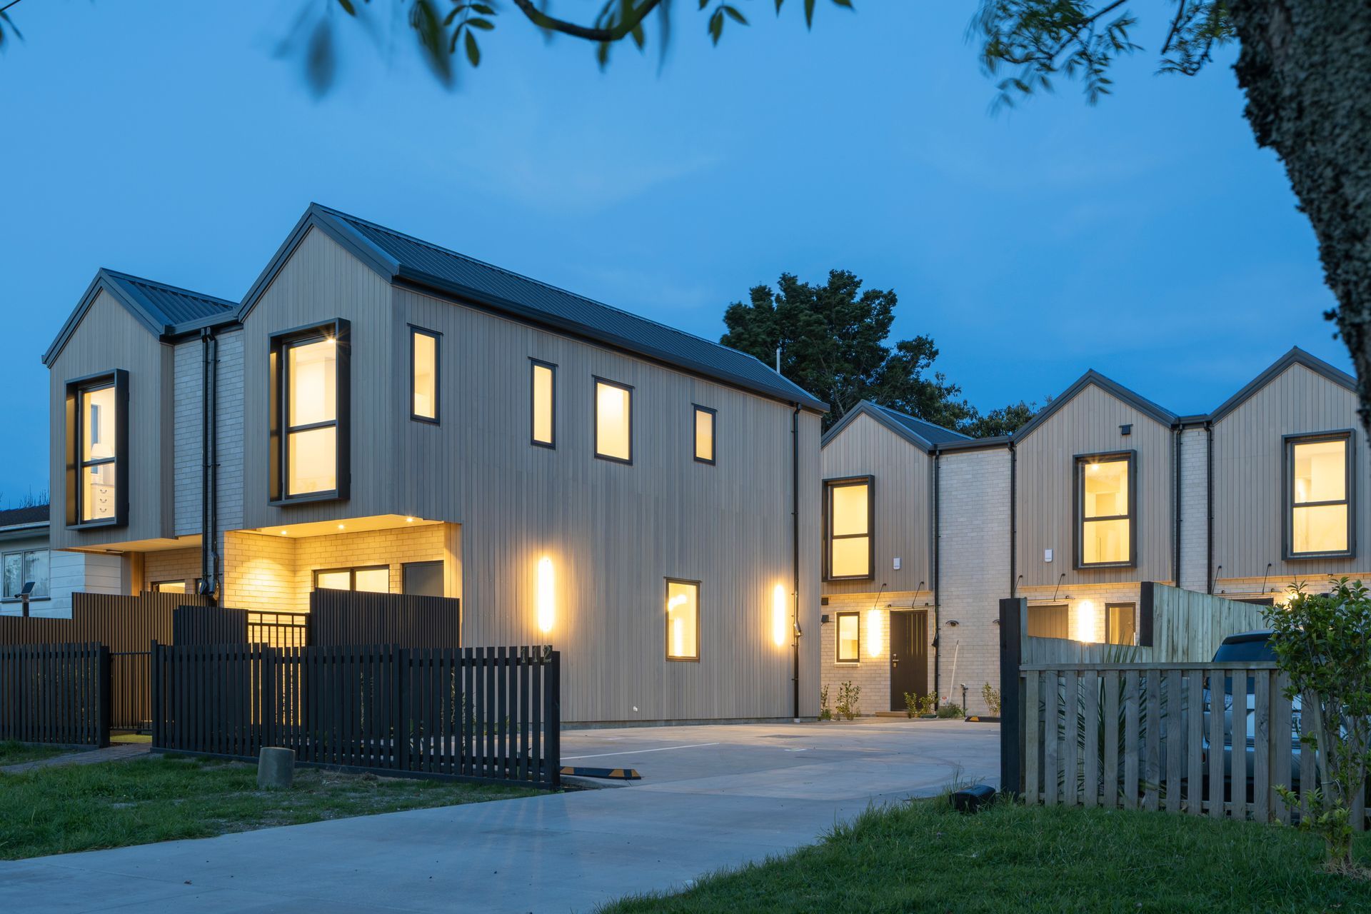
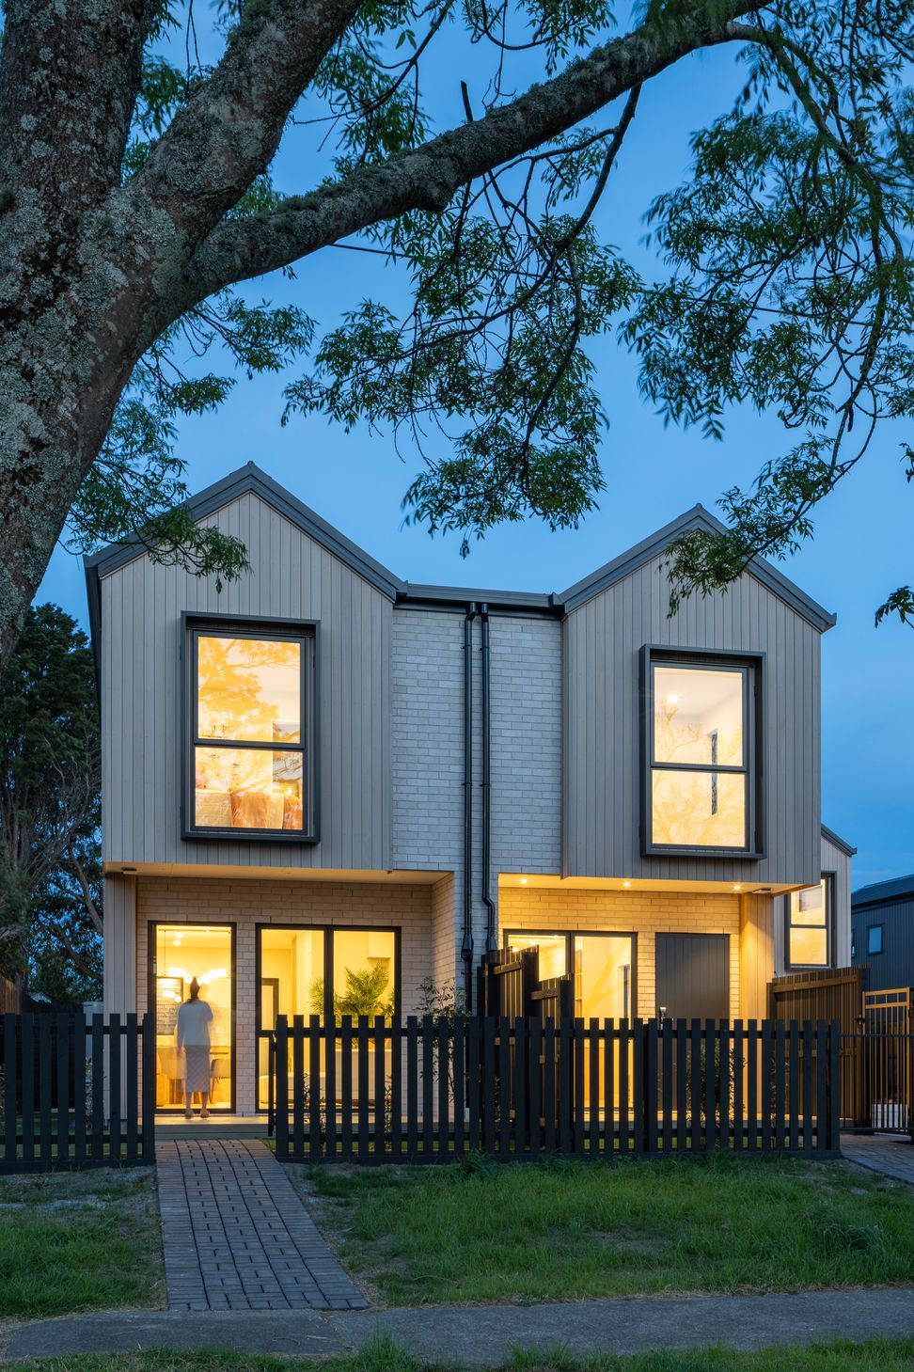
On the western peninsula of Auckland, the sea breeze carries a hint of salt, and sunlight filters through the trees, scattering softly across the eaves.
At 112 Beach Road, we have created a collection of small homes that are designed to breathe — places where architecture and nature exist in quiet harmony.

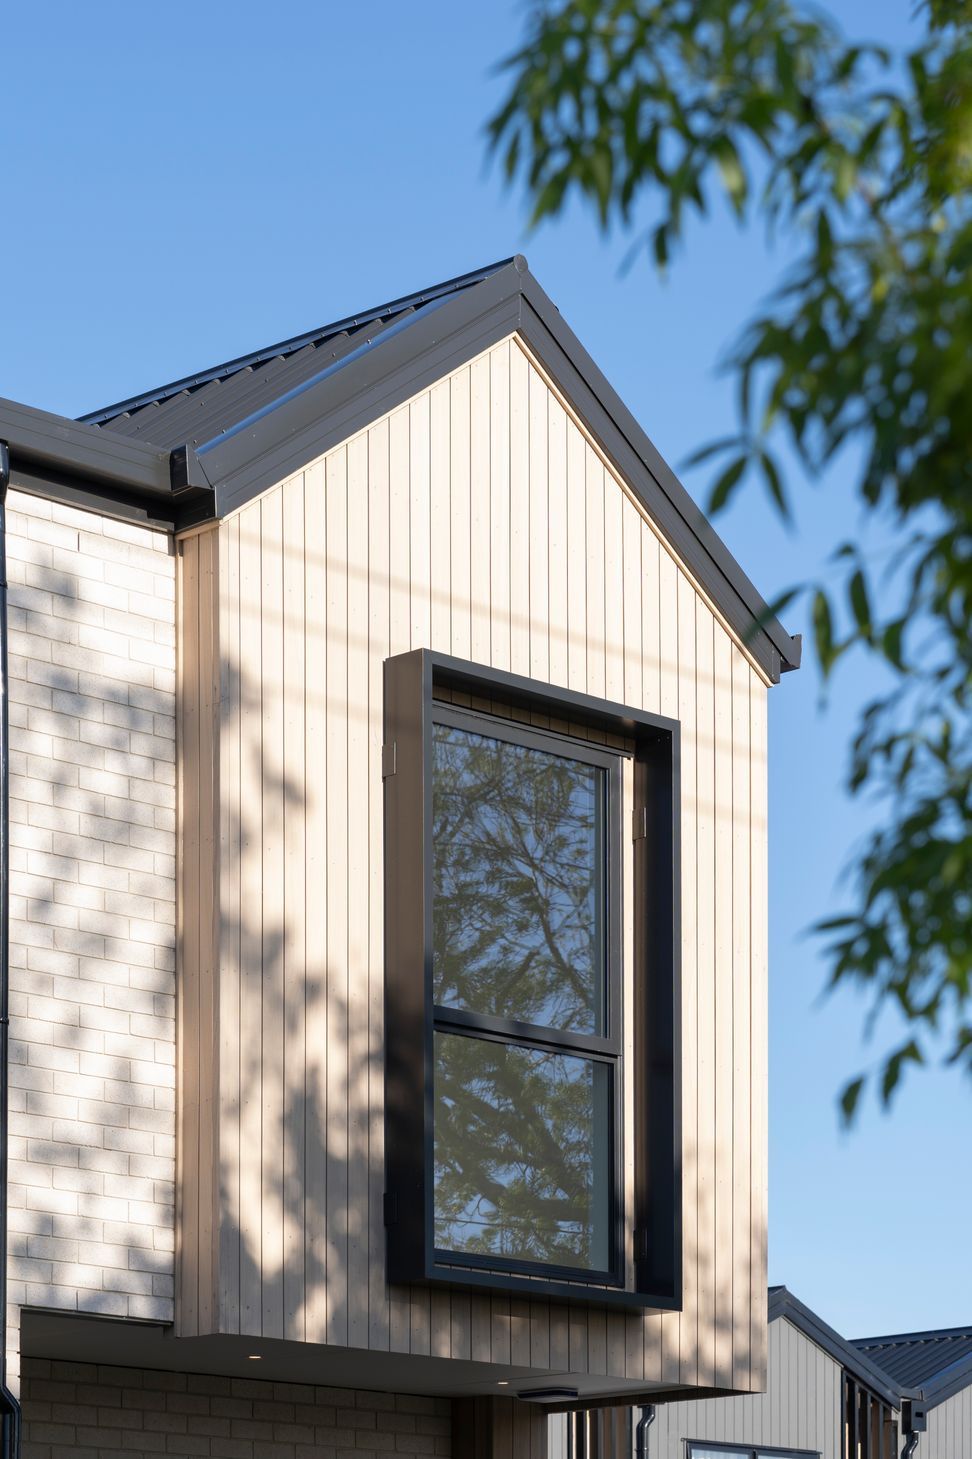


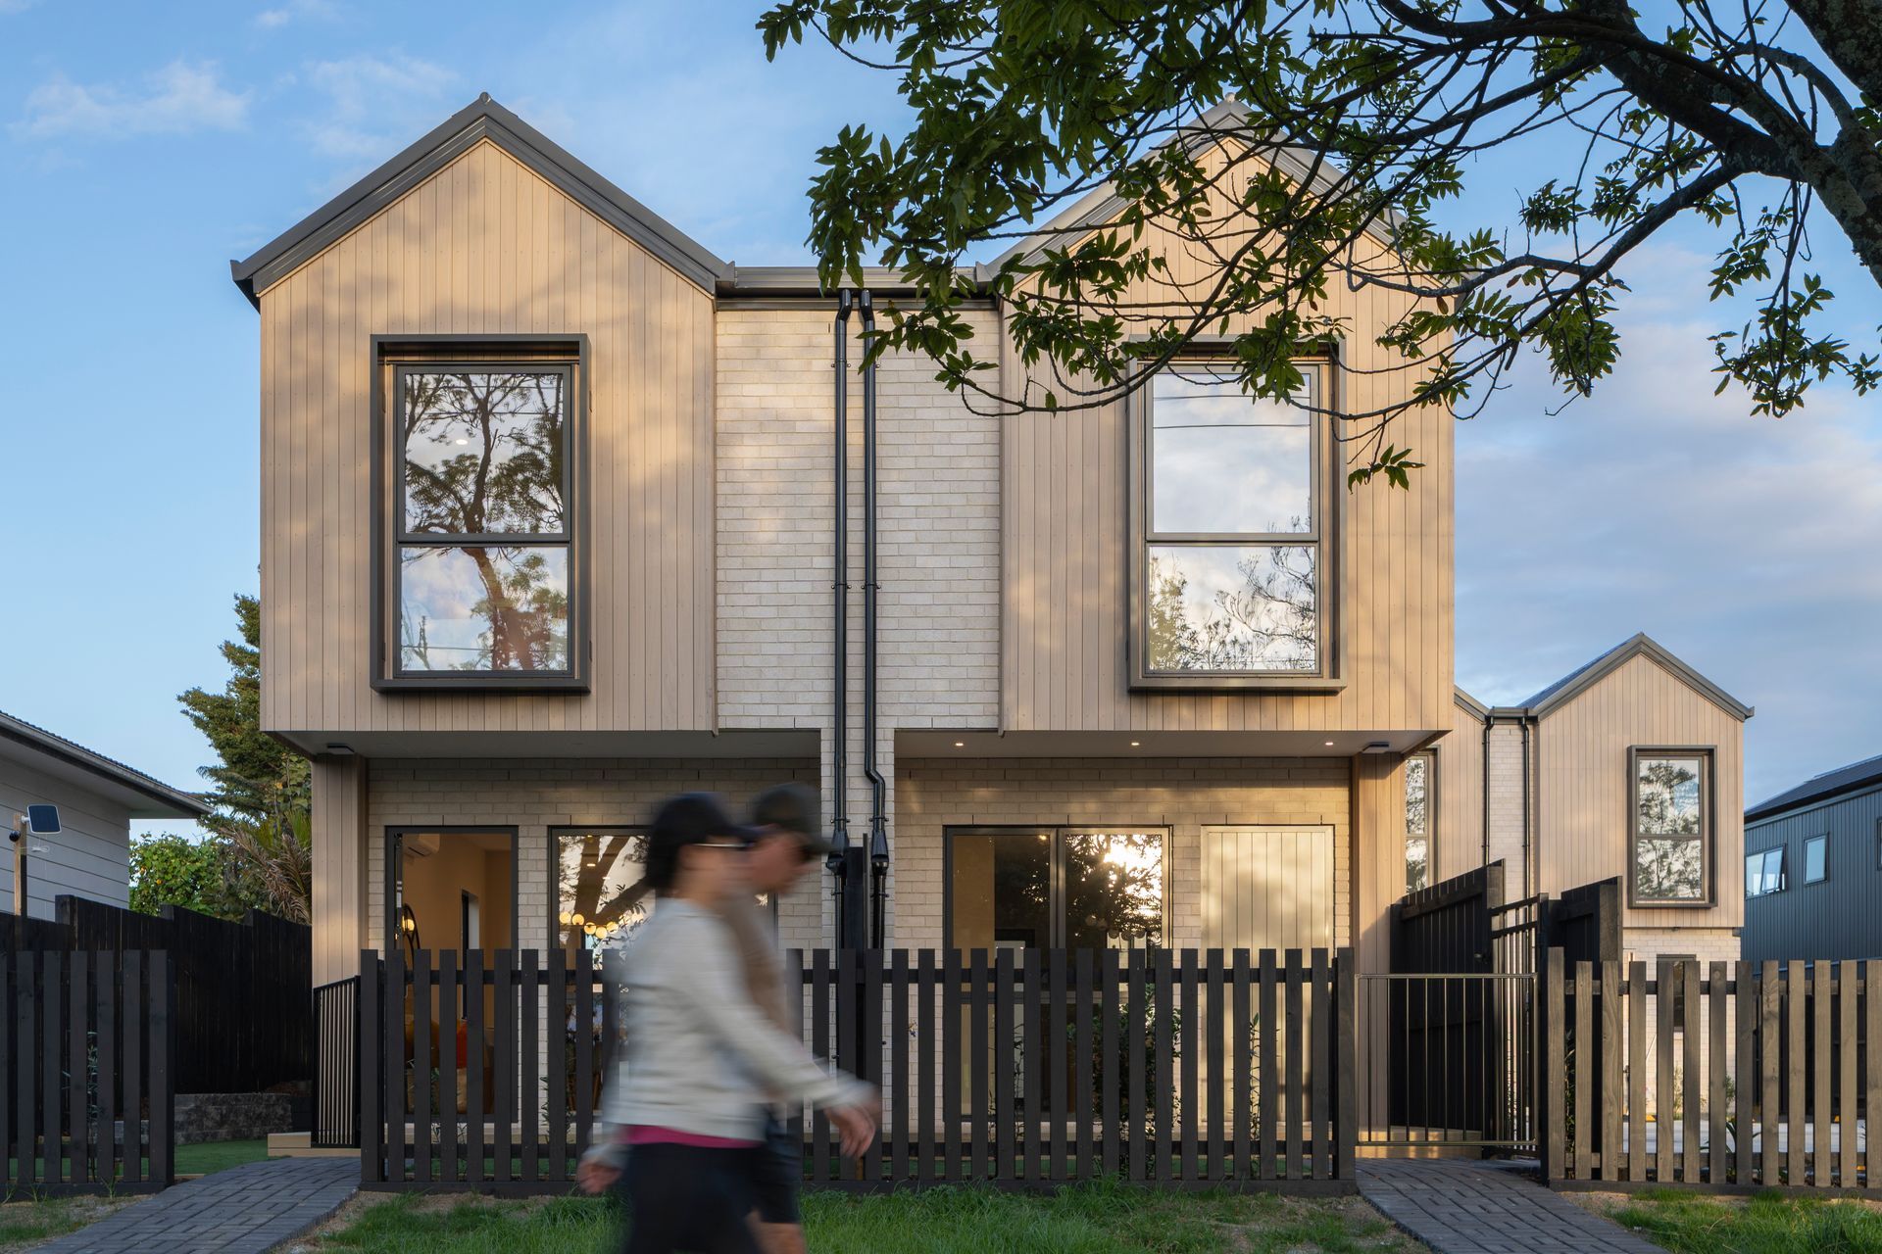
The façade combines light-toned brick and natural cedar cladding, their fine textures and warm hues enriched by black metal accents that define the building’s sculptural form.

As sunlight moves through the leaves, shadows dance across the walls; the architecture seems to breathe with the rhythm of the day.
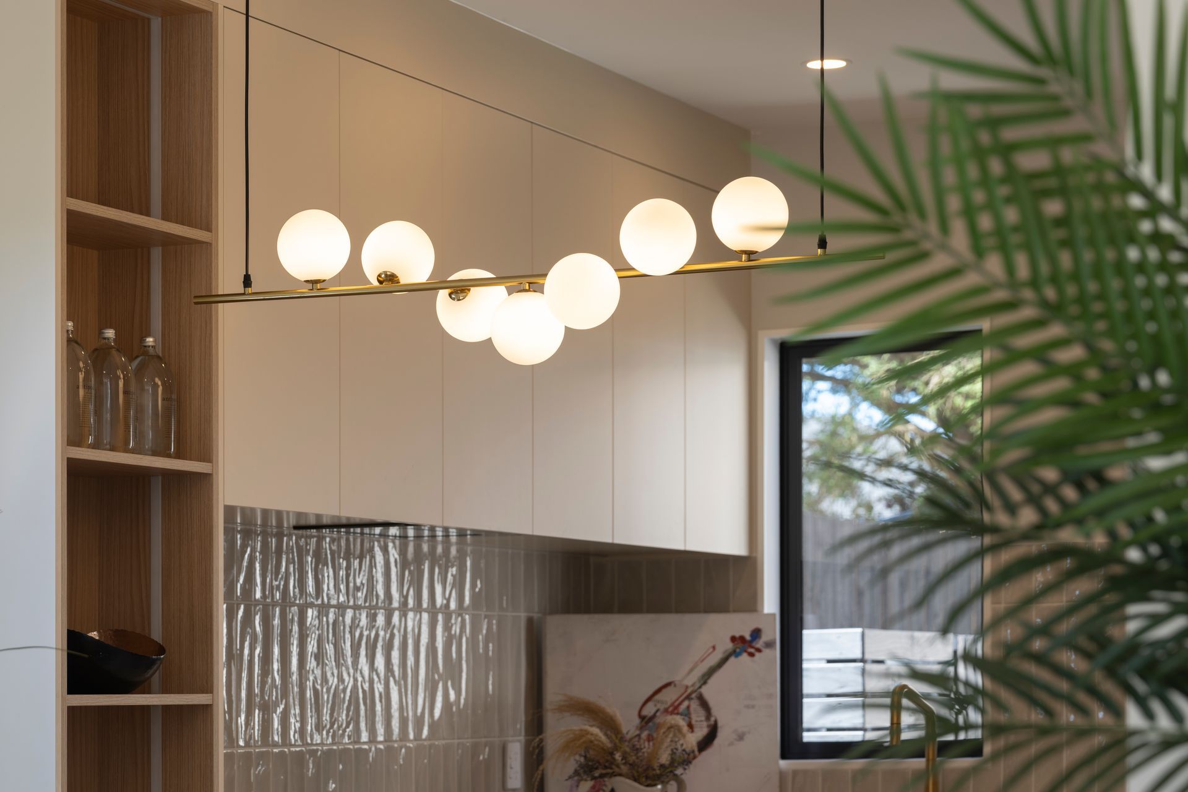
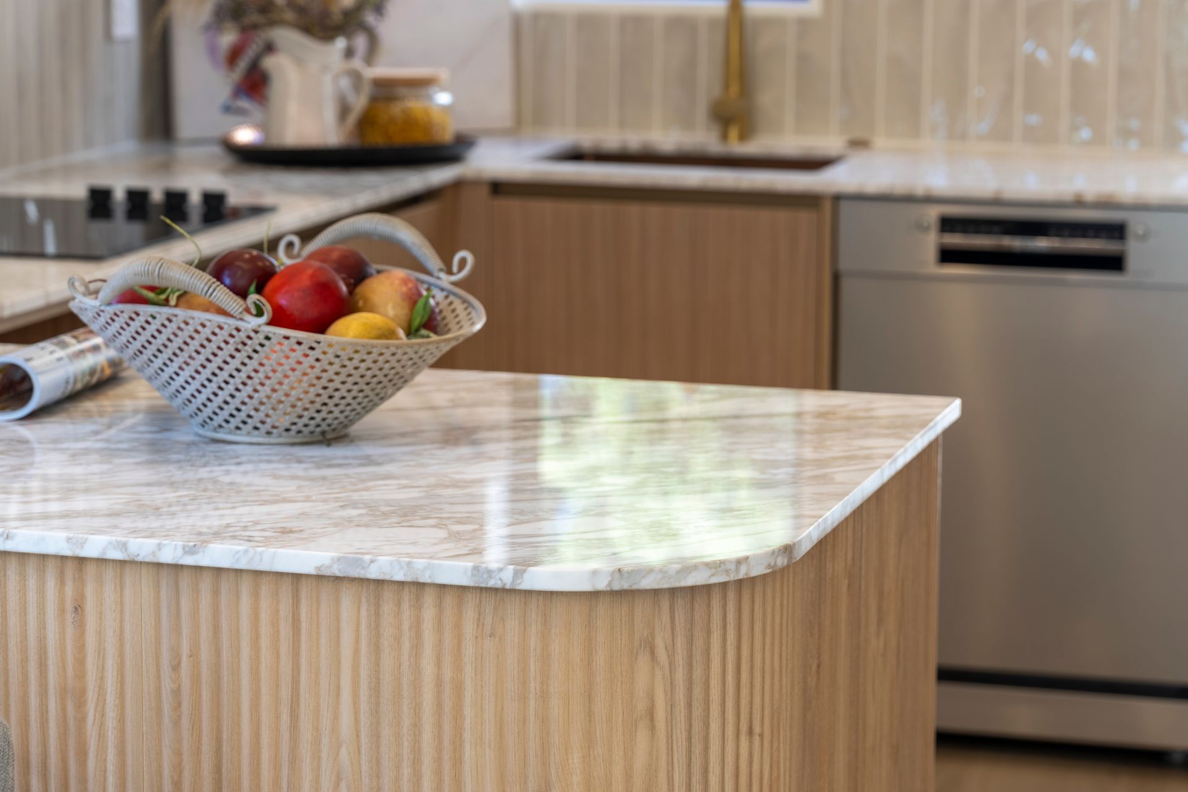

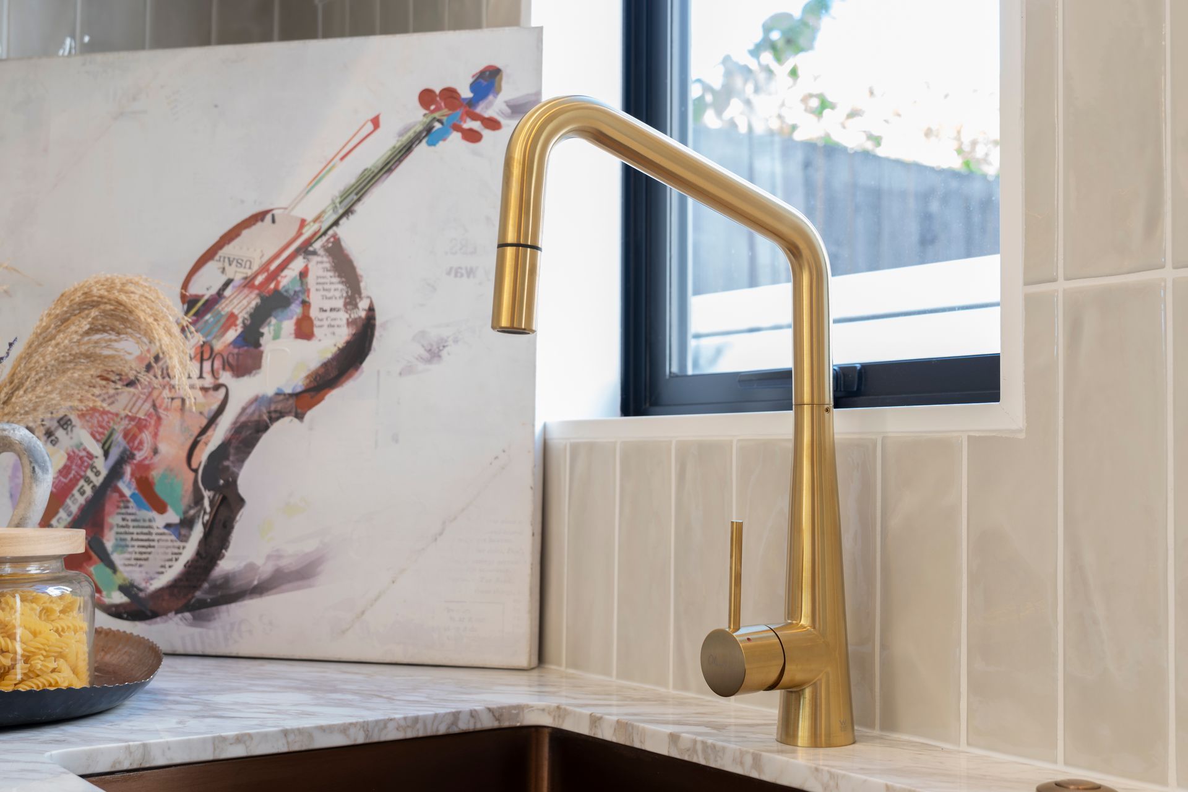
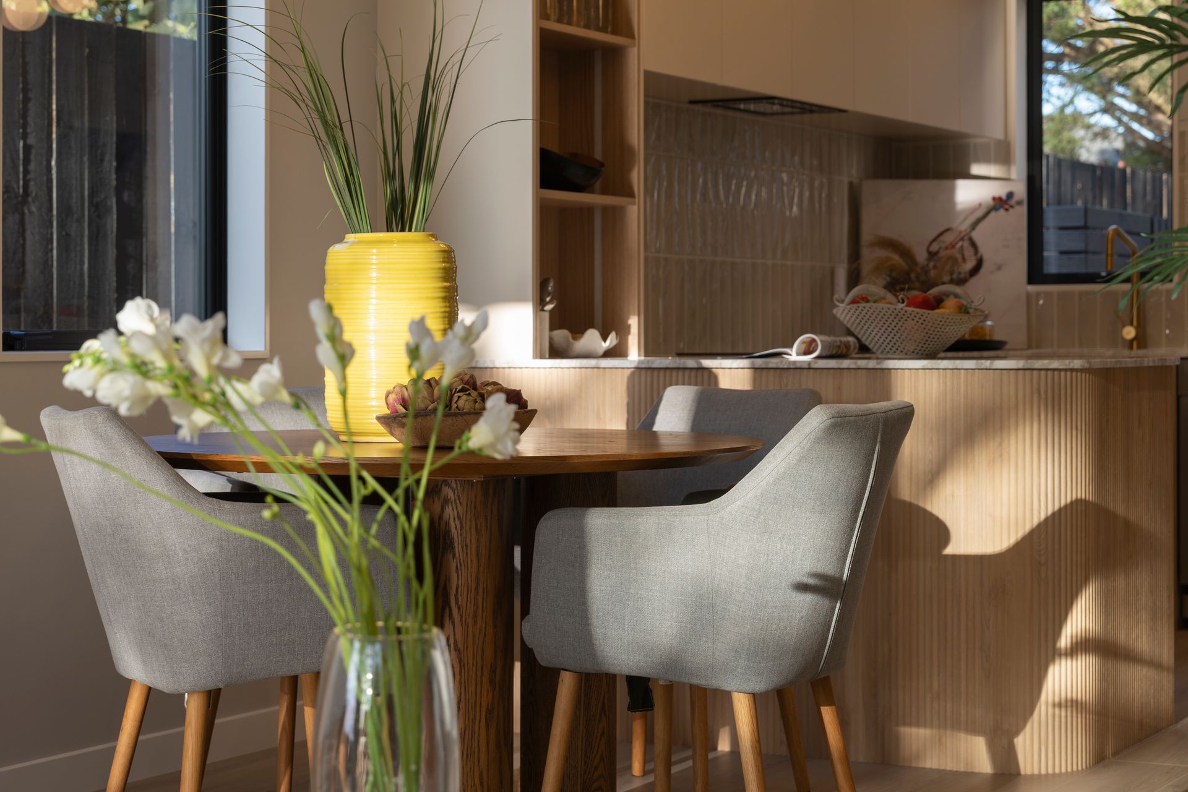
Inside, the kitchen is the soul of the home — a light timber curved island paired with a brown marble-textured benchtop, accented by gold fixtures that let the light shimmer in detail.
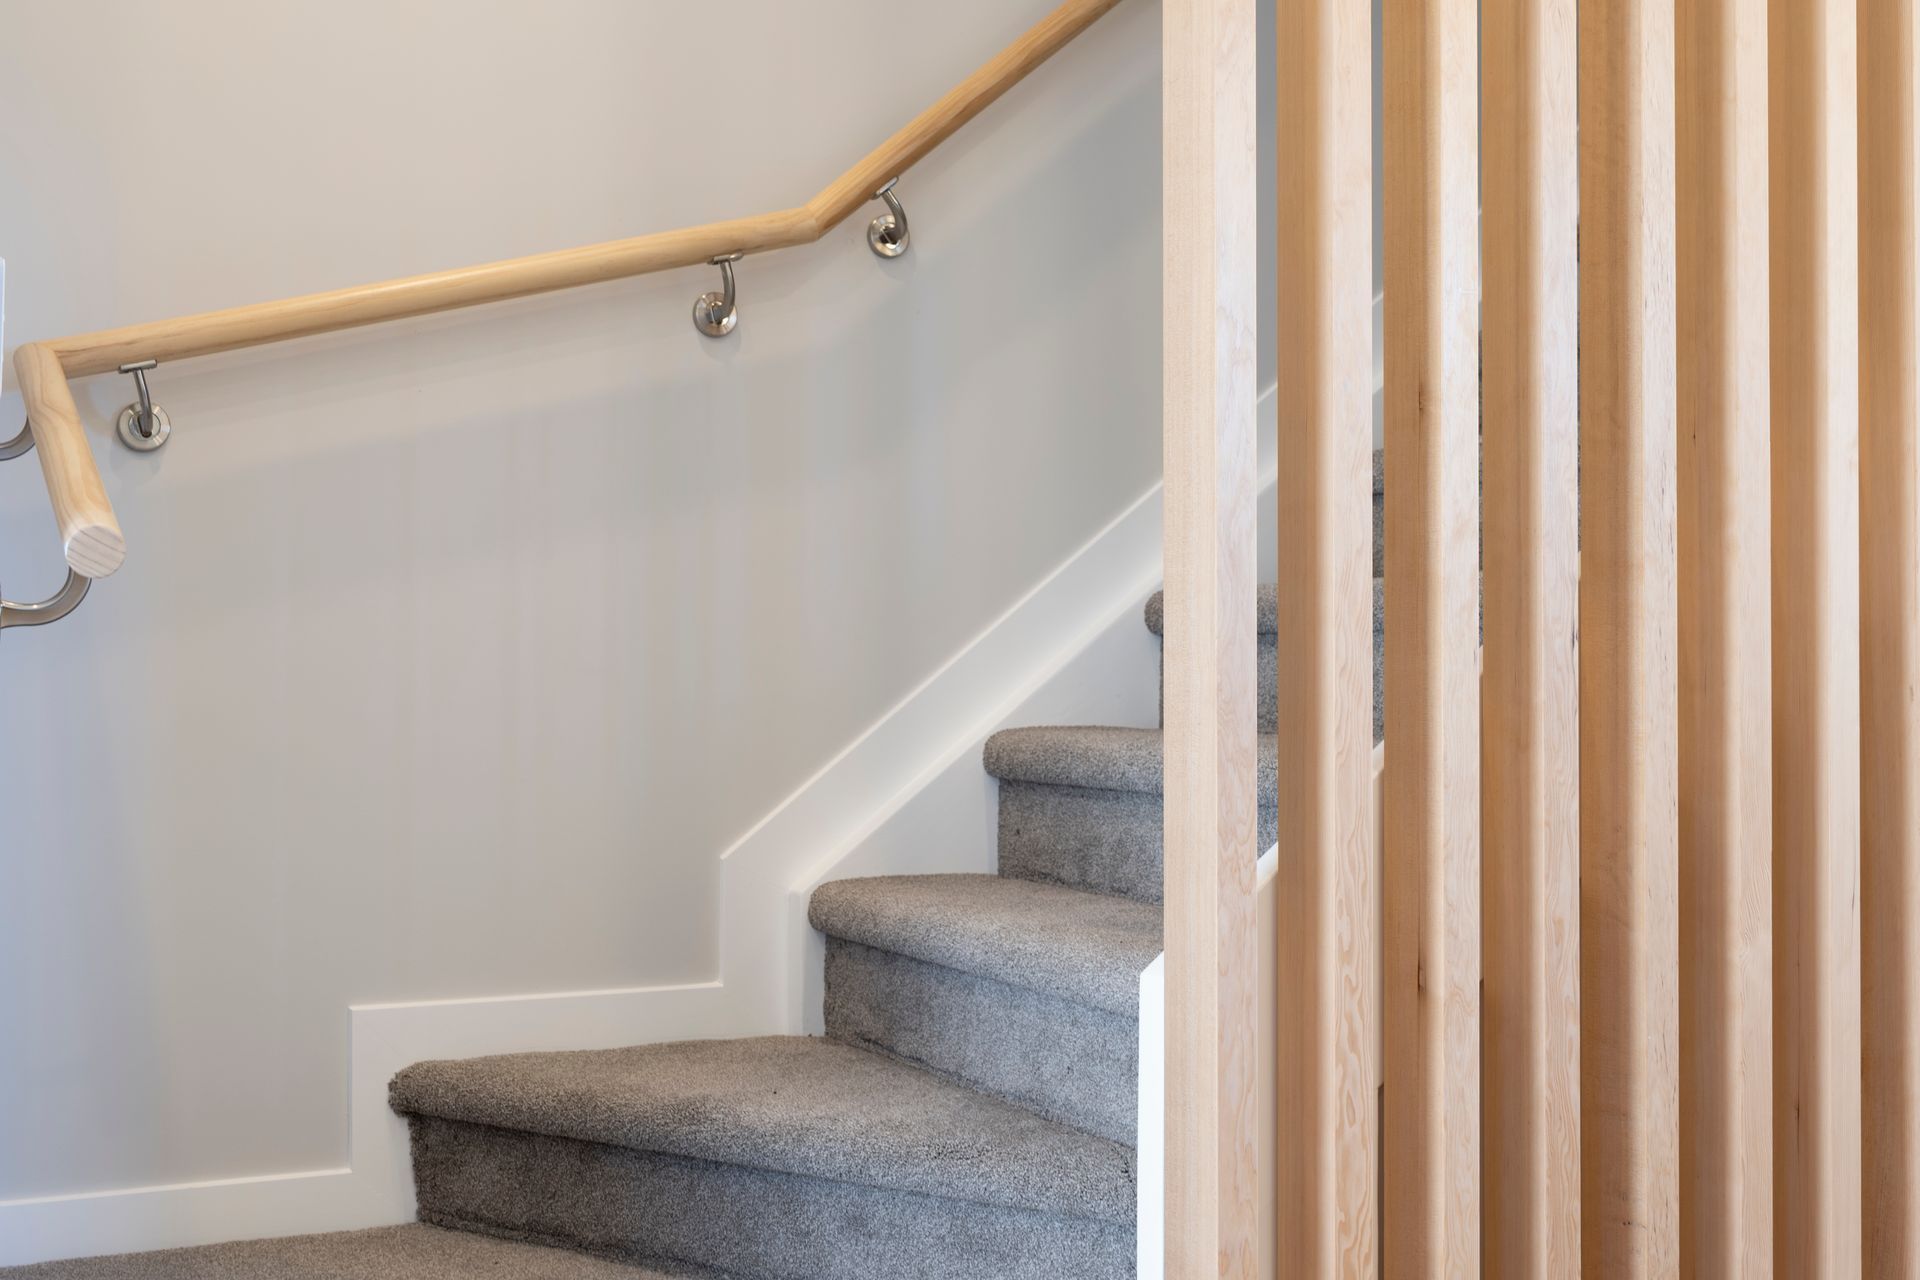
A timber-slat staircase filters natural light, turning each ascent into a poetic flow of shadow and illumination.
Here, you can hear the sea’s breath, feel the direction of the wind, and watch the building transform with the changing light.
This is the way of living at Te Atatū Peninsula — modern, restrained, warm, and intimately connected to nature.
- Completed
- 2025
- Building style
- Terrace
Like this Project?
Hire OZAC Architects
The products behind the project
Three products specified into this build from one supplier, a verified ArchiPro member. Tap through to specifications, suppliers and lead times.


Professionals used in
this project
The practices and trades credited on this project.



More projects from
OZAC Architects
Other work by OZAC Architects, across every category they build in.


More in
Multi-unit Dwelling
Everything else in Multi-unit Dwelling, from every practice on ArchiPro.


Next Project
Keep scrolling