
Project team
- OZAC Architects
- Keith Feng
818 MOUNT EDEN
Urban Context & Design Vision
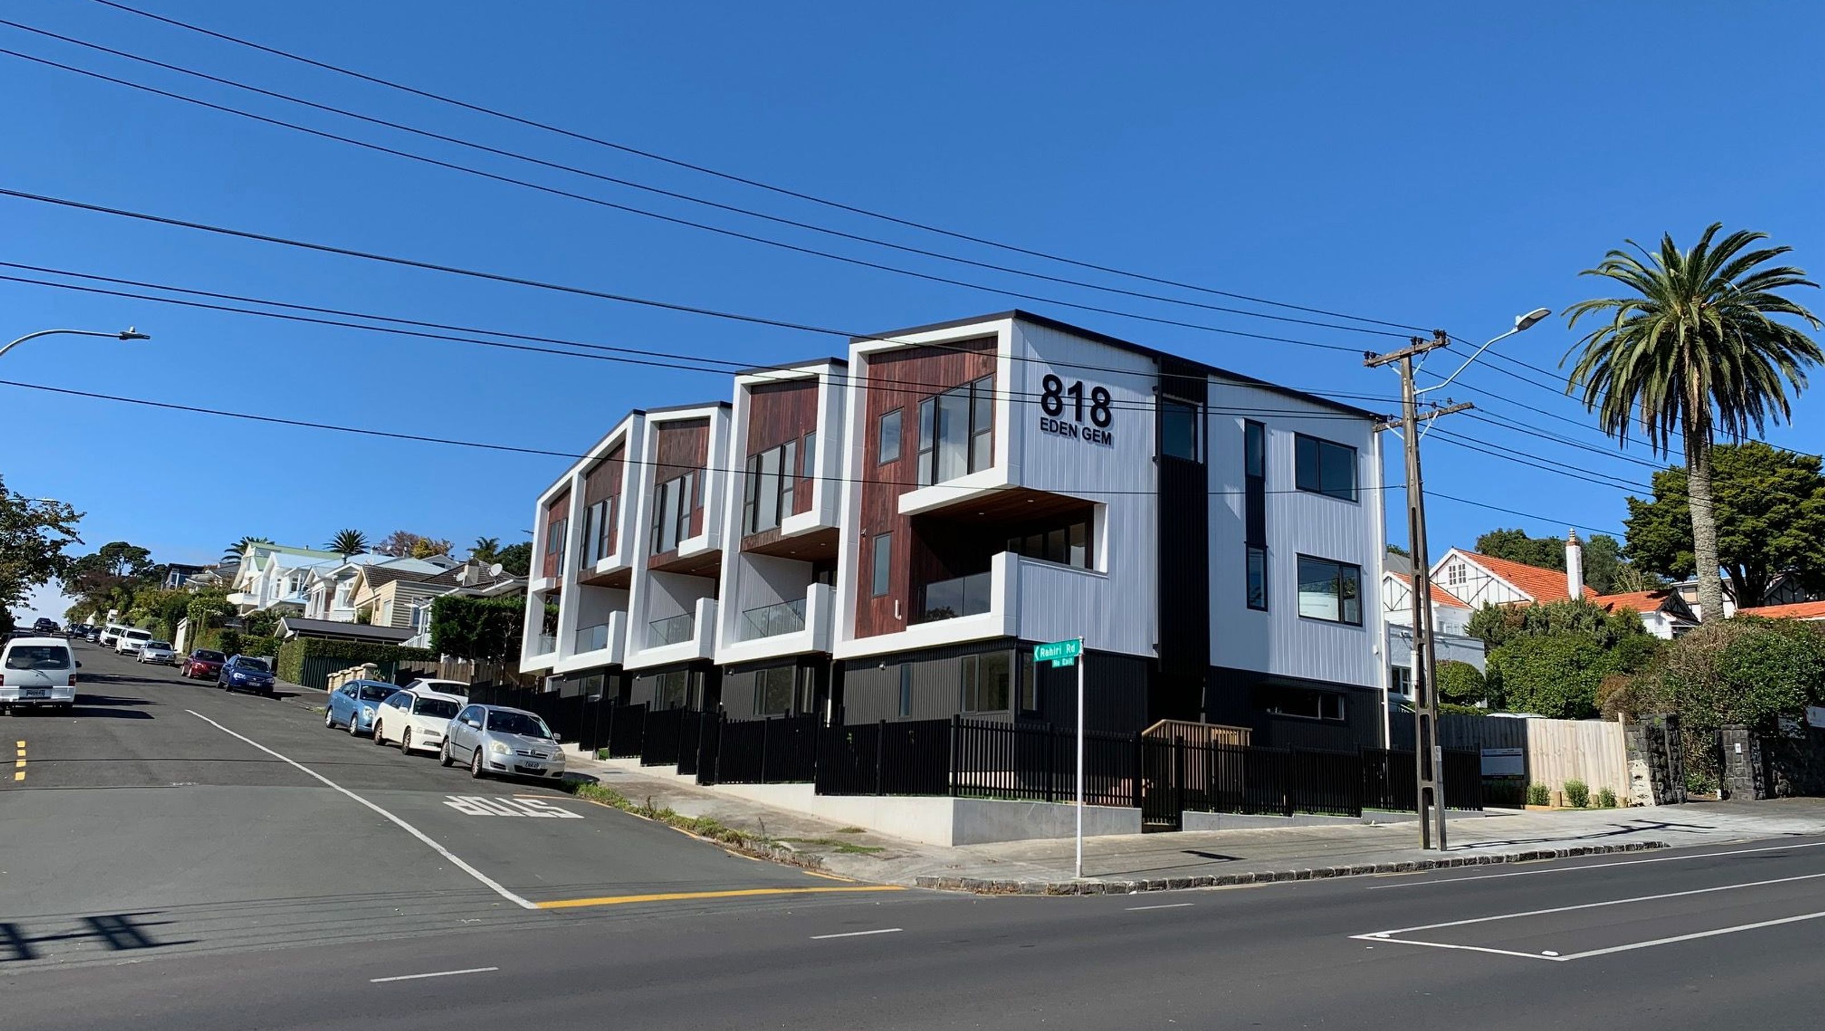

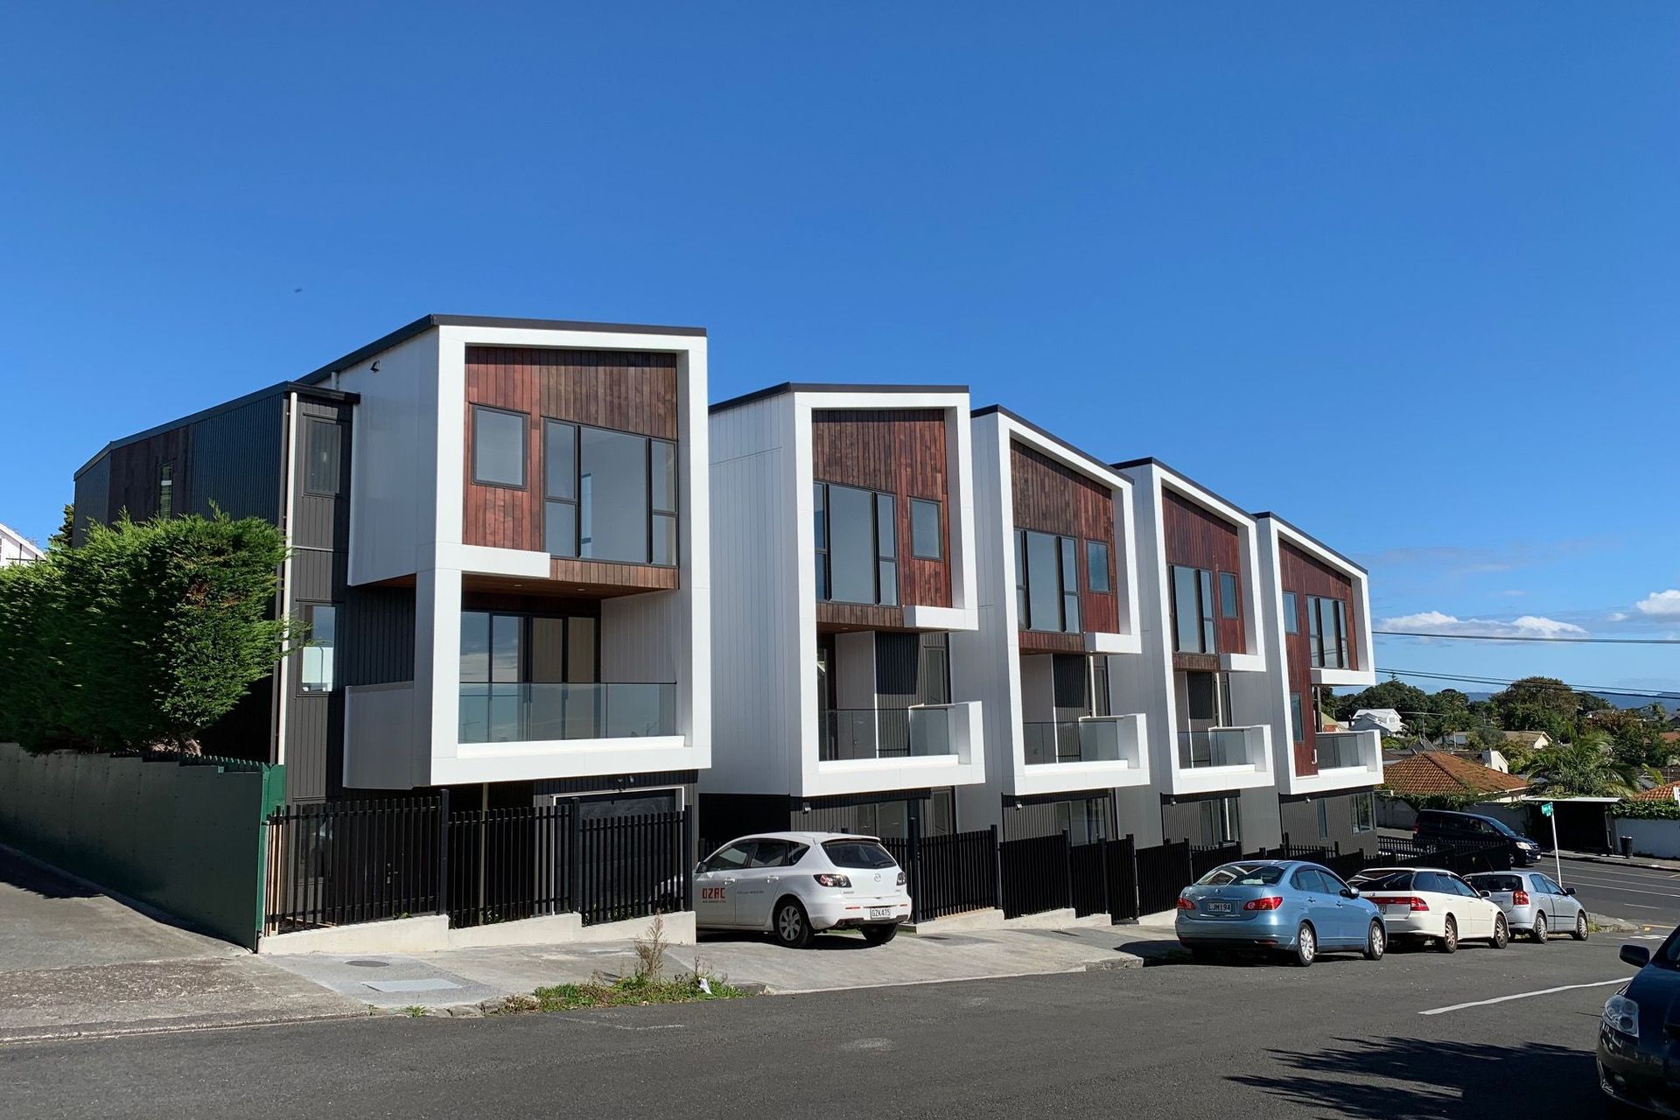
818 Mount Eden Road occupies a prominent corner at the intersection of Mount Eden Road and Rahiri Street — a gateway position that bridges the heritage charm of the Mt Eden precinct with a new generation of medium-density living. The design vision was to create a distinct yet contextual urban form that responds to the surrounding villa neighbourhood while expressing a confident contemporary identity.
Architectural Language
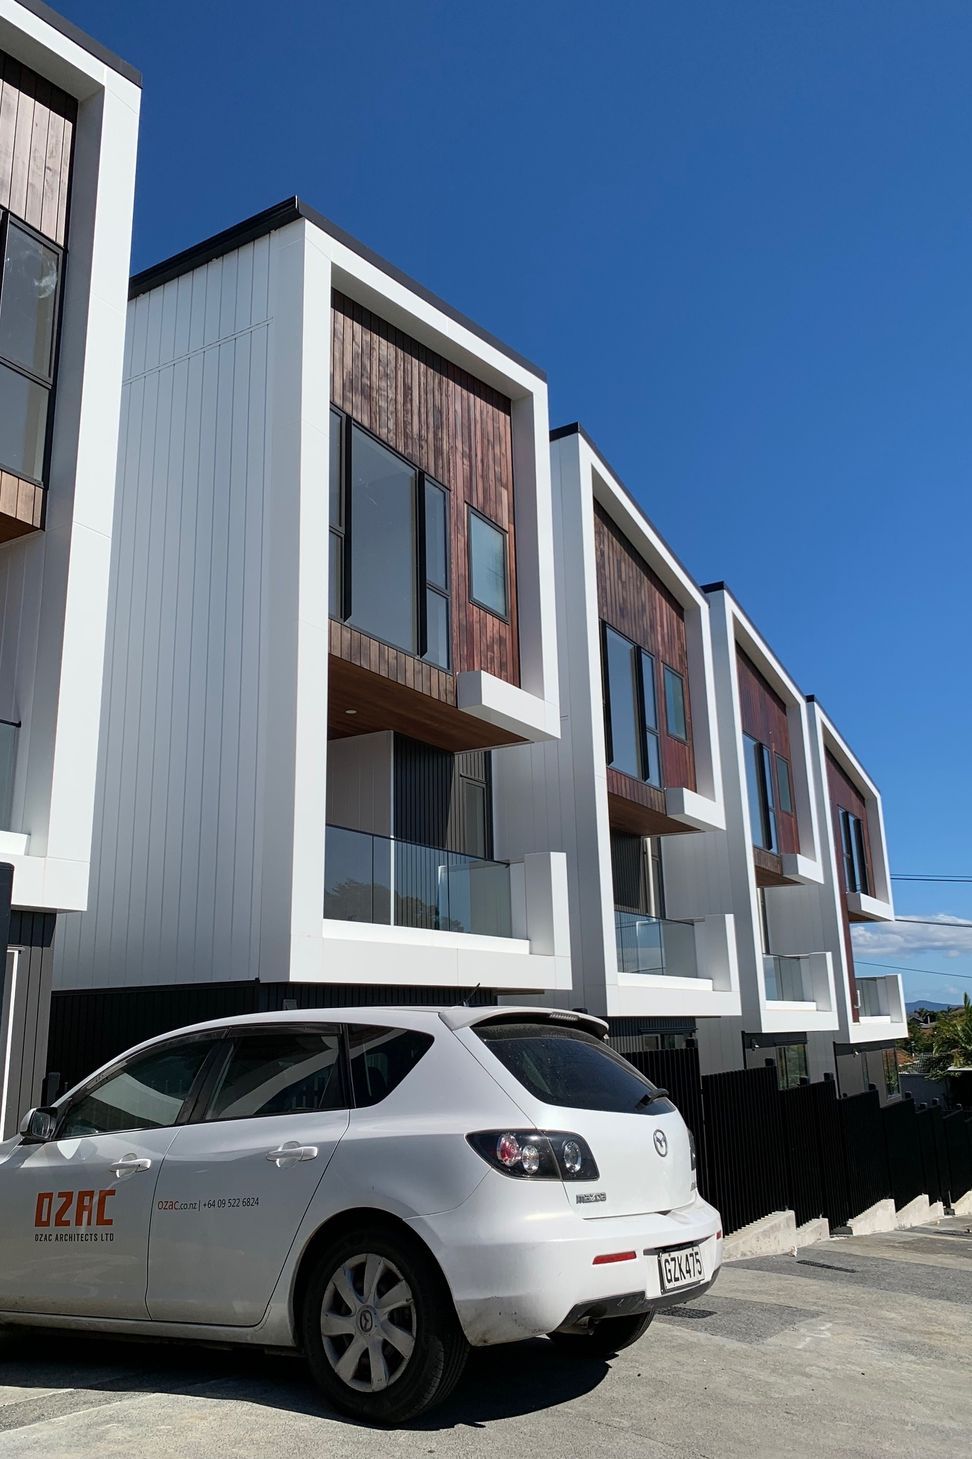
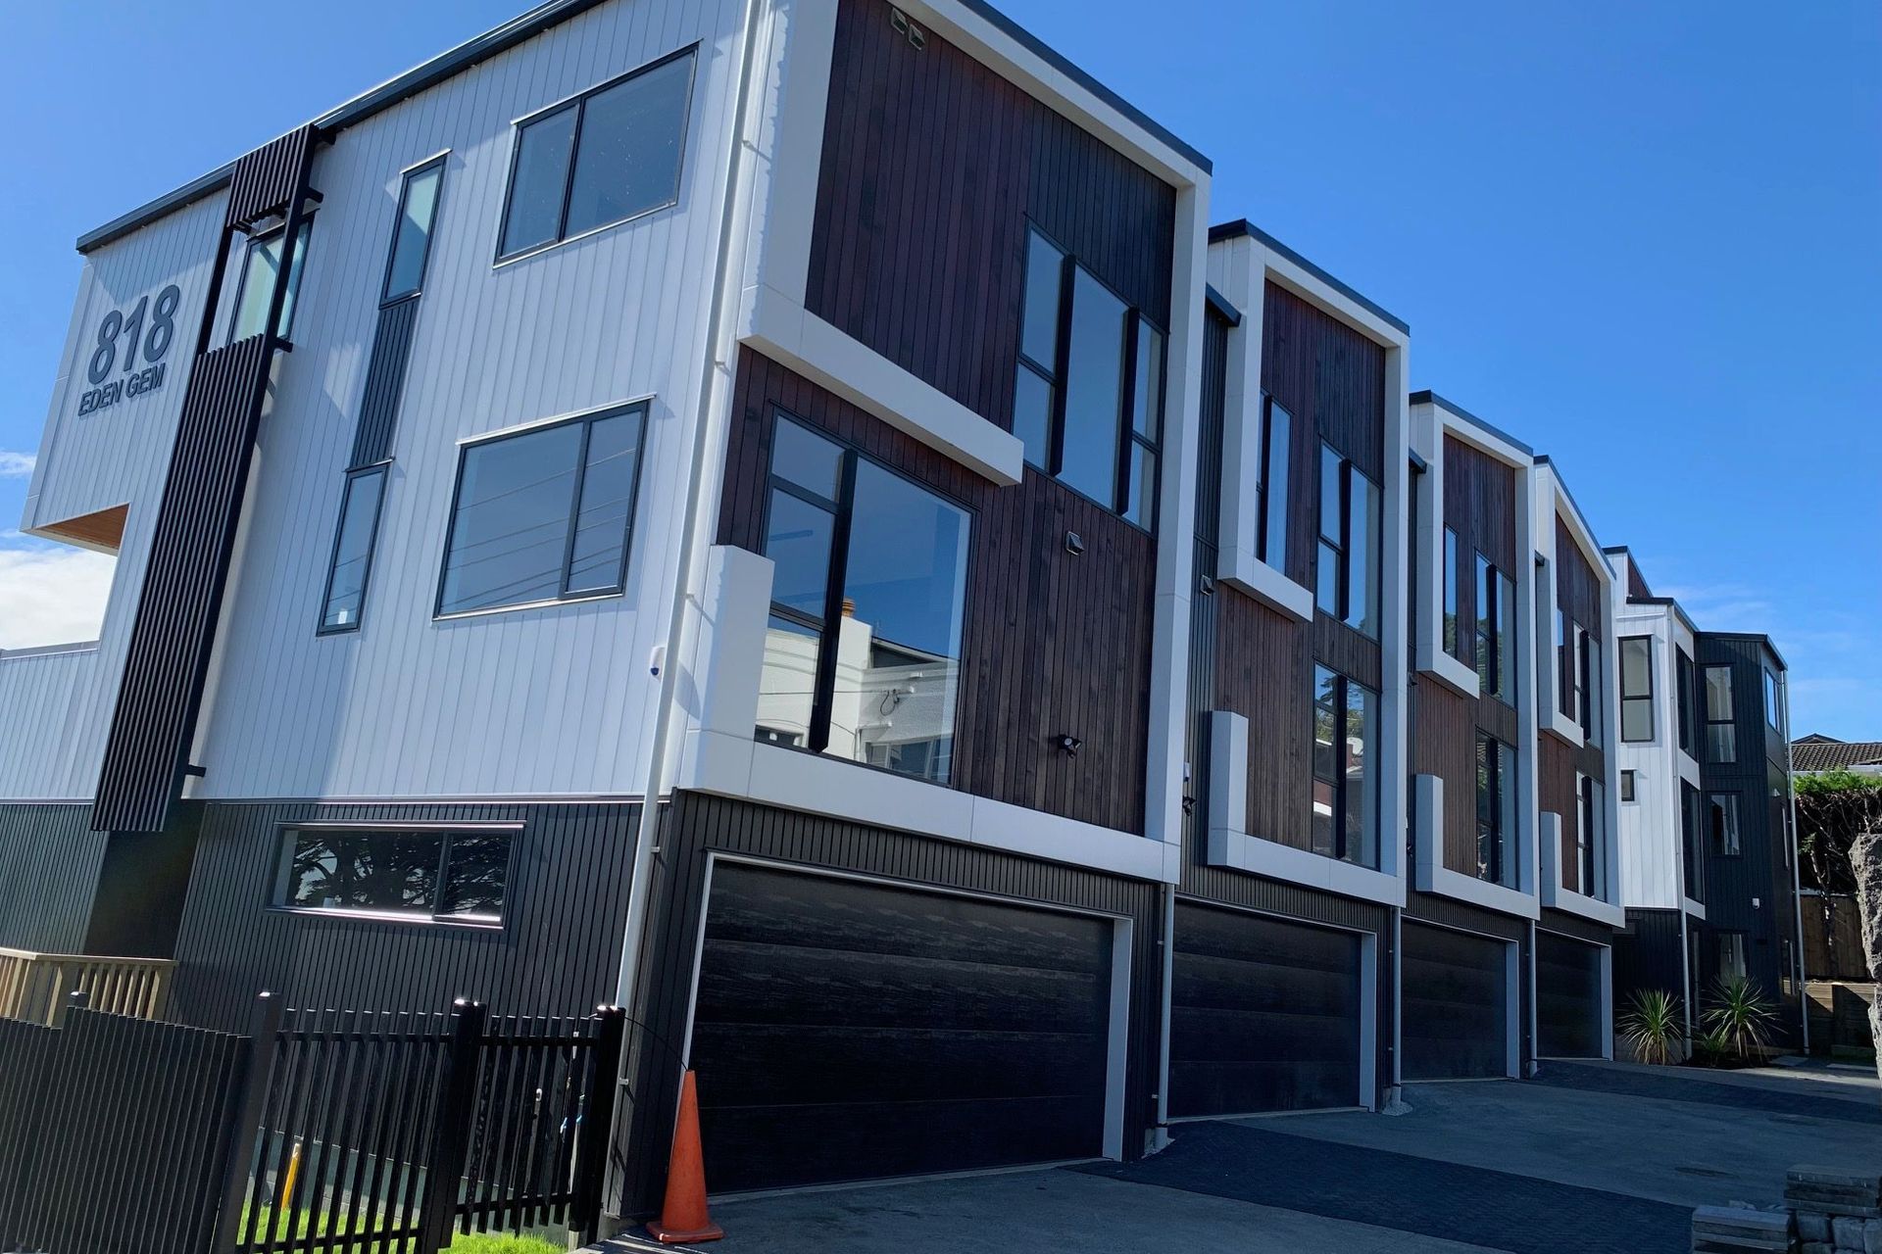
The composition is defined by a rhythmic sequence of gabled façades, evoking the traditional rooflines of nearby dwellings but articulated in a modern, geometric way. Each townhouse module is clearly legible, ensuring individuality within a cohesive architectural frame.
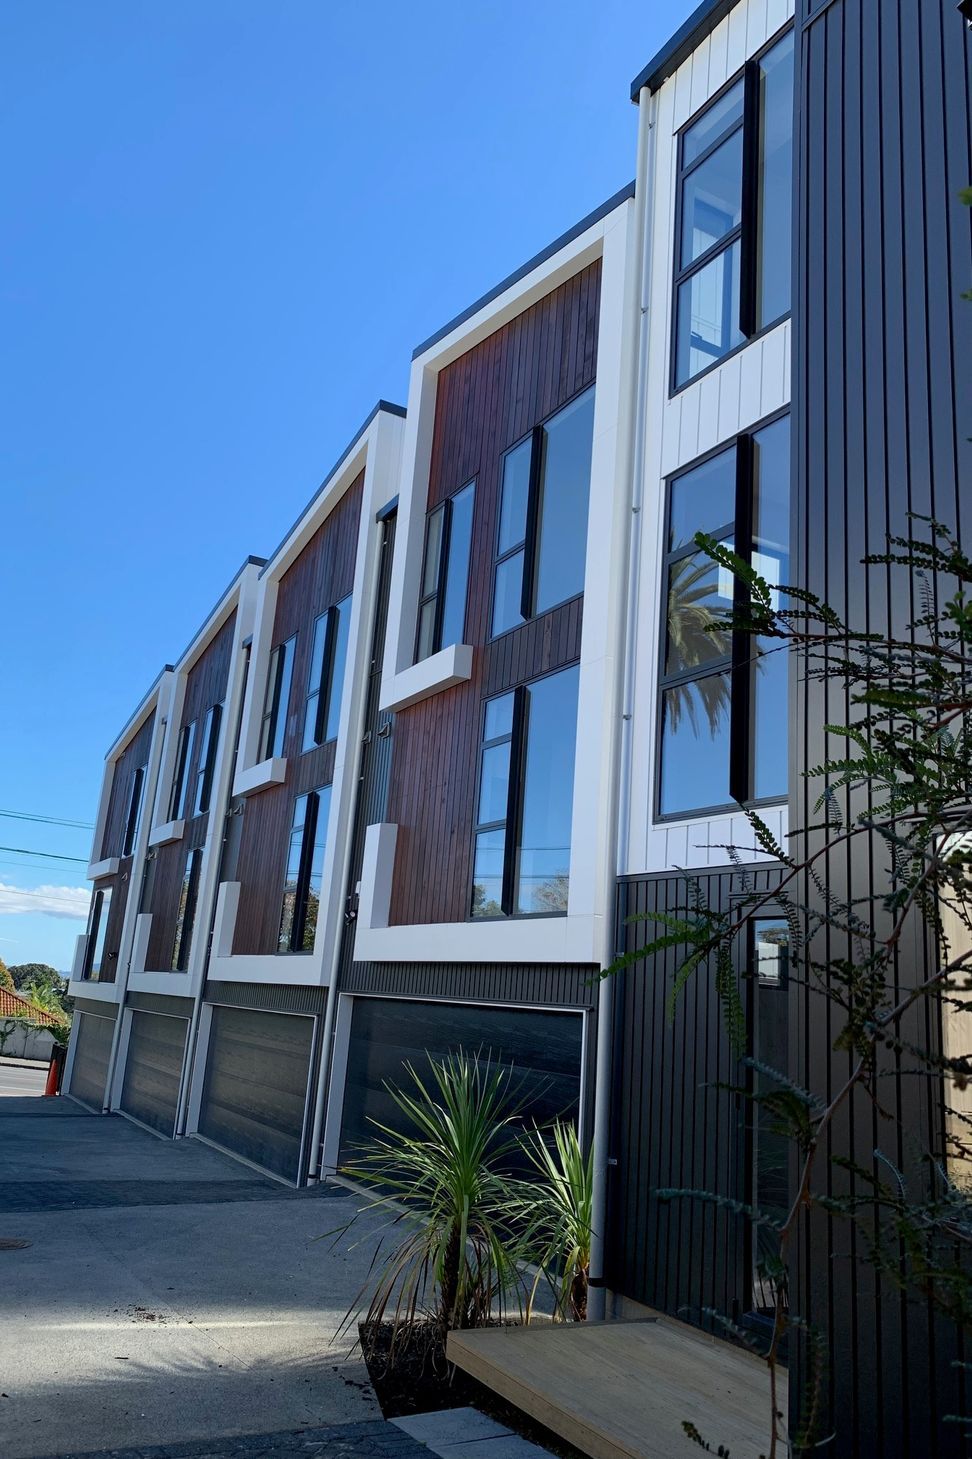
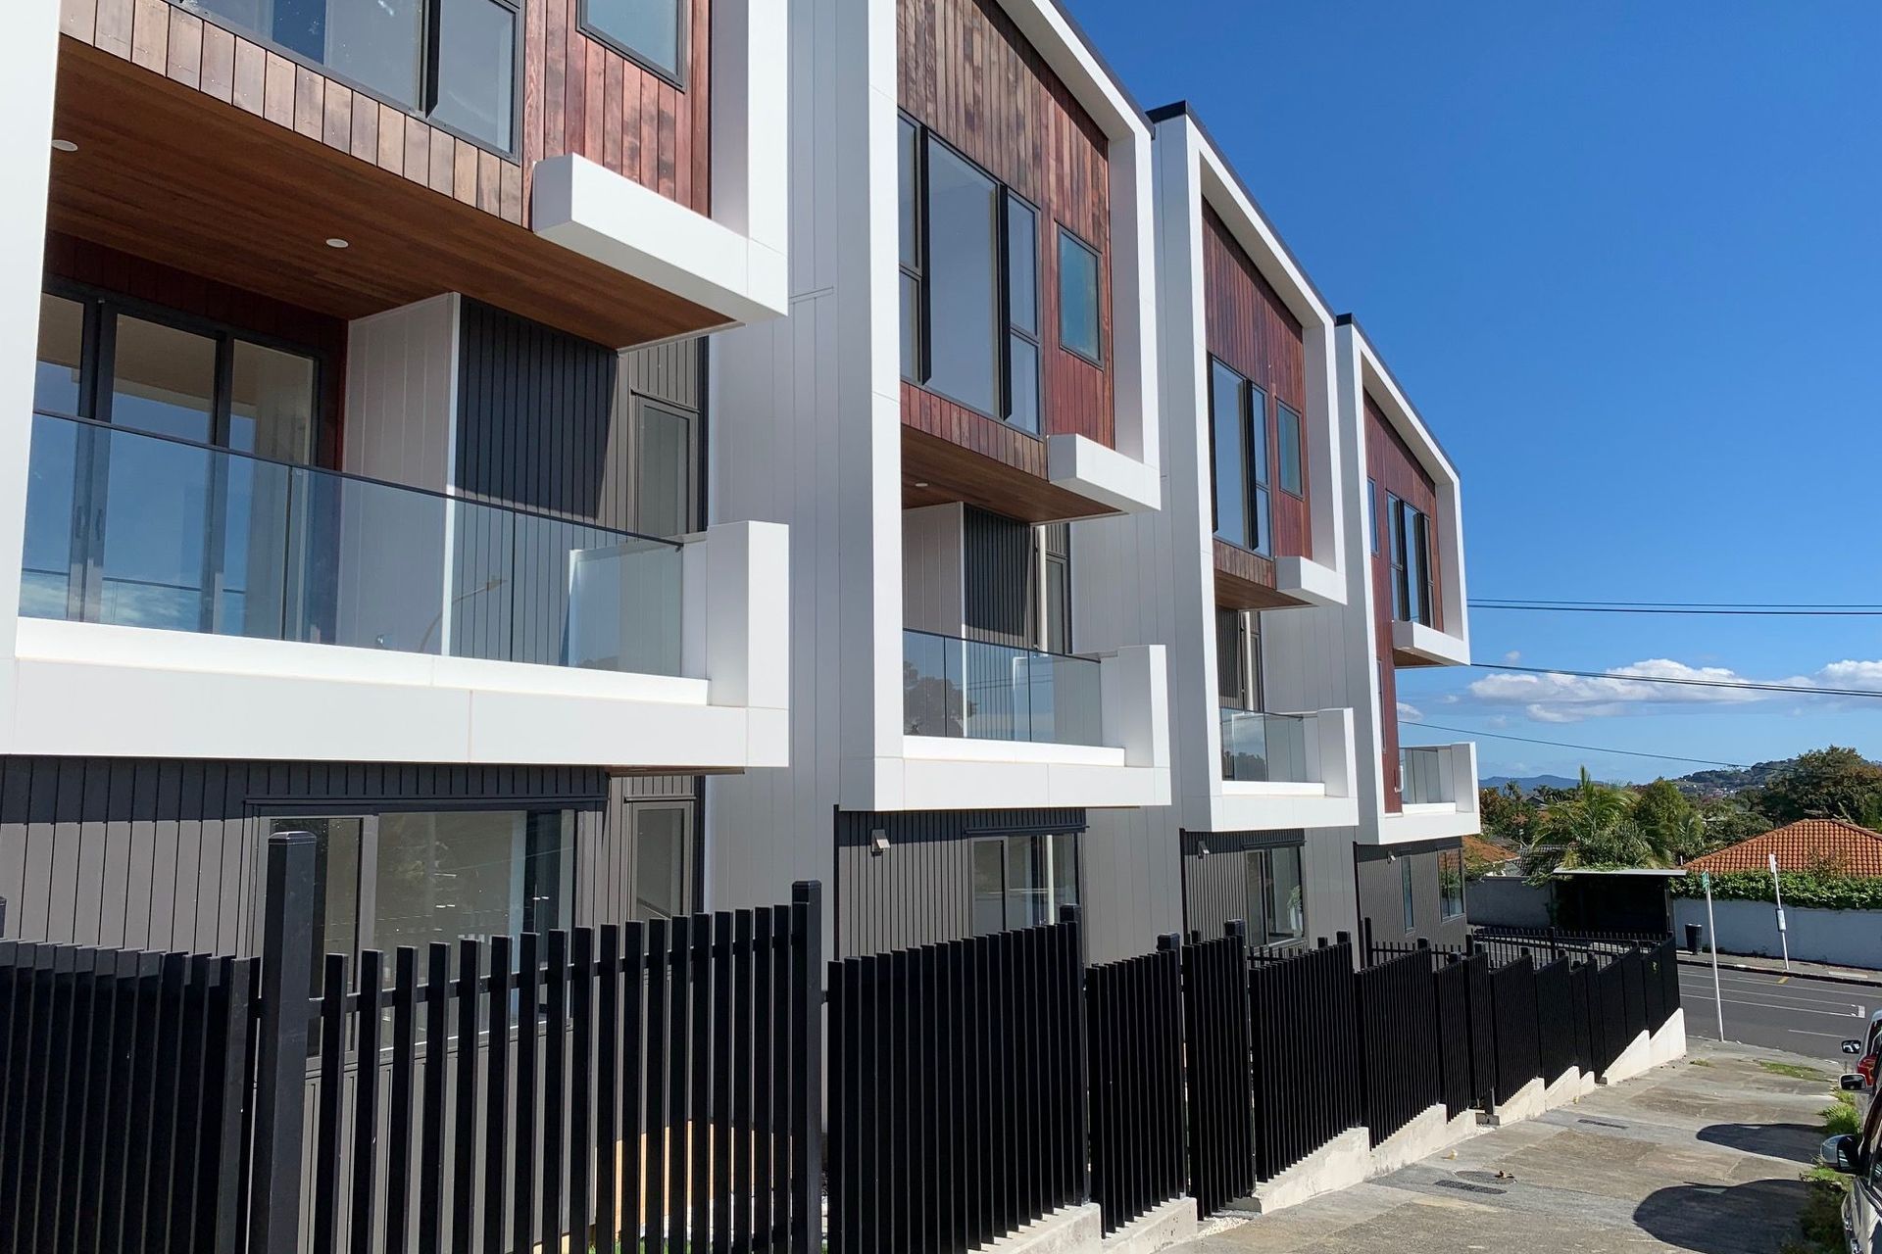
Large vertical windows and recessed balconies bring depth and variation to the façade, while the angled profiles create a dynamic rhythm along the street, catching sunlight differently throughout the day.
Material Expression
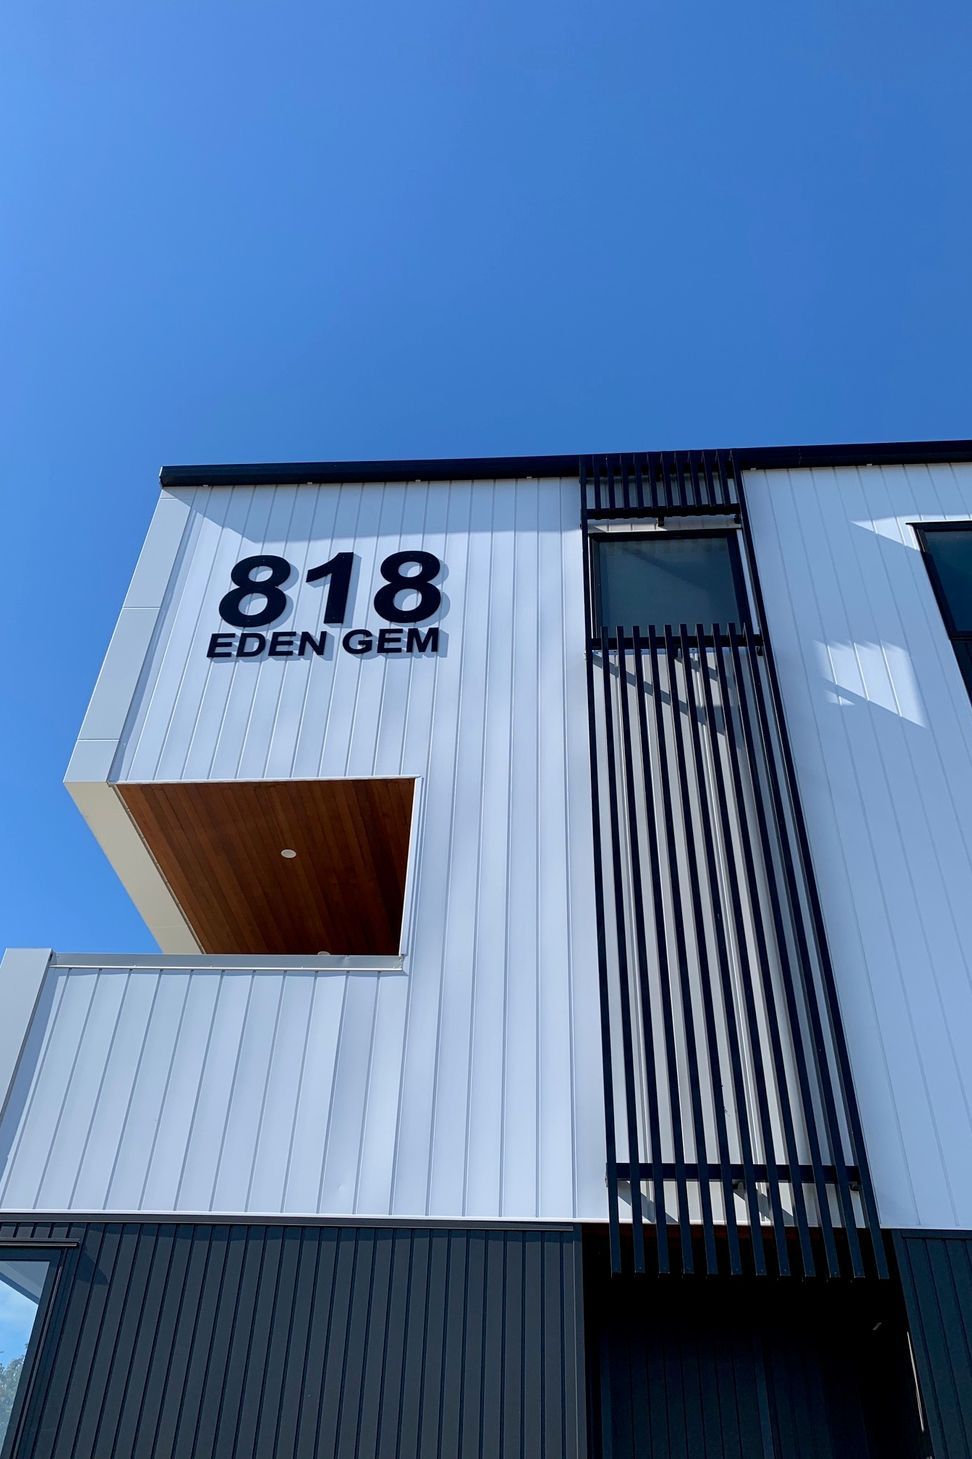
The façade employs a contrasting palette of natural timber, vertical metal cladding, and crisp white trims, creating both warmth and precision.
- Vertical cedar cladding introduces texture and a tactile sense of craftsmanship, referencing the material richness of Mt Eden’s heritage houses.
- Dark metal panels ground the base and visually anchor the form to the street, offering durability and a refined industrial edge.
- White aluminium trims and reveals outline the architectural geometry, accentuating the crisp linear composition.
Together, these materials form a balance between natural character and urban modernity, celebrating both context and innovation.
Scale, Rhythm & Human Experience
The building scale transitions smoothly with the street, maintaining a human rhythm through vertical proportions and recessed balcony pockets. At the pedestrian level, landscaped setbacks and transparent fencing enhance connection with the public realm.
Garage entries are discreetly integrated, while upper-level glazing maximises daylight and views of Mount Eden’s skyline, creating bright, airy interiors that elevate the sense of livability.
Sustainability & Performance
Sustainability principles guided the design from concept:
- Passive solar orientation ensures generous daylight and winter warmth.
- Durable, low-maintenance cladding systems minimise lifecycle costs.
- Cross-ventilation and energy-efficient glazing improve occupant comfort and environmental performance.
- Completed
- 2021
- Building style
- Terrace
Like this Project?
Hire OZAC Architects
Professionals used in
this project
The practices and trades credited on this project.

More projects from
OZAC Architects
Other work by OZAC Architects, across every category they build in.


More in
Multi-unit Dwelling
Everything else in Multi-unit Dwelling, from every practice on ArchiPro.


Next Project
Keep scrolling