
Project team
Home to two high-rise office towers, 205Q located in Central Auckland is being reimagined into a lively and attractive building with premium facility upgrades, completed year on year, for tenants to enjoy.
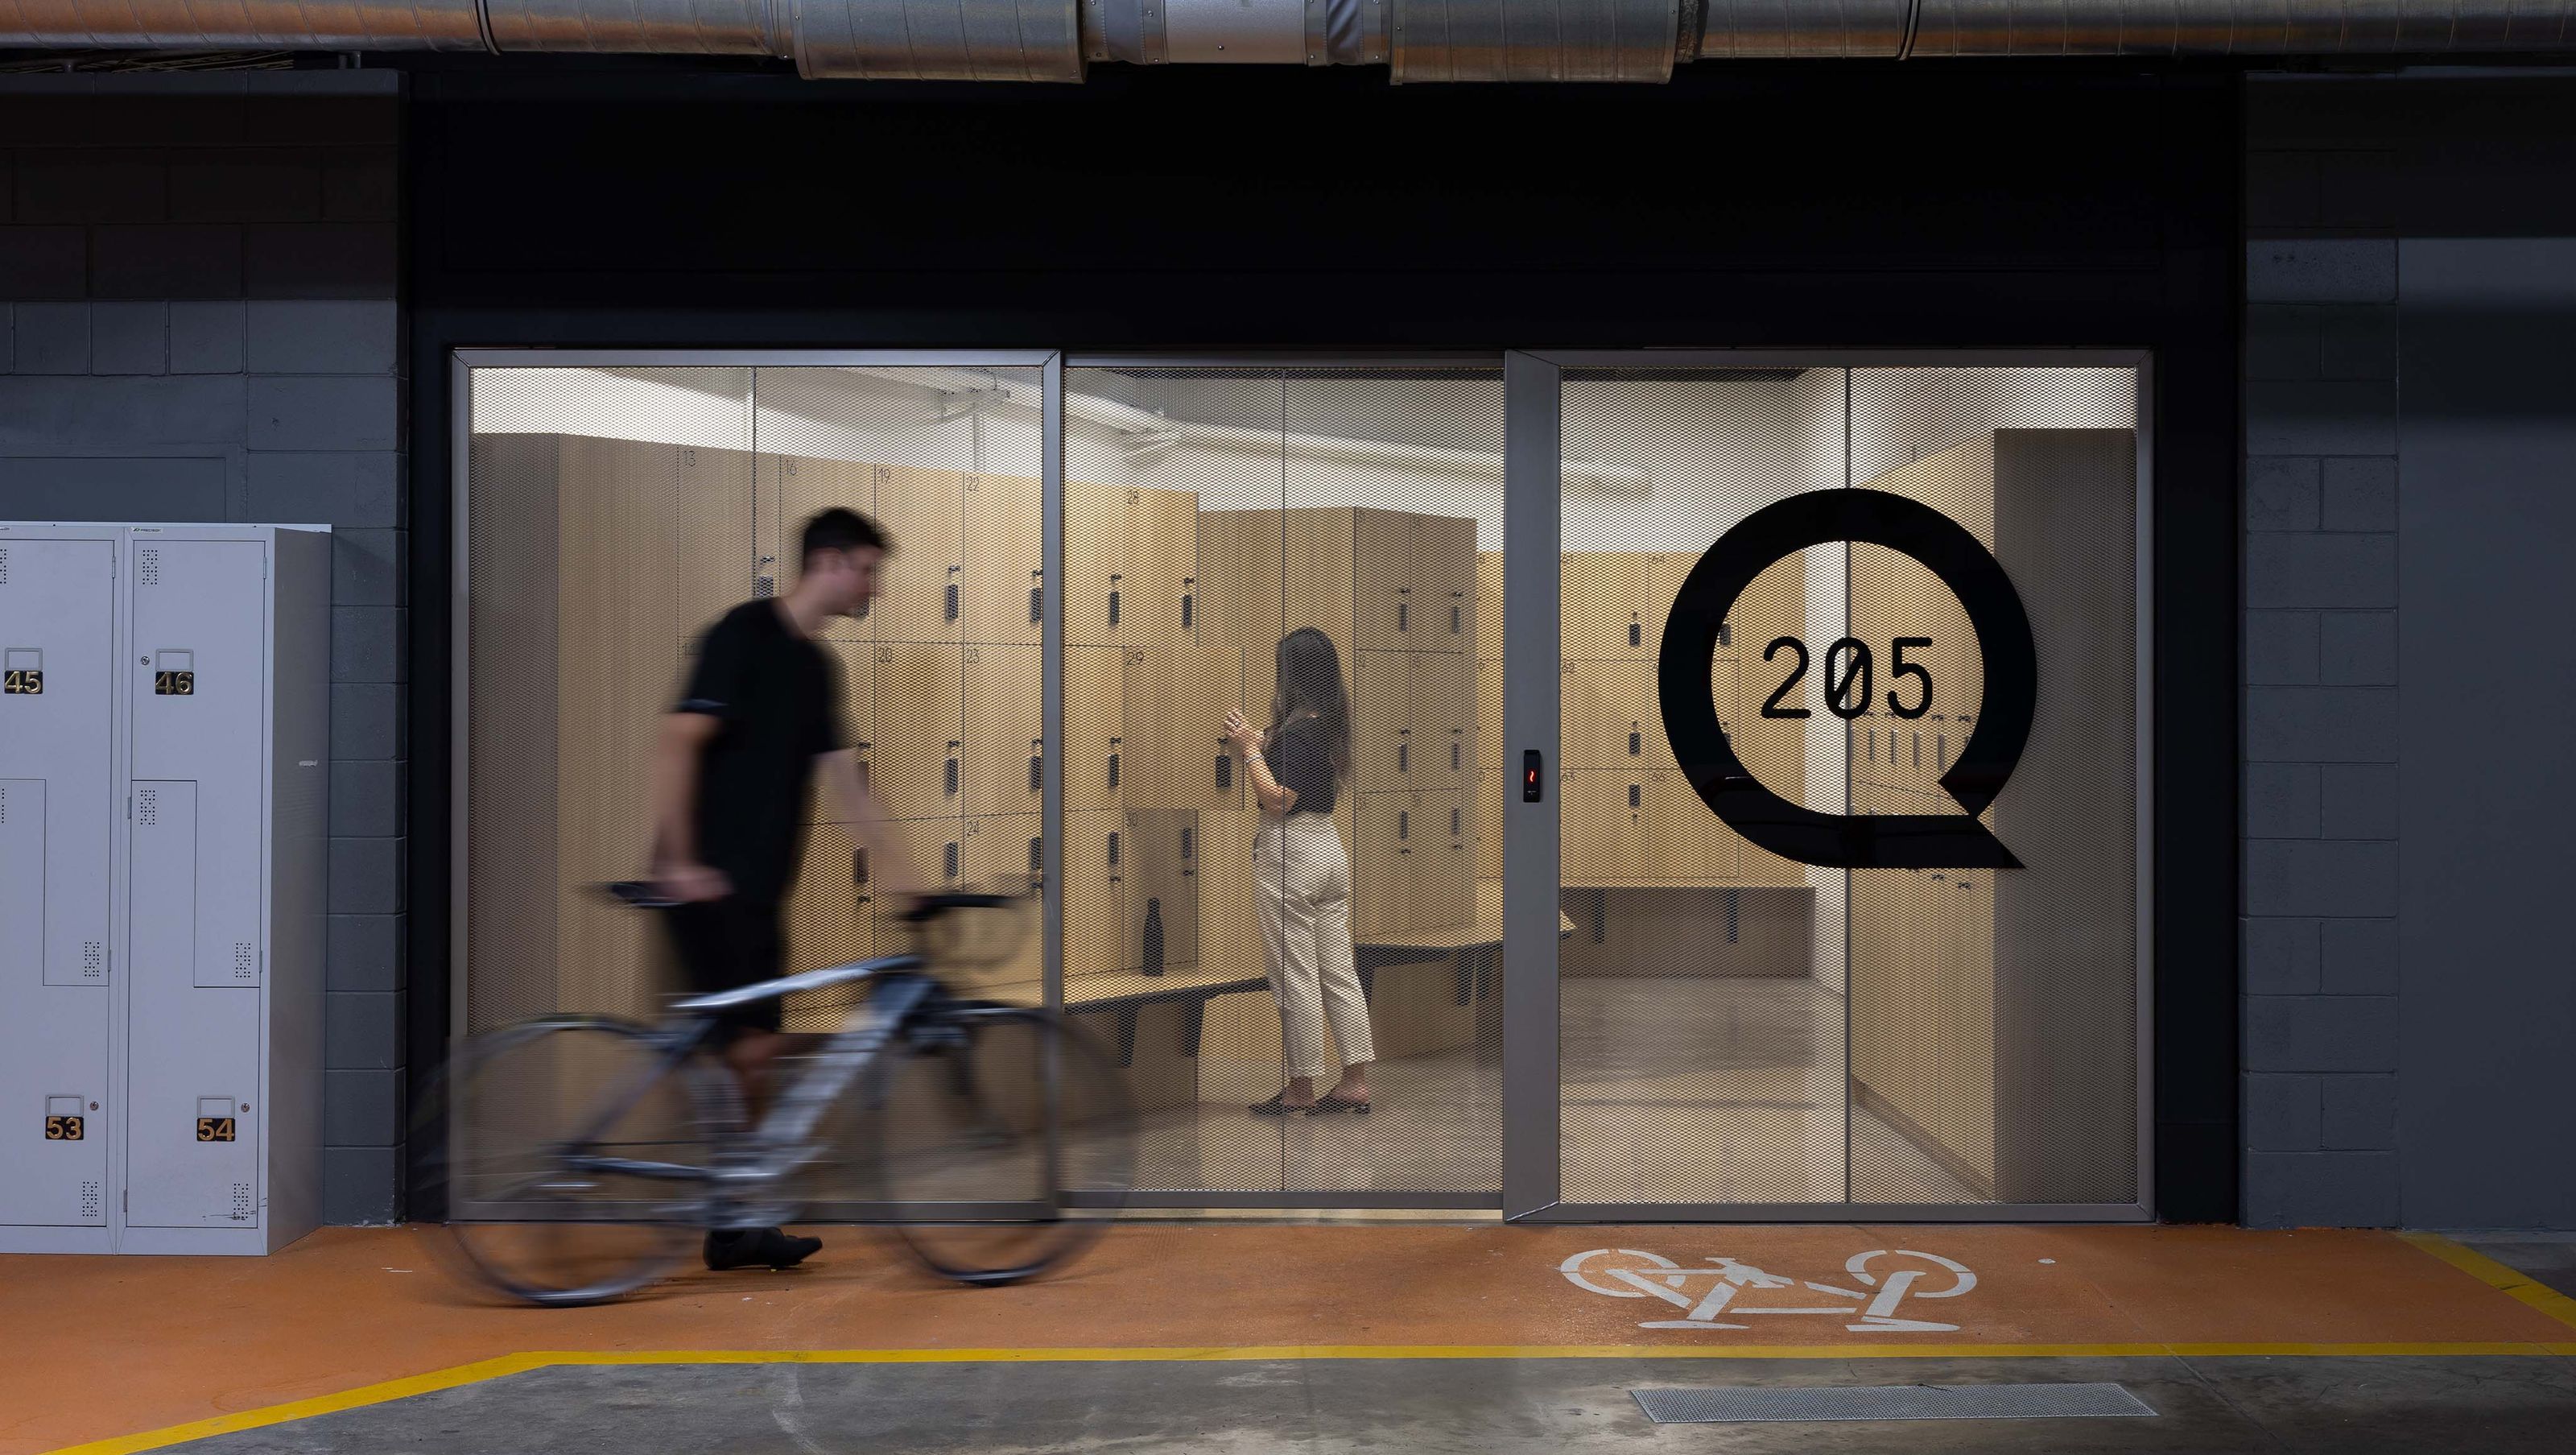
Cachet have proudly completed some of these transformations at 205Q, with project partner, Colliers NZ including this recent end-of-trip facility upgrade.
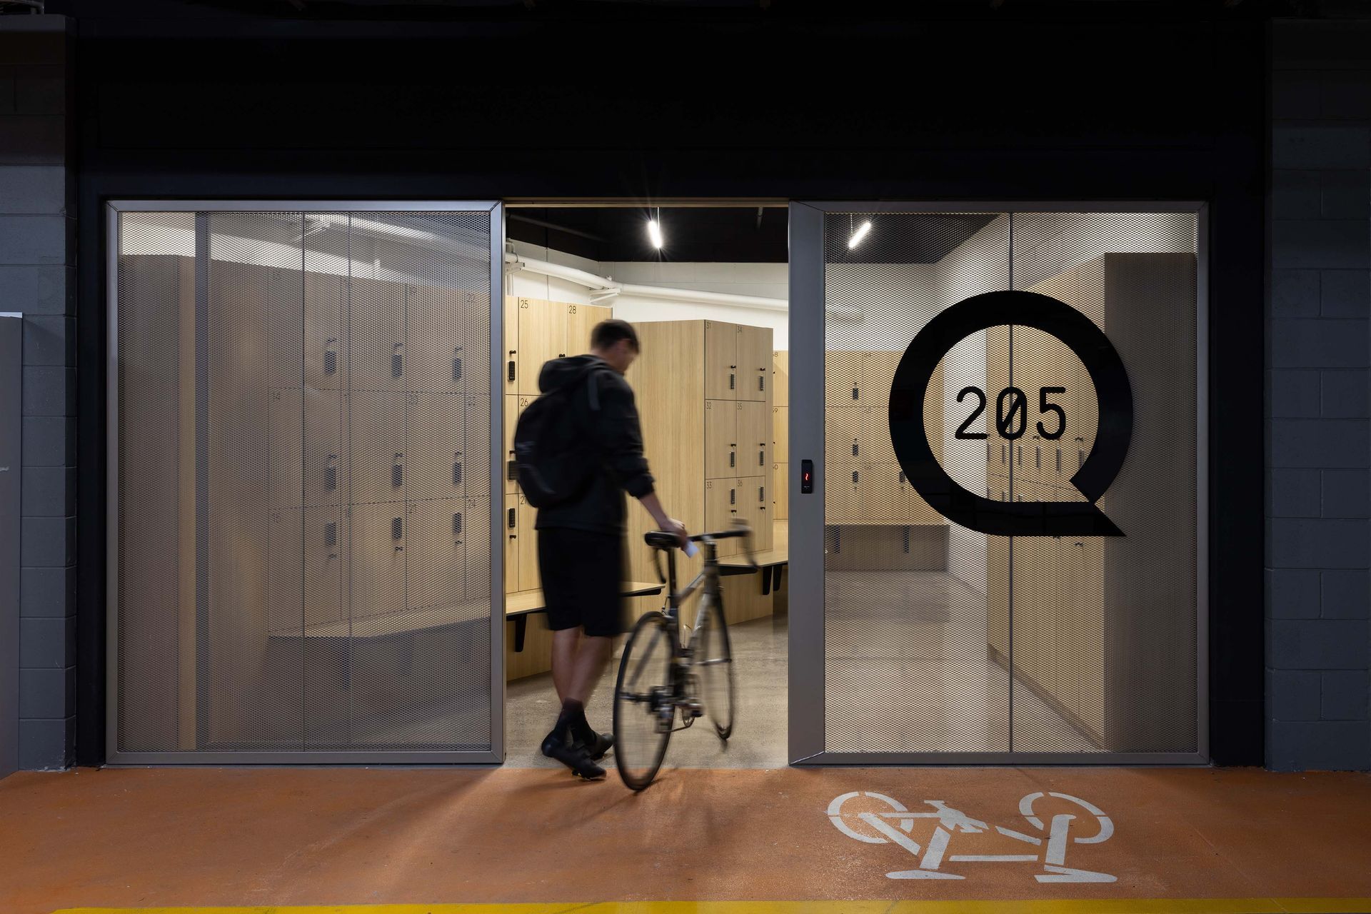
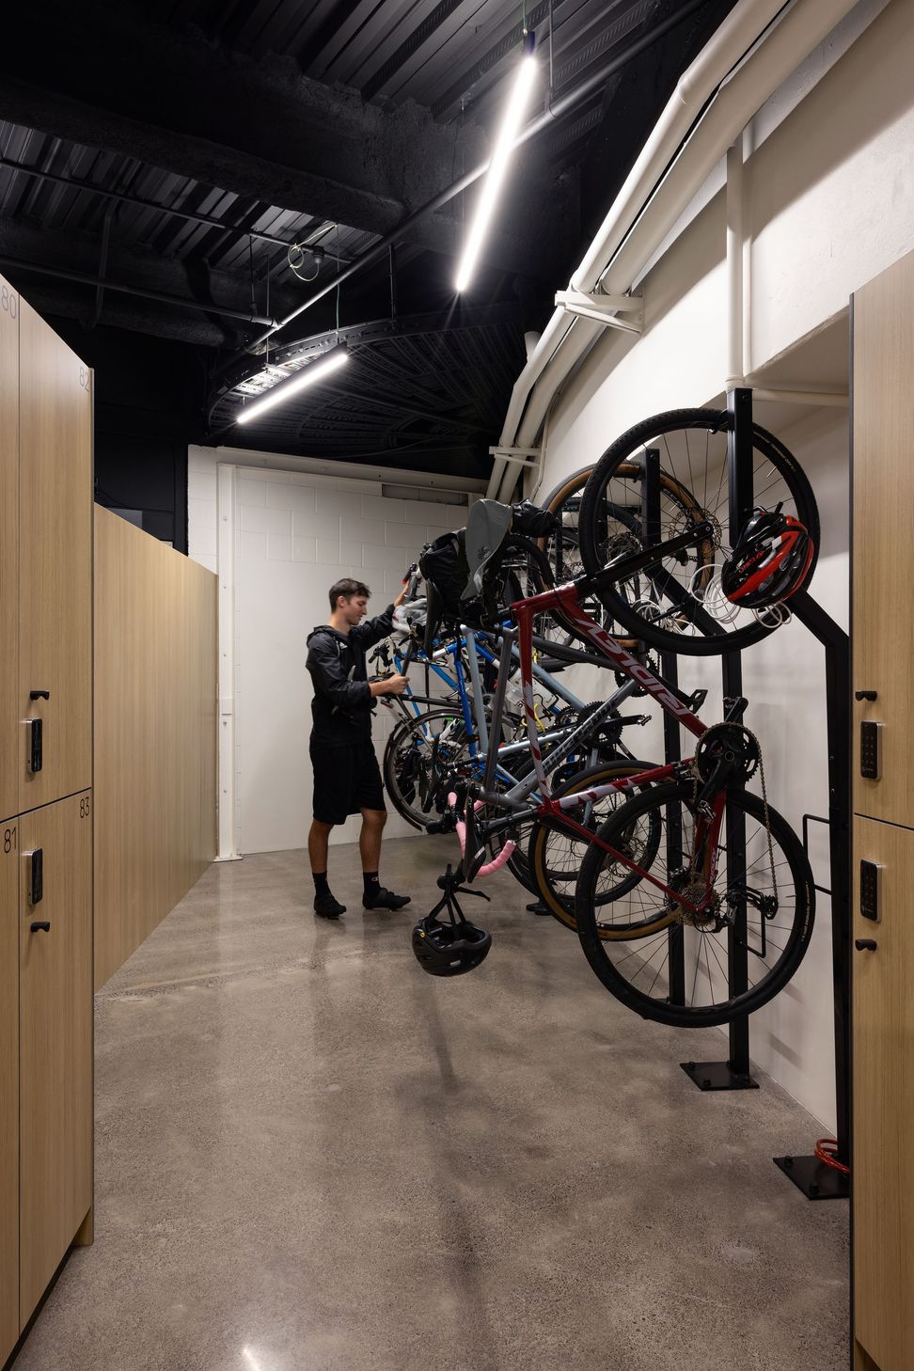
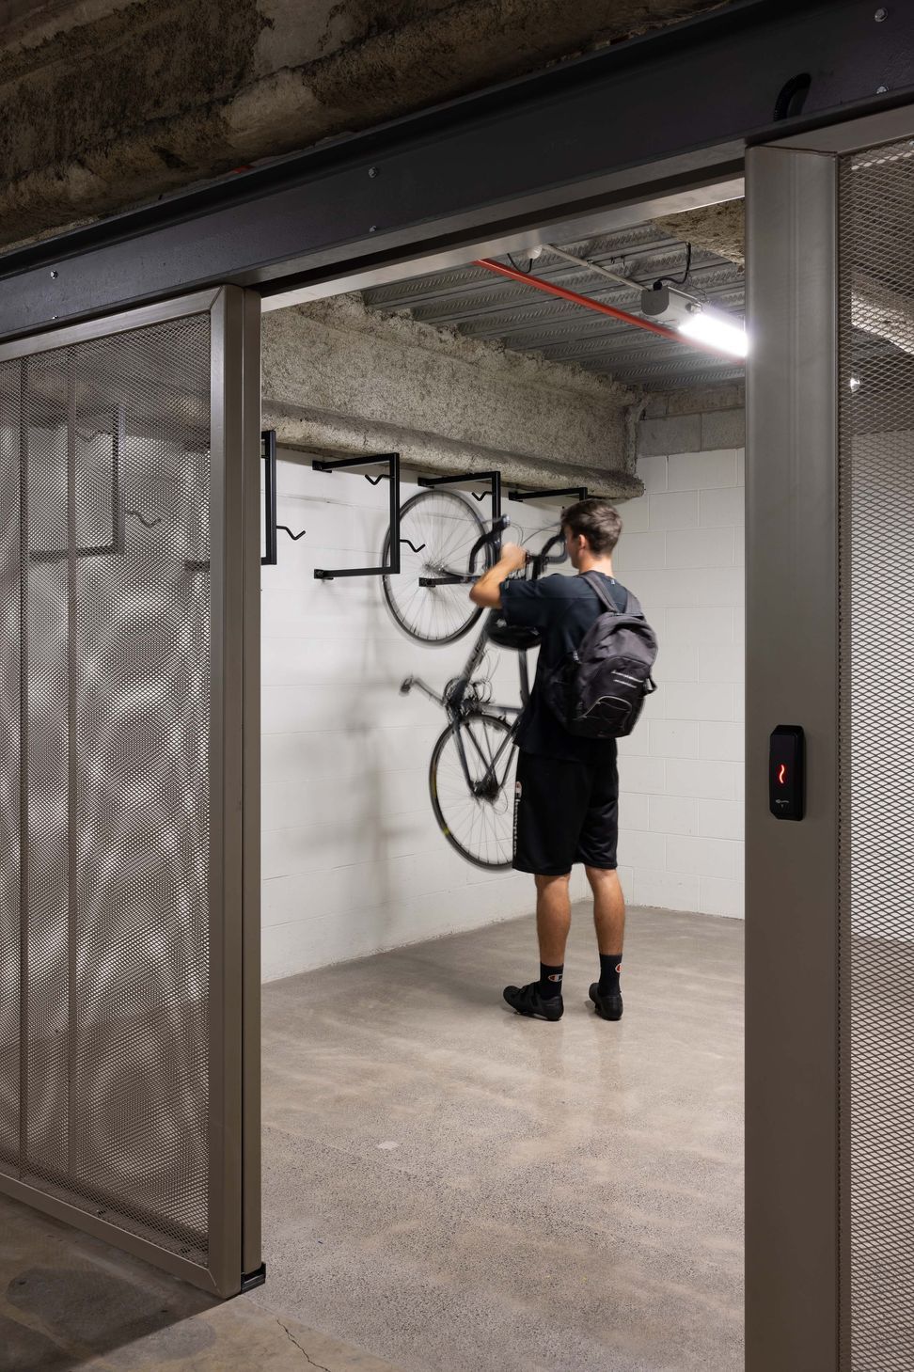
The commercial design achieved here by Cachet is highly intuitive given the small space that is nestled in the carpark of the towers.
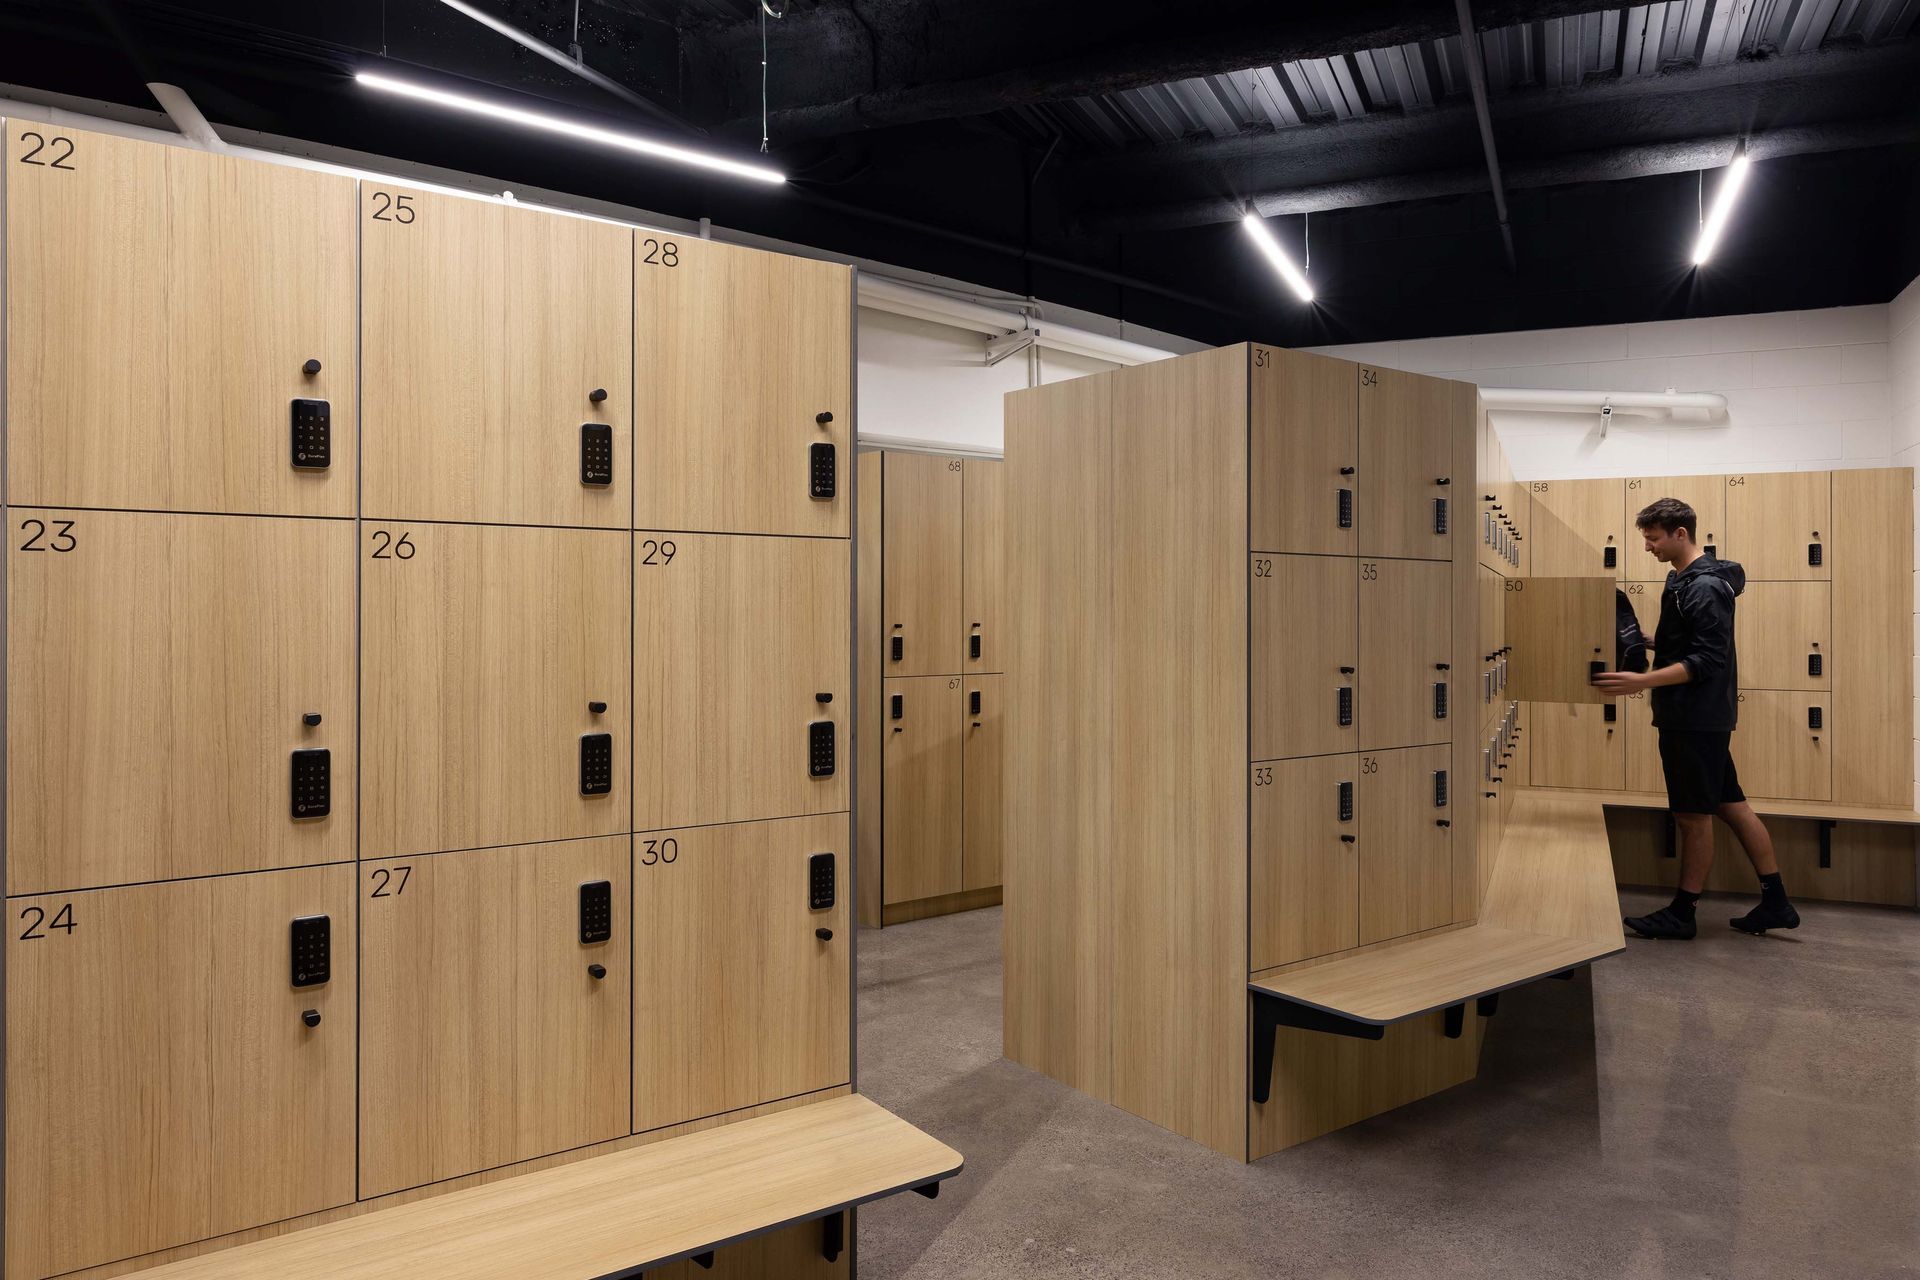
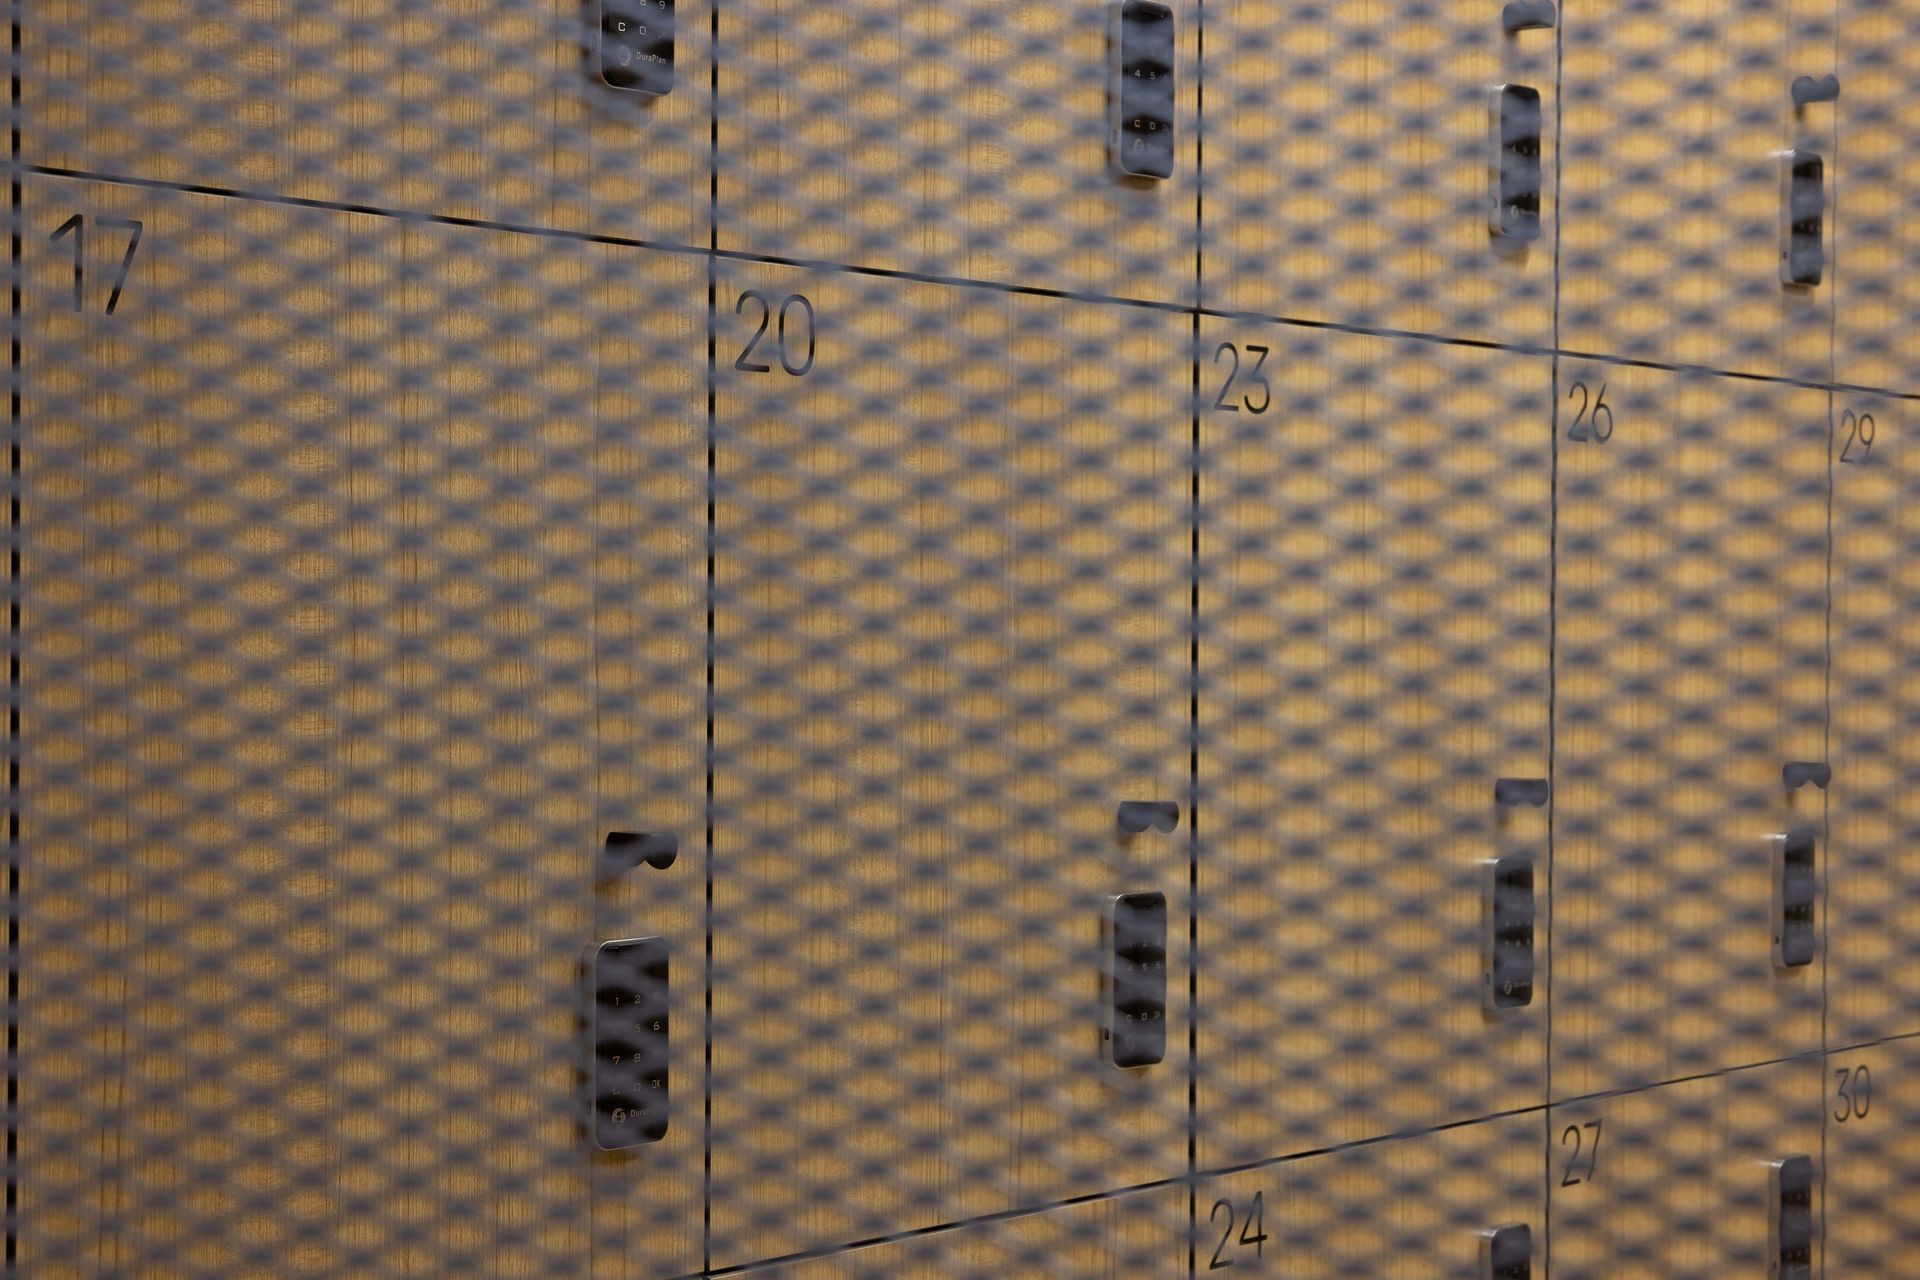
The ceilings inside are purposefully void (black and exposed), creating a sense of indefinite depth whilst paying homage to the industrial scape outside. The facility features light timber lockers, secured behind a beautifully curated mesh entrance. This mesh draws inspiration from the lobby, bringing consistency between the two spaces.
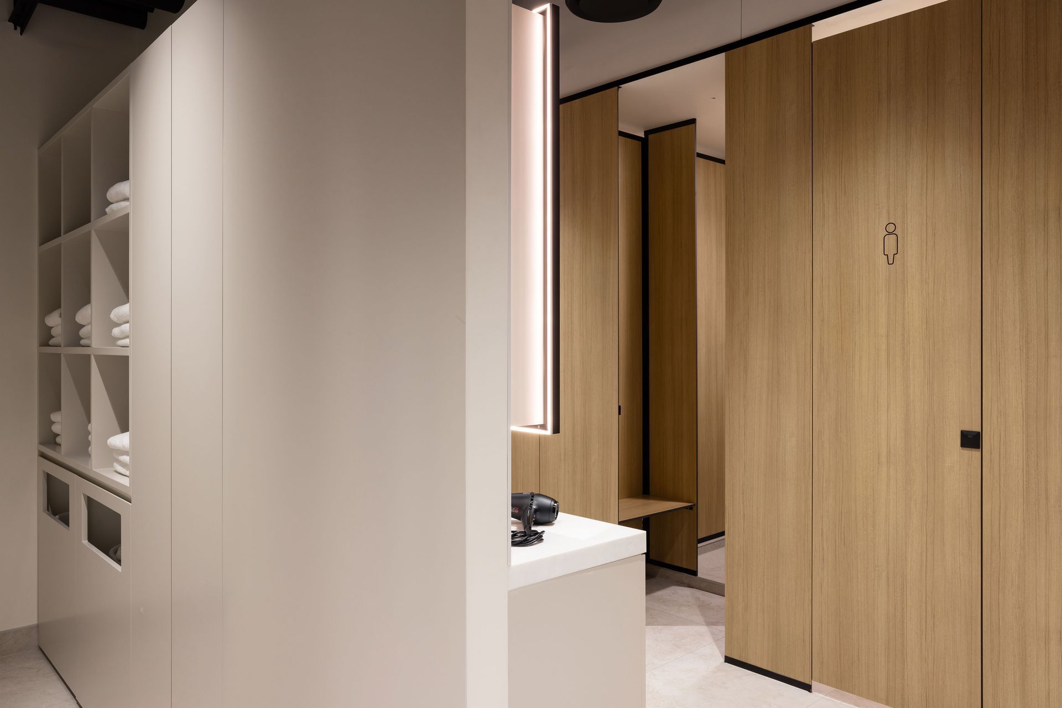
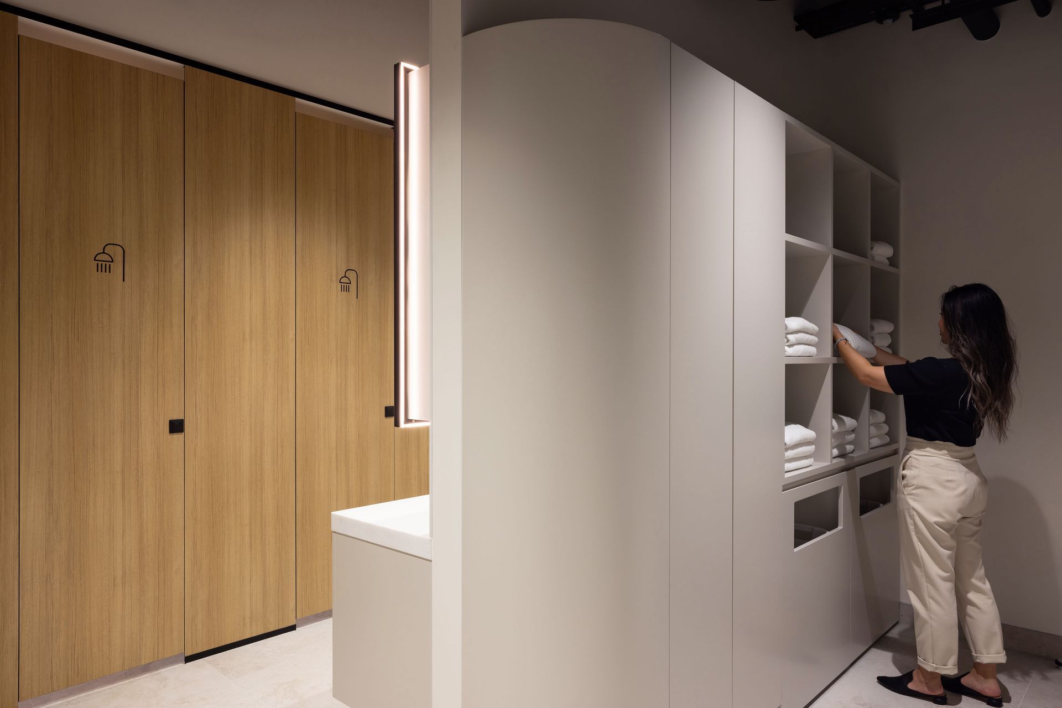
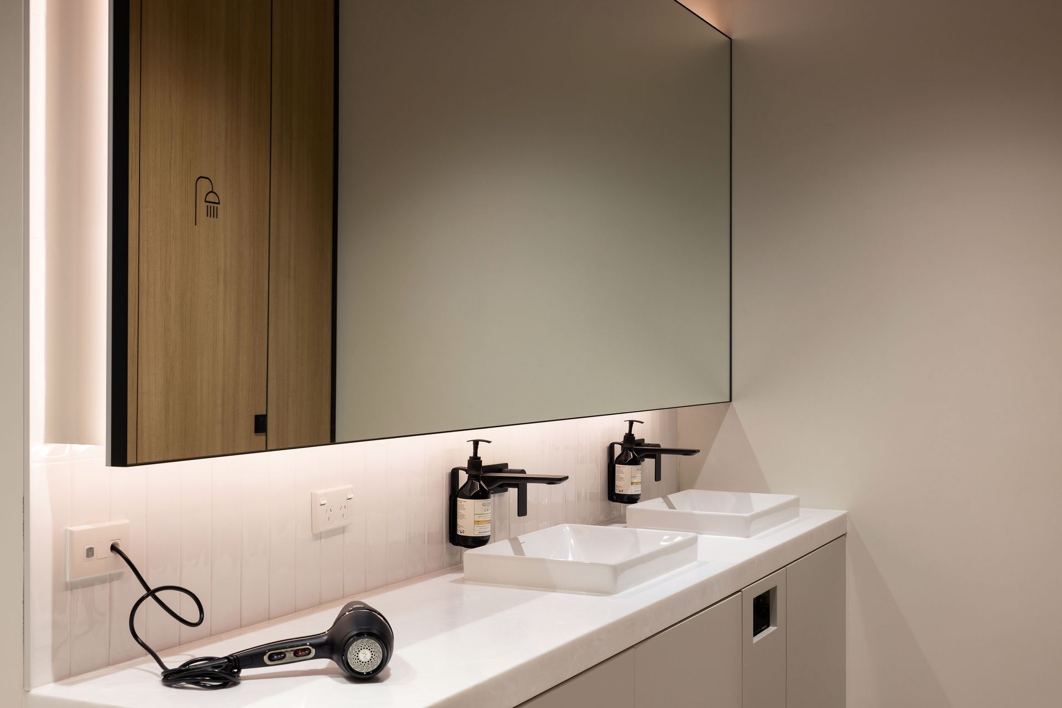
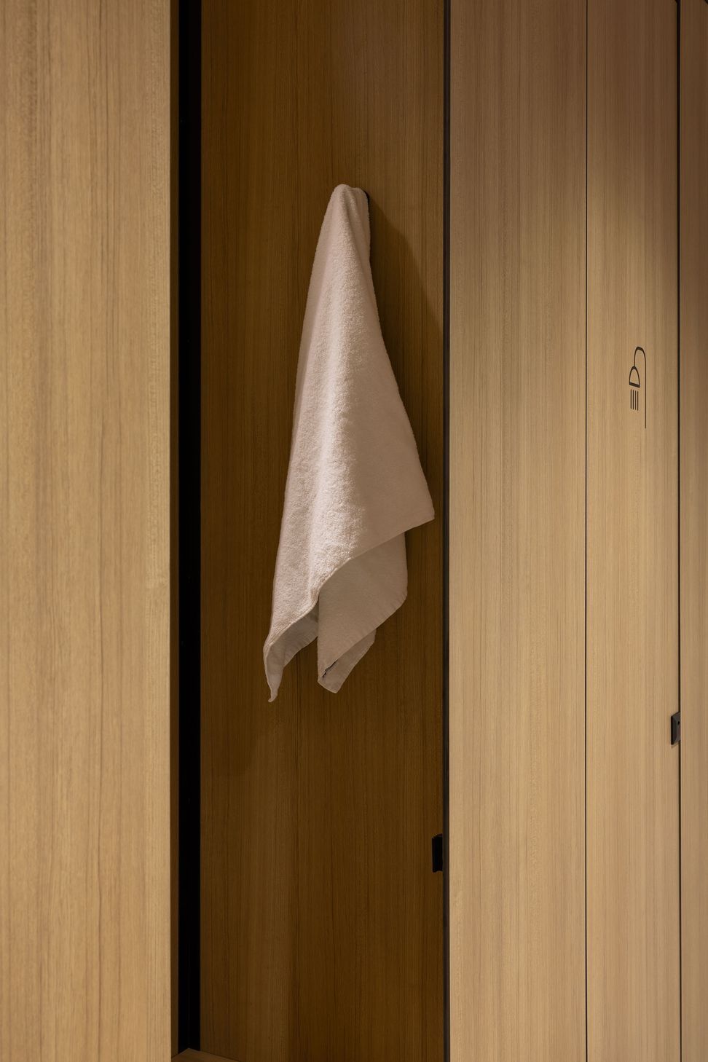
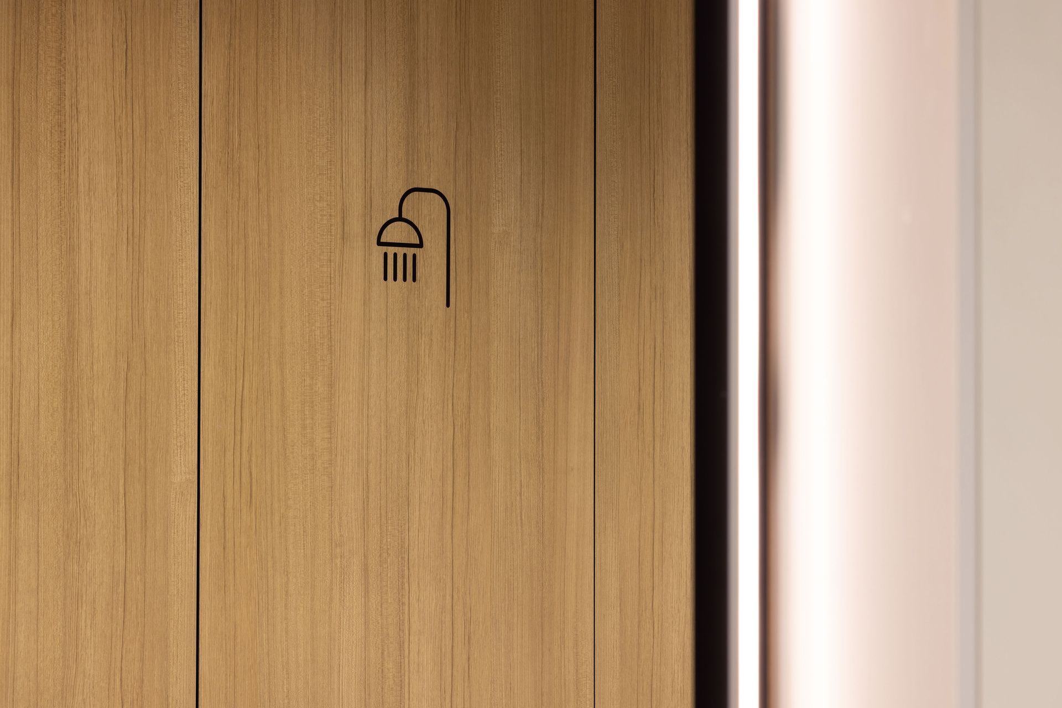
In this end-of-trip, Cachet introduced a newly built shower and bathroom facility which incorporates soft curved joinery, timber cubicle partitions and back-lit mirrors that allow the space to impersonate a large shared space despite the small floorplate.
This overall design reveals a renewed and sophisticated facility for tenants to utilise.


Like this Project?
Hire Cachet Group
Professionals used in
this project
The practices and trades credited on this project.

More projects from
Cachet Group
Other work by Cachet Group, across every category they build in.


More in
Interiors
Everything else in Interiors, from every practice on ArchiPro.


Next Project
Keep scrolling