
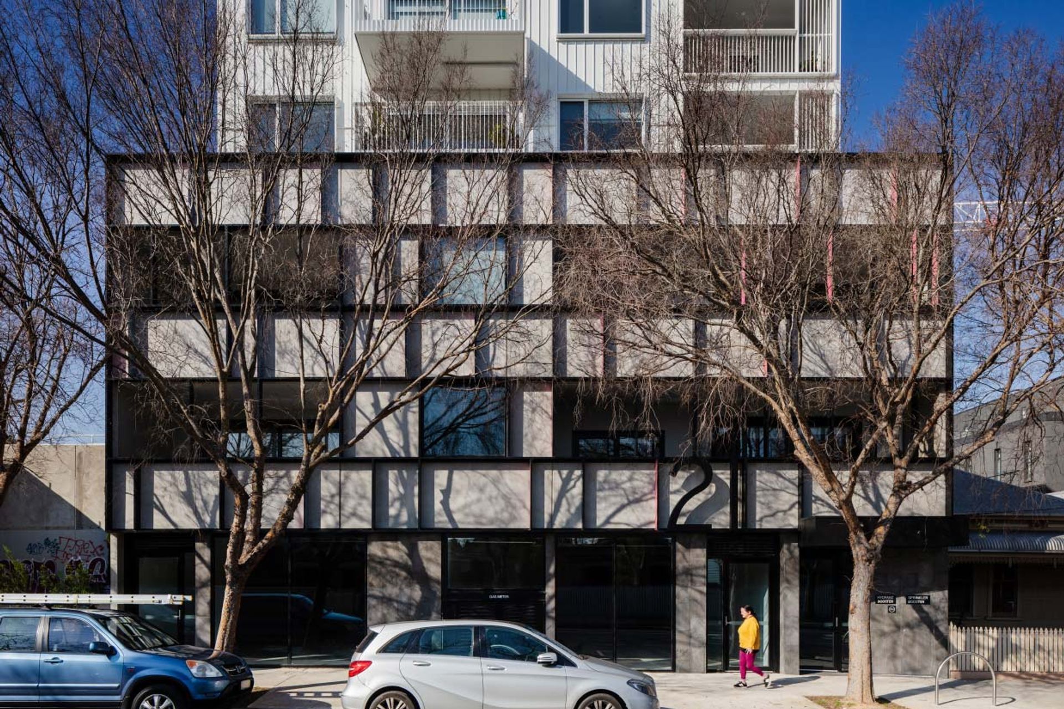
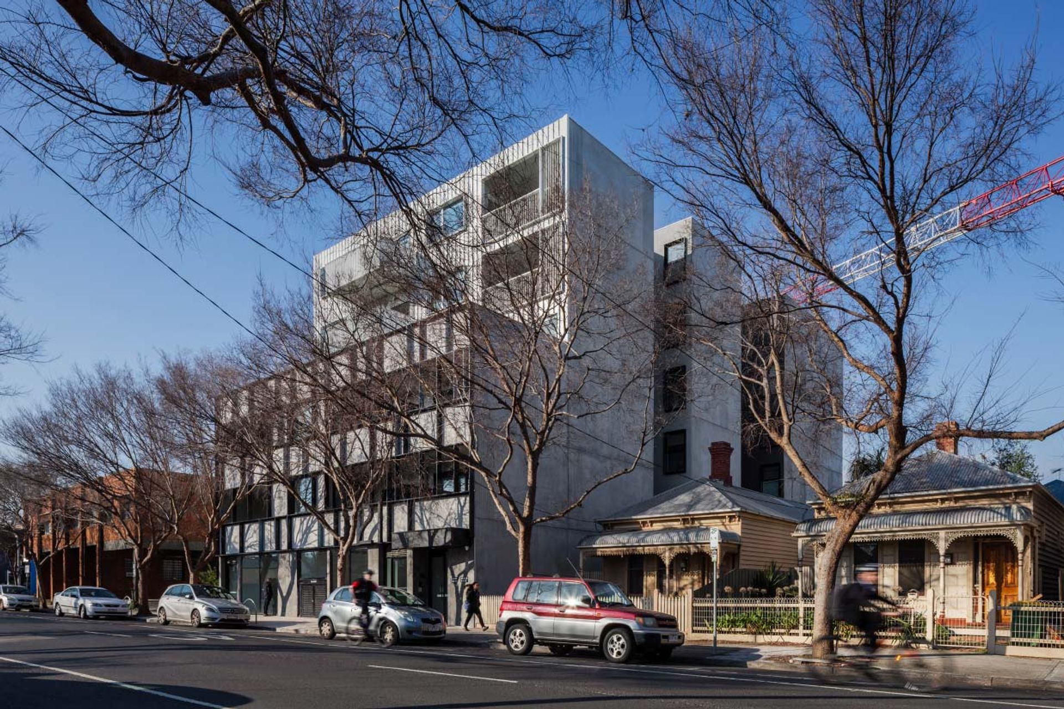
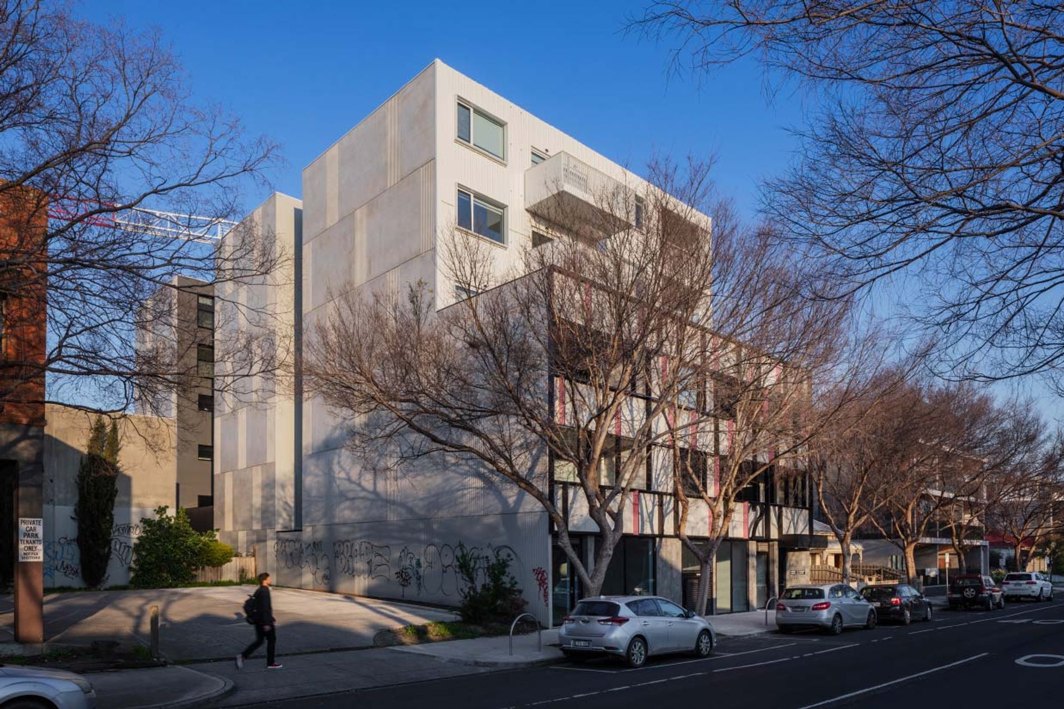
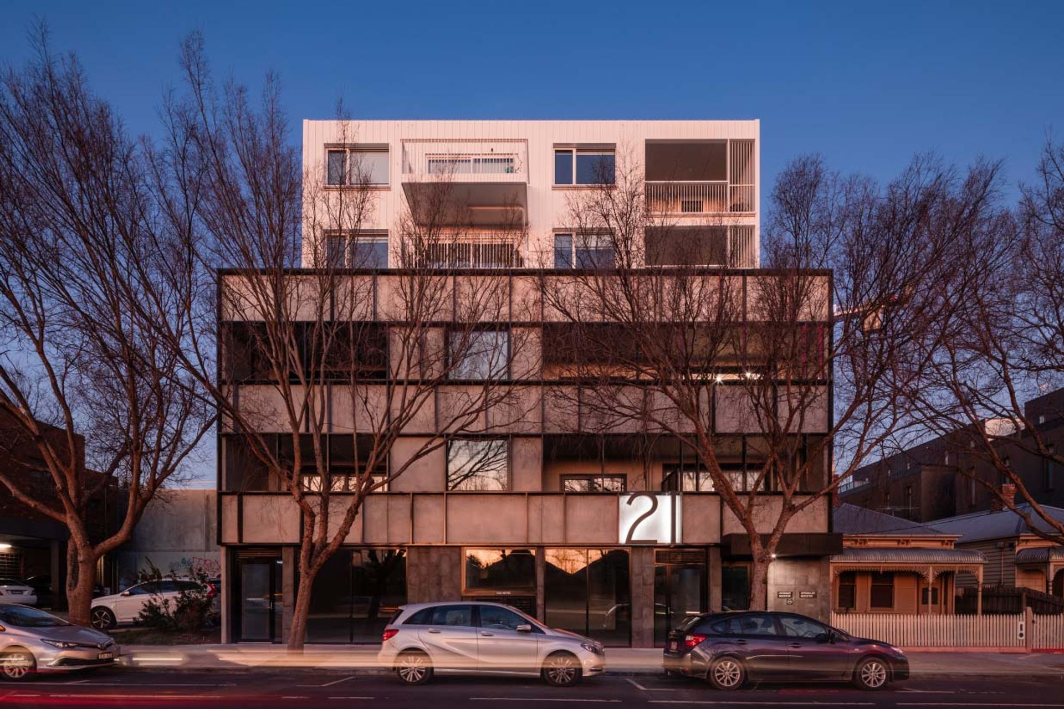
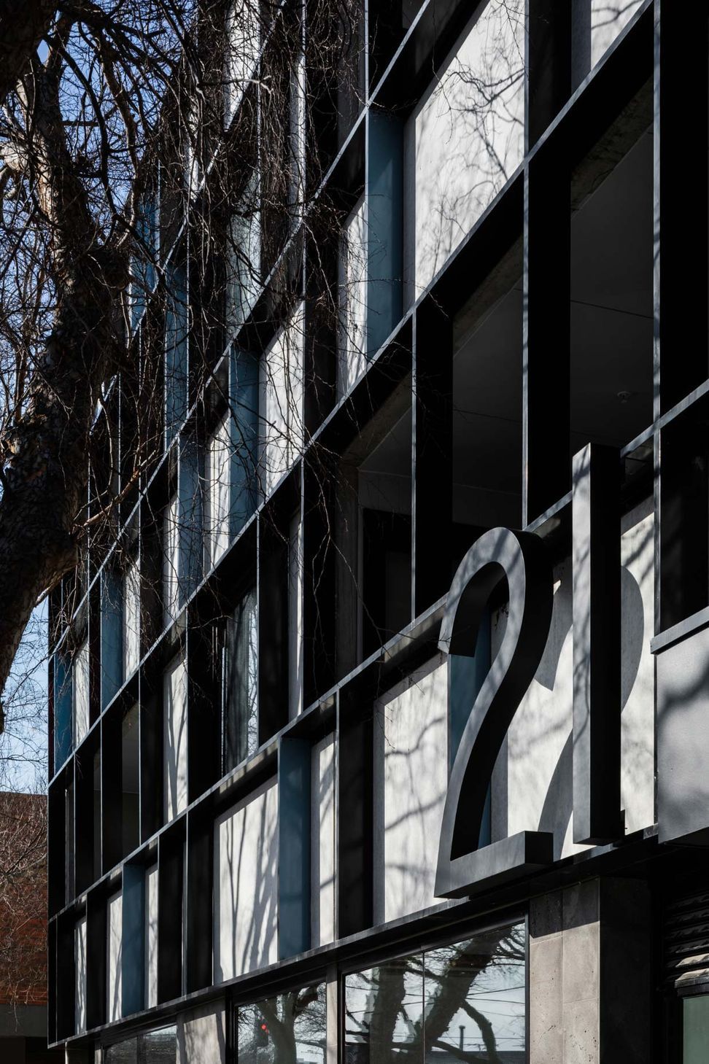
21 Victoria is a 6-level mixed-use development in Footscray featuring 27 contemporary apartments, elegant interiors, and a communal rooftop with stunning Melbourne skyline views, all within walking distance to vibrant local amenities.
6 LEVEL MIXED USE DEVELOPMENT
21 Victoria St, Footscray
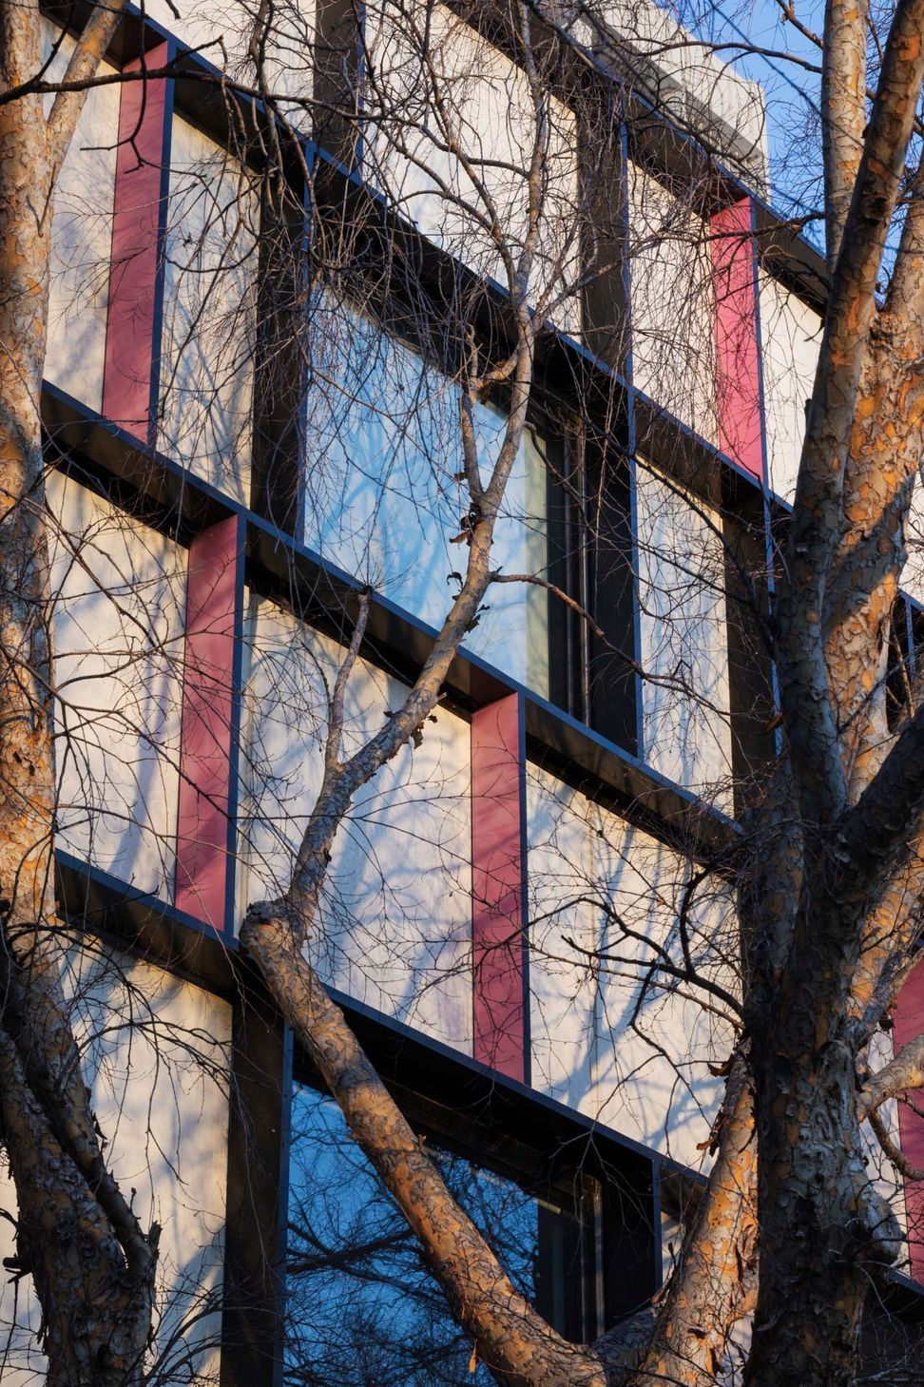
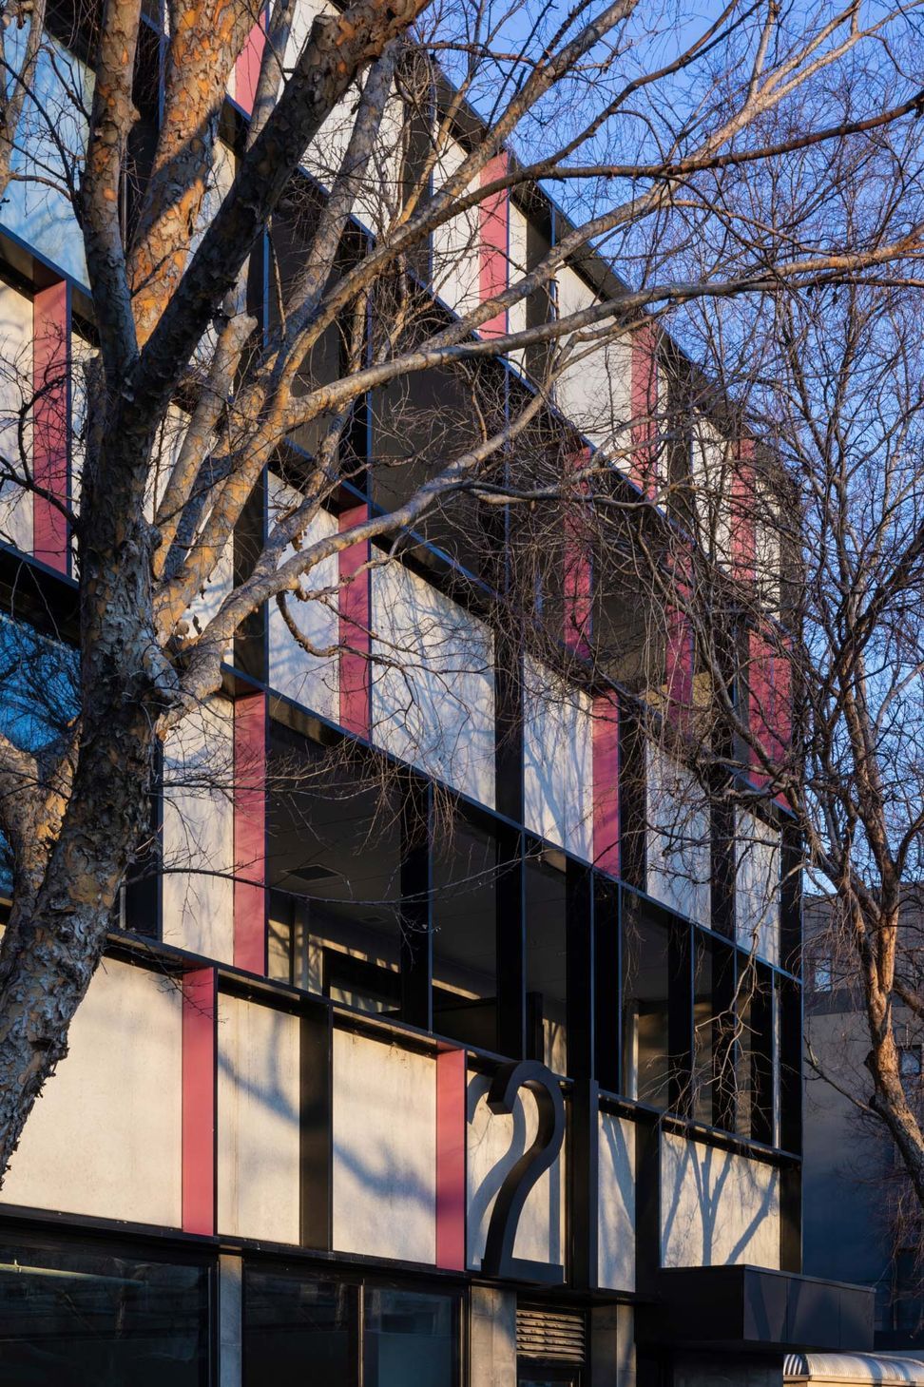
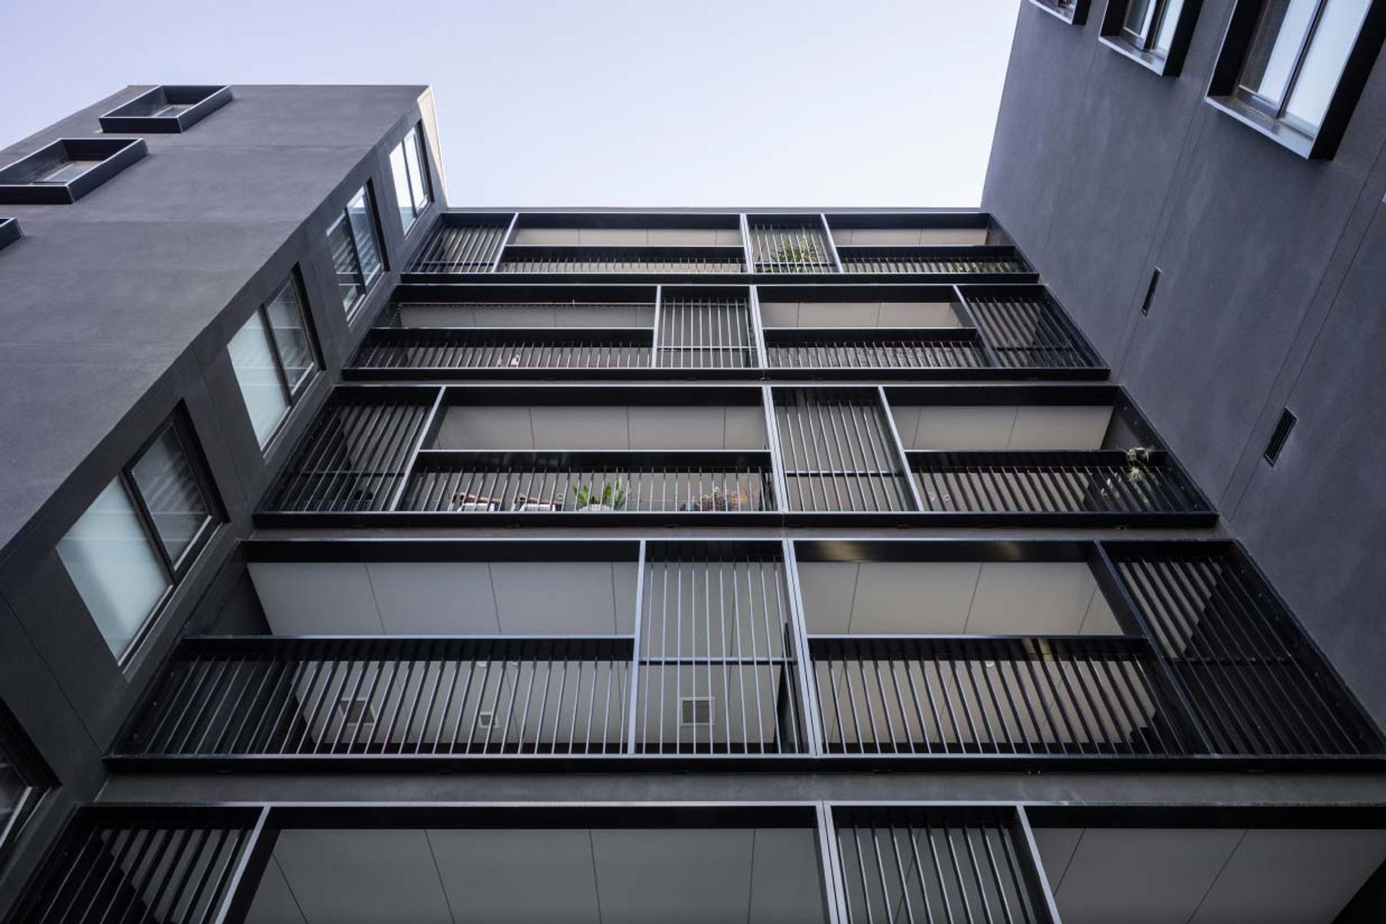
Located on a beautiful tree-lined street and arranged over 5 levels, 21 Victoria is comprised of only 27 contemporary apartments. Establishing a sense of warmth and harmony for relaxed living, 21 Victoria combines elegant interiors, visually defined by soft textures, quality materials and neutral tones.
Each residence showcases functional and inviting open-plan living areas designed to maximise space with generous balconies or terraces for entertaining. The kitchen is enhanced by stylish stone bench tops, quality European appliances and an extensive allowance of storage opportunities. The apartments are complemented by a communal rooftop with pergola and barbecue facilities, offering residents a restful retreat complete with sweeping views of the Melbourne skyline.
Positioned within minutes of some of Melbourne’s best amenities, 21 Victoria offers a multifaceted lifestyle opportunity in a dynamic and cosmopolitan suburb, only 6km from Melbourne’s CBD and is walking distance to the vibrant shopping and activity centres of Footscray, Seddon Village and Yarraville Village.
SPECIFICATIONS
NO. OF DWELLINGS: 27 + 2 RETAIL
SITE AREA: 698 SQM
NET SELLABLE AREA: 1891 SQM
GROSS AREA: 4144 SQM

Like this Project?
Hire AG Construct
Professionals used in
this project
The practices and trades credited on this project.

More projects from
AG Construct
Other work by AG Construct, across every category they build in.


More in
Apartments
Everything else in Apartments, from every practice on ArchiPro.


Next Project
Keep scrolling