
Project team
- SGA
- Simon Devitt
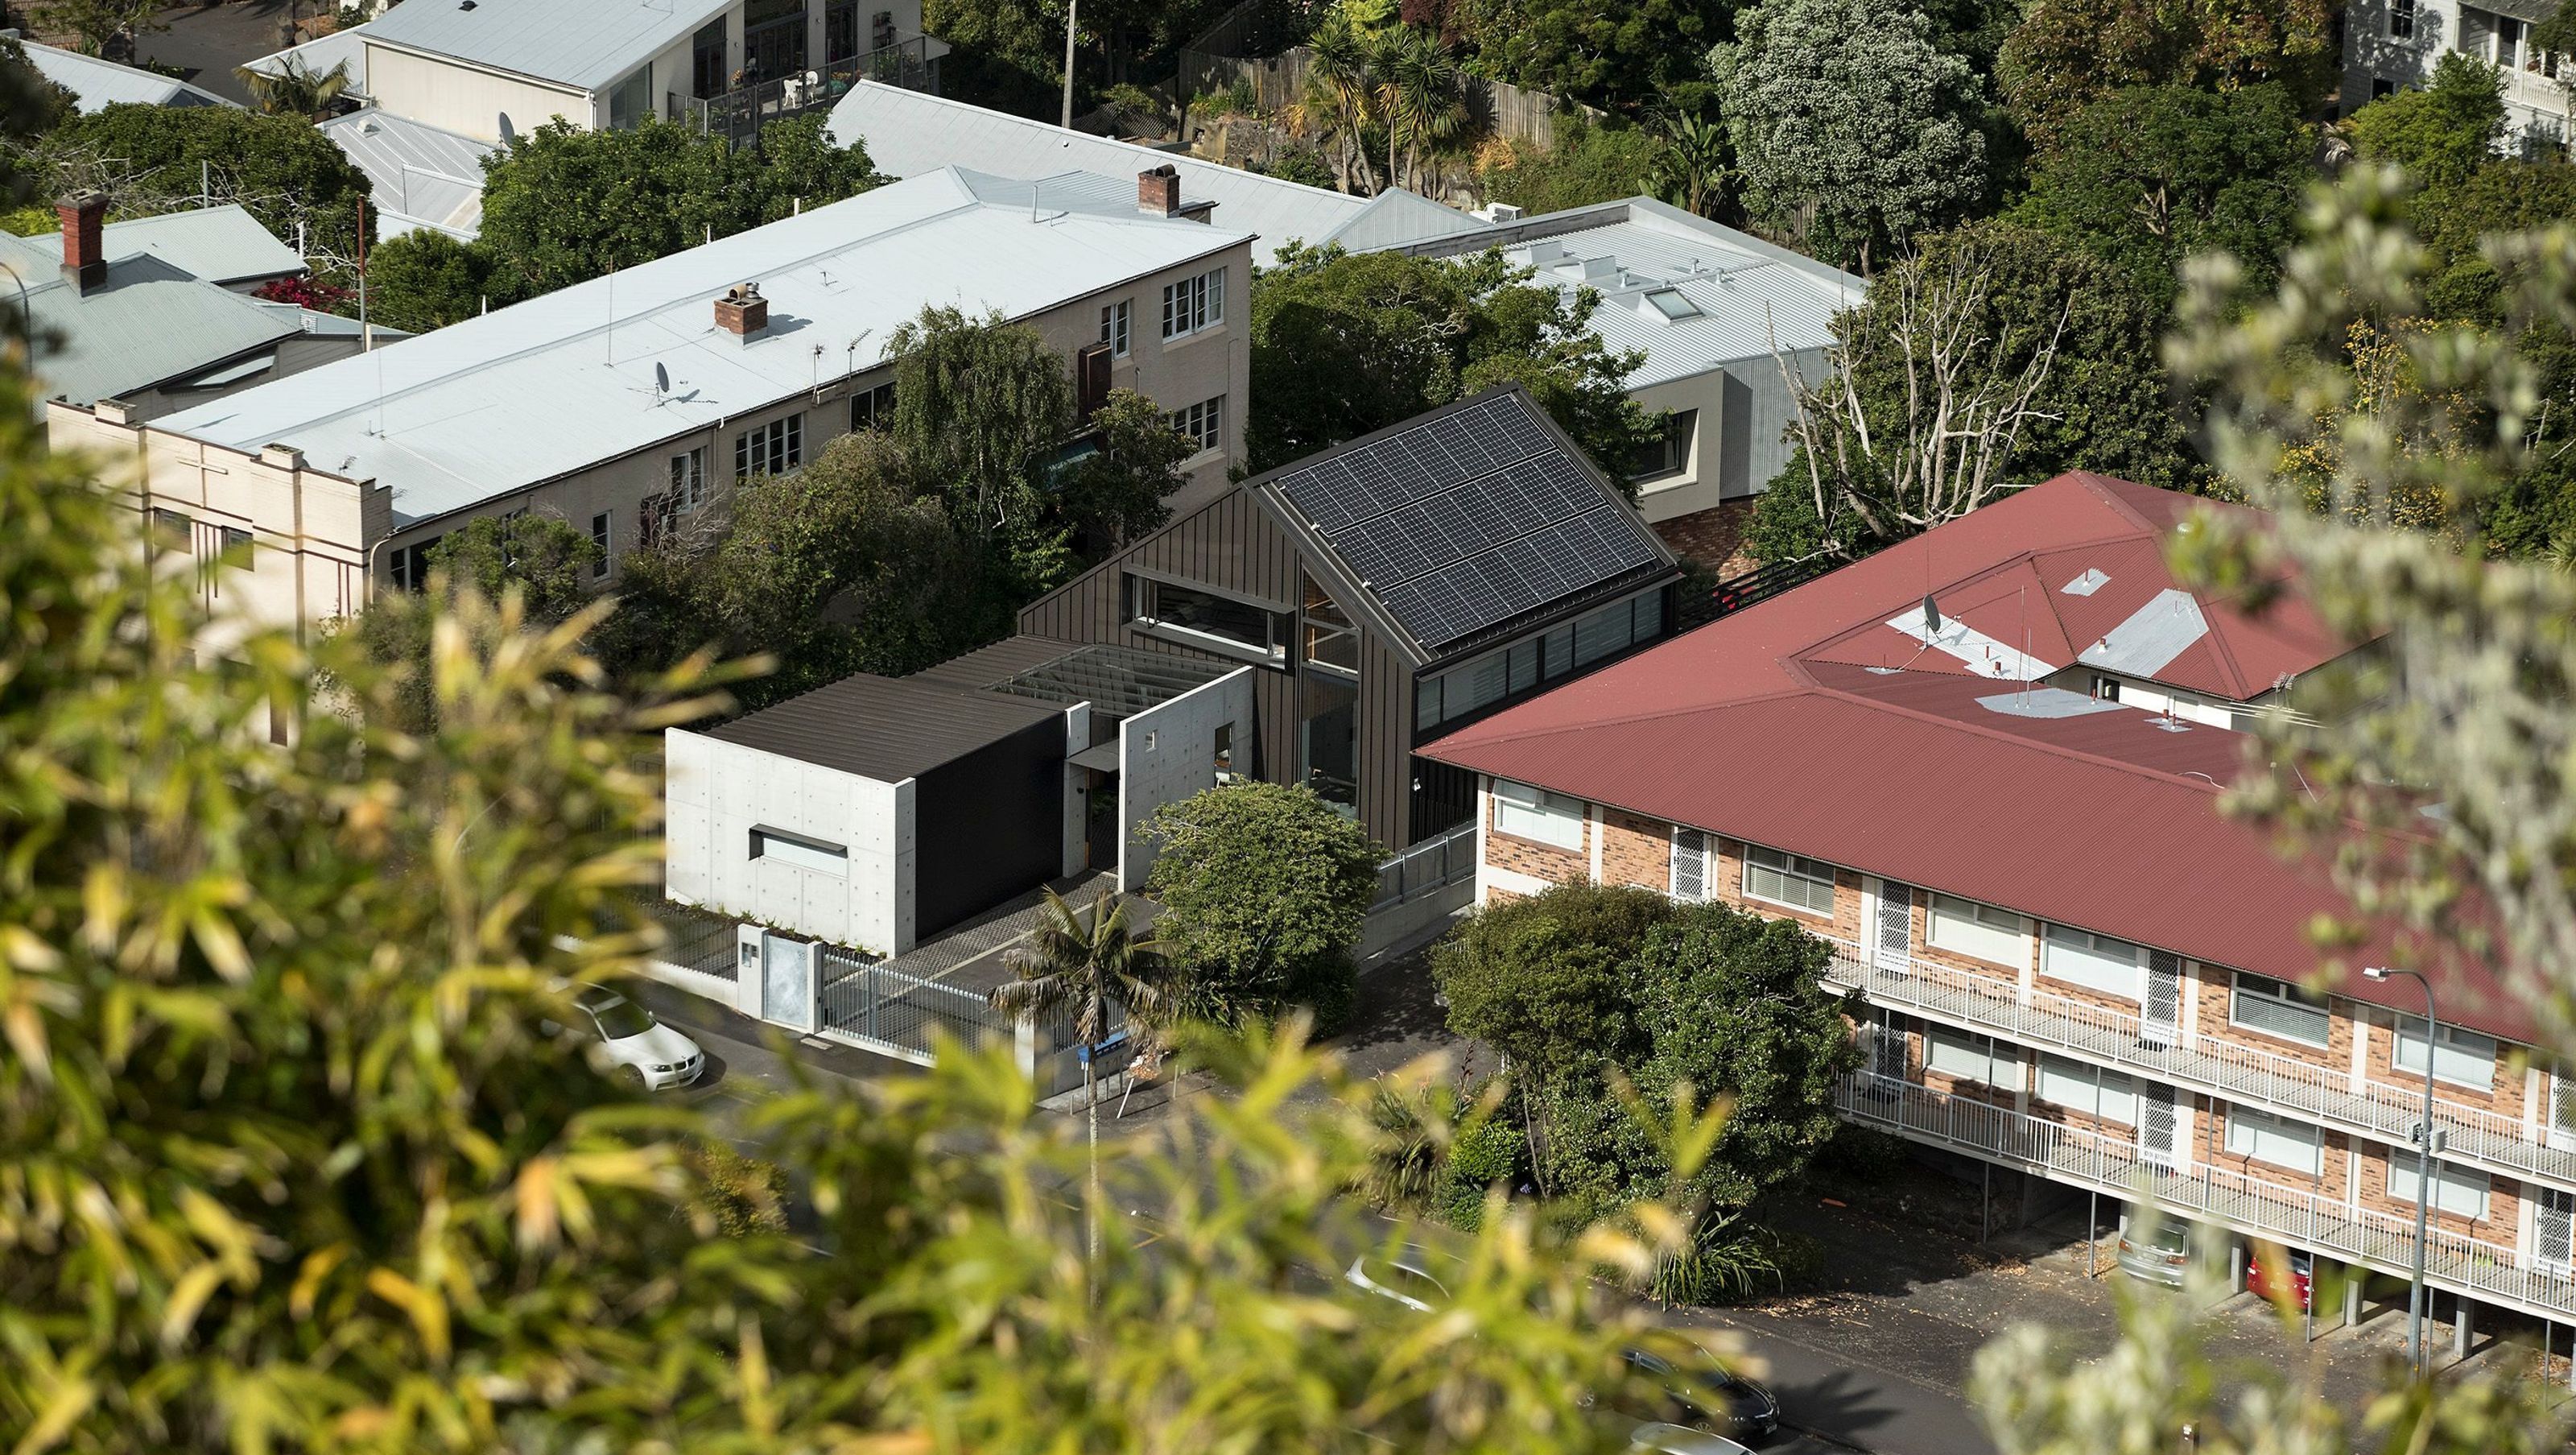
A thoughtfully designed family residence on a narrow site, featuring innovative use of materials, sustainable energy solutions, and a seamless blend of indoor and outdoor spaces, all while ensuring privacy and maximizing natural light.
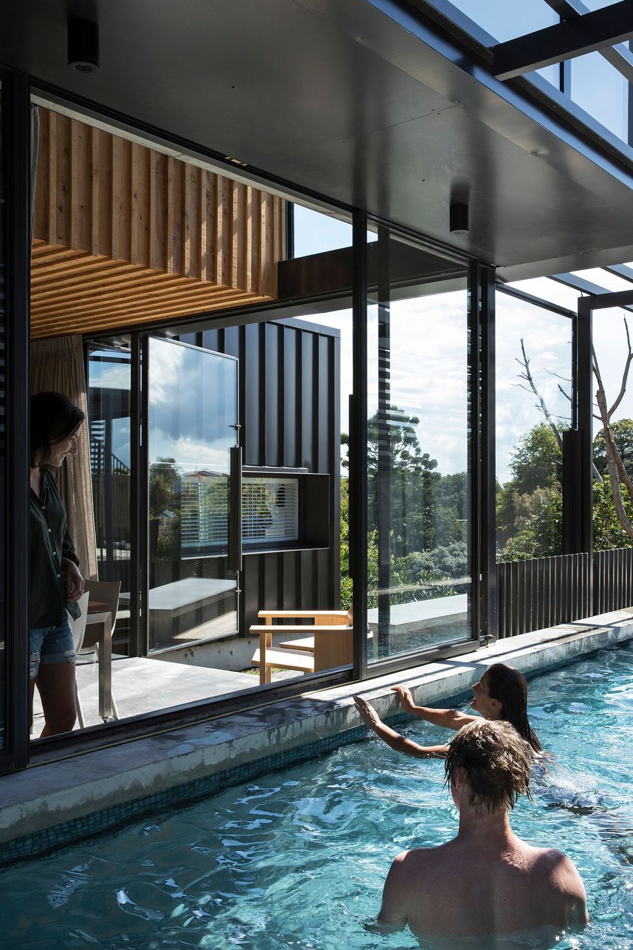
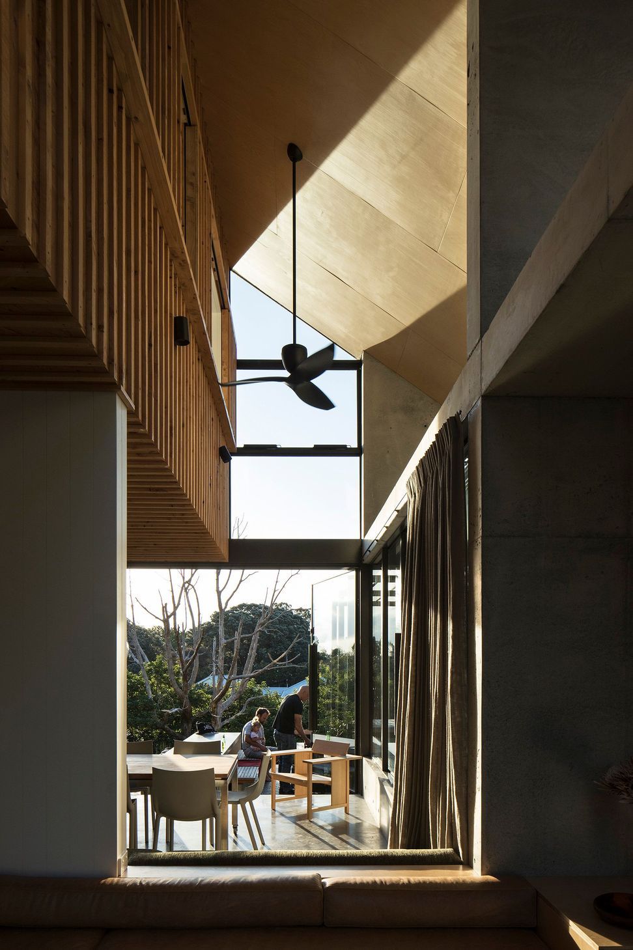
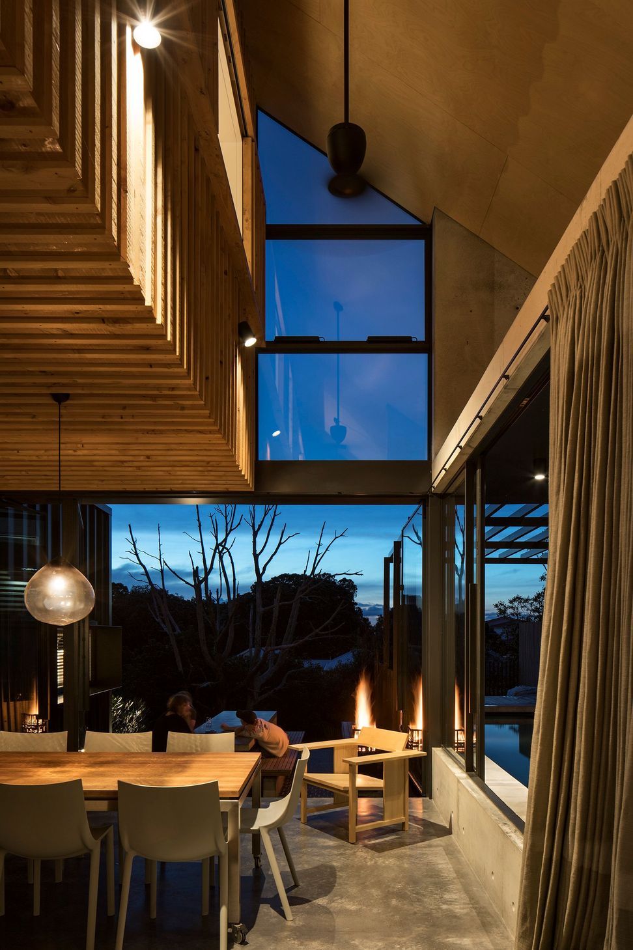
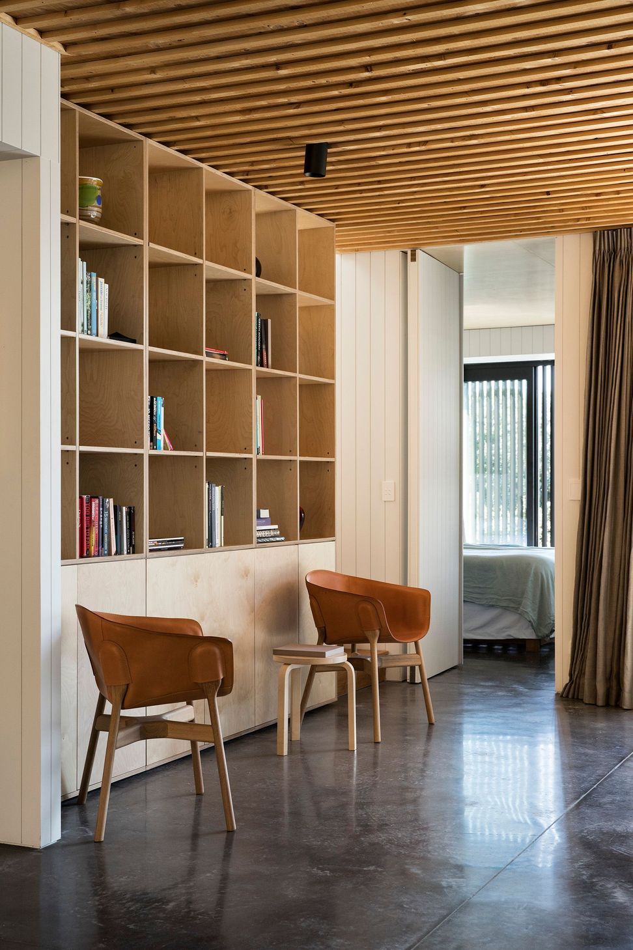
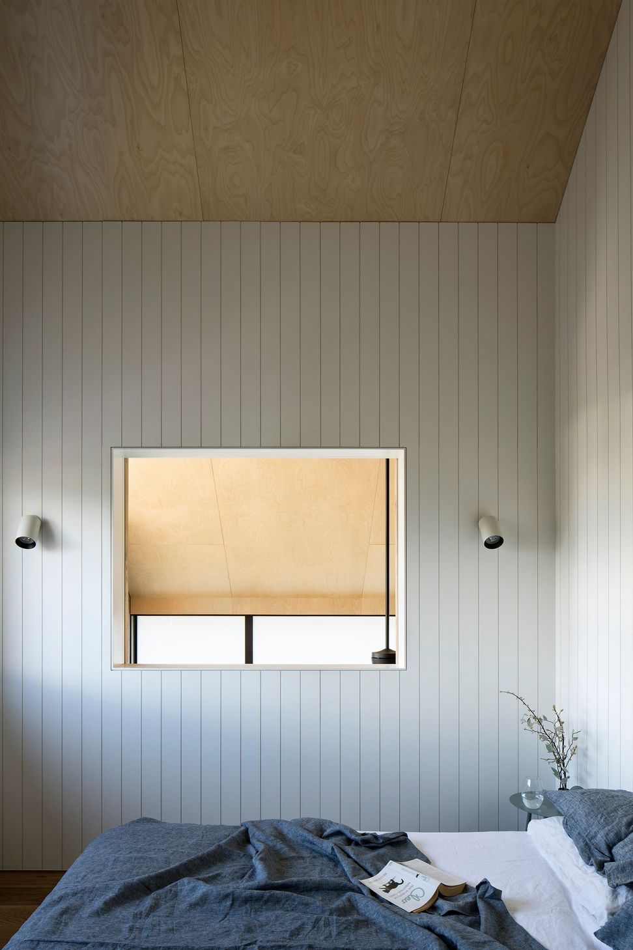
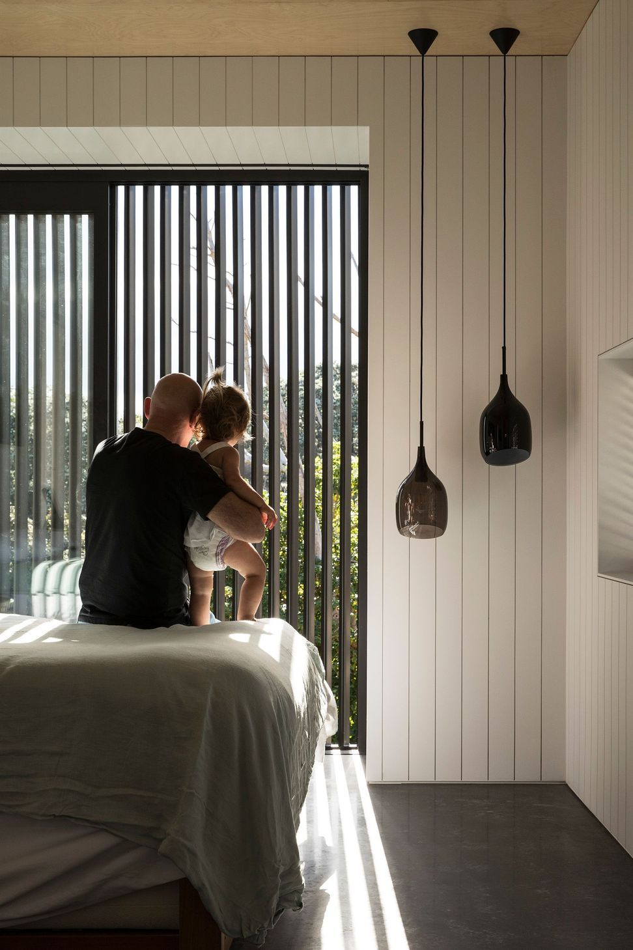
Set on a main arterial road with high neighbours to the North and South, the concrete and steel façade presents a bold face to Mount Eden Road. The solid face is contrasted inside with voids and framed openings offering valley views to the West and Maungawhau to the East. A covered entry courtyard creates a serene transition between public and private spaces, spilling into the kitchen and dining areas. The courtyard’s glazed roof allows natural light to penetrate deep into the Southern portion of the house. Double-height spaces in the living and kitchen amplify the verticality of the large gable roof, supported by sustainable features such as Photovoltaic panels








Like this Project?
Hire SGA
The products behind the project
Eight products specified into this build from five suppliers, verified ArchiPro members. Tap through to specifications, suppliers and lead times.


Professionals used in
this project
The practices and trades credited on this project.









More projects from
SGA
Other work by SGA, across every category they build in.


More in
Residential
Everything else in Residential, from every practice on ArchiPro.


Next Project
Keep scrolling