Project team
- ArchitectJohnston Architects
- BuildersArchi Build
- Plasterers & RenderersHB Exterior Plastering
- PhotographerJohn Williams
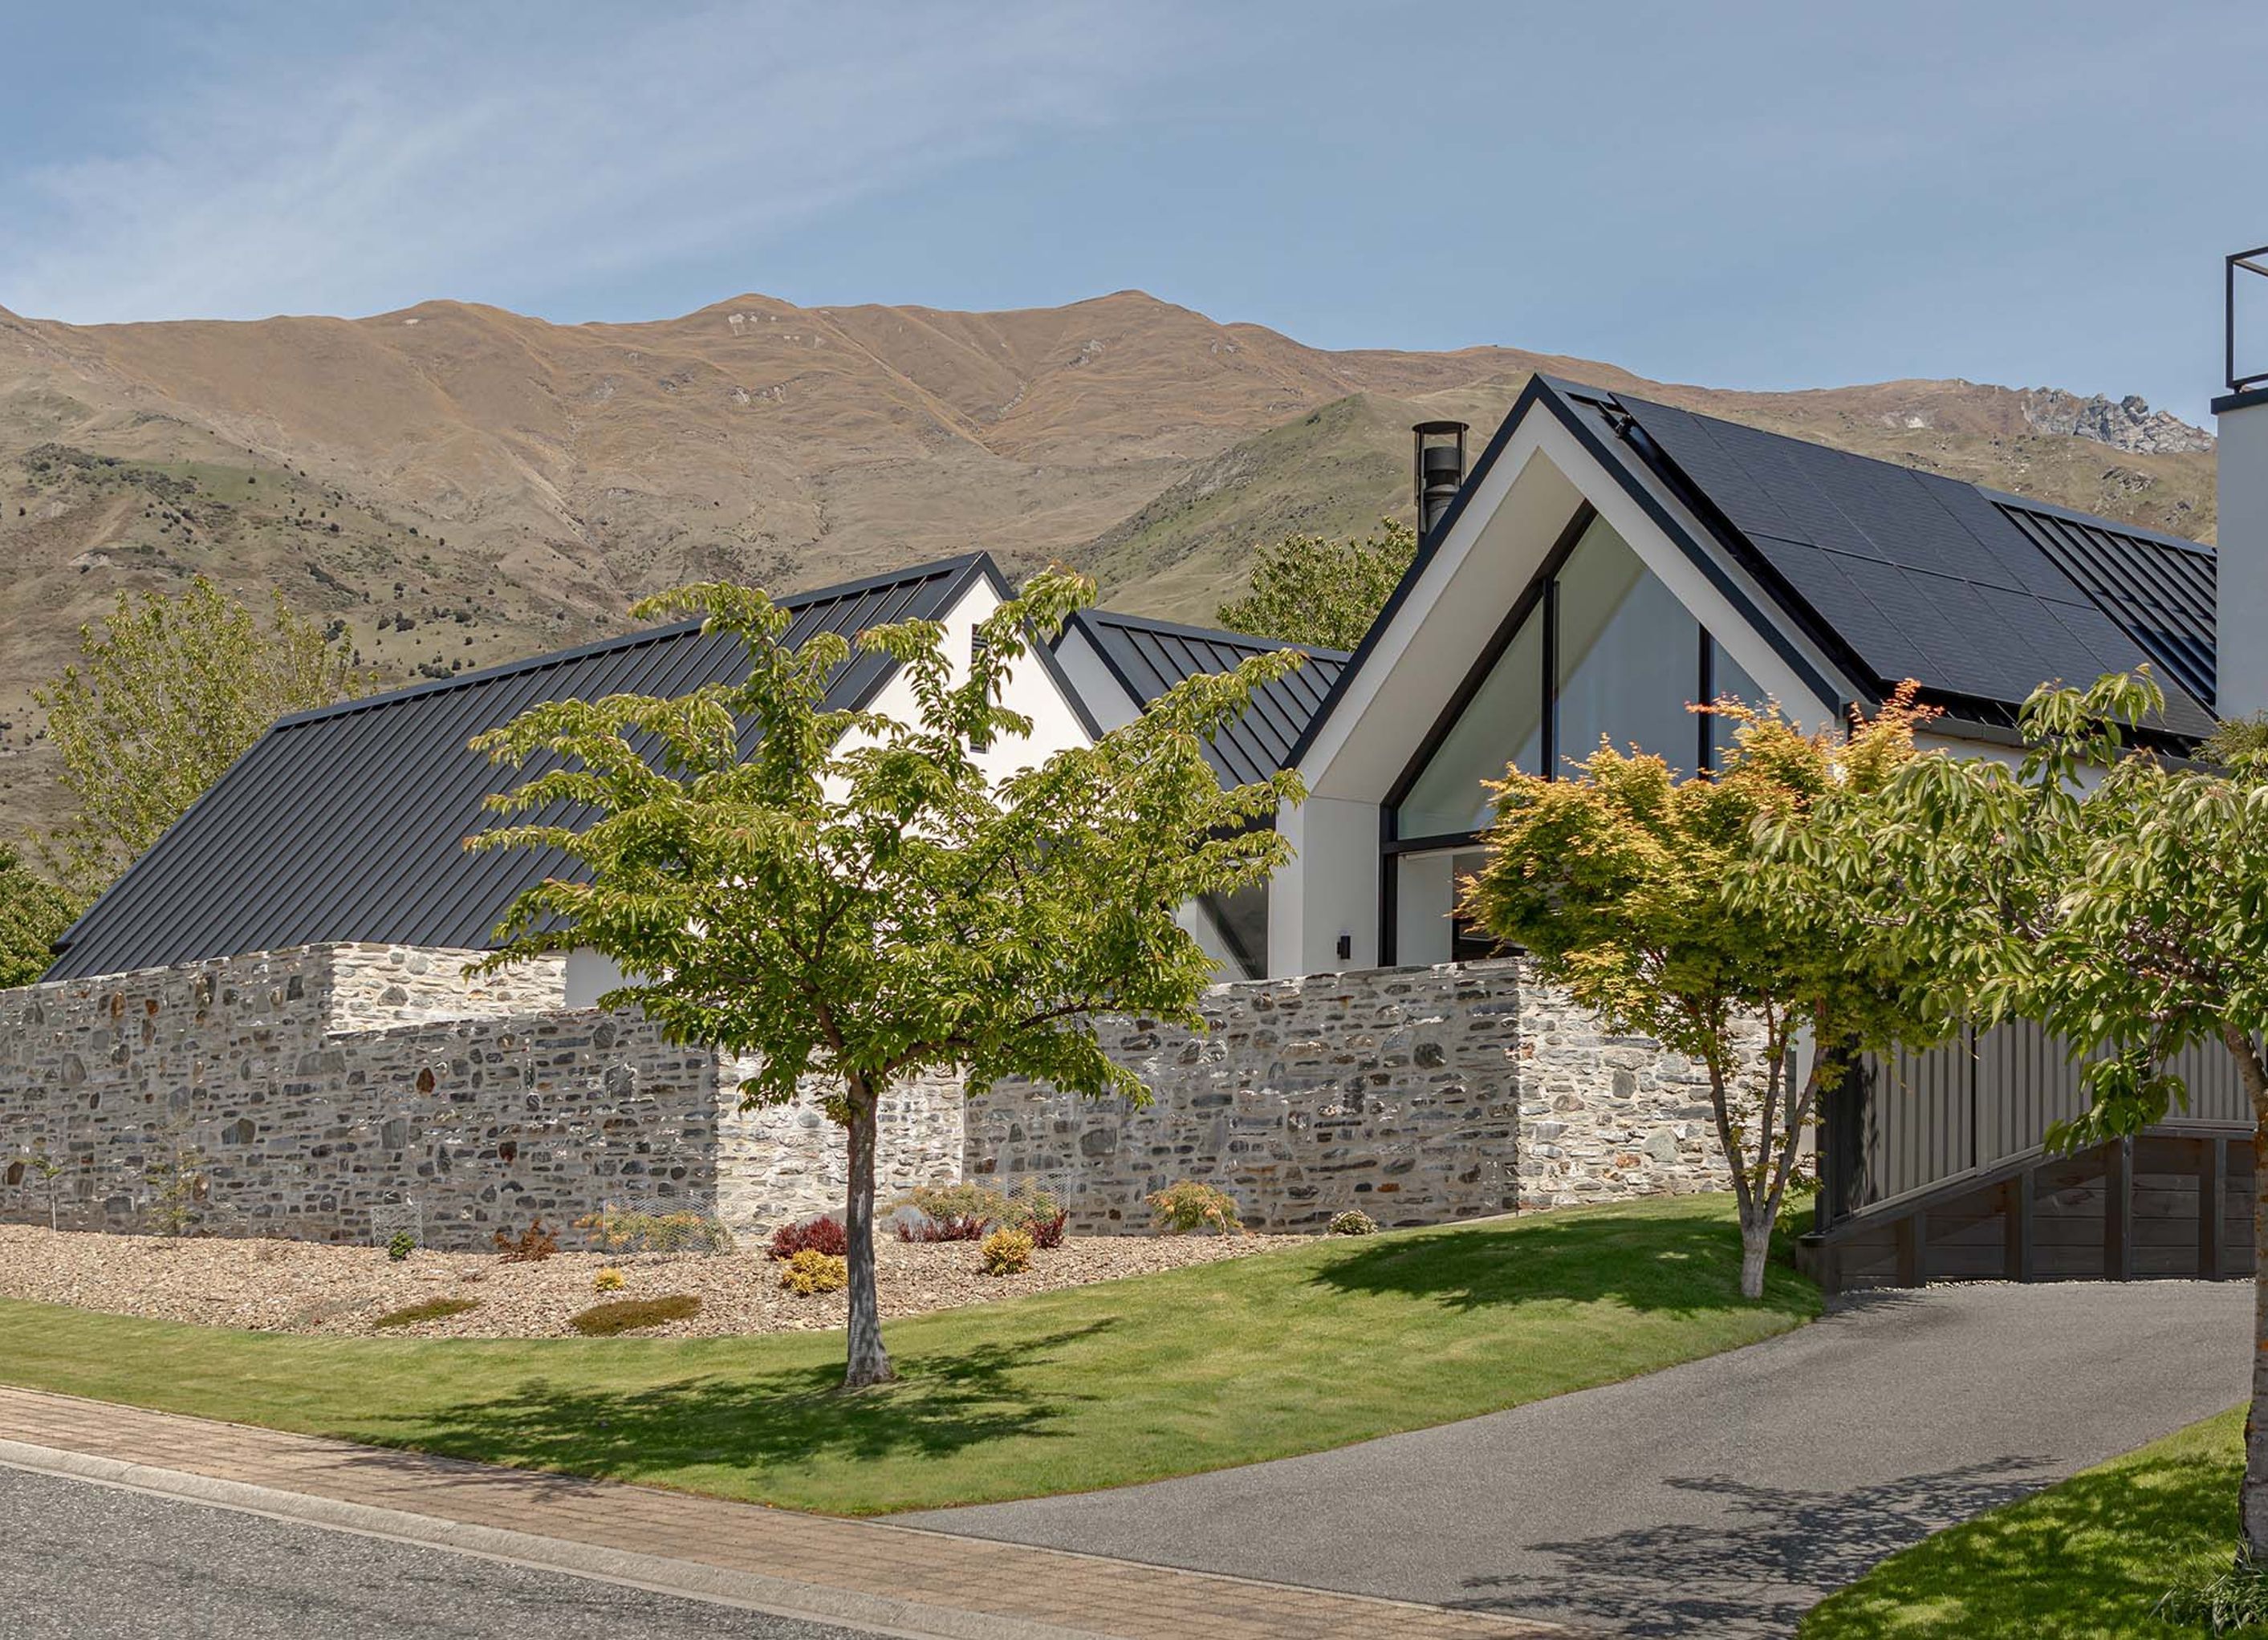
A harmonious blend of traditional forms and minimal materials, White Peaks Residence in Wānaka offers a timeless living space that balances elegance and functionality for a growing family.
This family home is a modern re-combination of traditional building forms and minimal materials palette to create a living space that is both beautiful and functional. With its gabled roof, crisp white plaster, and the grounding presence of Otago schist stone, it is a design that will remain relevant for generations. It’s a home where timeless elegance meets modern comfort, offering a sanctuary for our clients young family that will continue to evolve alongside their lives.
- Completed
- 2023


The products behind the project
Eleven products specified into this build from four suppliers, verified ArchiPro members. Tap through to specifications, suppliers and lead times.


Professionals used in
this project
The practices and trades credited on this project.









More projects from
Johnston Architects
Other work by Johnston Architects, across every category they build in.


More in
Alpine House
Everything else in Alpine House, from every practice on ArchiPro.


Next Project
Keep scrolling