

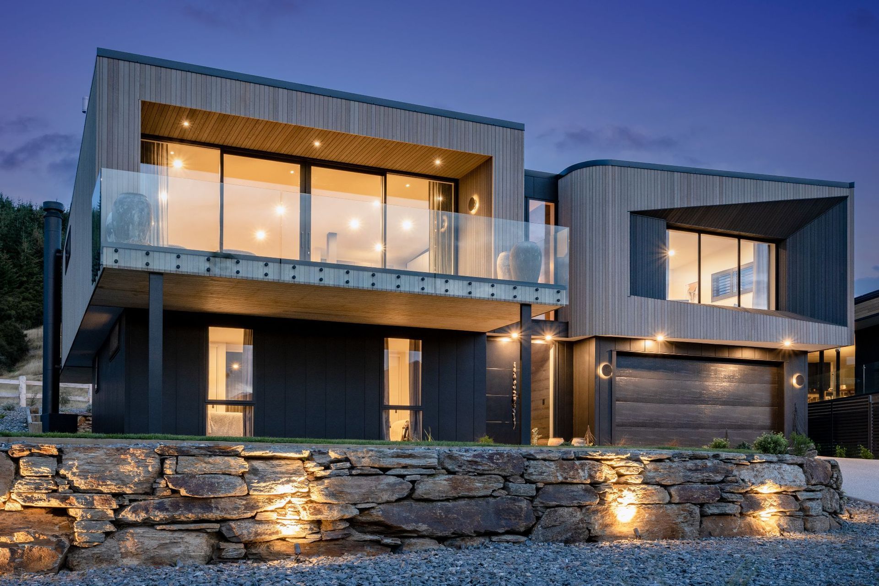
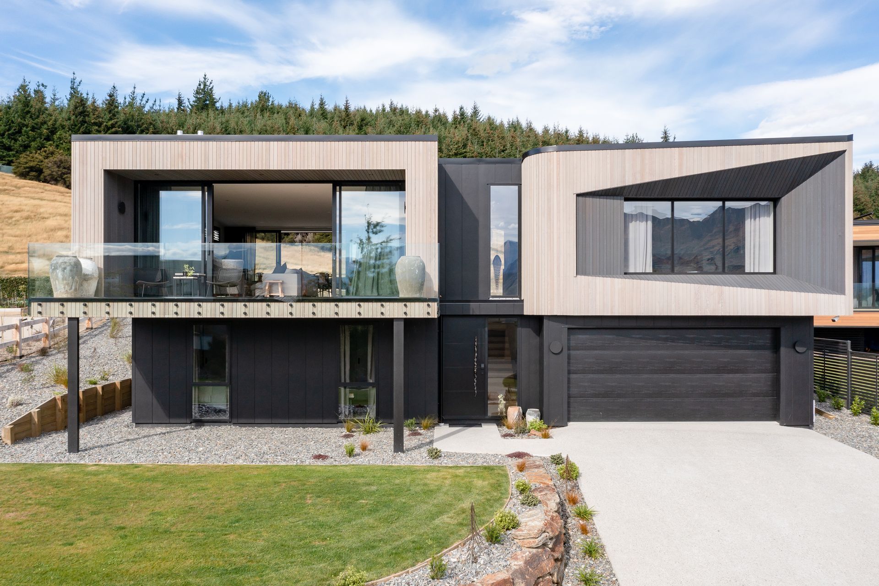
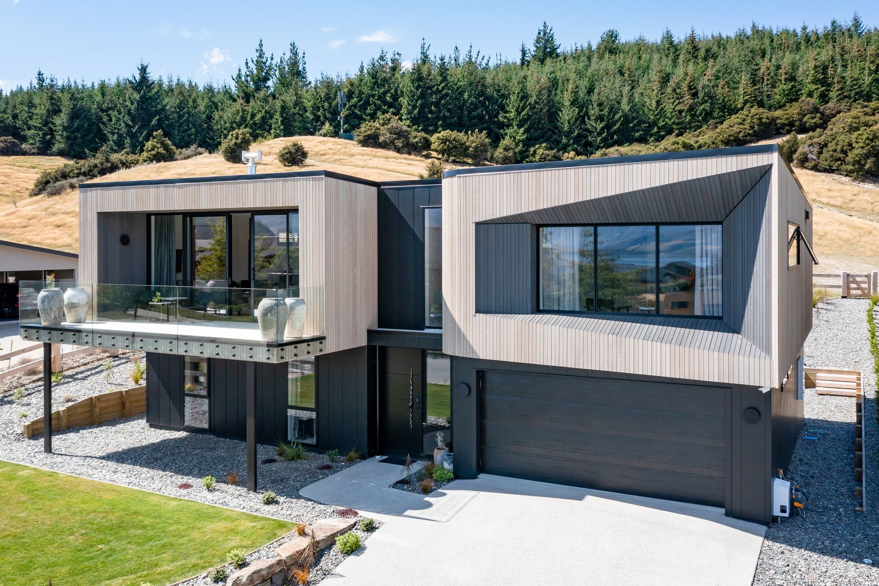
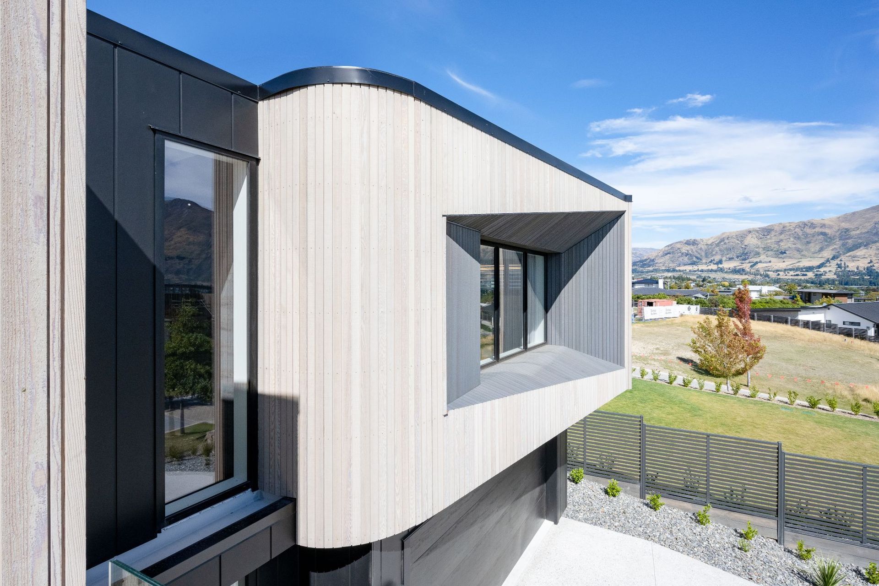
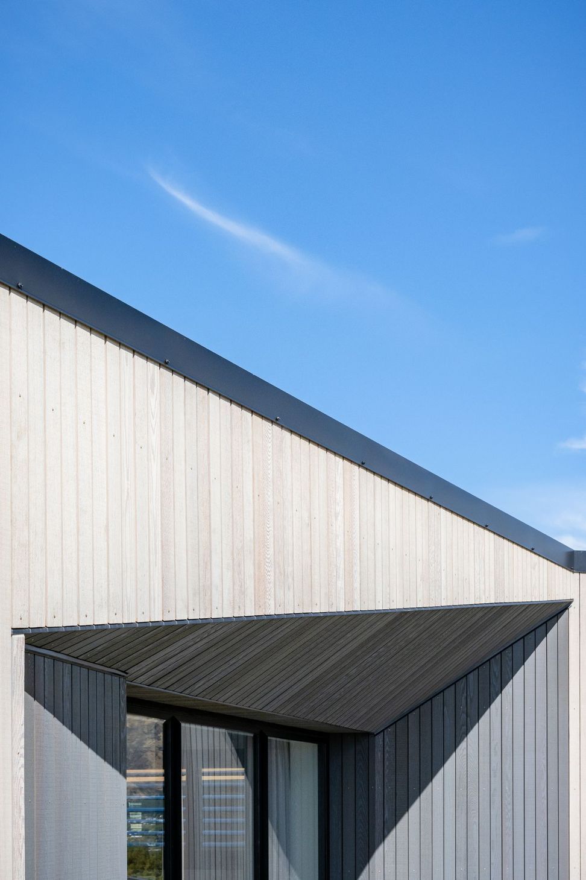
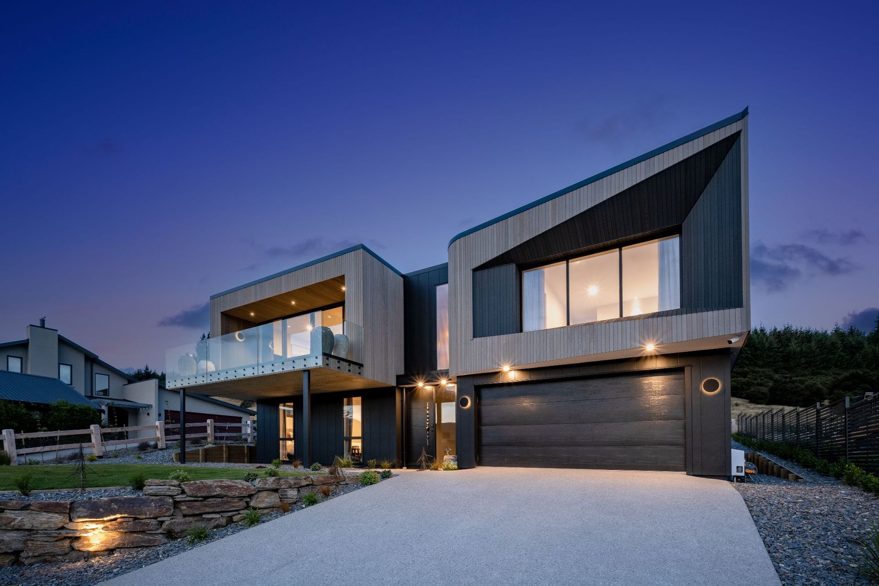
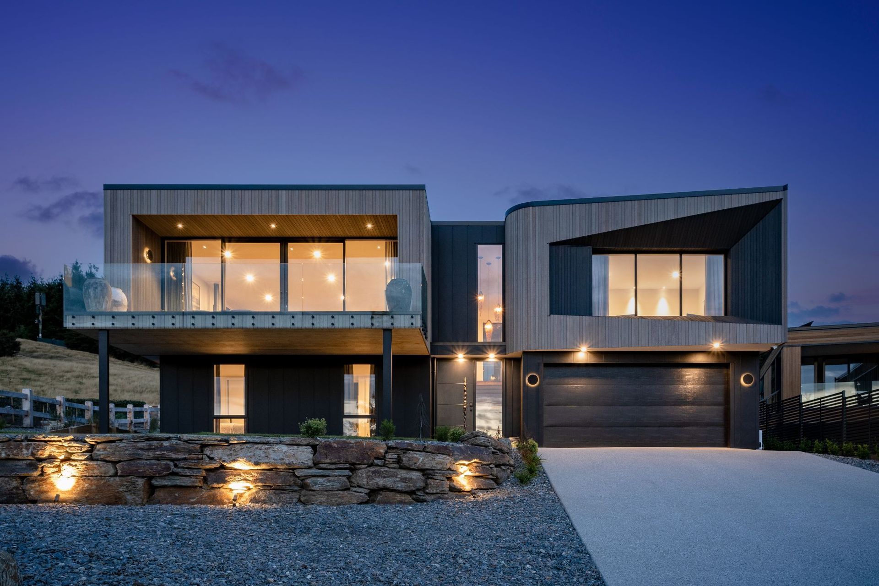
A stunning two-level home featuring cedar and Stria cladding, breathtaking lake and mountain views, high-spec construction, and luxurious living spaces, all seamlessly connected to the alpine environment.
An architectural excellence meets stunning lake views with the added privacy of a reserve on the rear boundary. This modern yet practical home fits into the alpine environment beautifully.
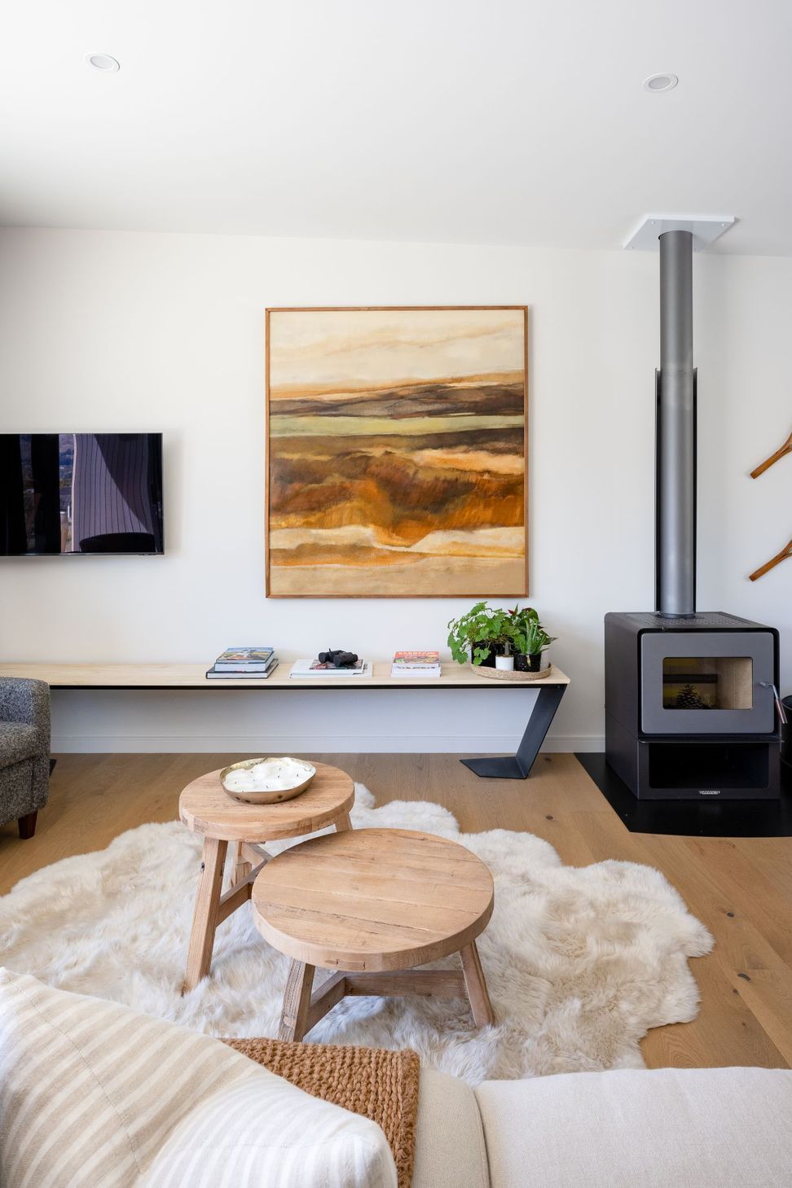
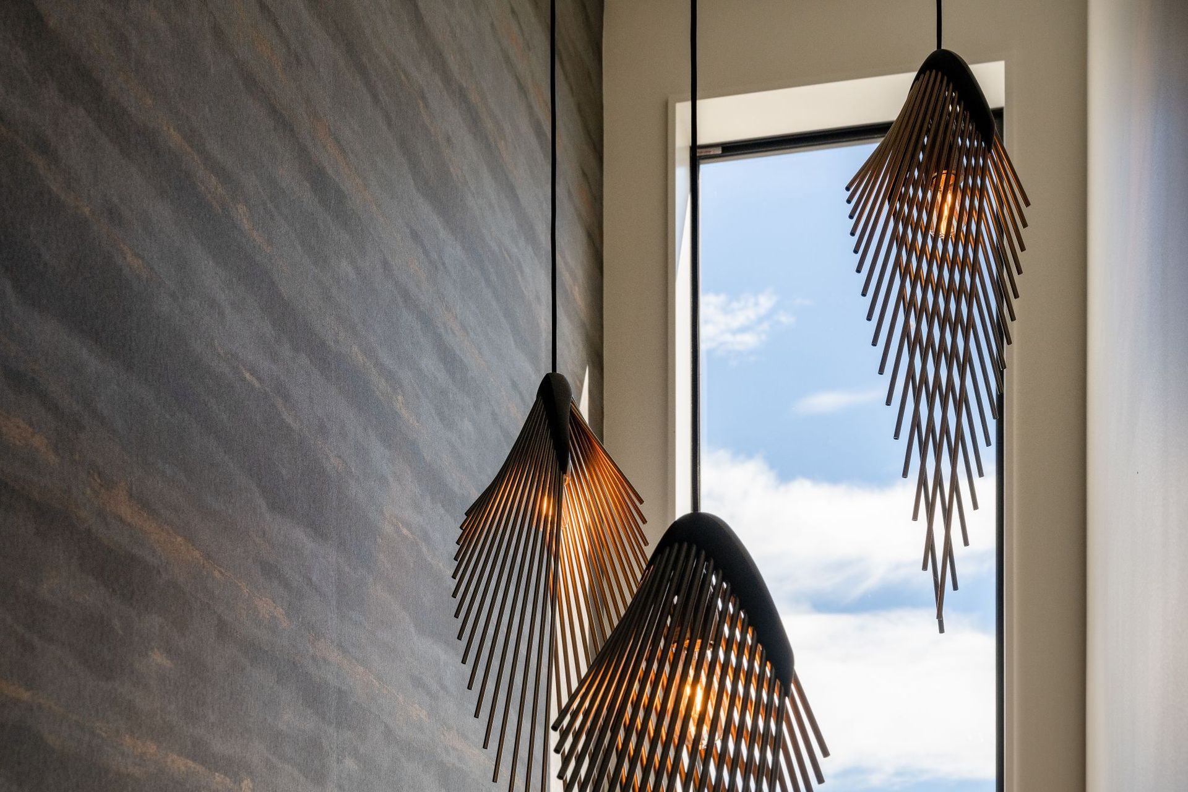
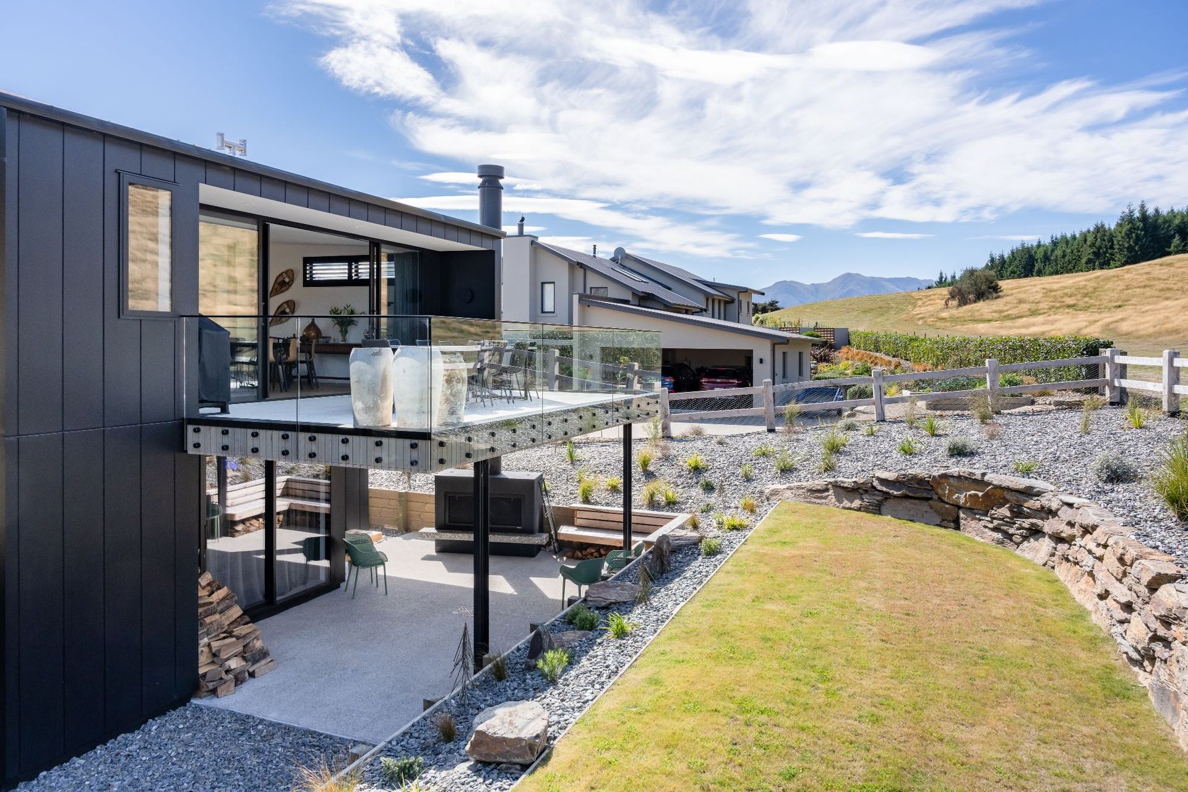
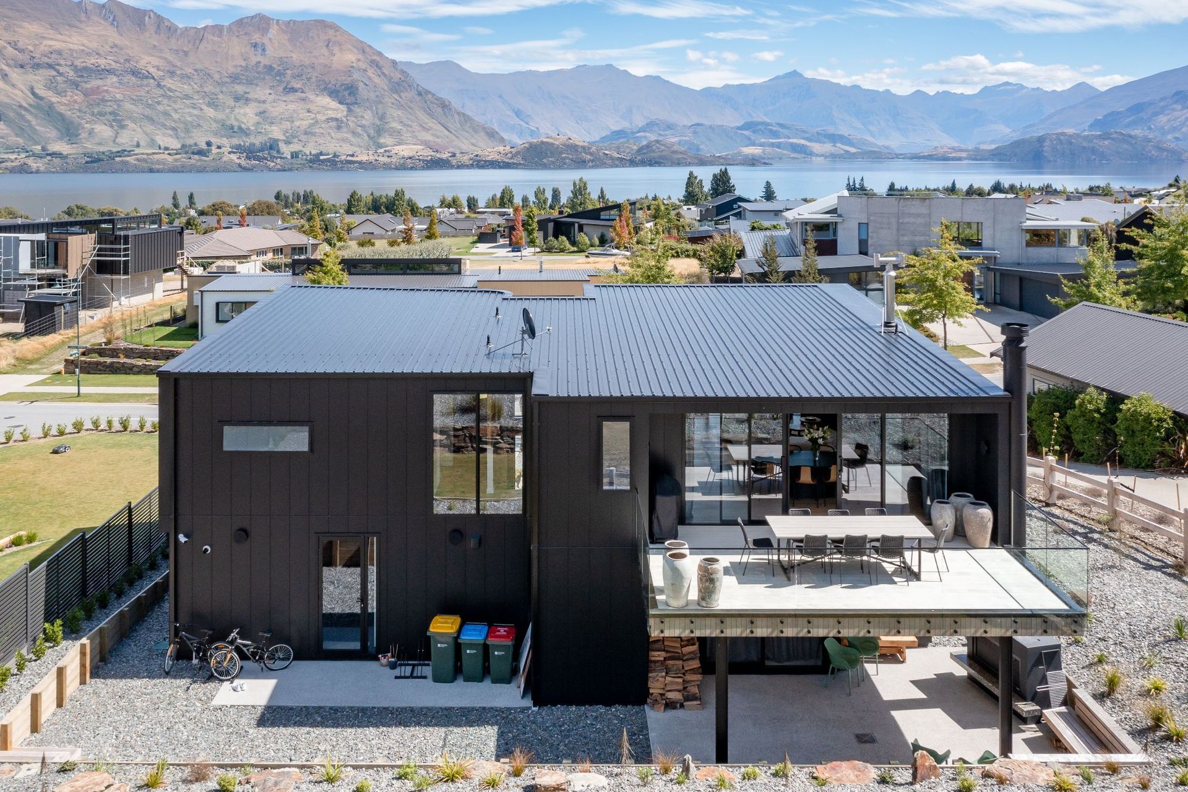
This two-level home cladded in Cedar and Stria showcases incredible design allowing for an unrivalled street appeal, comfort and an outlook with spectacular lake and mountain views which will leave you breathless. High-spec construction along with radiator heating, fireplace and underfloor heating will provide the much-needed warmth and comfort.
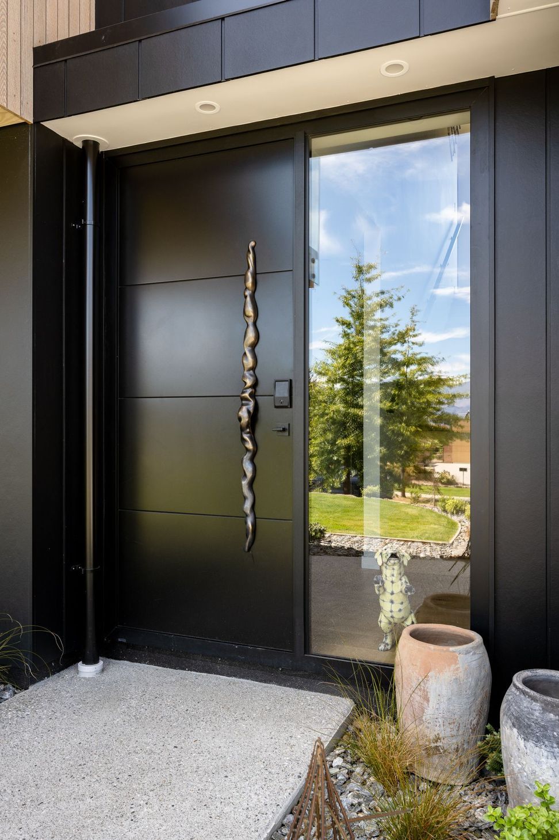
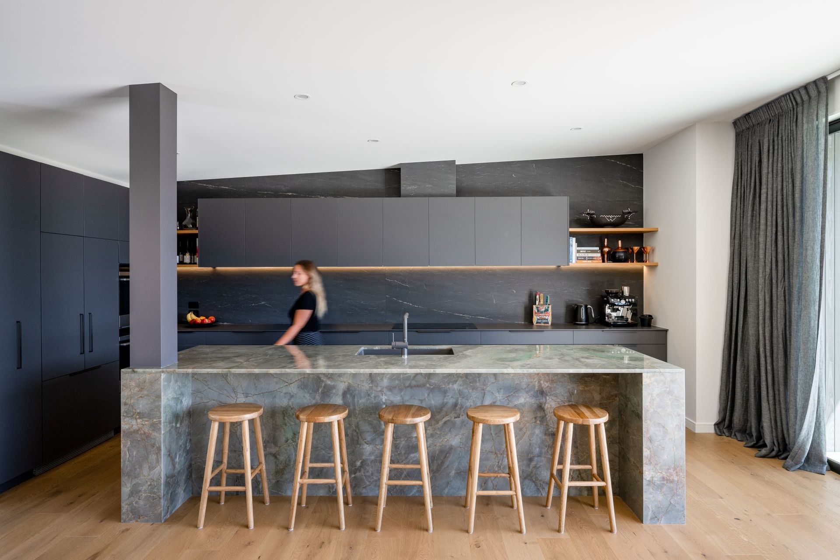
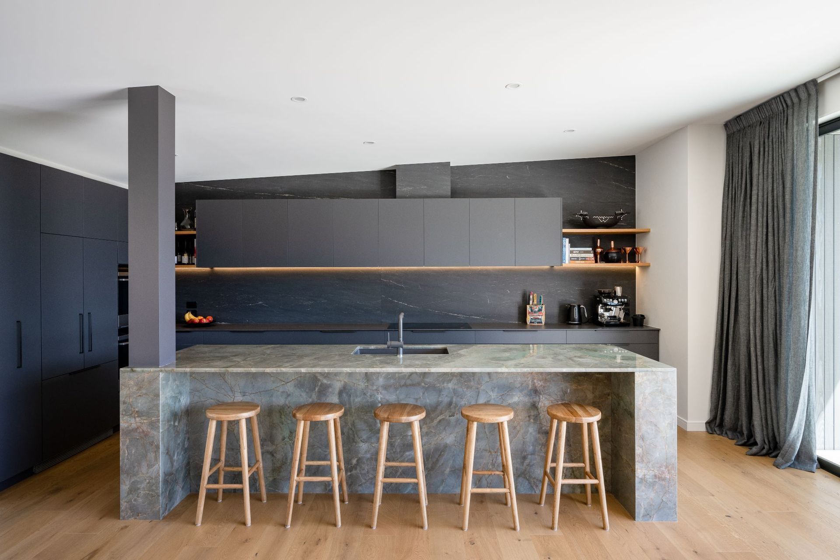
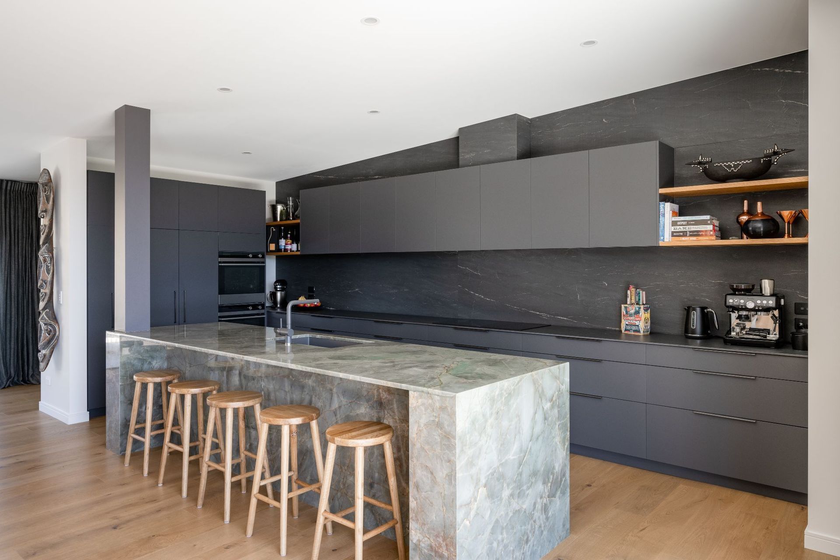
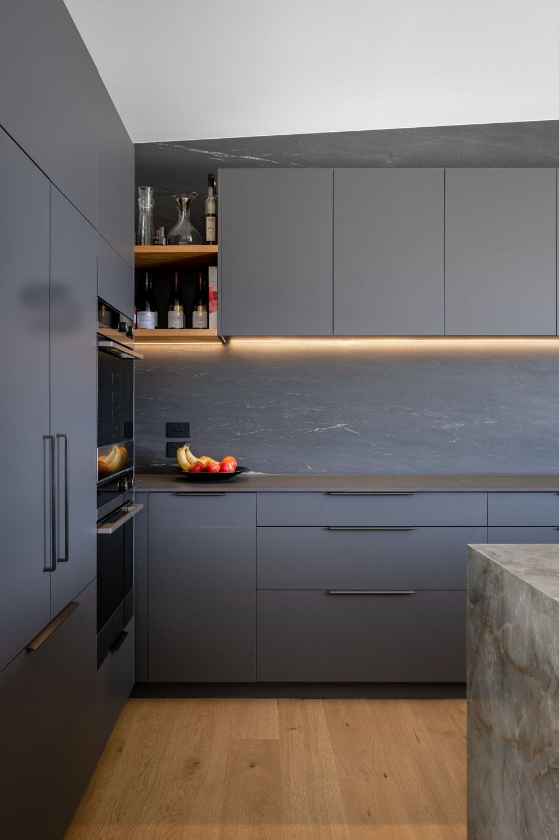
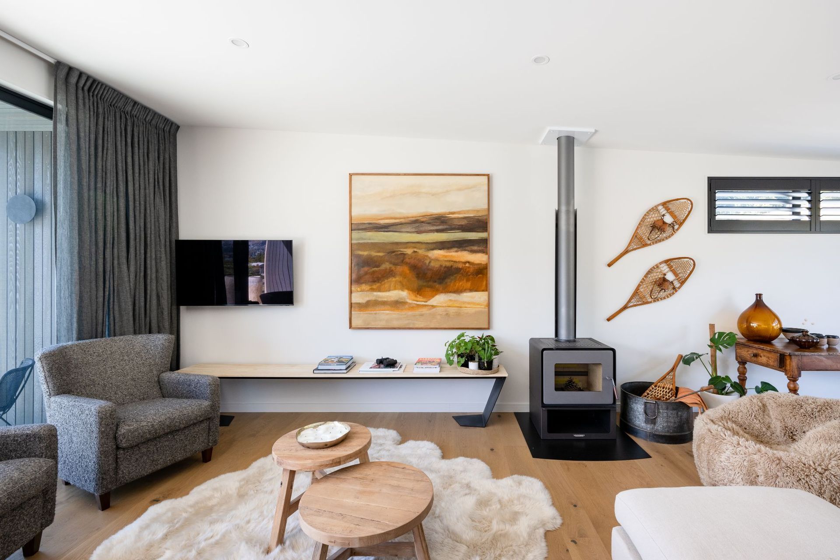
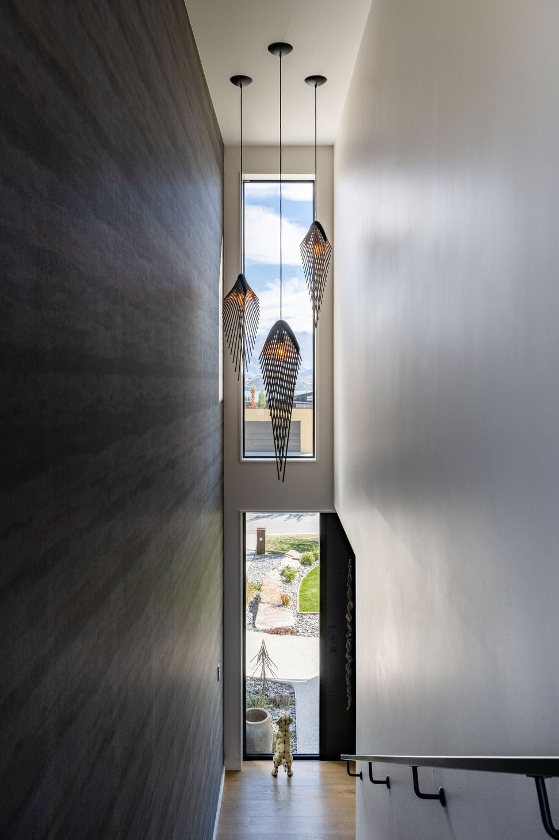
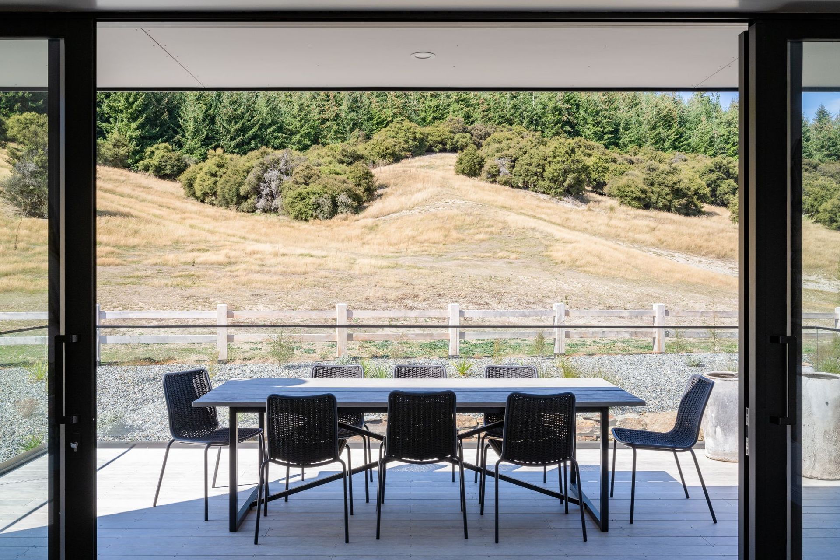
A welcoming foyer and the architectural stairs take you to the luxurious living level and will leave you breathless with the stunning lake and mountain views. Lounge/kitchen/dining area with fireplace connects seamlessly to a big wrap around northern deck that provides for the all-important outdoor living with louvred ceilings. A granite kitchen bench with Miele appliances and a walk-in pantry completes the open plan design of the first floor.
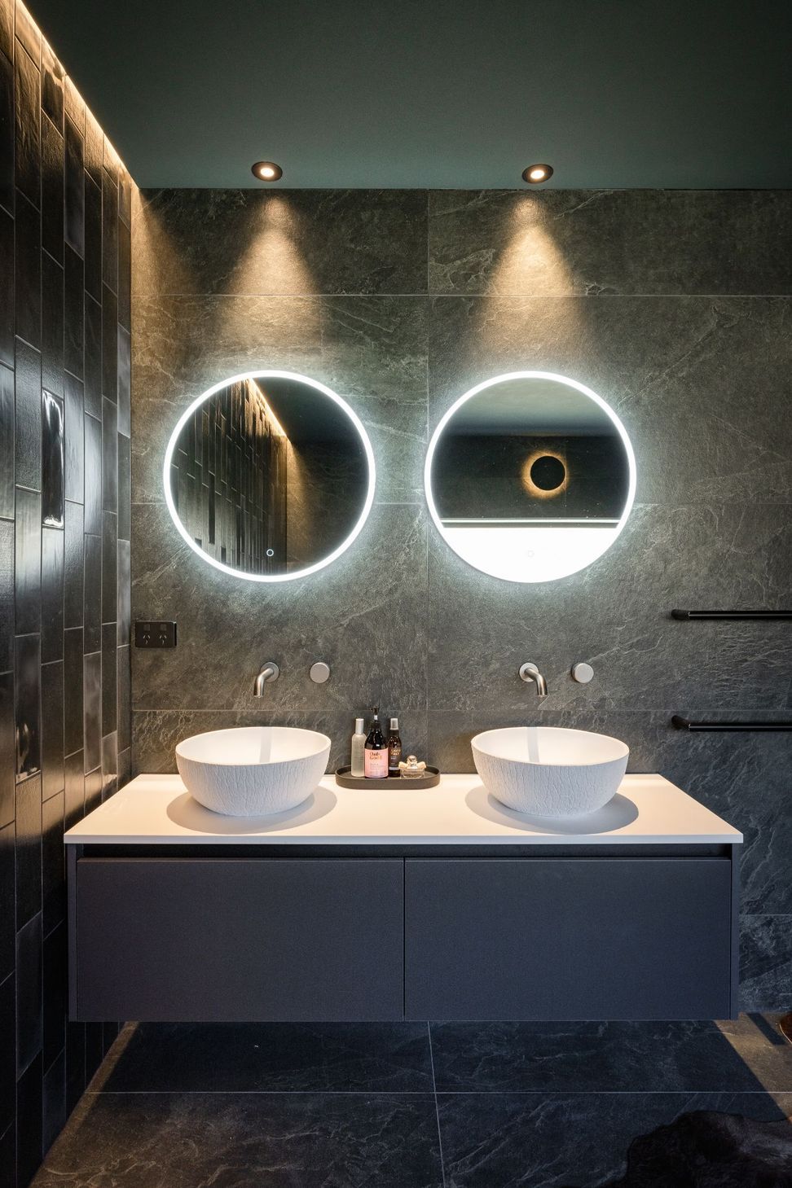
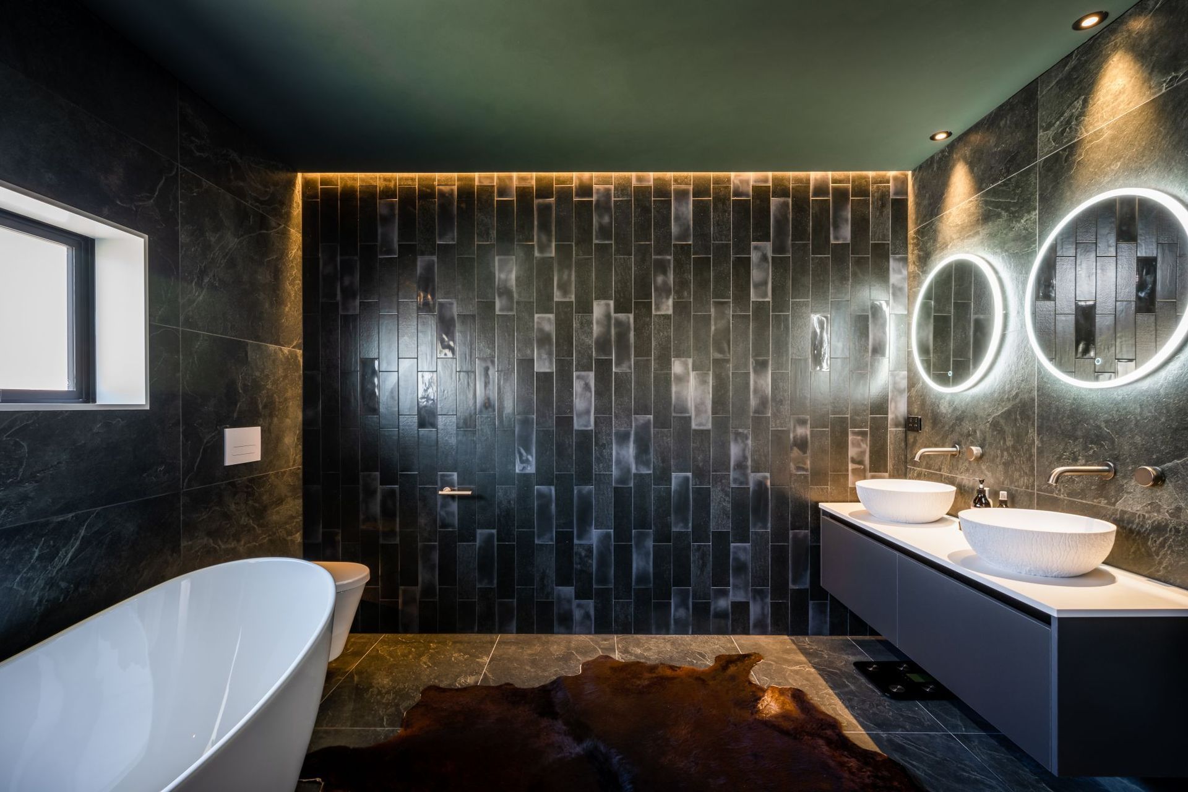
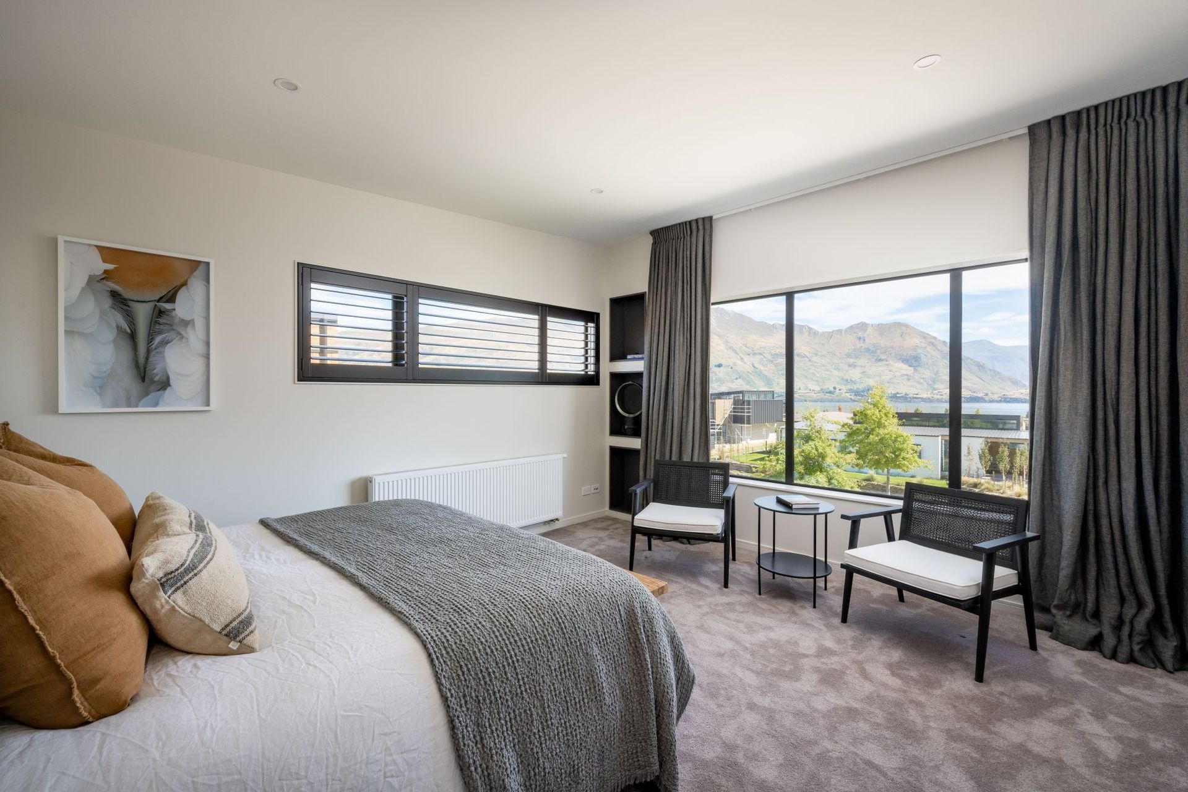
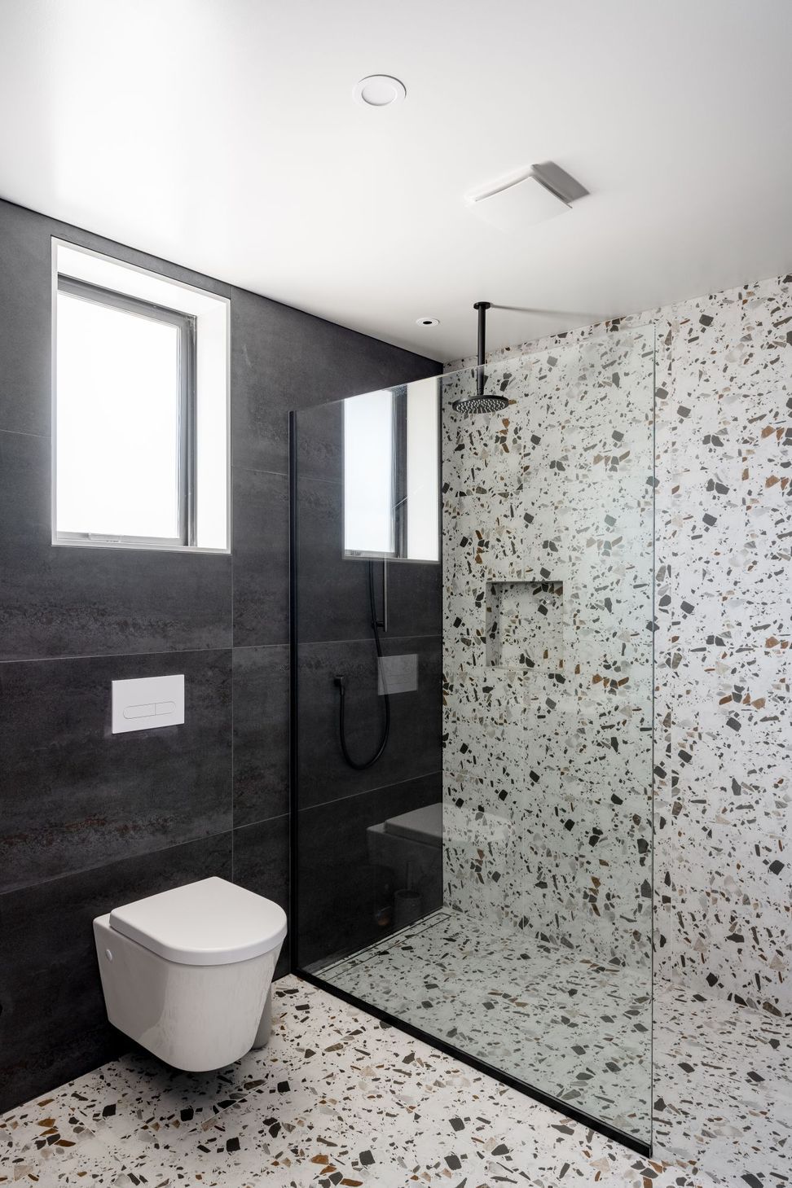
Master bedroom is also located at this level and boasts spectacular lake views. It has a luxurious tiled ensuite with a bath and a separate shower.
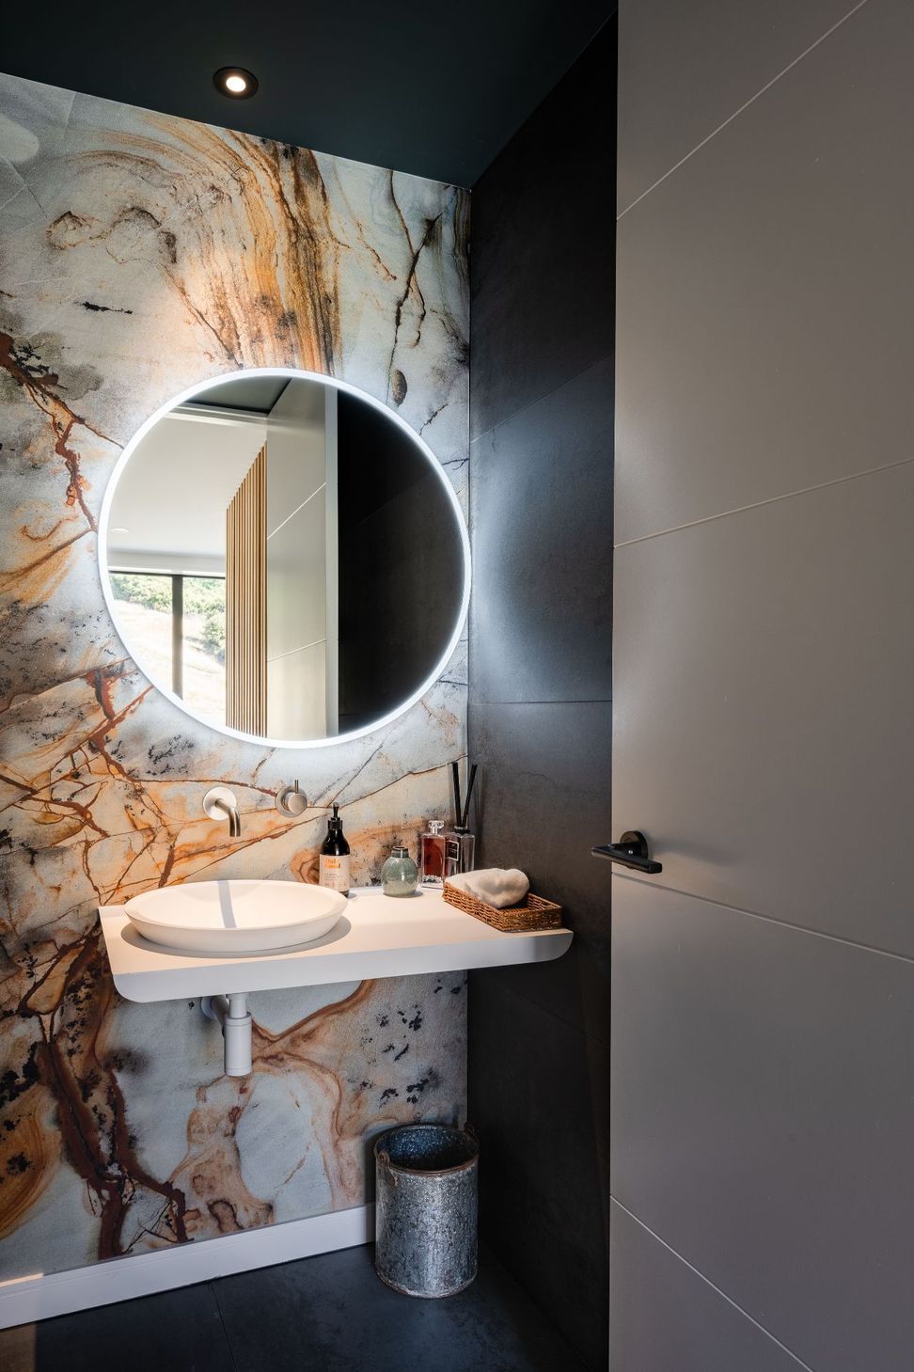
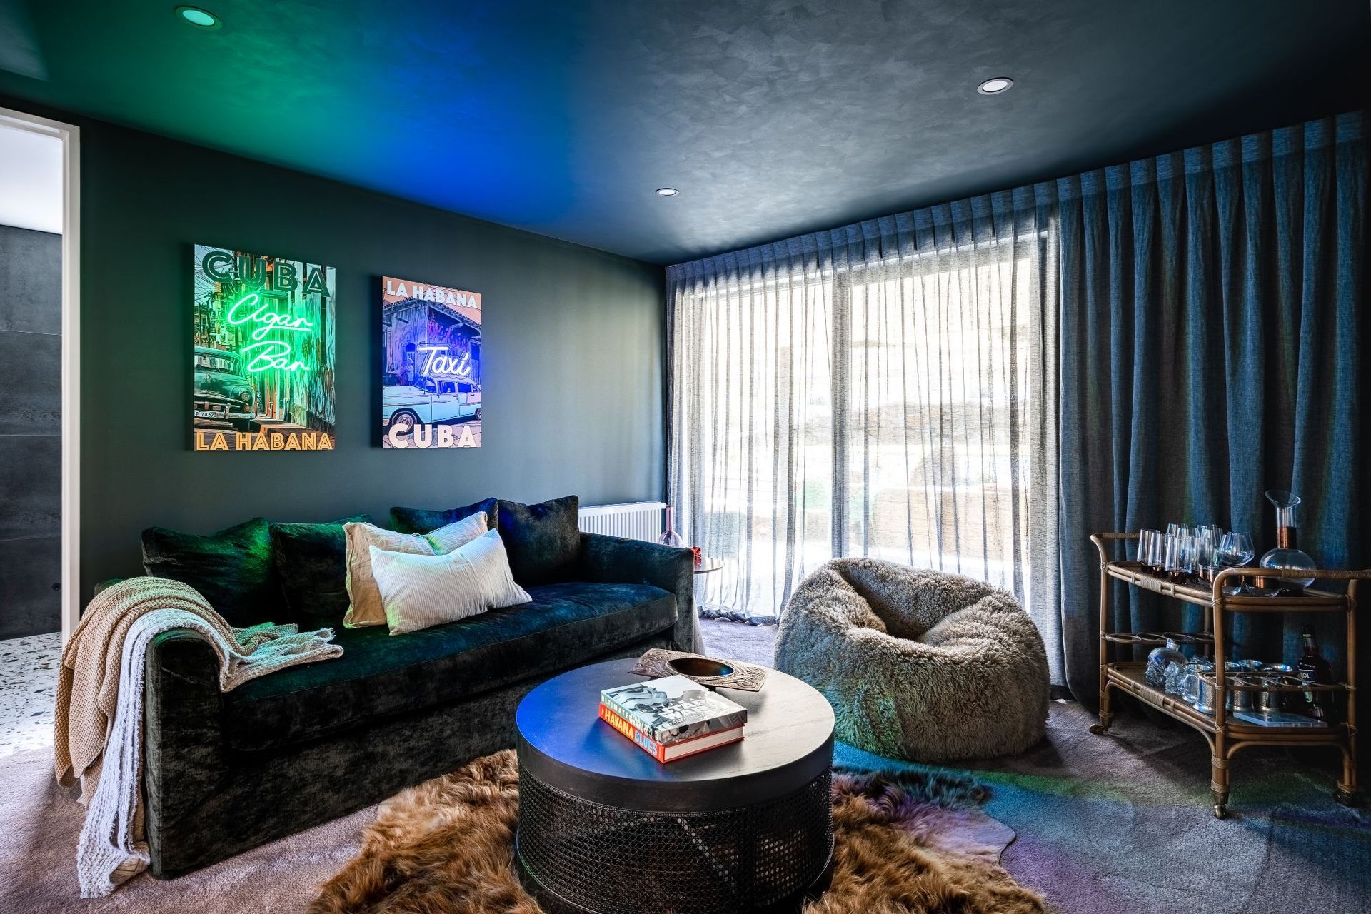
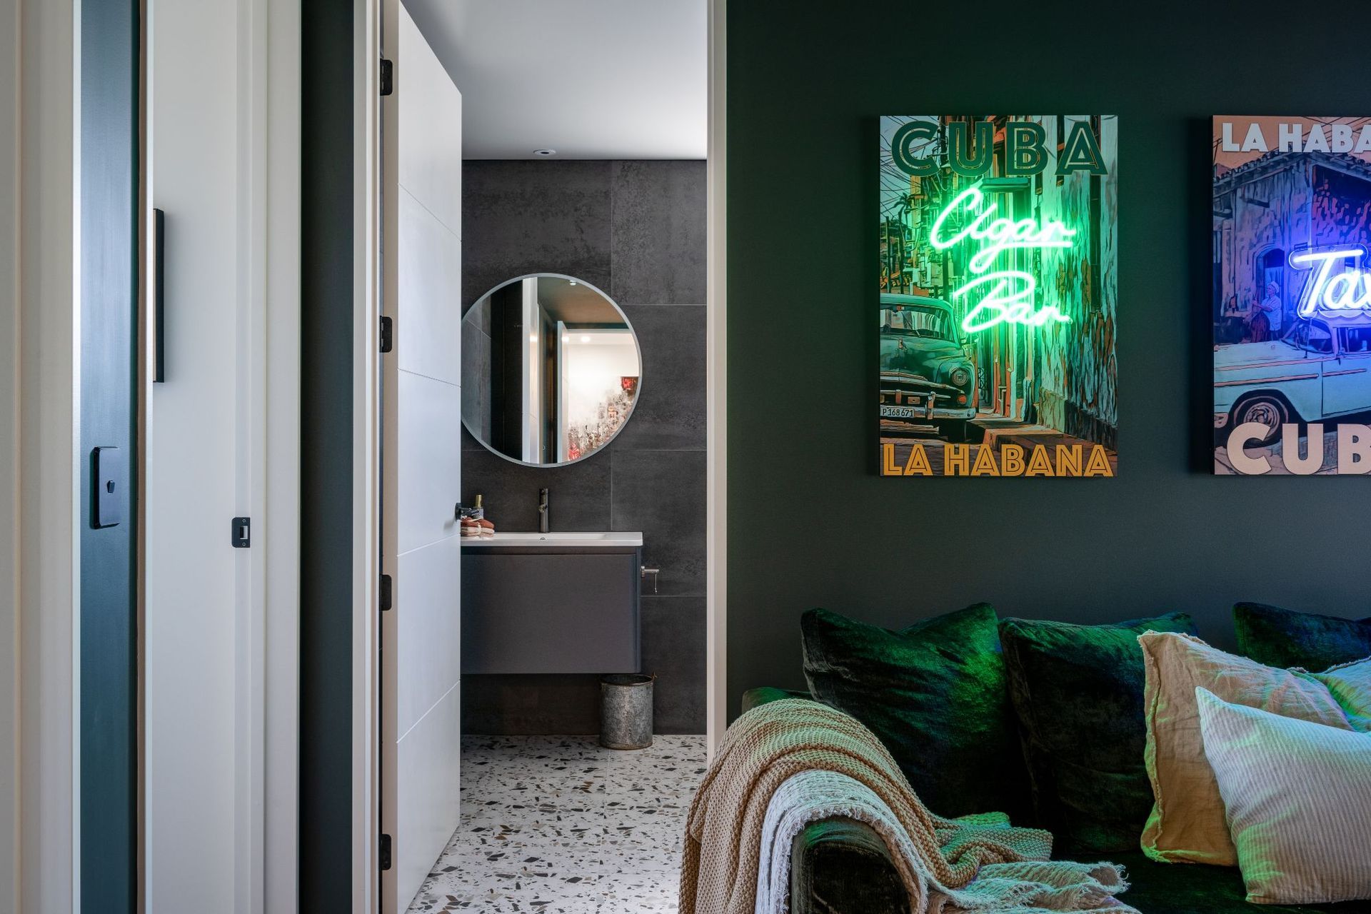
The ground floor has 2 more bedrooms, main bathroom, separate laundry, double garage and the second living area that opens out to a covered patio.
Extensive floor to ceiling glazing throughout the home connects it to the beautiful alpine environment and maximises sun and the great lake and mountain views on offer.














Like this Project?
Hire Home Factor
Professional Reviews
Professionals used in
this project
The practices and trades credited on this project.





More projects from
Home Factor
Other work by Home Factor, across every category they build in.


More in
Luxury Homes
Everything else in Luxury Homes, from every practice on ArchiPro.


Next Project
Keep scrolling