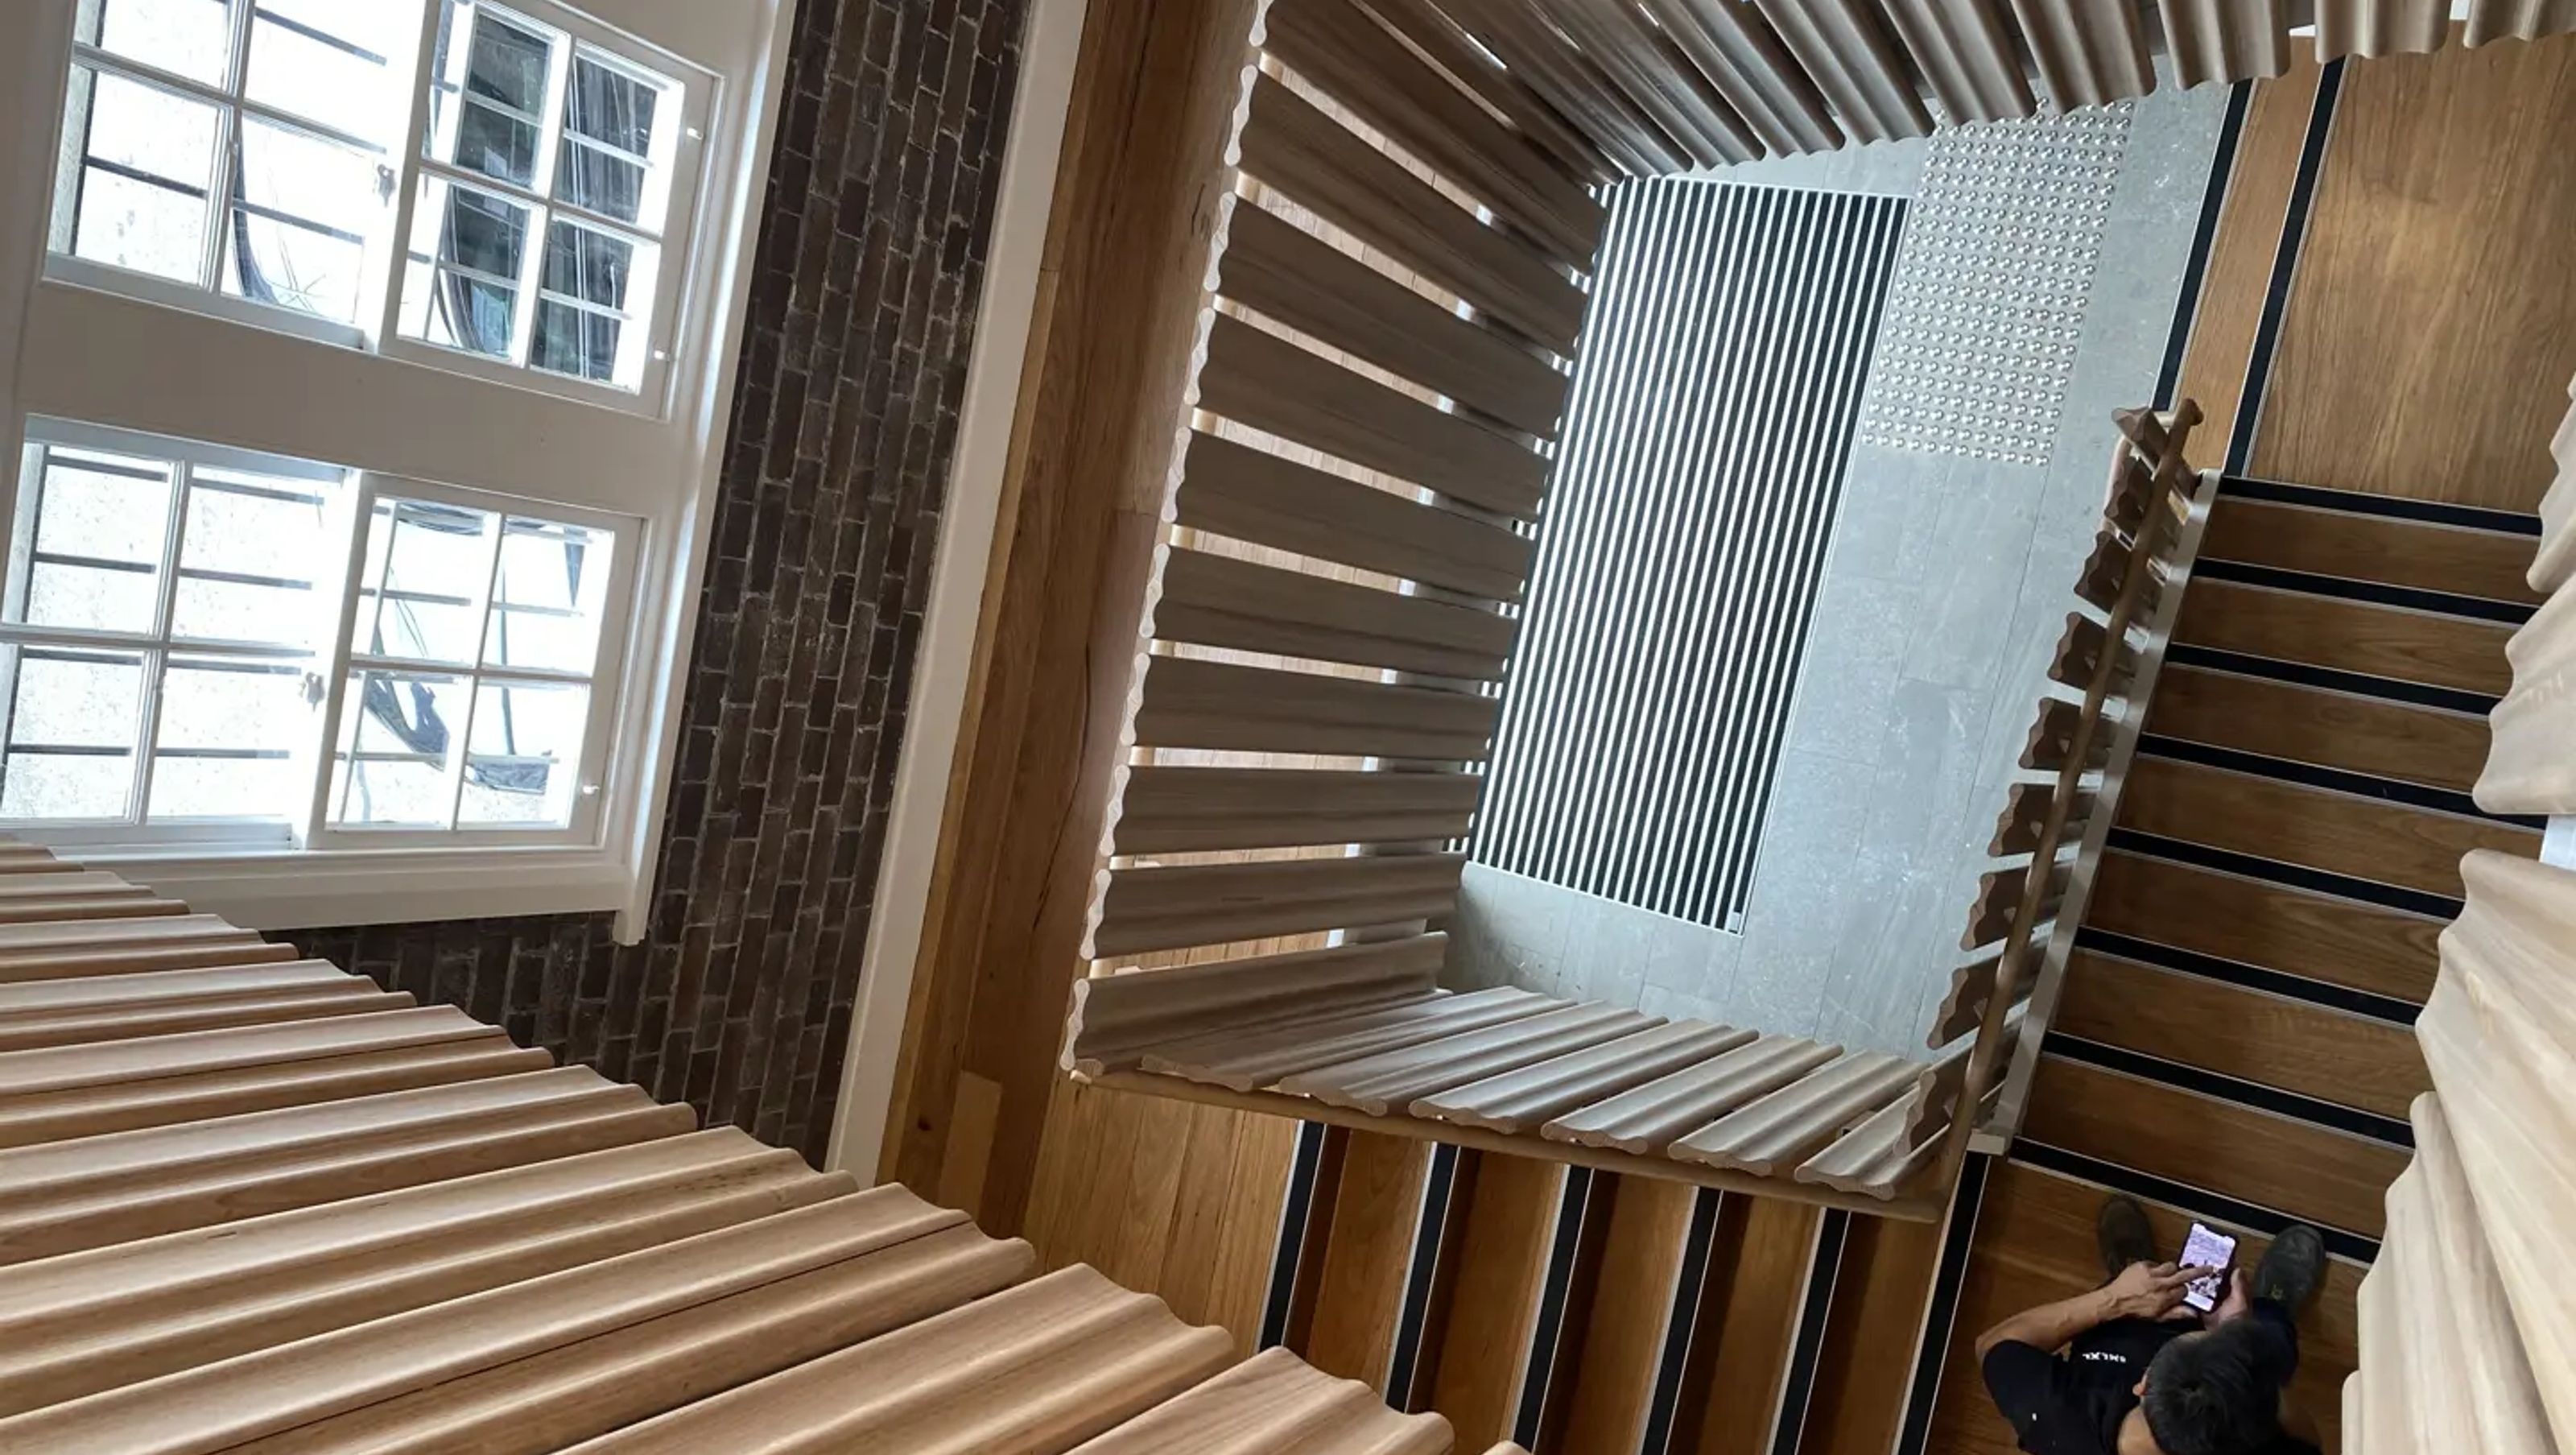

Revitalization of a three-storey warehouse in Surry Hills, enhancing market relevance with contemporary End-of-Trip facilities and improved entry, while preserving the district's unique warehouse character and ensuring environmental sustainability.
Client: Abacus Property Group
The Abacus Property Group wished to upgrade a spacious three-storey brick warehouse building in Surry Hills in order to expand its 21st-century market relevance and improve the visual appeal of its interiors. Enhanced security and environmental sustainability improvements were also required. The project developed as a two-stage programme providing contemporary End-of-Trip facilities and a reworked Ann Street entry and stair to attract and serve new and existing tenants while preserving the district’s warehouse ambience. The End-of-Trip facilities minimised the impact on existing car parking spaces and provided low maintenance change facilities and secure bike parking.
Photography: TKD Architects


Like this Project?
Hire TKD Architects
Professionals used in
this project
The practices and trades credited on this project.

More projects from
TKD Architects
Other work by TKD Architects, across every category they build in.


More in
Factories and Warehouses
Everything else in Factories and Warehouses, from every practice on ArchiPro.


Next Project
Keep scrolling