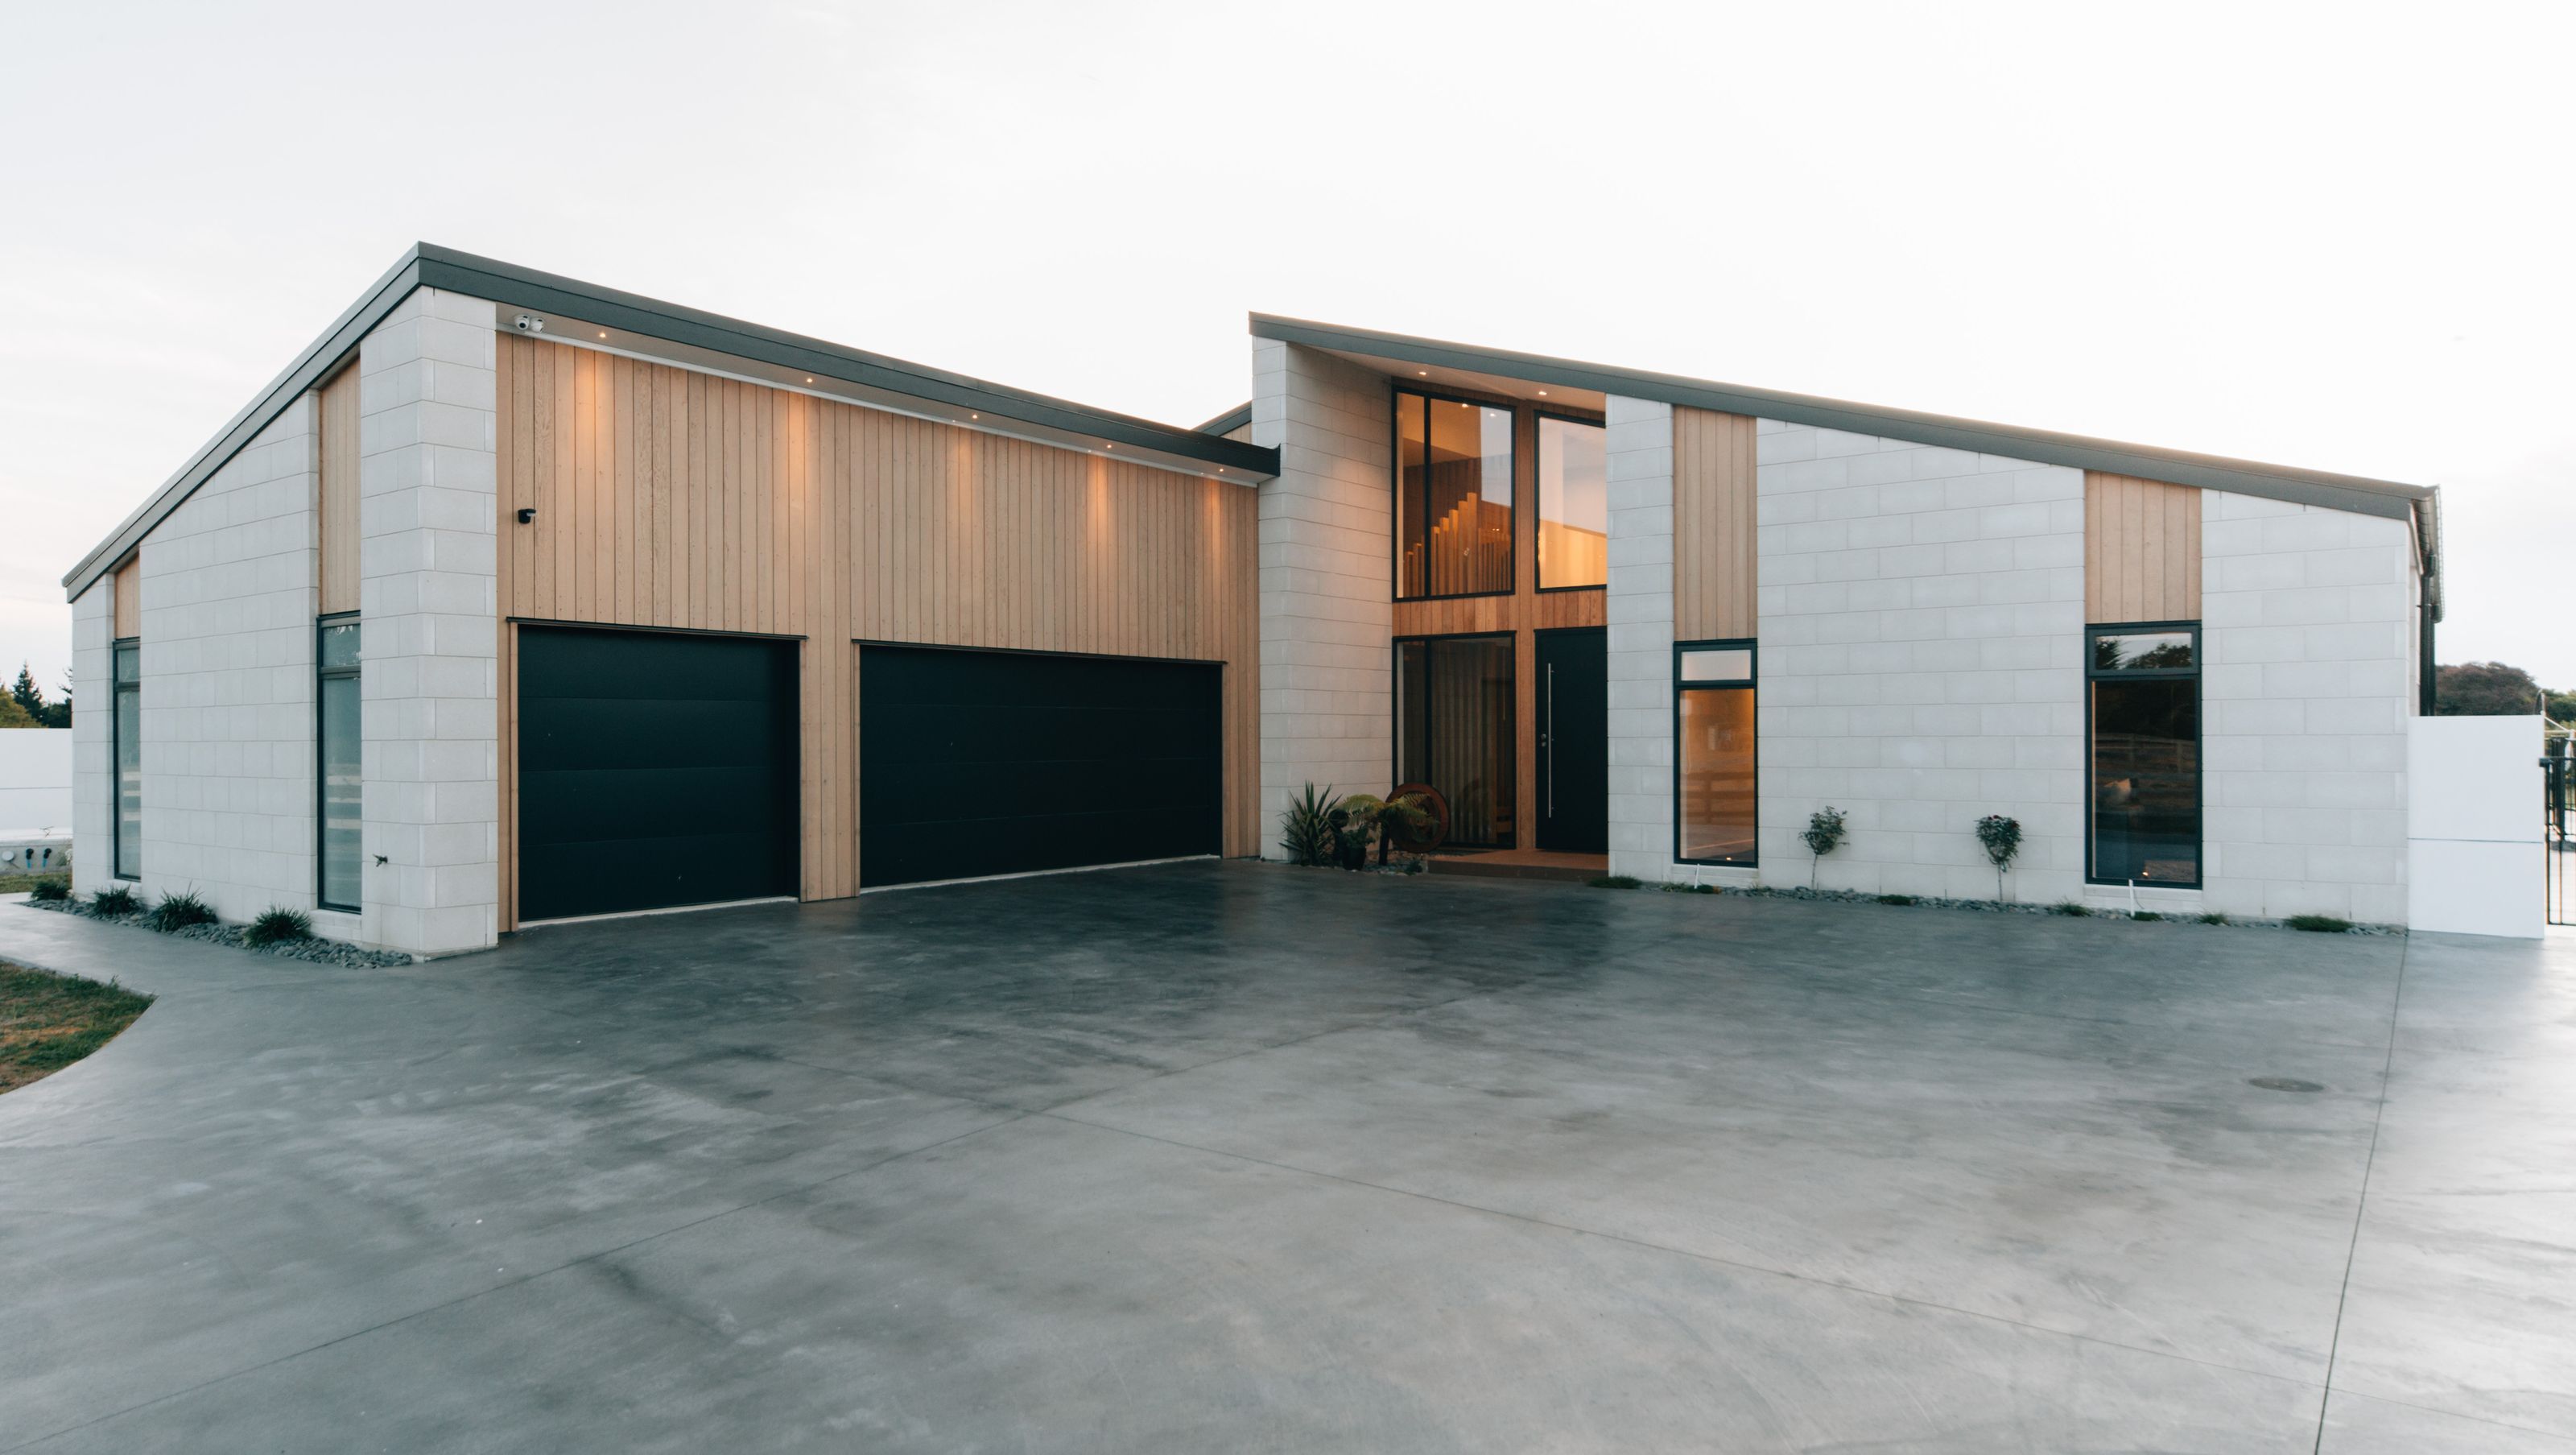

Elegant 340sqm family home featuring 4 bedrooms, 3 bathrooms, a stunning master suite with balcony, open-plan living with polished concrete flooring, a media room, and triple car garaging, all set on a picturesque gully section near Hamilton.
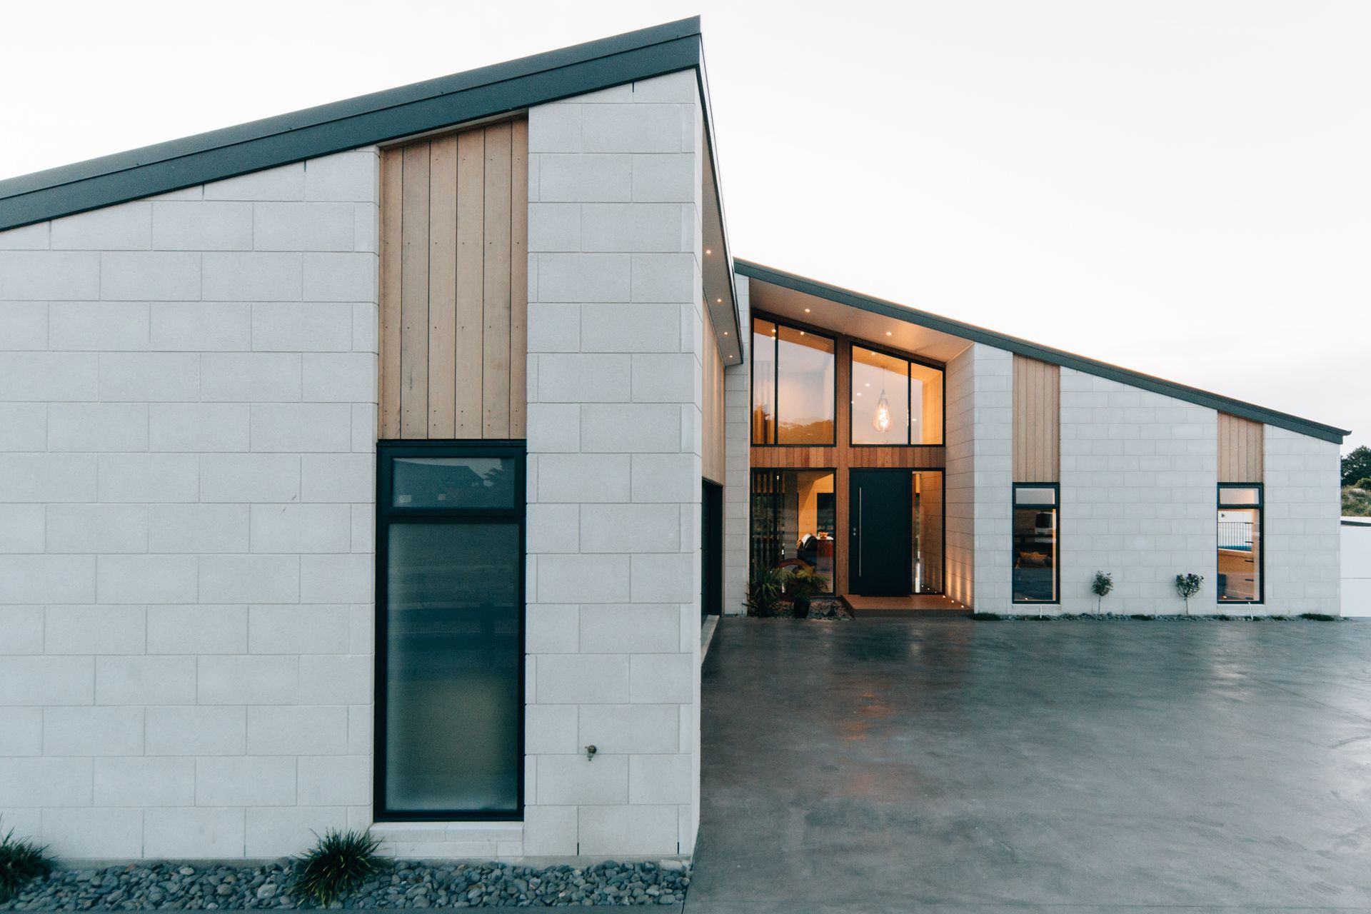
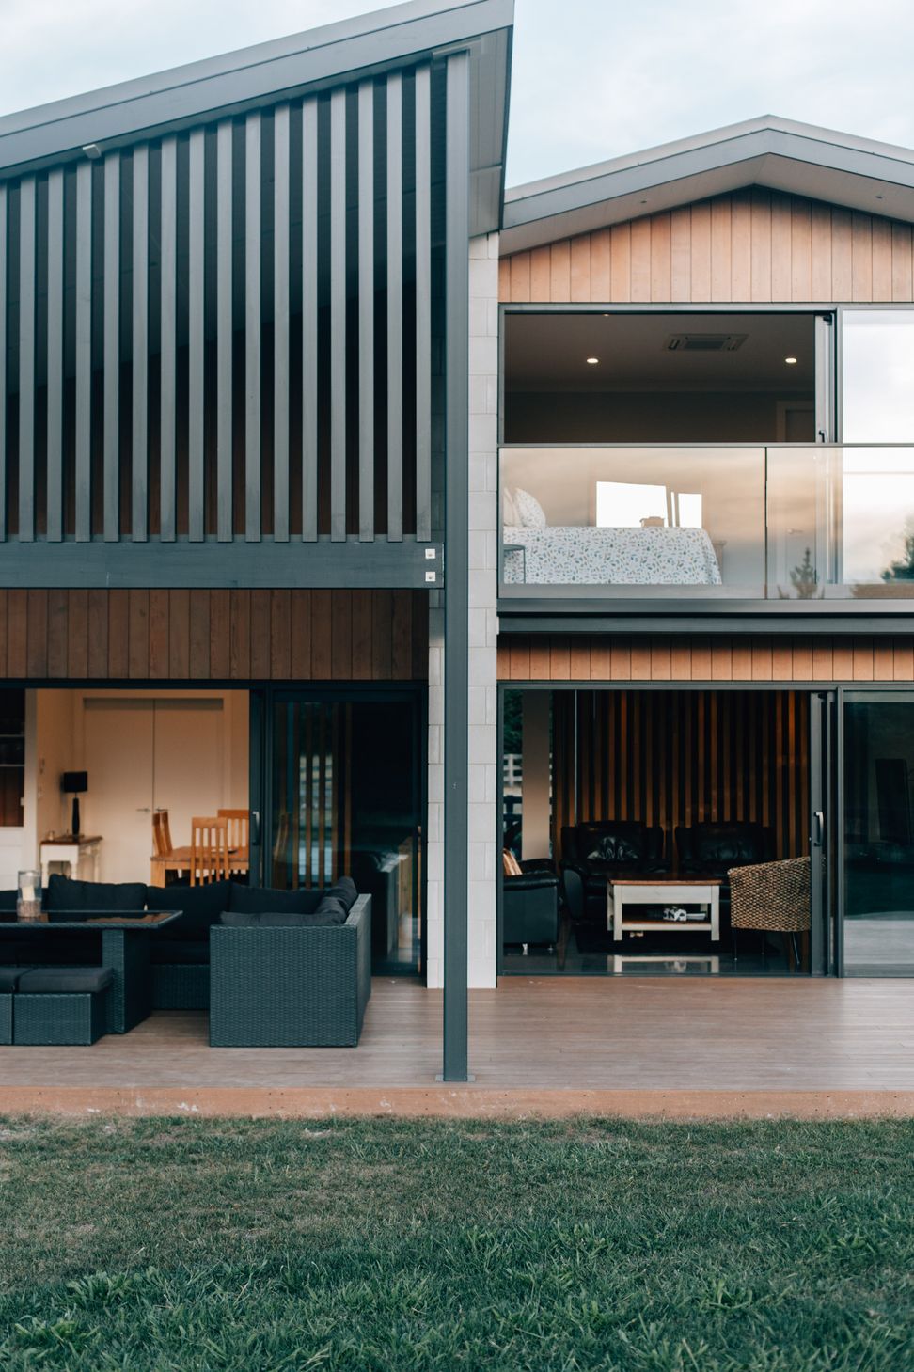
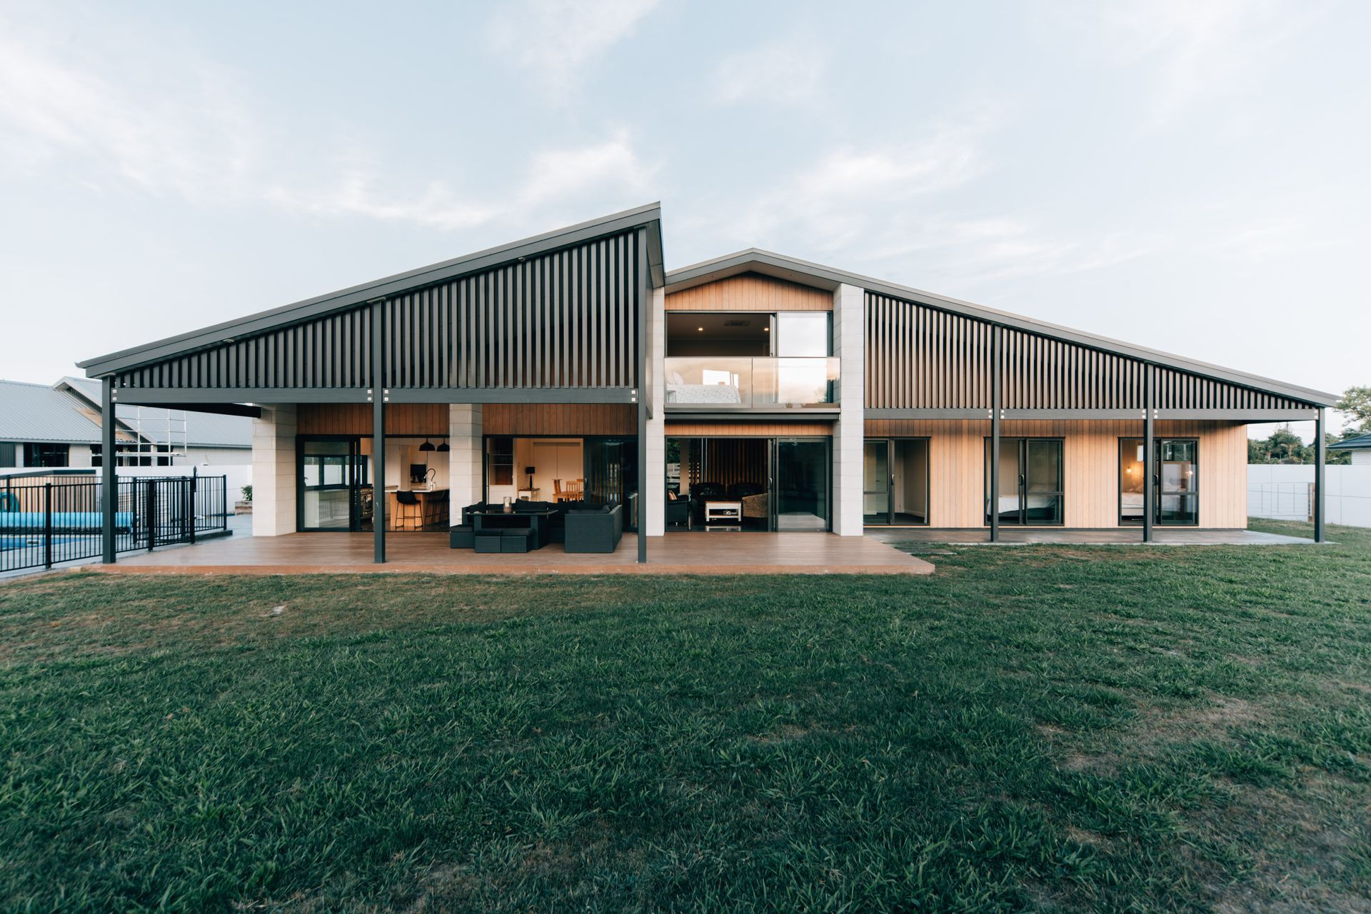
This stunning 340sqm home situated on the outskirts of Hamilton sits perfectly on a large gully section, boasting 4 bedrooms and 3 bathrooms.
Built by Hamilton-based Eastridge Homes and designed by LAD Architecture, it has the perfect blend of style and practicality.
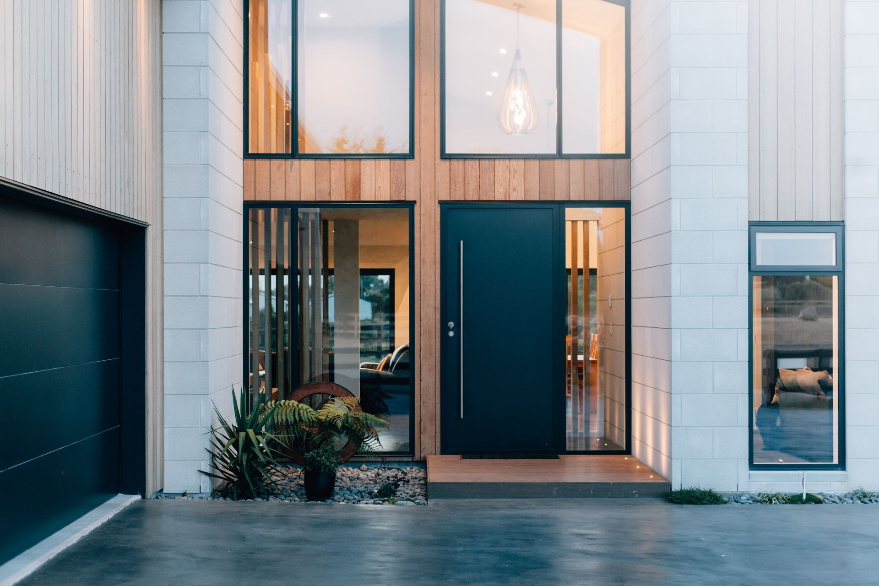
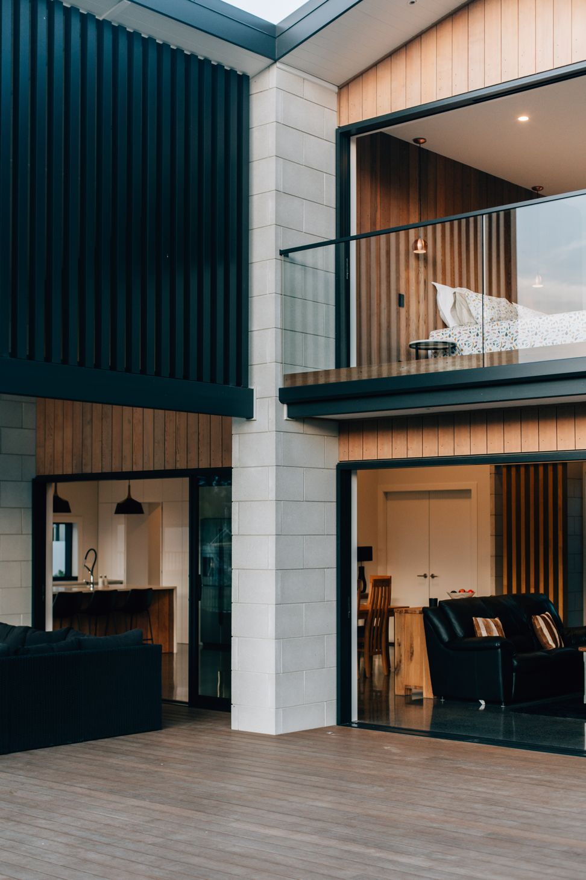
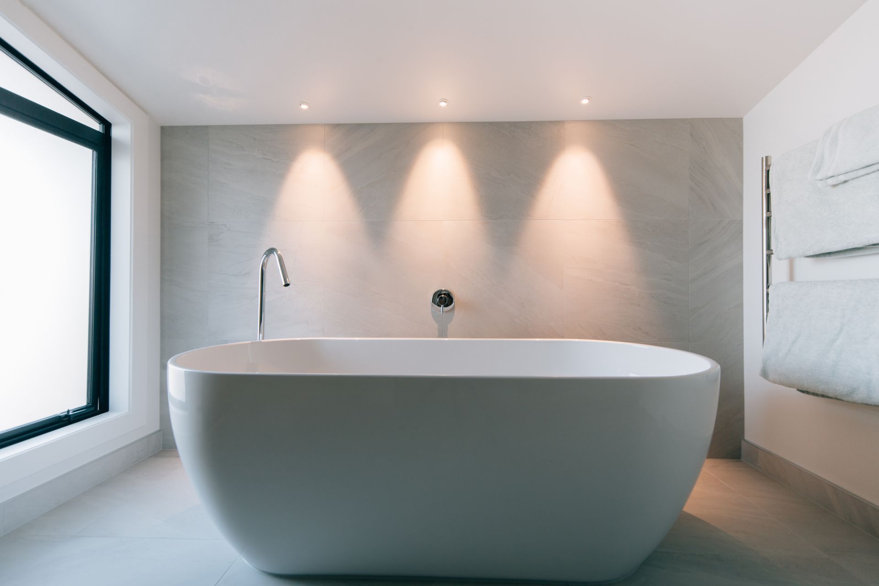
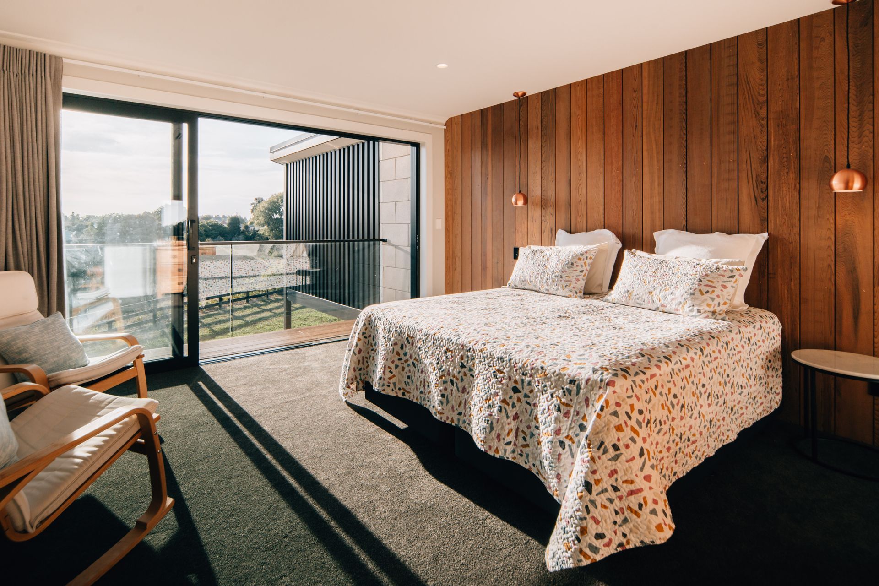
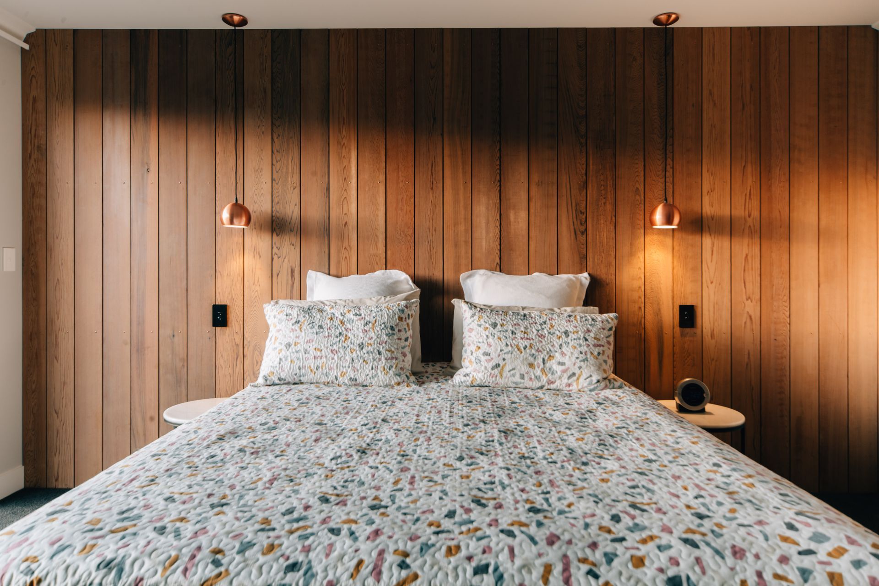
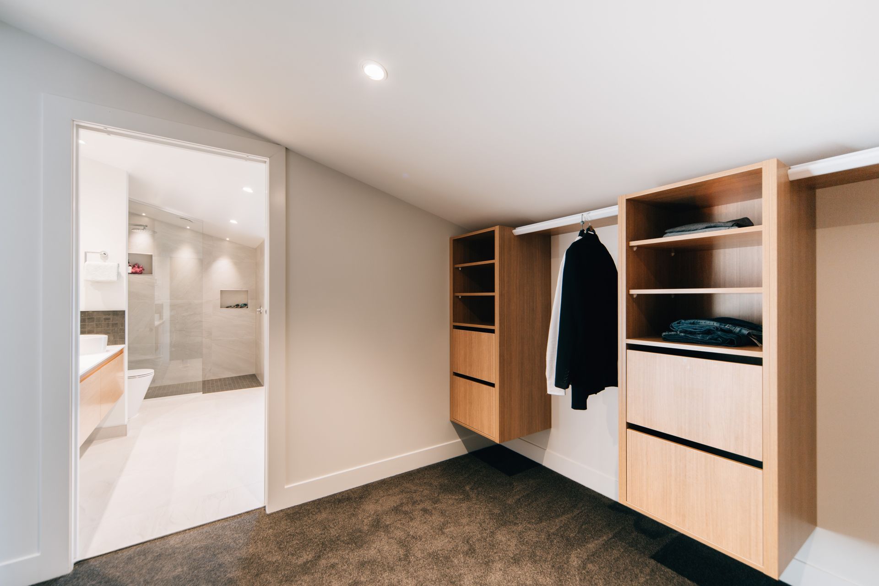
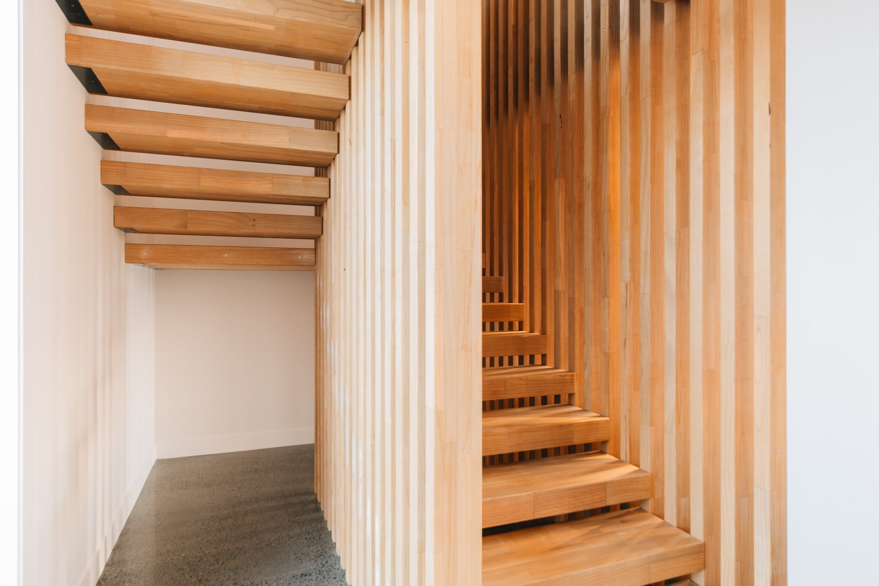
The moment you walk through the grand entrance you are greeted by an elegant feature staircase which leads to the master suite on the second floor. The large master bedroom adjoins to its own walk-in wardrobe and huge en suite and has its very own balcony that captures the perfect sunsets over the city.
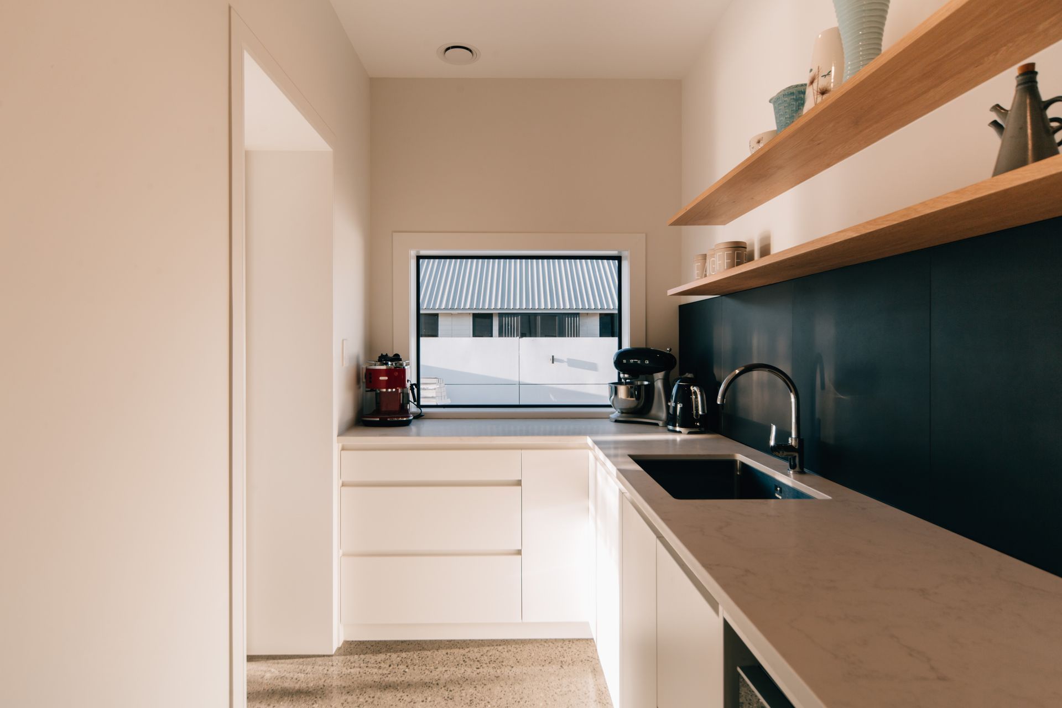
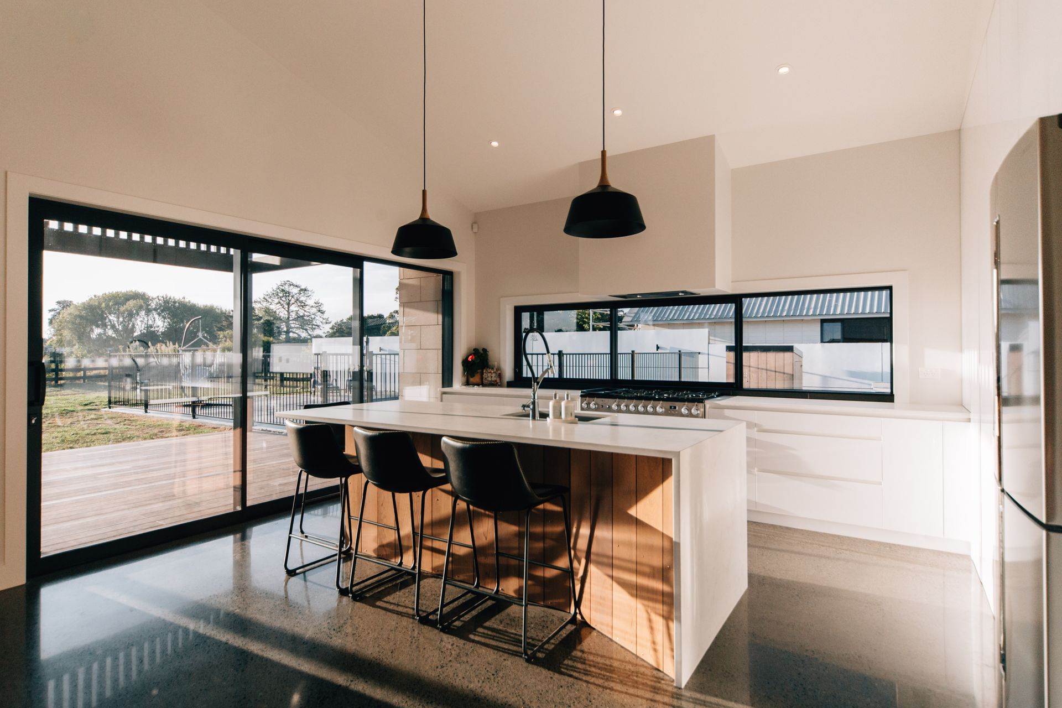
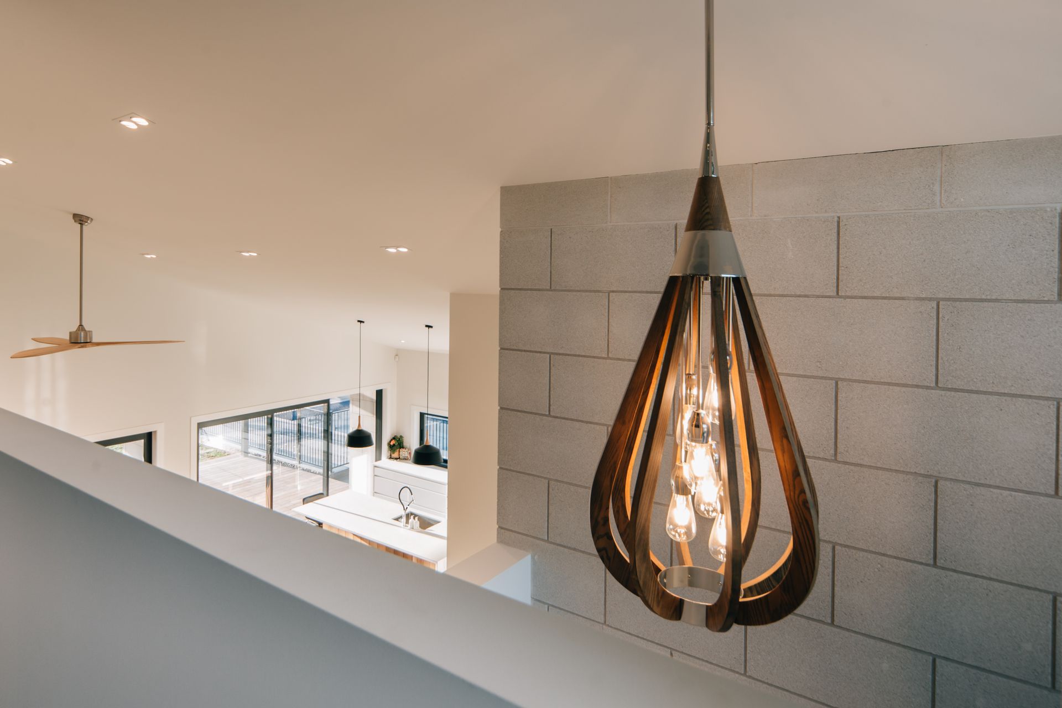
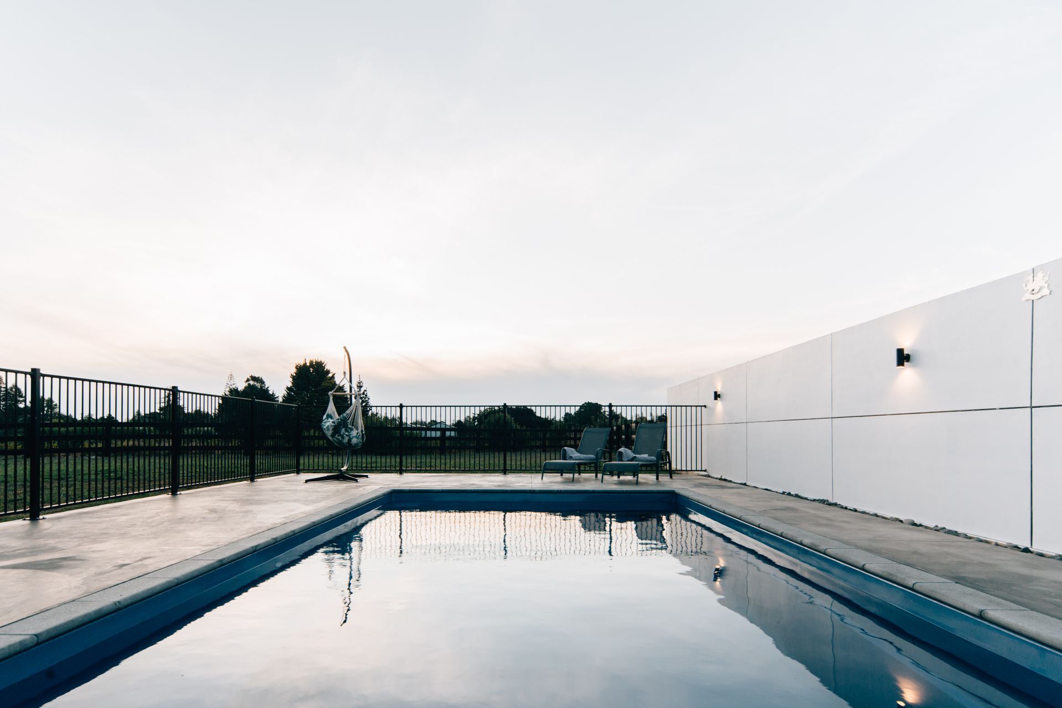
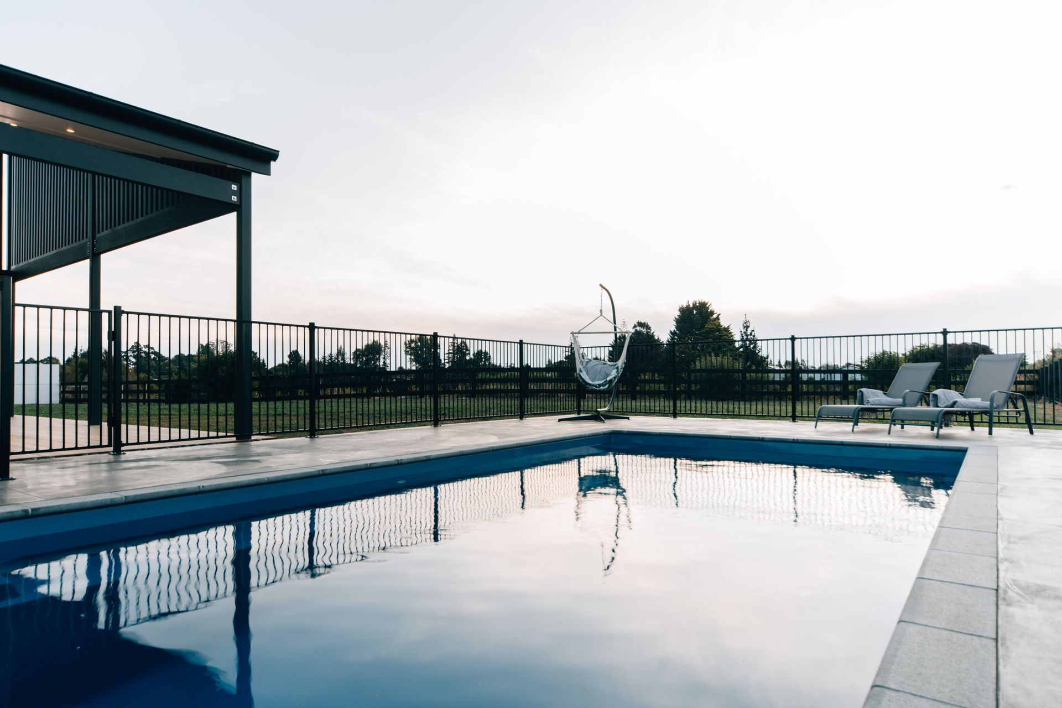
The ground floor is an entertainers’ dream with black polished concrete flooring connecting the open plan living area to the covered deck and pristine inground pool. The kitchen features a hidden scullery and a restaurant-quality freestanding Falcon oven.
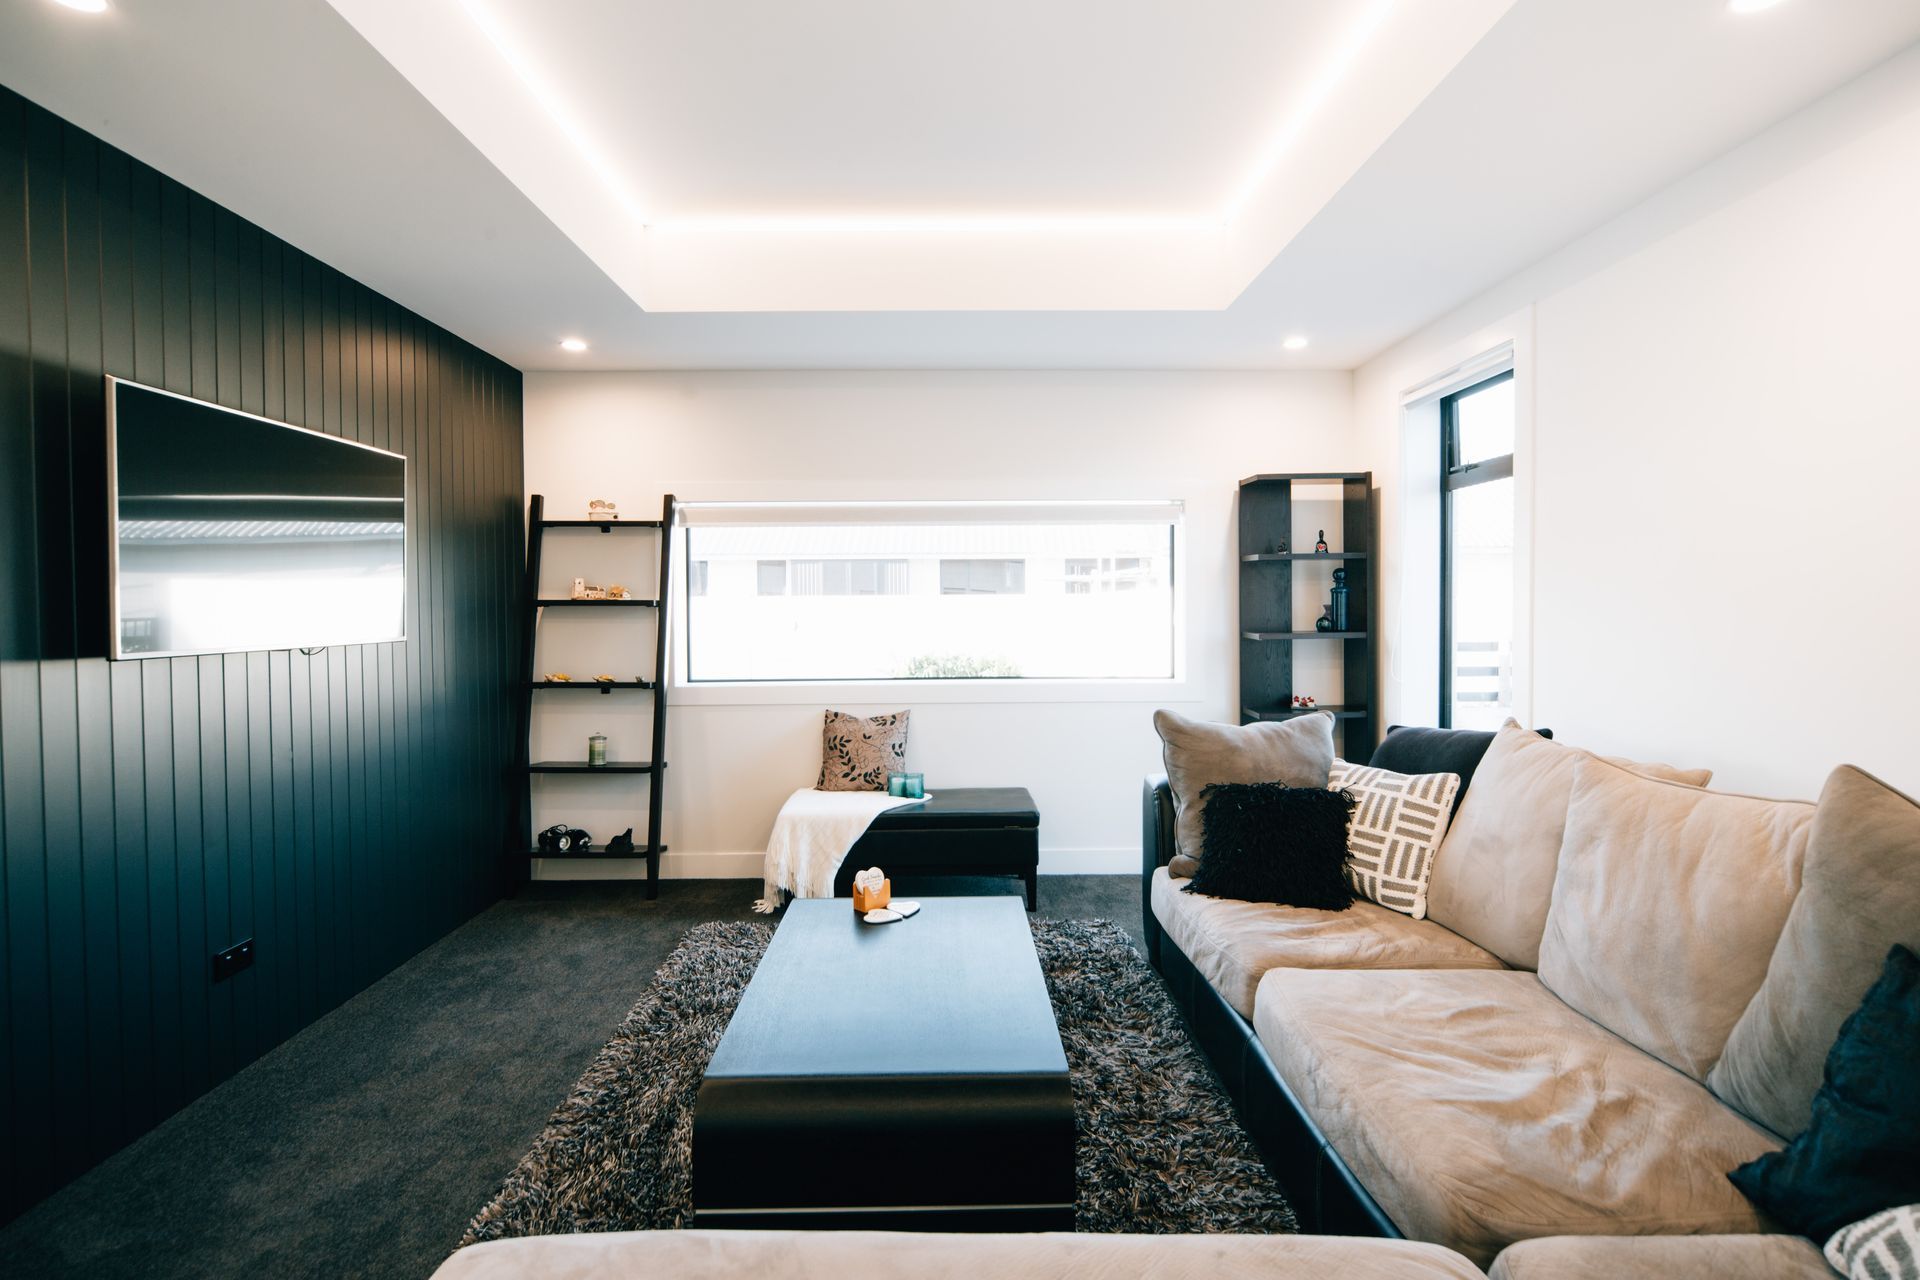
A separate media room with a recessed ceiling is a perfect hideaway for a movie night or to keep the kids occupied whilst you’re entertaining.
The bedrooms on the ground floor all have their own ranch sliders that open to uninterrupted views of the gully with one of the bedrooms having its own walk-in wardrobe and en suite. The remaining two rooms share a bathroom.
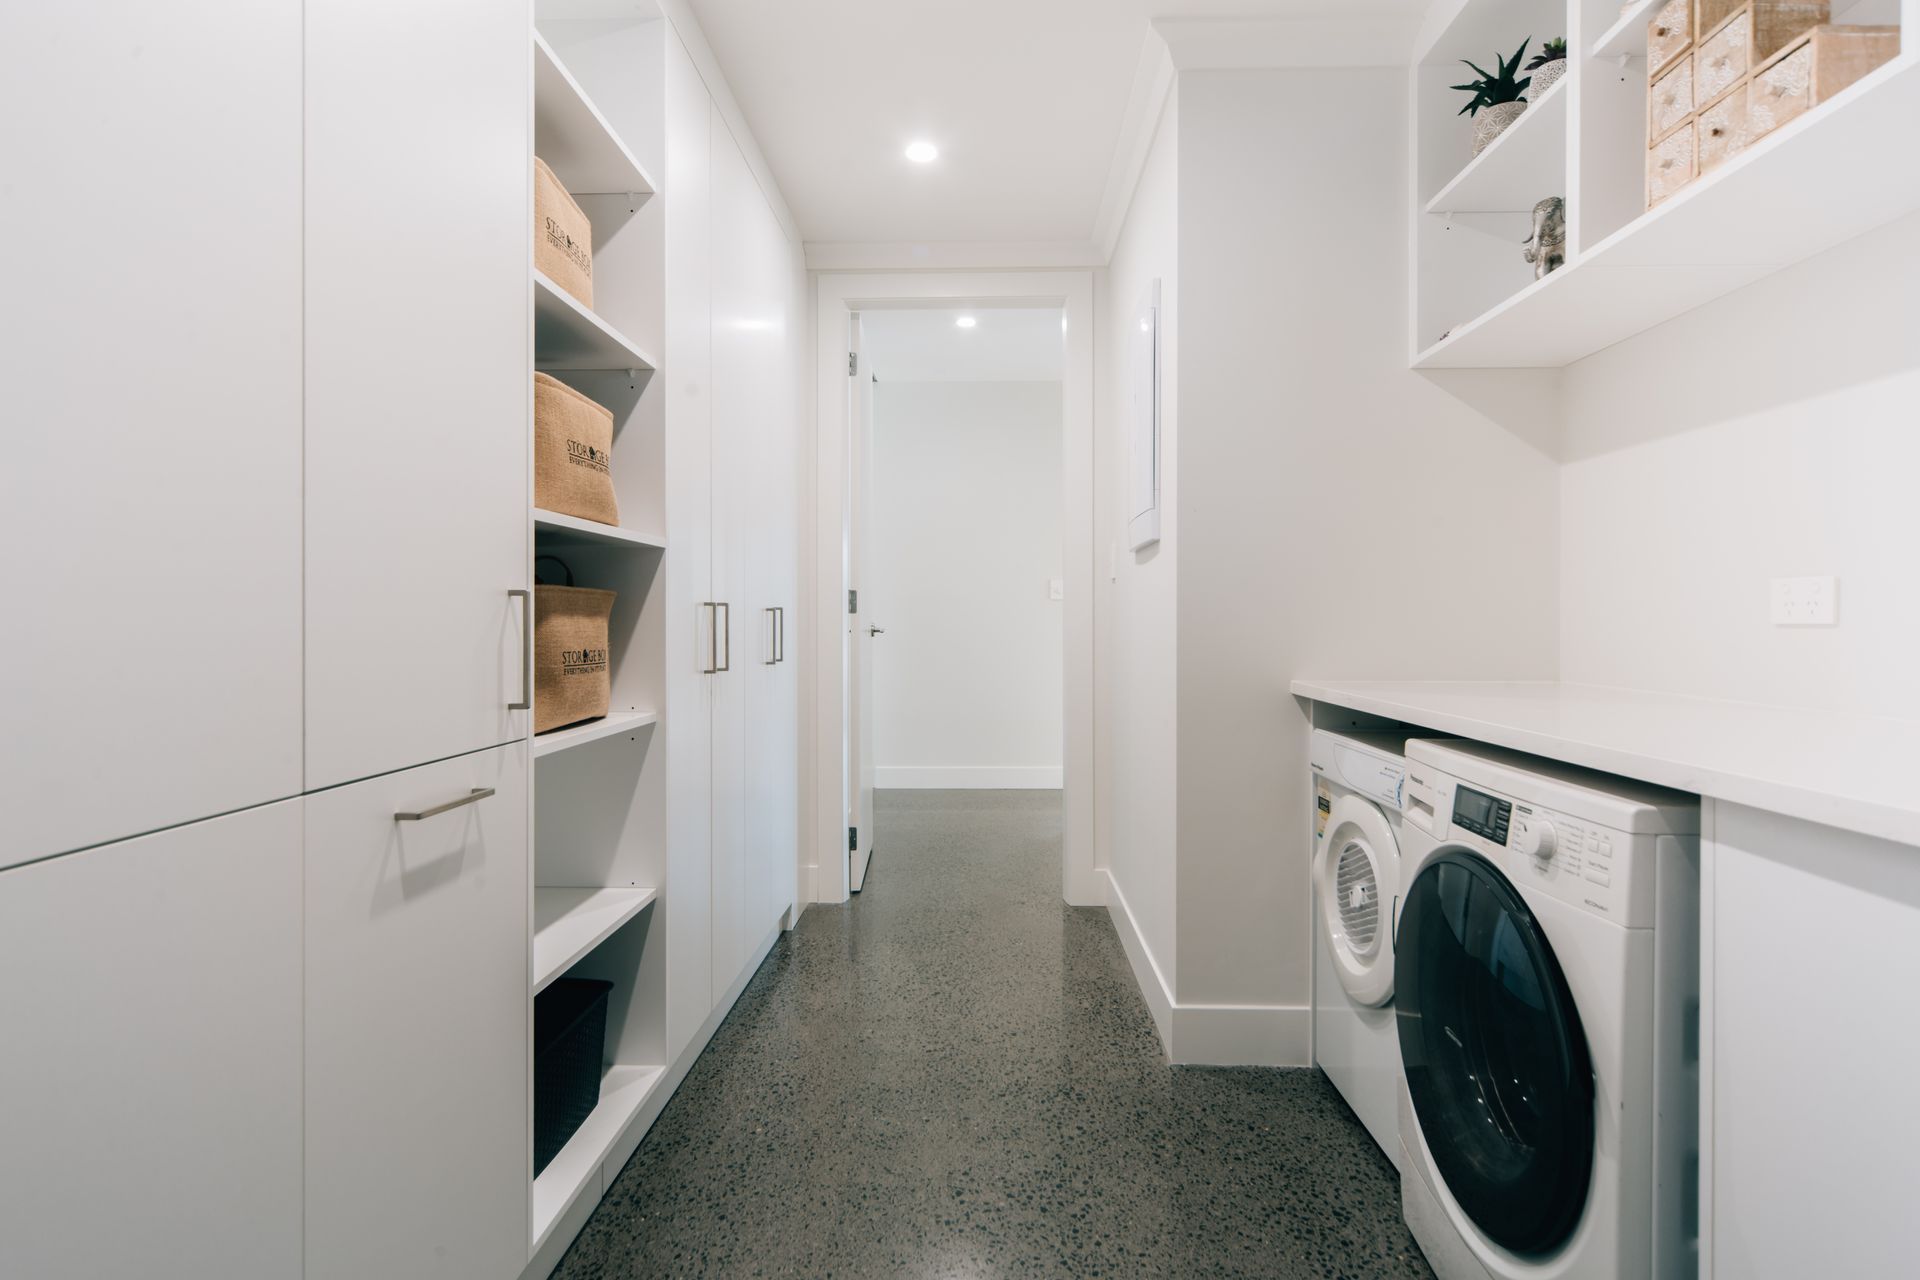
Triple car garaging complete the home and multiple storage rooms including attic storage make it perfect for families.

Like this Project?
Hire Eastridge Homes
The products behind the project
One product specified into this build from one supplier, a verified ArchiPro member. Tap through to specifications, suppliers and lead times.

Professionals used in
this project
The practices and trades credited on this project.









More in
Luxury Homes
Everything else in Luxury Homes, from every practice on ArchiPro.


