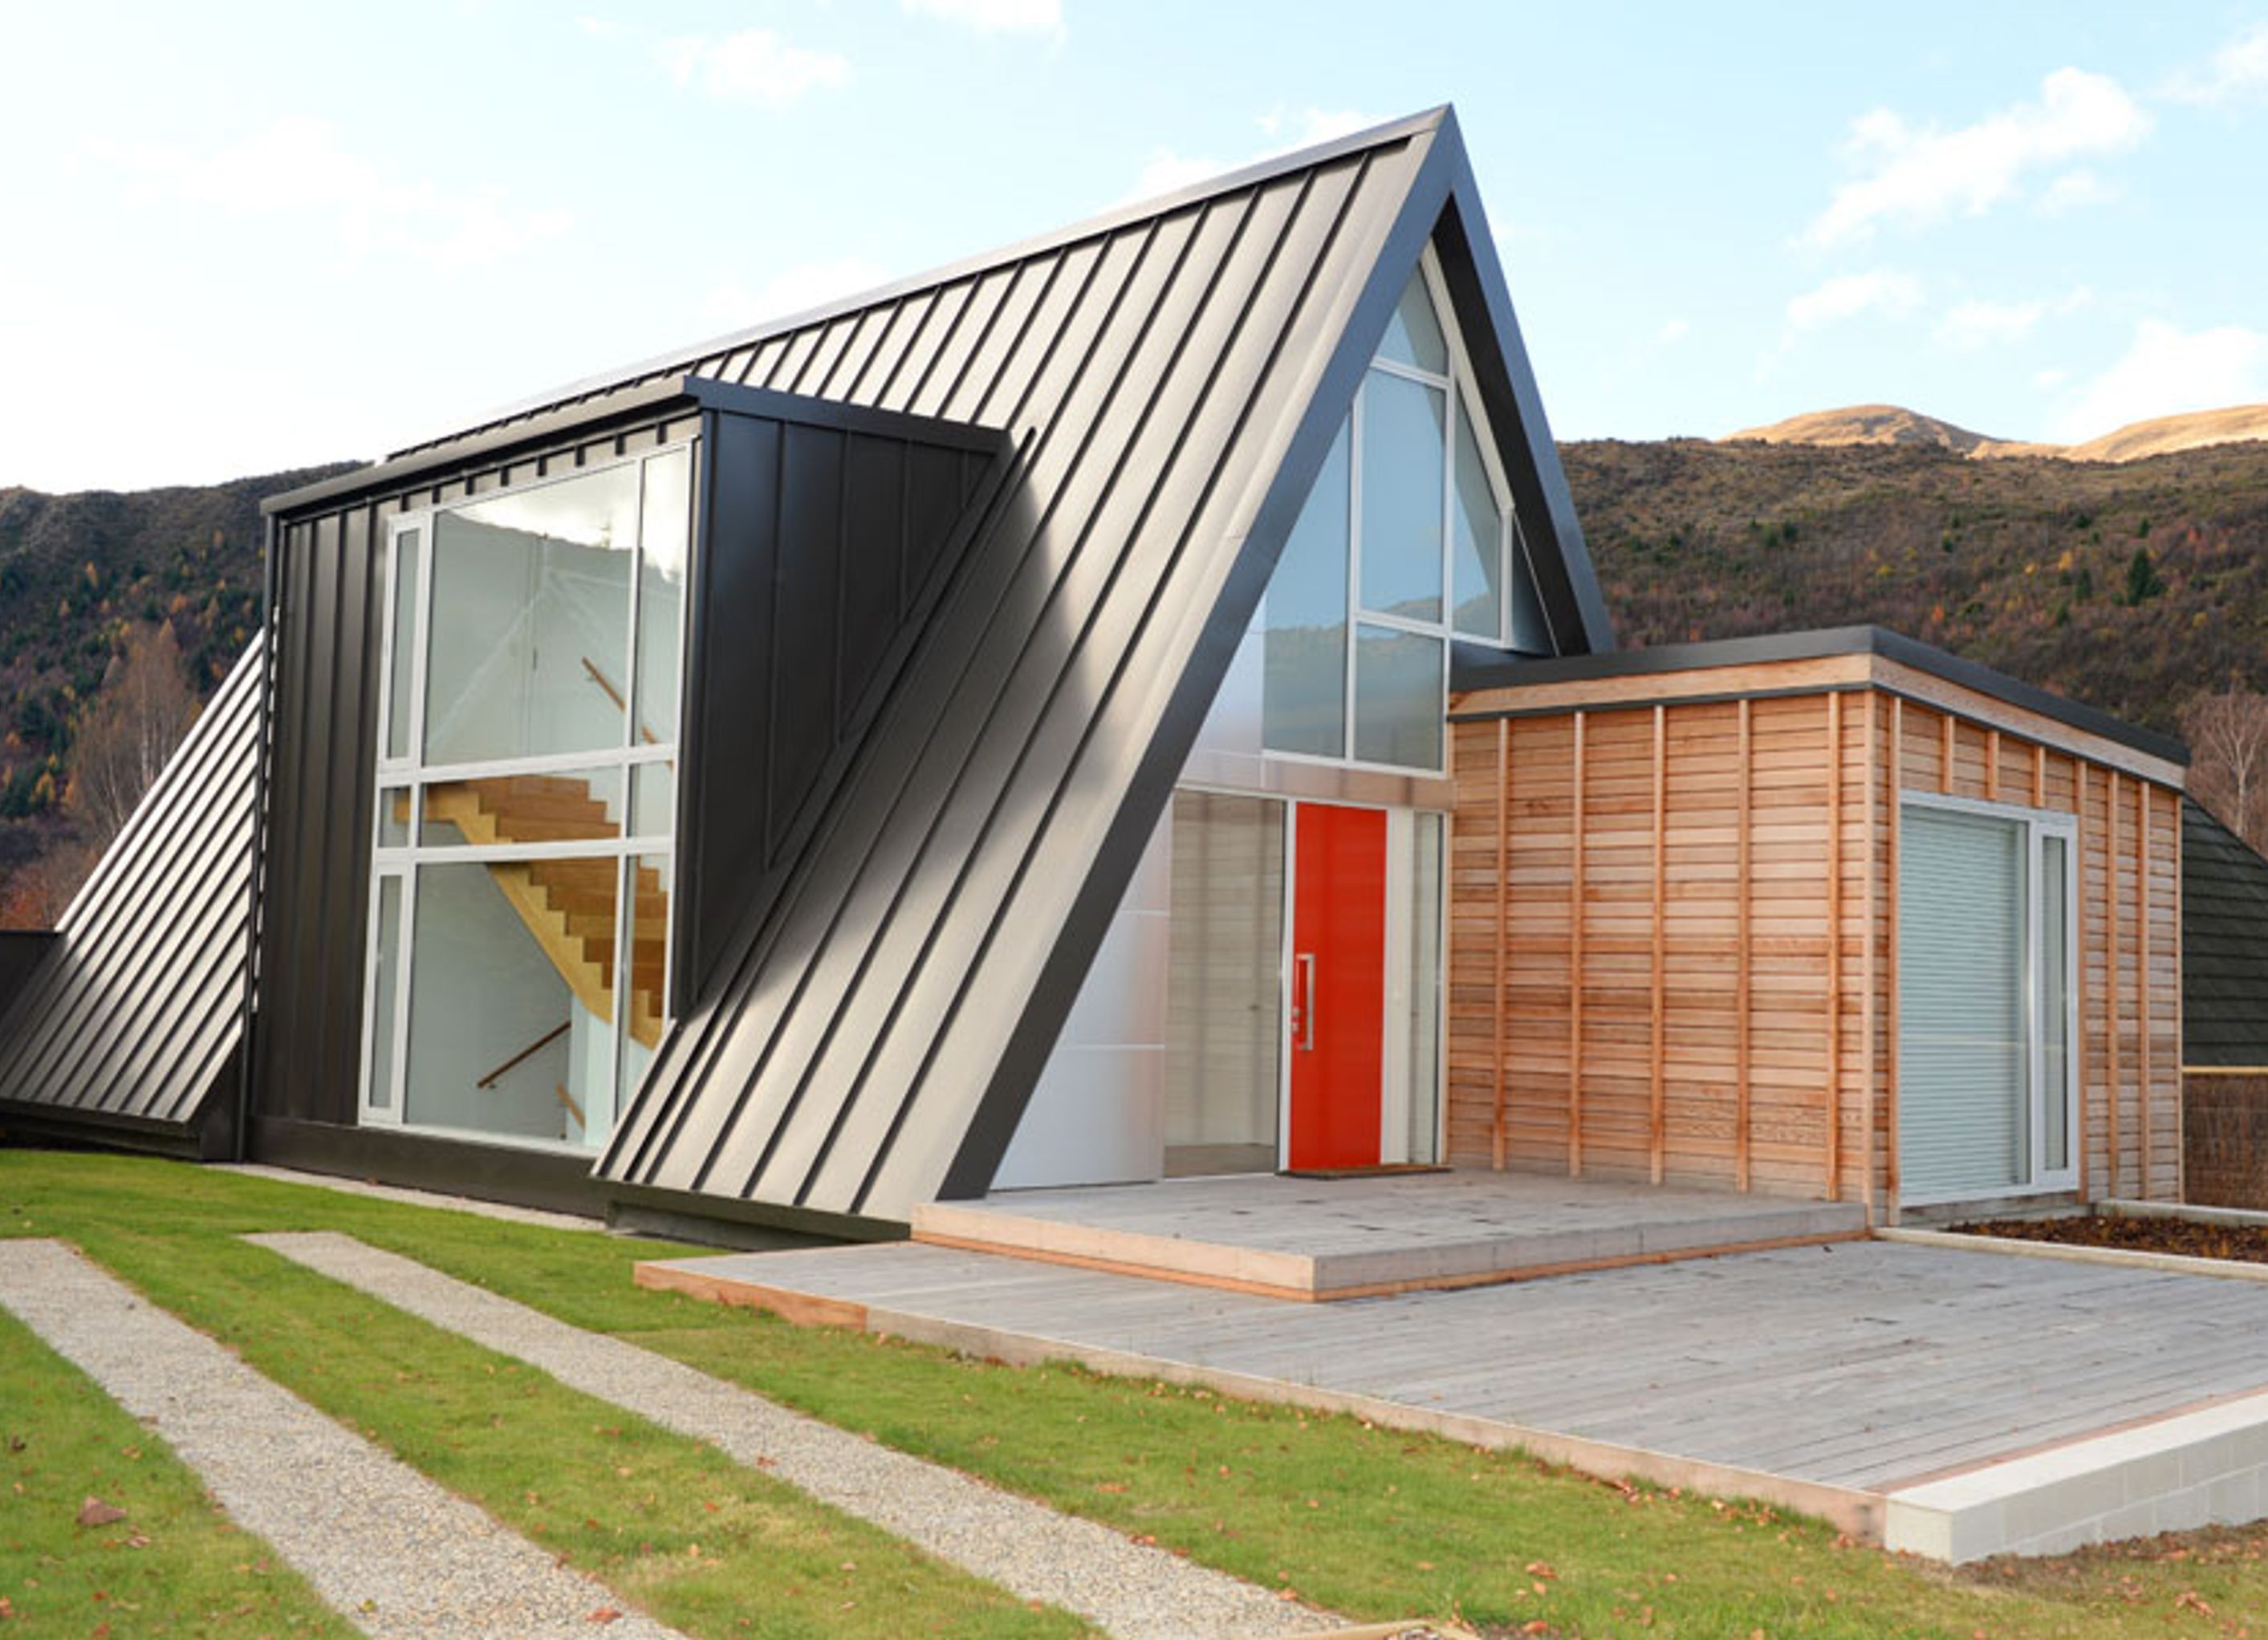
A contemporary interpretation of the iconic A-frame design, this Arrowtown house harmoniously blends modern living with its natural surroundings, featuring a bright all-white interior and thoughtful material choices that enhance clarity and connection to the environment.
This Arrowtown House is a celebration of aniconic form, articulated and updated for modern living. During the day the house is seamlessly connected to its surrounding, bathed in sunlight while private from its neighbours. There is a real honesty in how each of the materials, finishes and fittings contribute to the simple effectiveness of the end product. Strong all-white interior lines change form as the sun picks up the angled ‘A’ frame geometry. Every element has its place and the overall impression is one of clarity. Artificial linear lighting in the ceiling offers the final delicate reminder of the iconic ‘A’ frame heritage.


Professionals used in
this project
The practices and trades credited on this project.

More projects from
Erskine Construction
Other work by Erskine Construction, across every category they build in.


More in
Luxury Homes
Everything else in Luxury Homes, from every practice on ArchiPro.


Next Project
Keep scrolling