

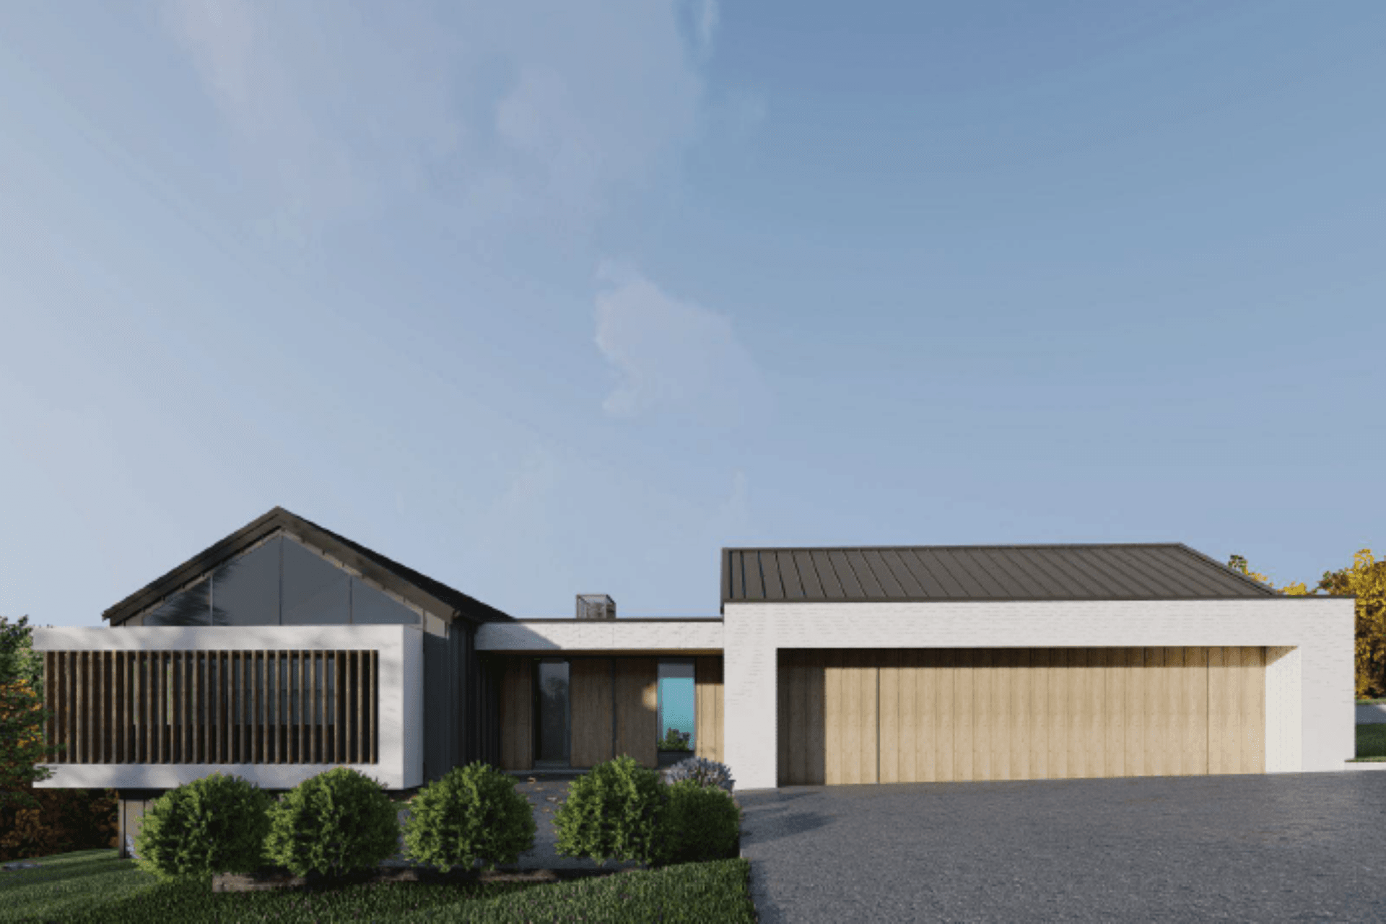
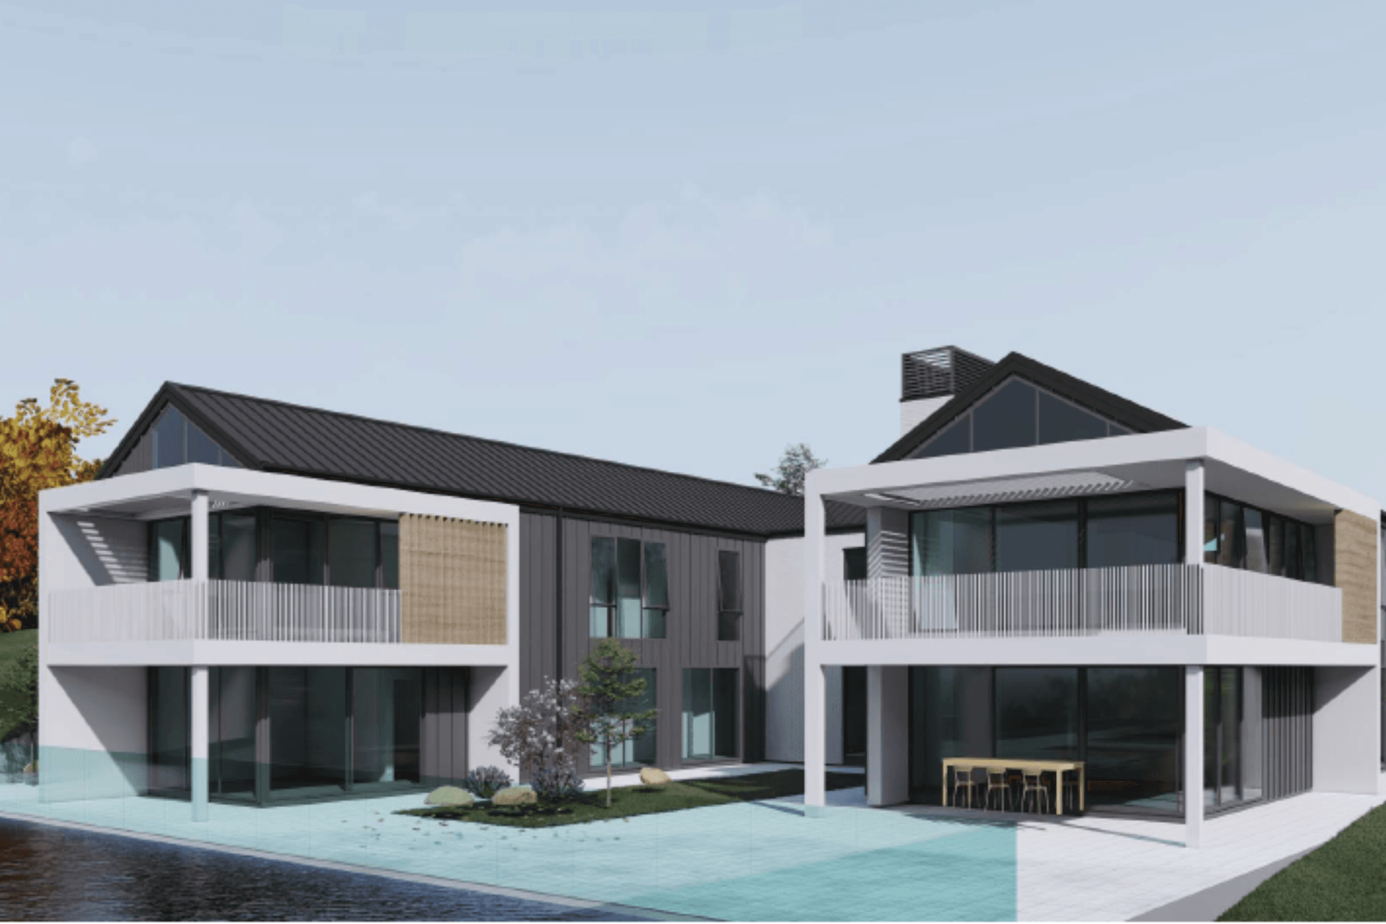
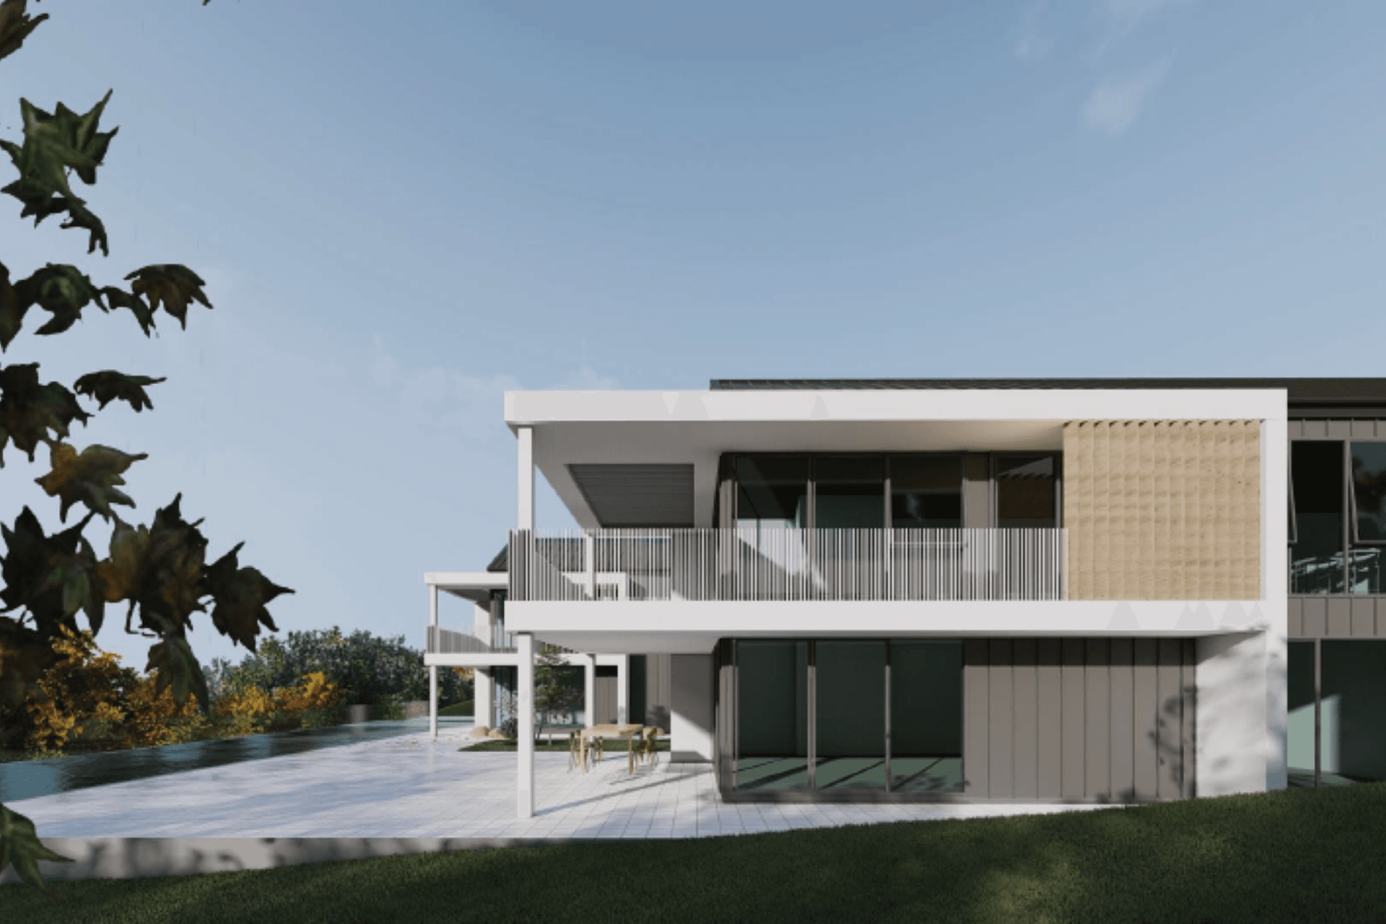
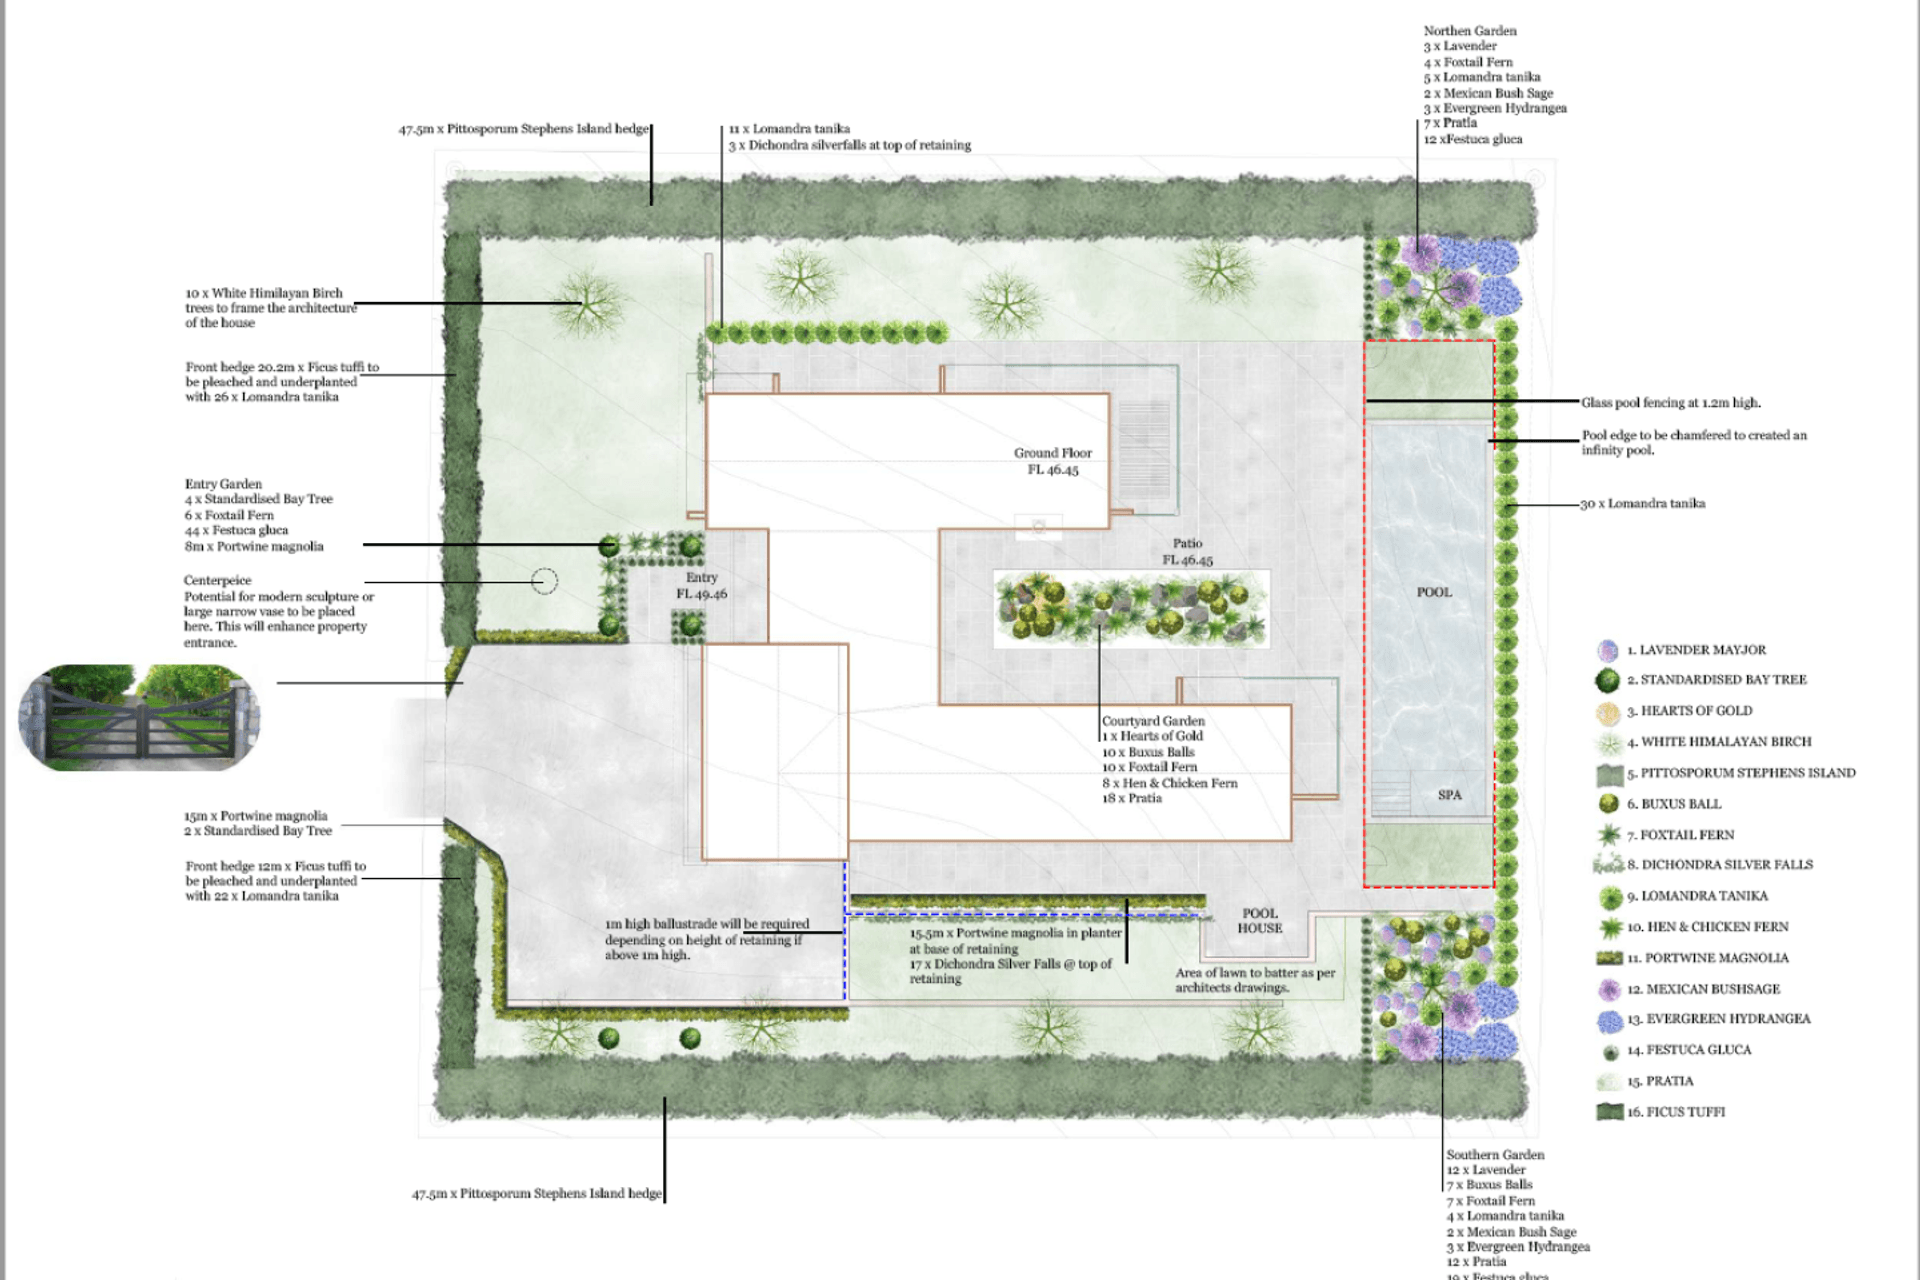
Two-story residential project featuring a total area of 659.93m2, including a spacious lower floor of 282.33m2, an upper floor of 332.10m2, and an inviting balcony of 45.5m2, located in the scenic Upper Orewa.
Total Area: 659.93m2
Lower Floor: 282.33m2
Upper Floor: 332.10m2
Balcony: 45.5m2
2420h 16m
Like this Project?
Hire Dream Concept Homes
Professionals used in
this project
The practices and trades credited on this project.

More projects from
Dream Concept Homes
Other work by Dream Concept Homes, across every category they build in.


More in
Luxury Homes
Everything else in Luxury Homes, from every practice on ArchiPro.


Next Project
Keep scrolling