Project team
- Ponting Fitzgerald Architects
- Mickey Ross and Issac Norton
The Shape of Belonging
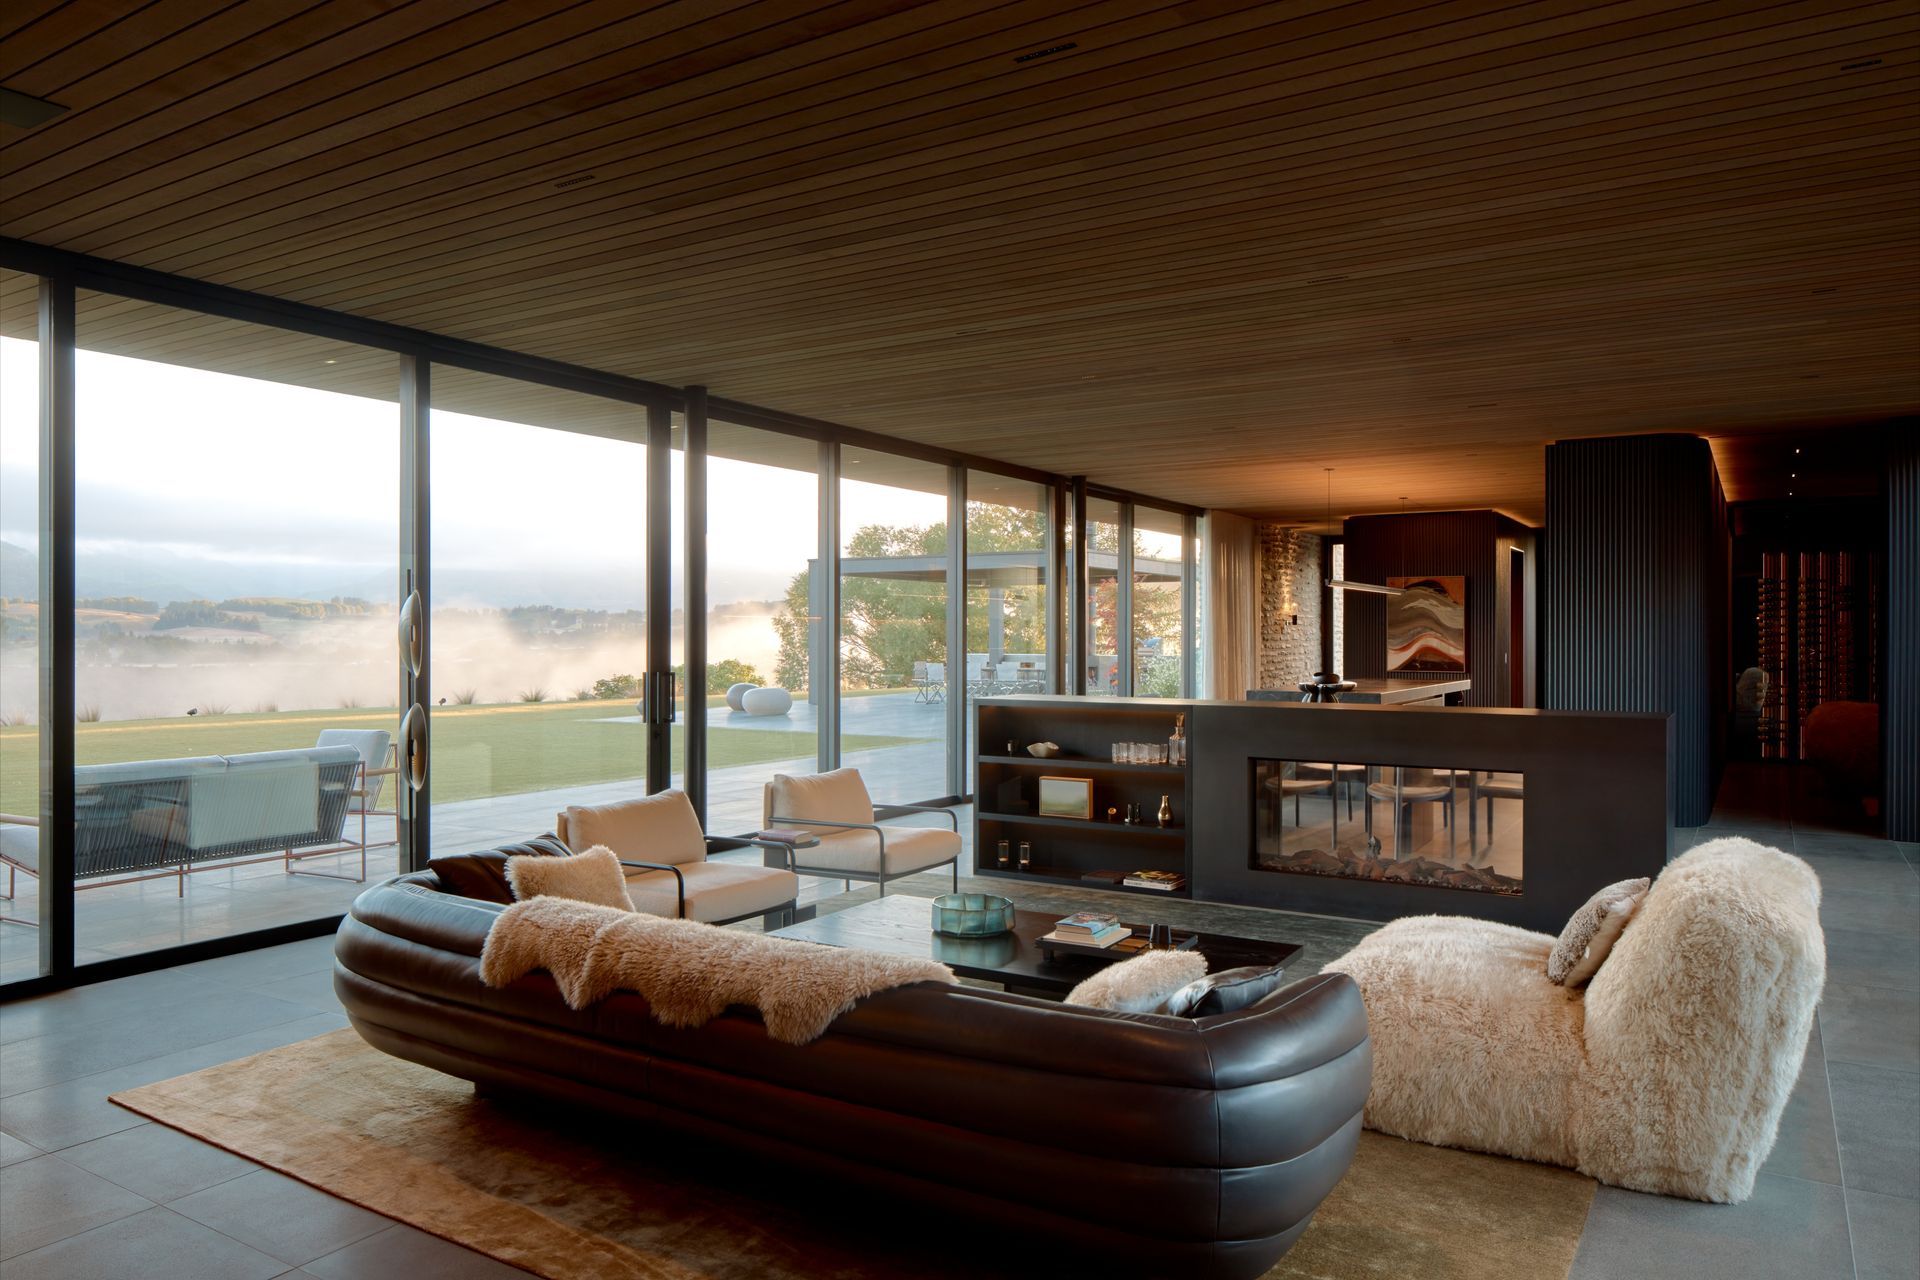
Central Otago. Two words that conjure powerful images of snow-swept, unforgiving terrain and pristine beauty in equal measure. Beneath clear blue skies that seem to stretch to infinity, it is a landscape that leaves an indelible mark. Ponting Fitzgerald’s Hill House embraces everything that makes this place what it is, yet it’s what you don’t see that makes this project exceptional.
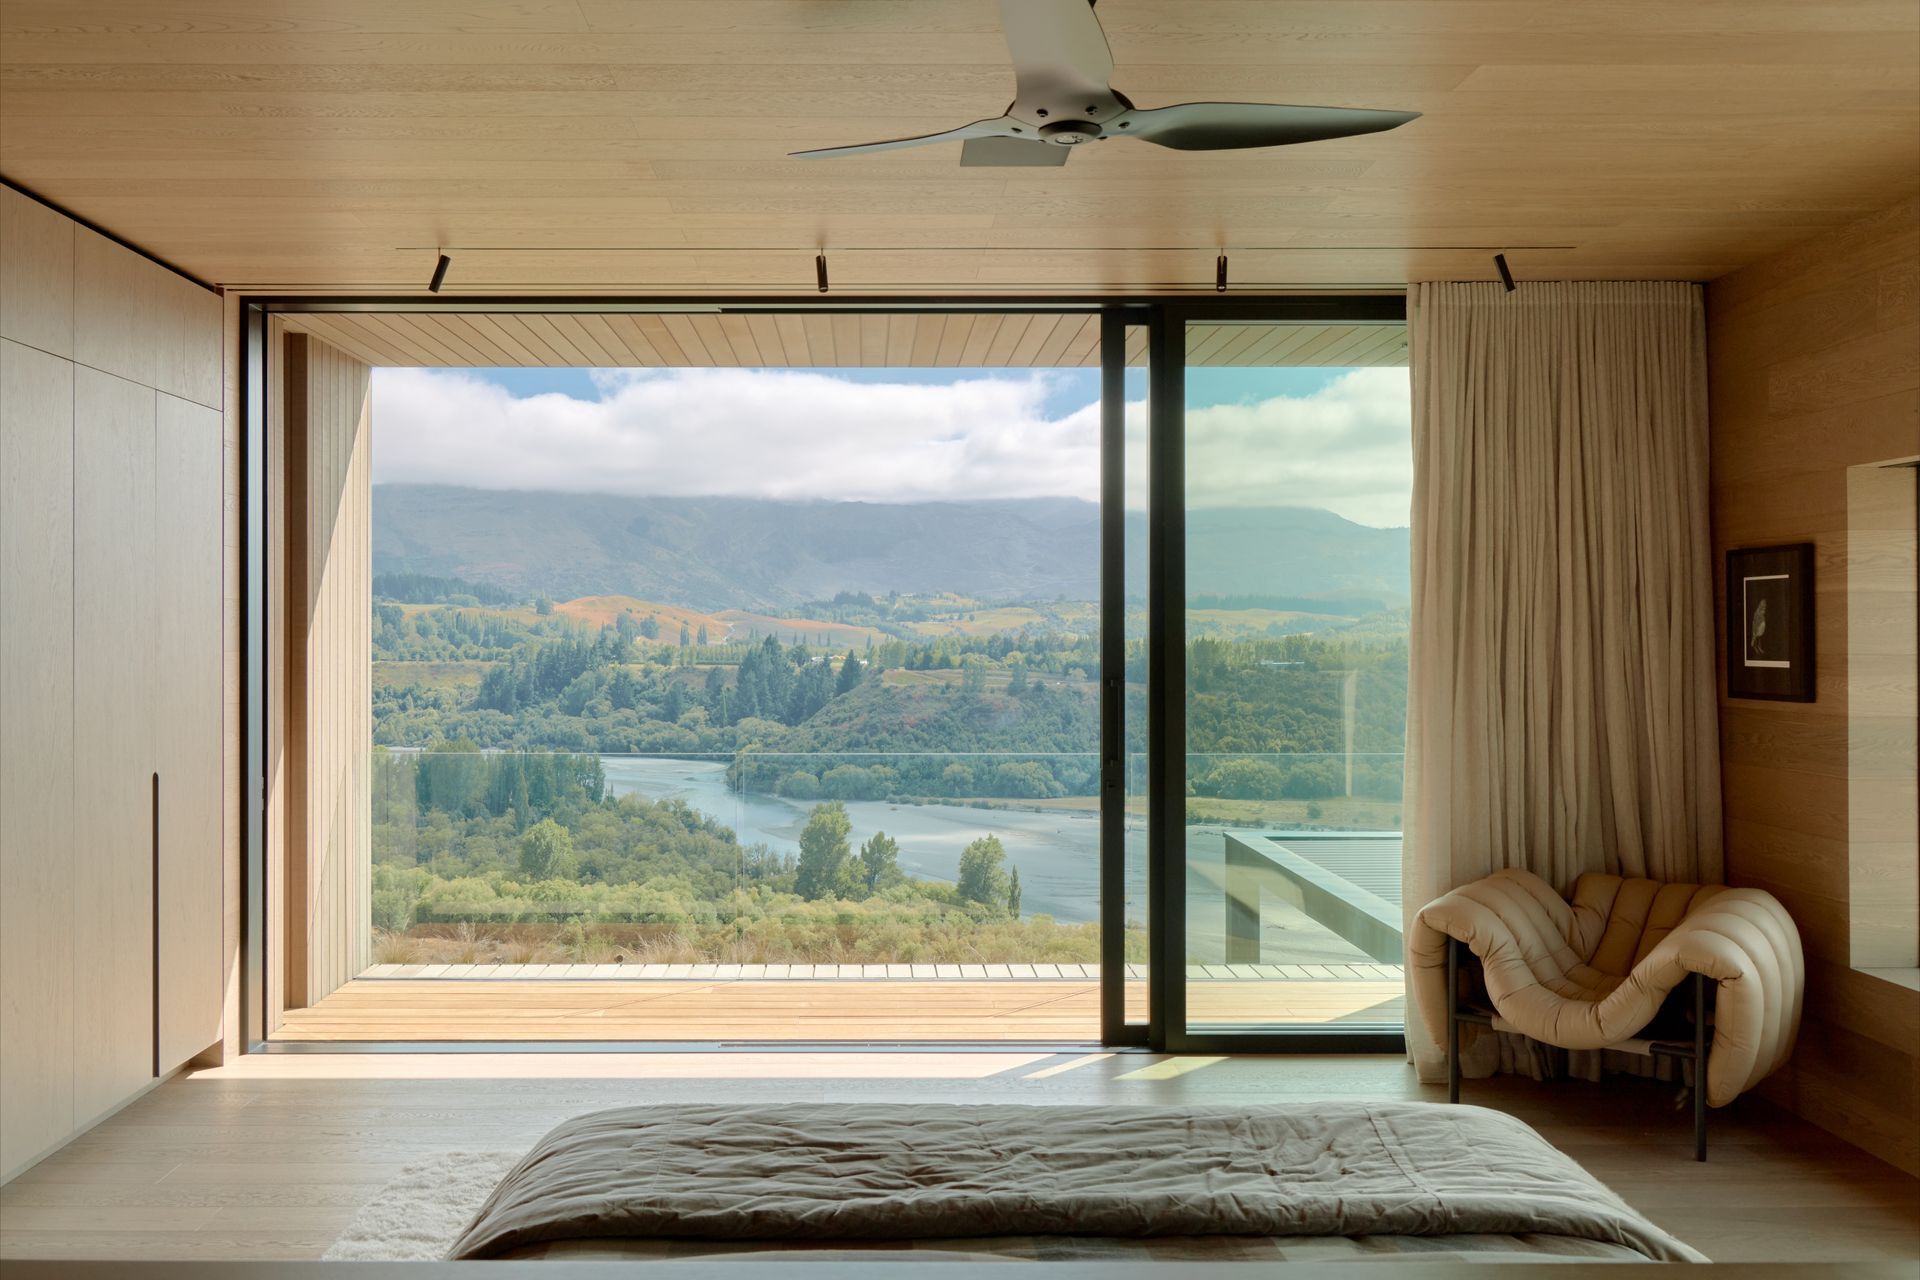
For David Ponting, there is nothing quite like stepping foot on an empty site for the first time. No matter where the site may be, the frisson of possibility becomes palpable. It’s fair to say that in this case, the creative excitement was at eleven. Located on the rake of Ferry Hill, with spectacular views in every direction, the site was an architect's dream. So too was the client.
Hailing from Brisbane and working in an adjacent industry, the client, like Ponting, recognised the potential of this site for its aspect on the one hand, and the challenging constraints on the other.
Contrary to what one may think, constraints and challenges are often the very thing that push a project from being good to great. They force an architect to shrug off and resist the local vernacular, which in this case is gabled roofs and schist for schists sake. The question ‘of how’ becomes a demand, for both functionality and a fresh design lexicon that acts as a bridge between the people who will inhabit the home and the resonance of the land itself.
It was from this point that the design of Hill House began to take shape, not through conversations about what the house should look like, but how it should feel and what it should achieve. “We were discussing everything in the abstract but with real clarity around the solutions that opened up,” Ponting explains. “We were really exploring ideas from a poetic description of desire and finding out where this led once you sketched that into an idea.”
What emerged was a brief for contemporary abstraction of local materials and forms that have come together to create a house imbued with strength and contextual permanence. A landscape driven response expressing the bold ambition of the client.
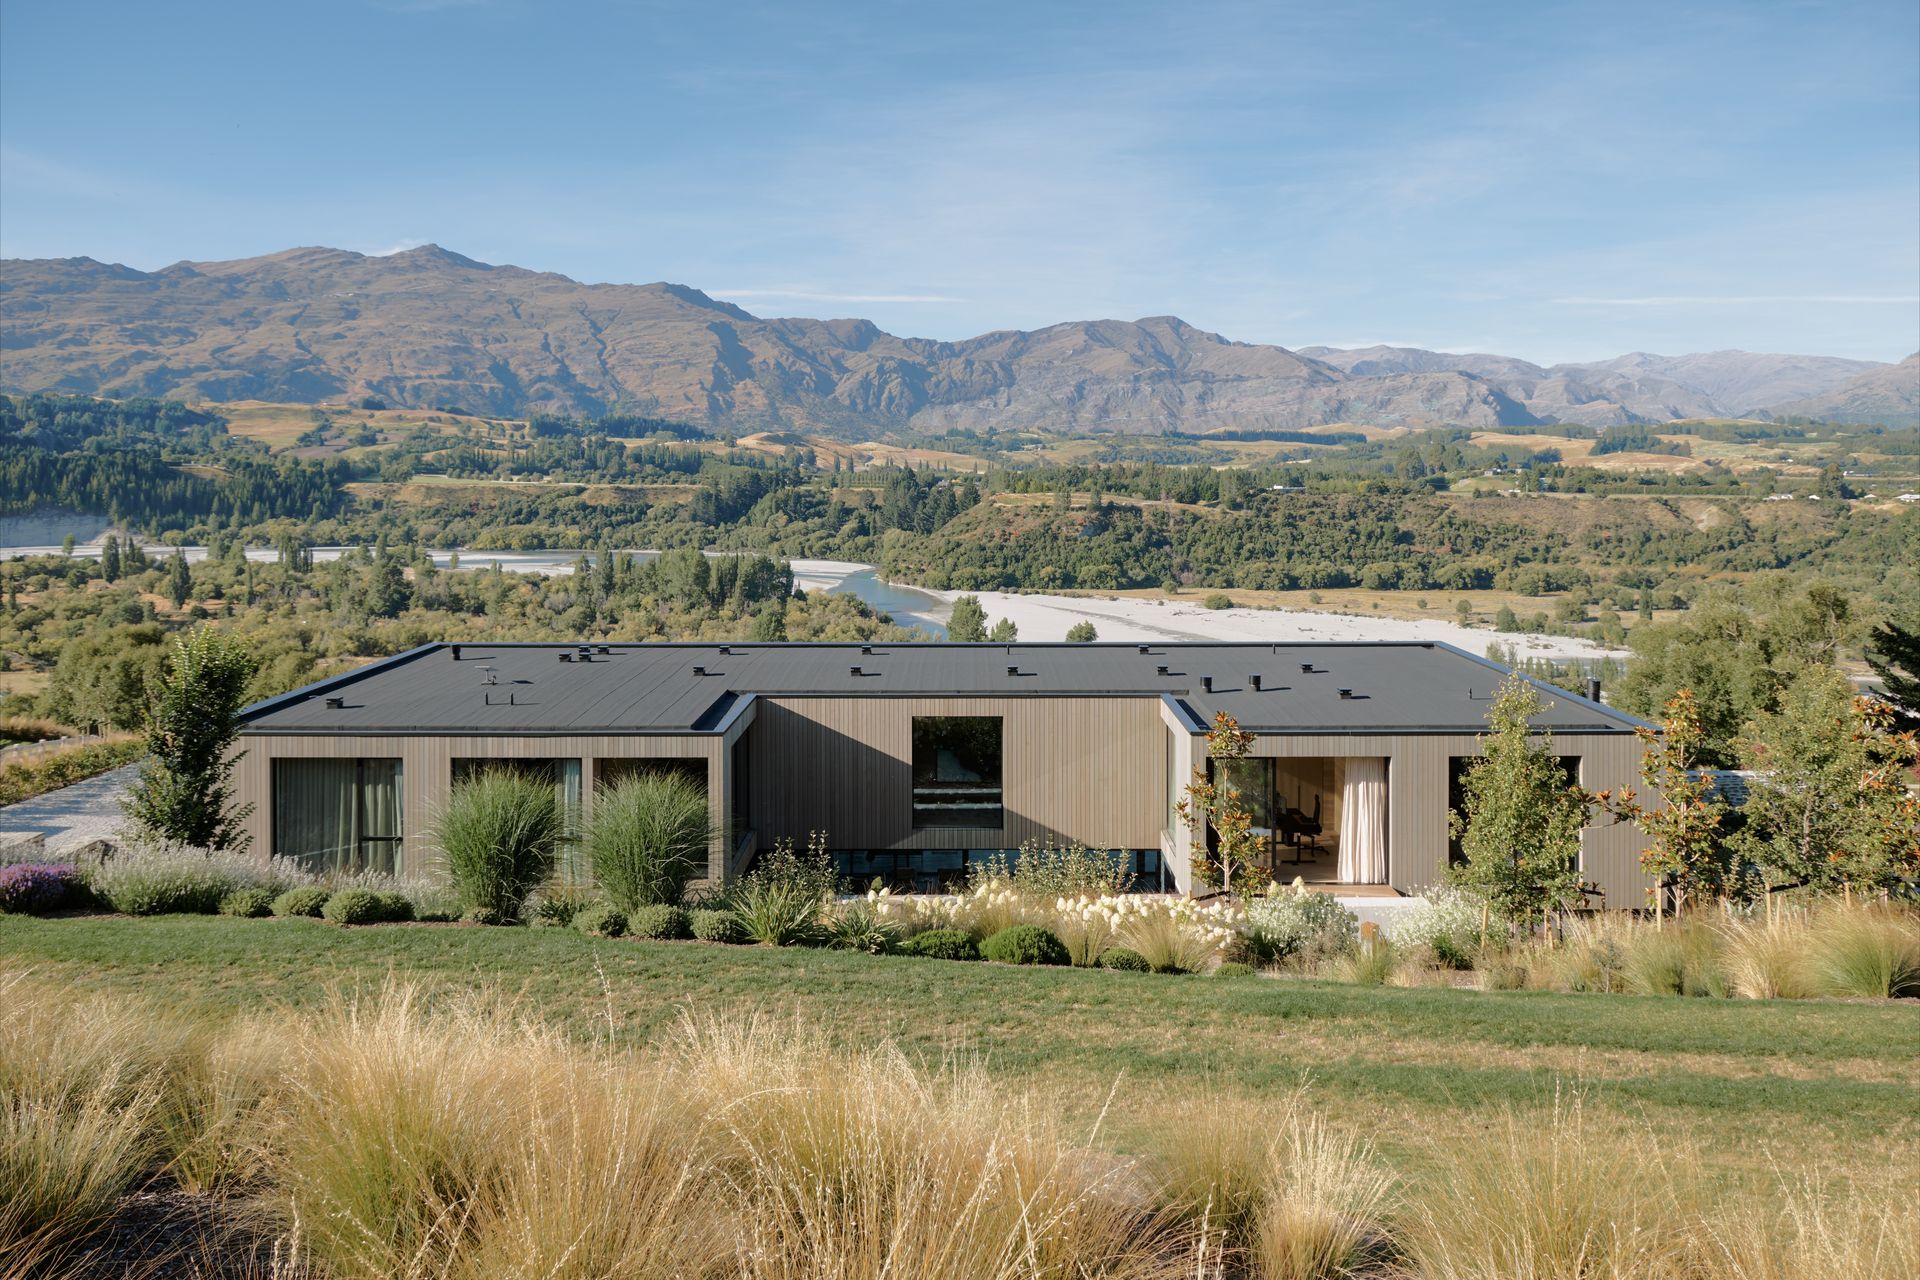
Having settled on the experiential intent, the next consideration was manipulating the site itself so that it would not simply yield to the architecture but embrace it. “If geometric forms are going to arrive, then the geometric landscape needs to be in place for it to arrive onto,” Ponting says. Rather than treating the slope of the site as a given, the team sliced into the hillside, excavating the earth and pushing it out to create a long flat plateau that would enable the structure to rest on the reformed contour.
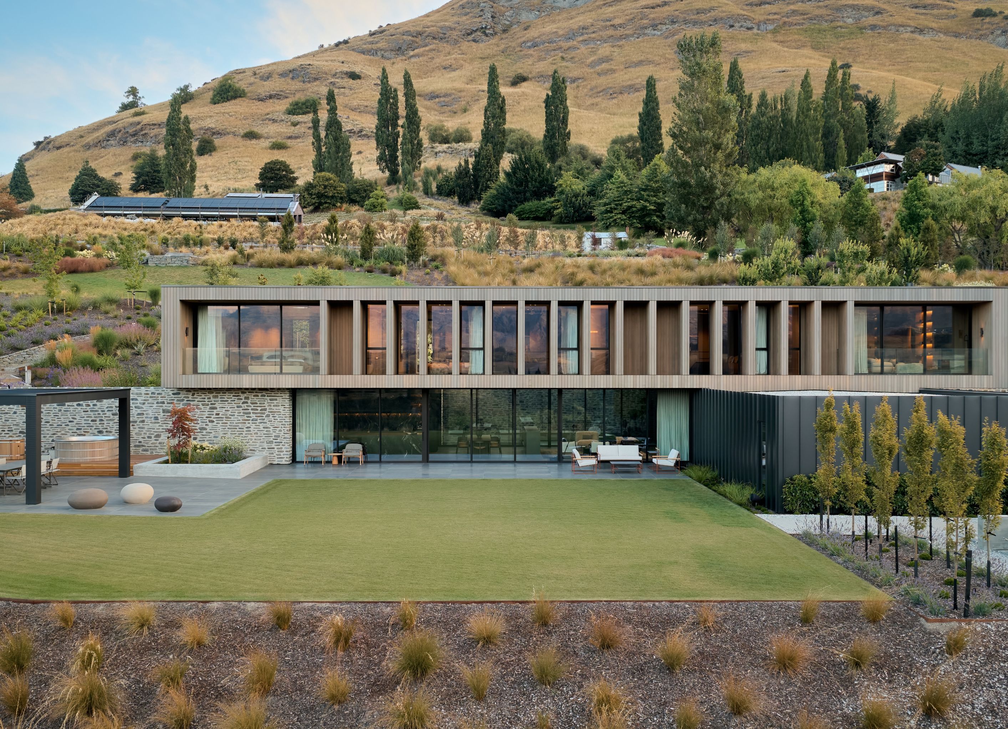
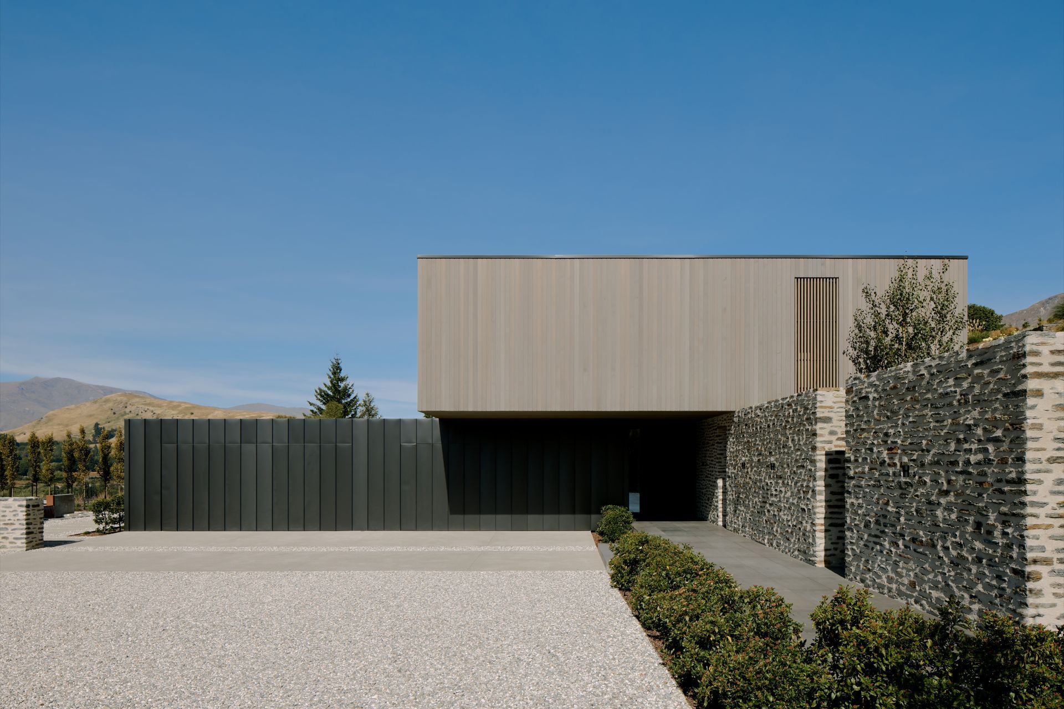
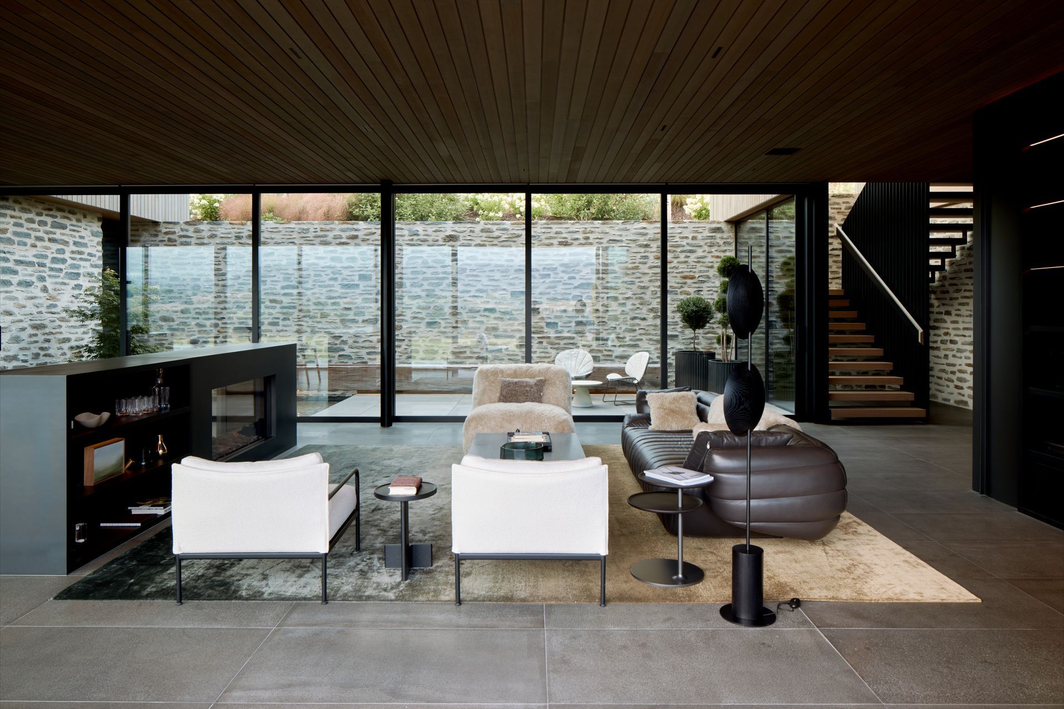
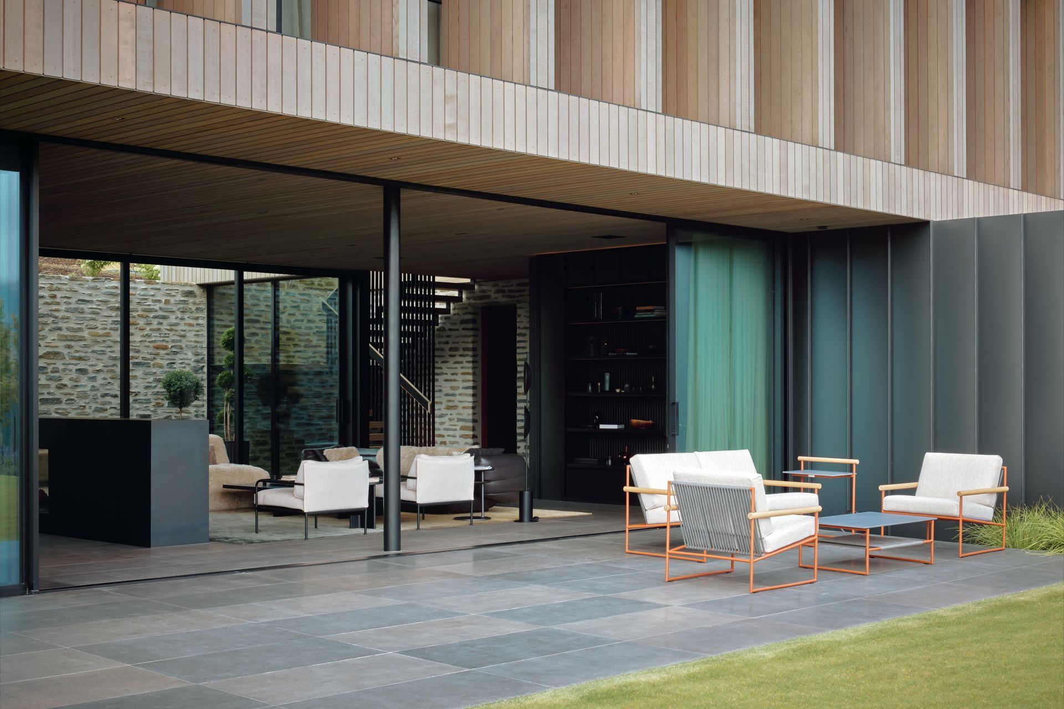
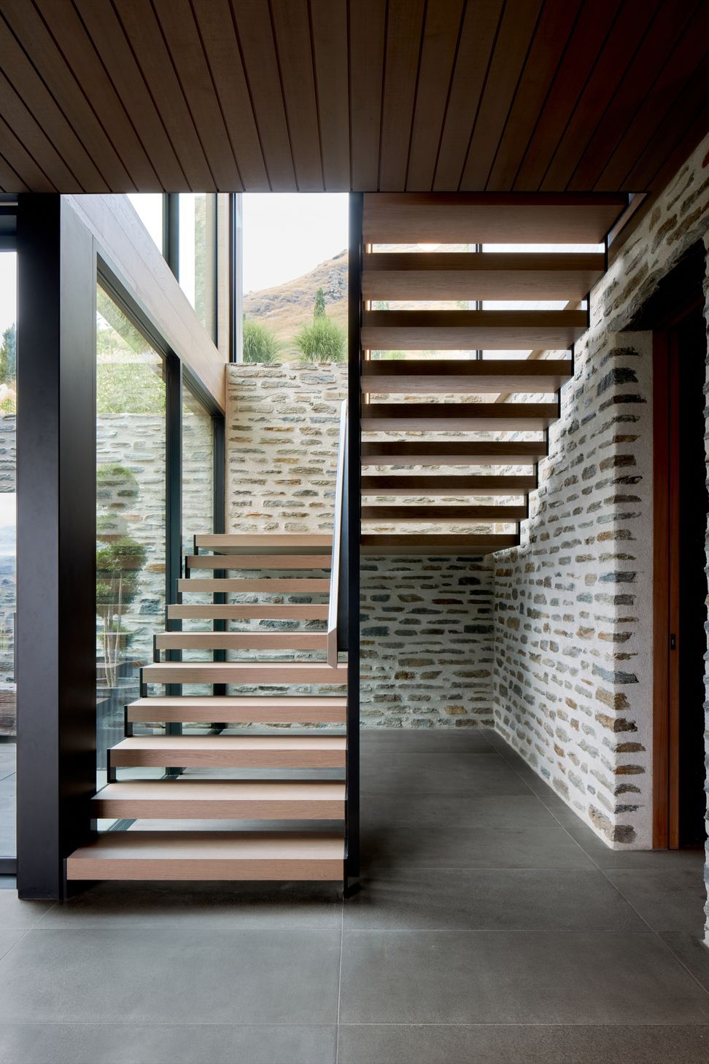
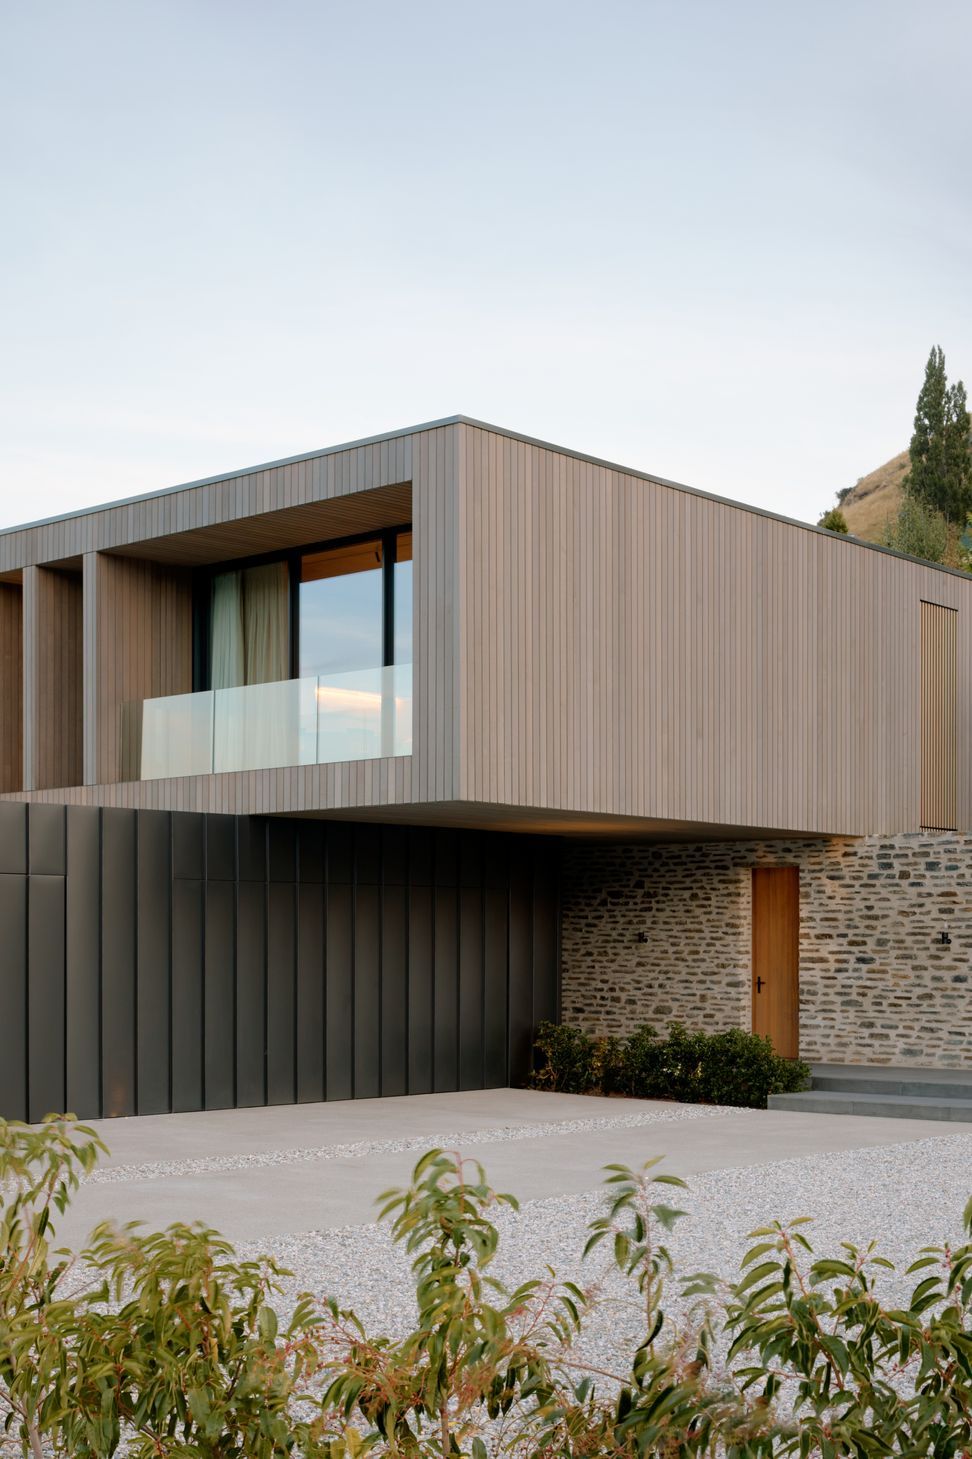
From this newly established ground plane, the building that emerges is an expression of what Ponting Fitzgerald is known for: simple, elemental, technically rigorous architecture layered with material meaning. A long schist wall wraps behind the house, encloses a courtyard and then morphs back into the hillside. Set at right angles, the monolithic charcoal steel-clad box serves as the garage, gym and storage space, while balanced ever so delicately above these anchored gestures is the elegant cedar volume which contains the private quarters.
Unapologetically rectilinear and restrained, these three distinct pieces fuse together to create a harmonious whole, however, achieving this delicate ‘kiss’ between each element was anything but easy. “This is not my first rodeo,” notes Ponting. “I've been evolving these ideas and optimising them throughout my practice. In this case, the challenge was to understand how to make sure that when a black box slides underneath a soft cedar form they touch without engaging. There is no collision. There's no aggression at that moment. It’s as if they kiss.”
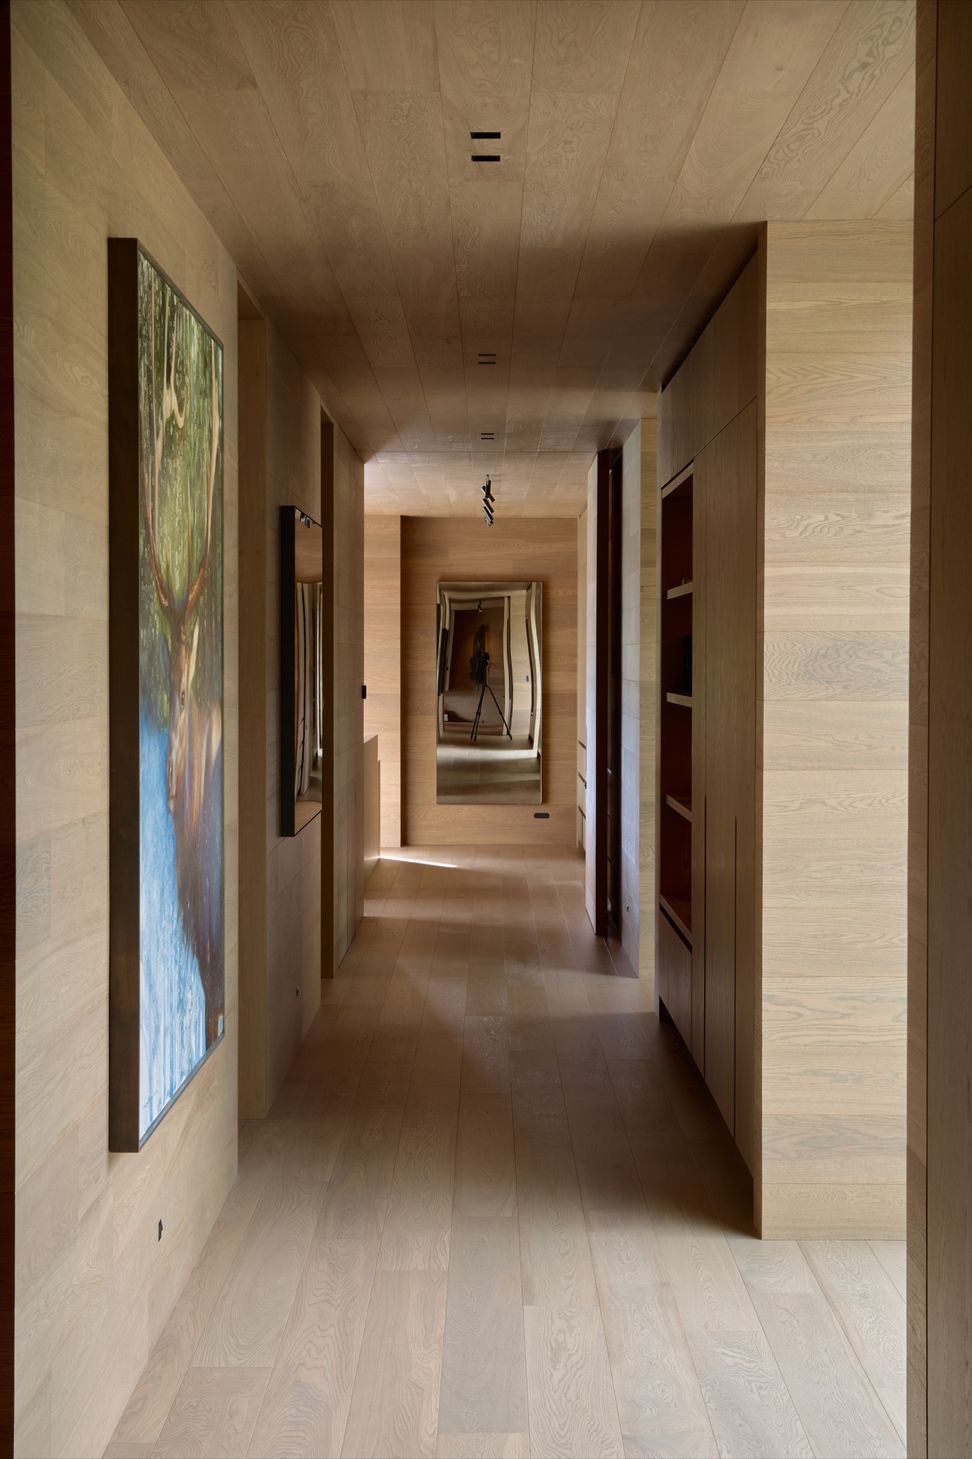
It is in this most gentle meeting of materials typically associated with robust strength that the exceptional design thinking and craftsmanship present within every inch of Hill House comes to the fore. Every detail has been resolved and painstakingly constructed to give nothing away. A little like a magic trick. It shouldn’t, it couldn’t - but it does.
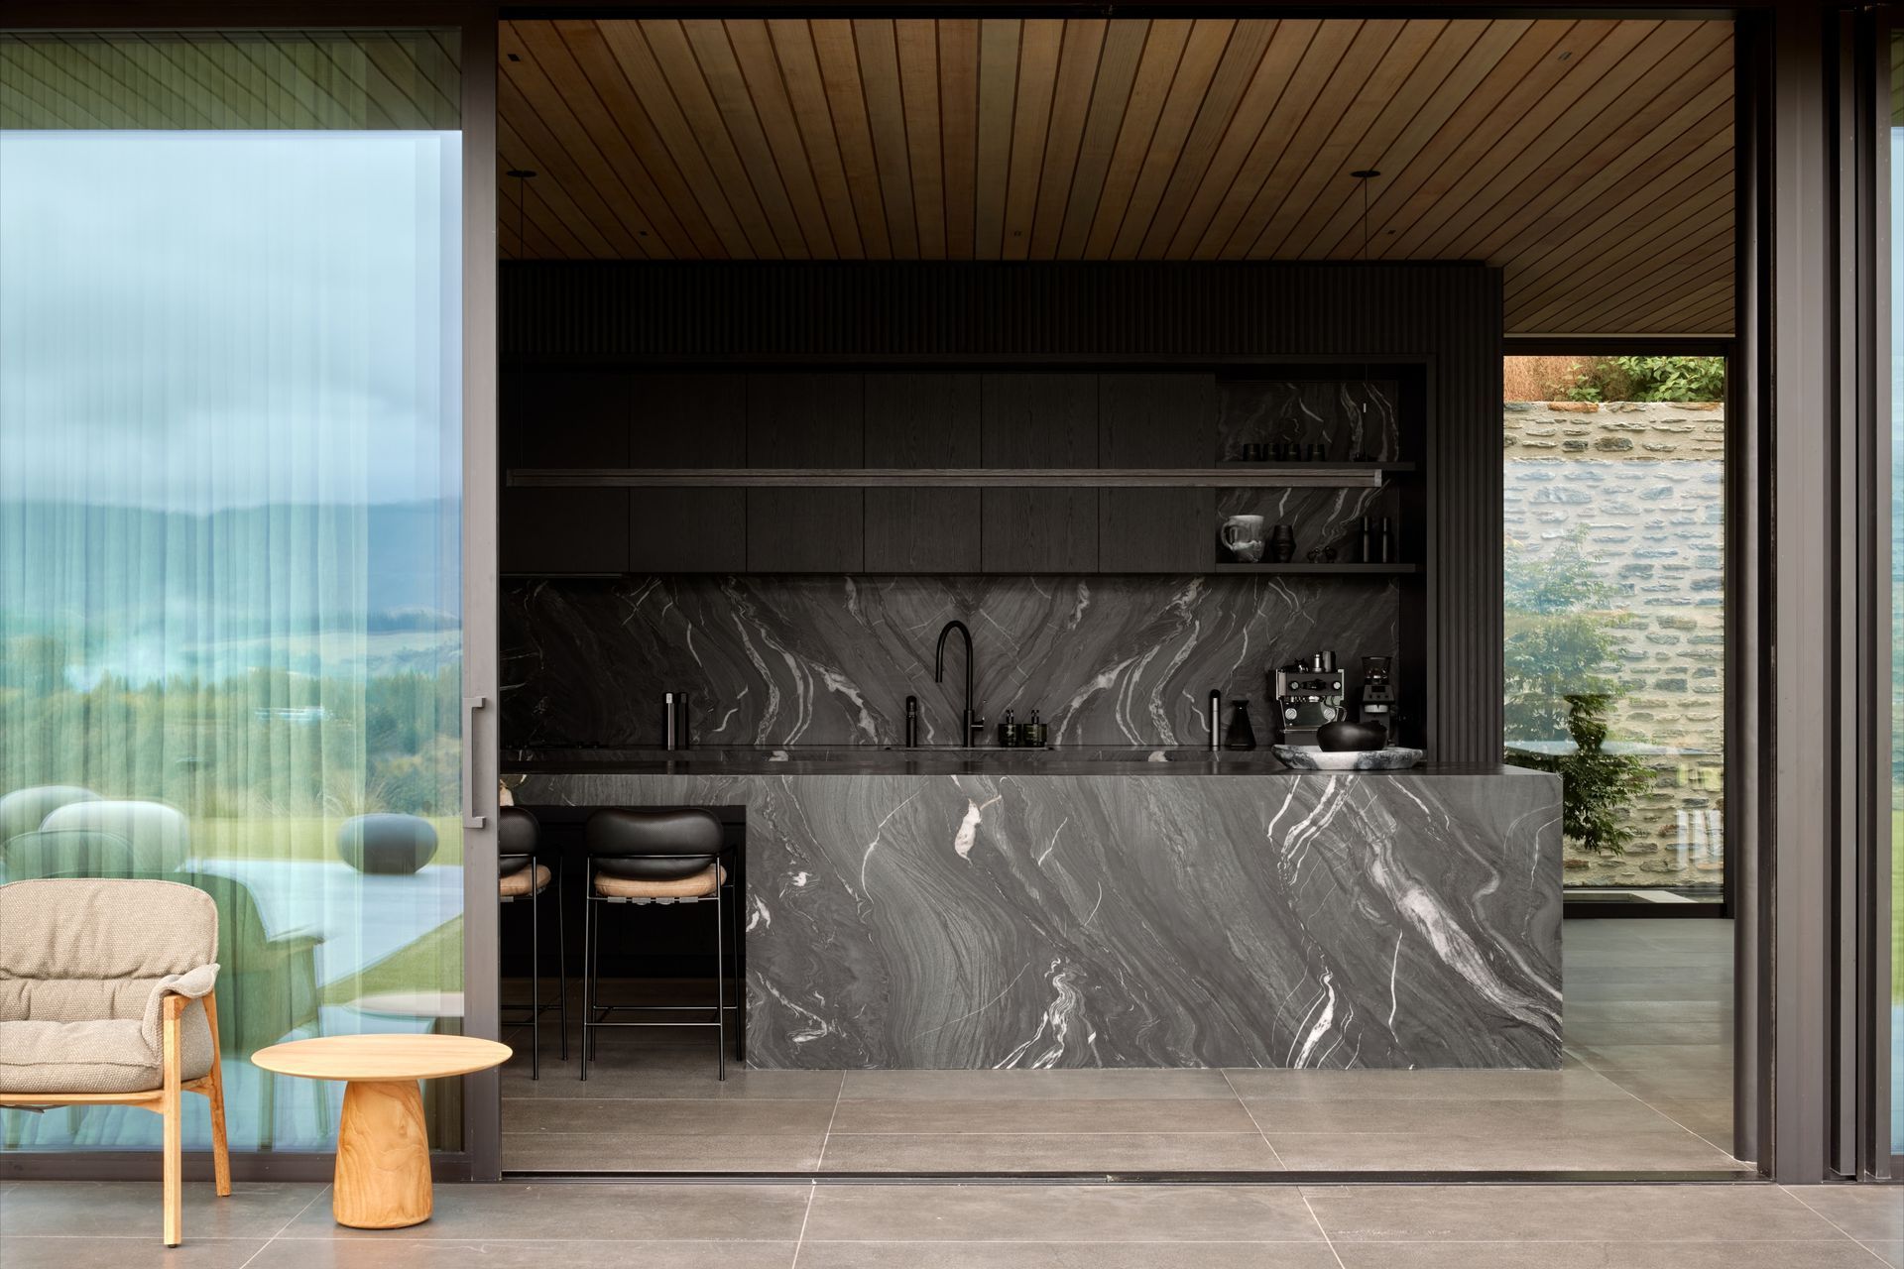
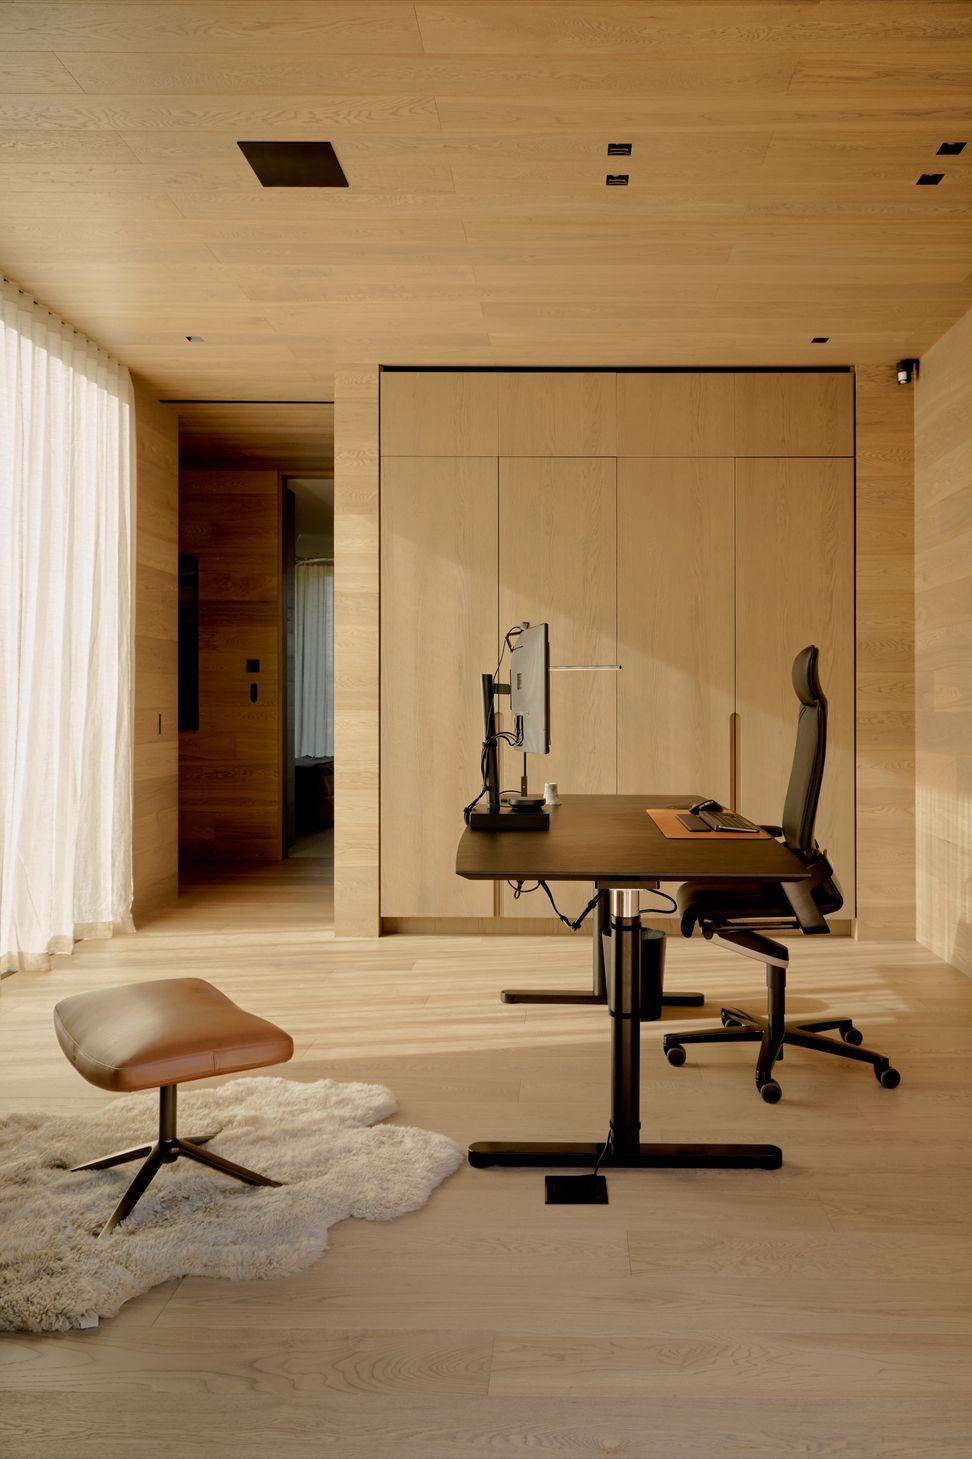
The result here is not the work of the architect alone. The client and the builder each played an essential role in making the dream a reality. “From the get-go the client was very, very involved setting an exacting, expectant brief. Once we'd cracked the geometry, the planning and form within the landscape,” recalls Ponting. “He was intimately involved with every decision for the surfaces inside the building as well. It's very much a collaborative outcome of artistic direction and detailed execution.”
This close, triangulated collaboration is evident throughout Hill House, but perhaps most powerfully it is present in the moments that are barely evident yet combine to create an extraordinary whole. The precision of the junctions, the apparent weightlessness of the cedar volume, the way the schist wall seems to emerge from and return to the earth. Each is the result of an extraordinary amount of thought directed towards placing architecture in service of the poetic narrative rather than the other way around.
That is perhaps Hill House’s greatest achievement. What appears simple is anything but. Three elemental forms meet with such precision that the complexity of their construction all but disappears, leaving material, form and landscape in quiet equilibrium.
Words: Jessica Agoston.
- Completed
- 2026
- Building style
- Modern







Project team

David Ponting
Director
Professional Reviews
The products behind the project
23 products specified into this build from thirteen suppliers, verified ArchiPro members. Tap through to specifications, suppliers and lead times.


Professionals used in
this project
The practices and trades credited on this project.








More projects from
Ponting Fitzgerald Architects
Other work by Ponting Fitzgerald Architects, across every category they build in.


More in
Luxury Homes
Everything else in Luxury Homes, from every practice on ArchiPro.


Next Project
Keep scrolling