

Project team
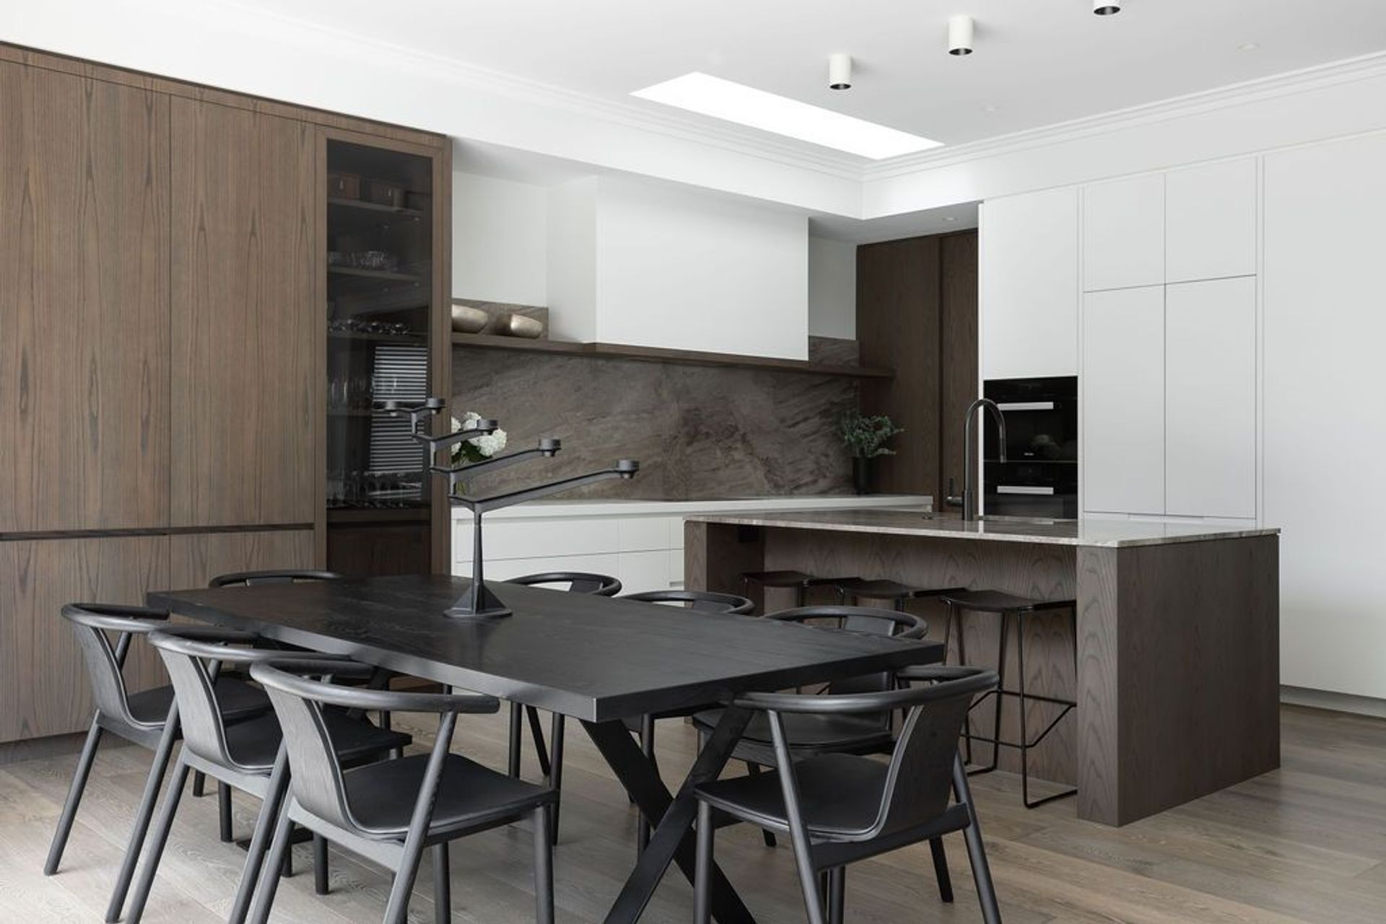
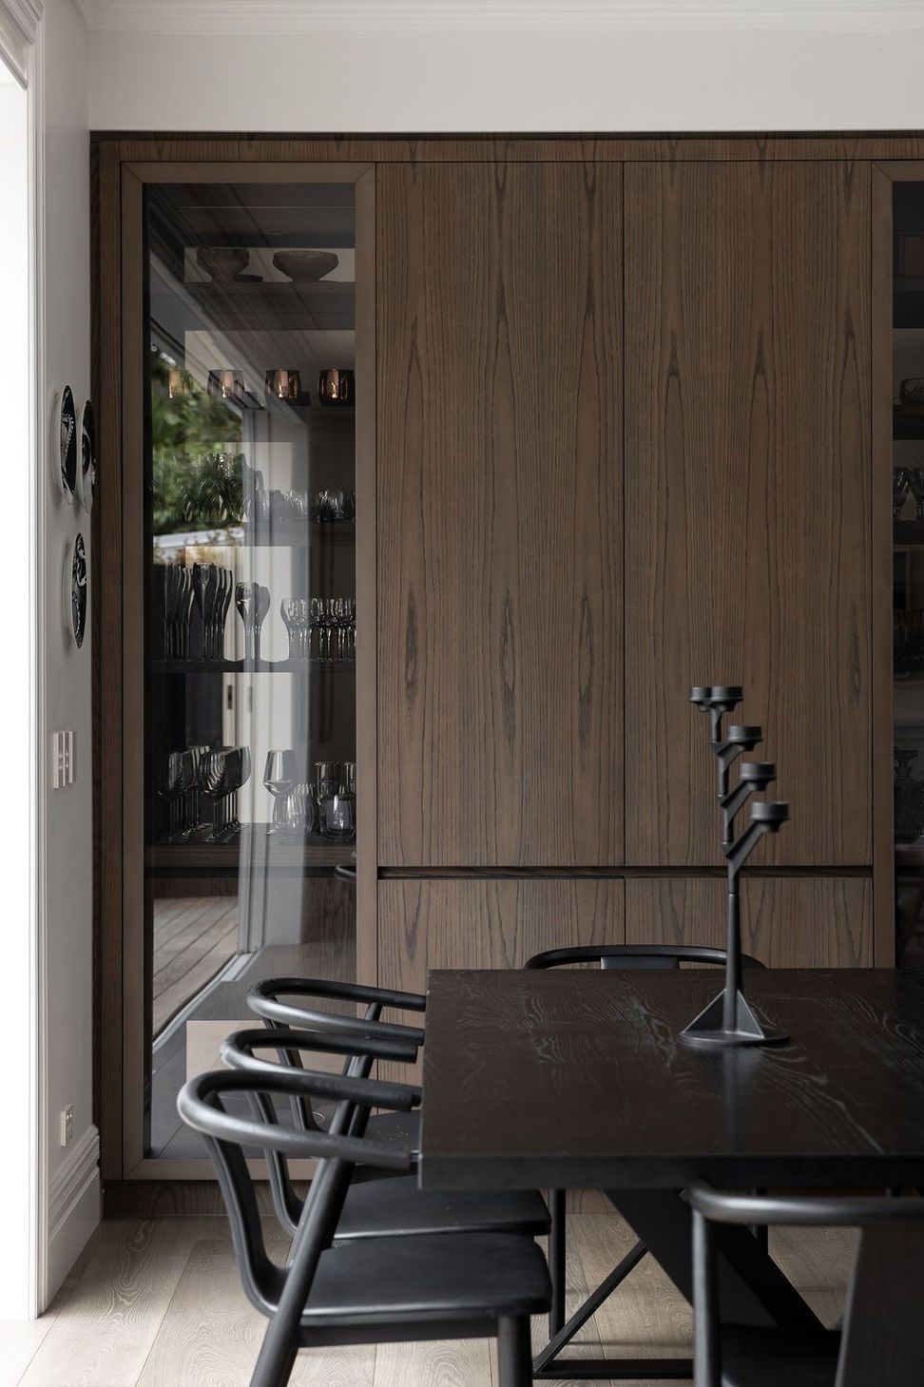
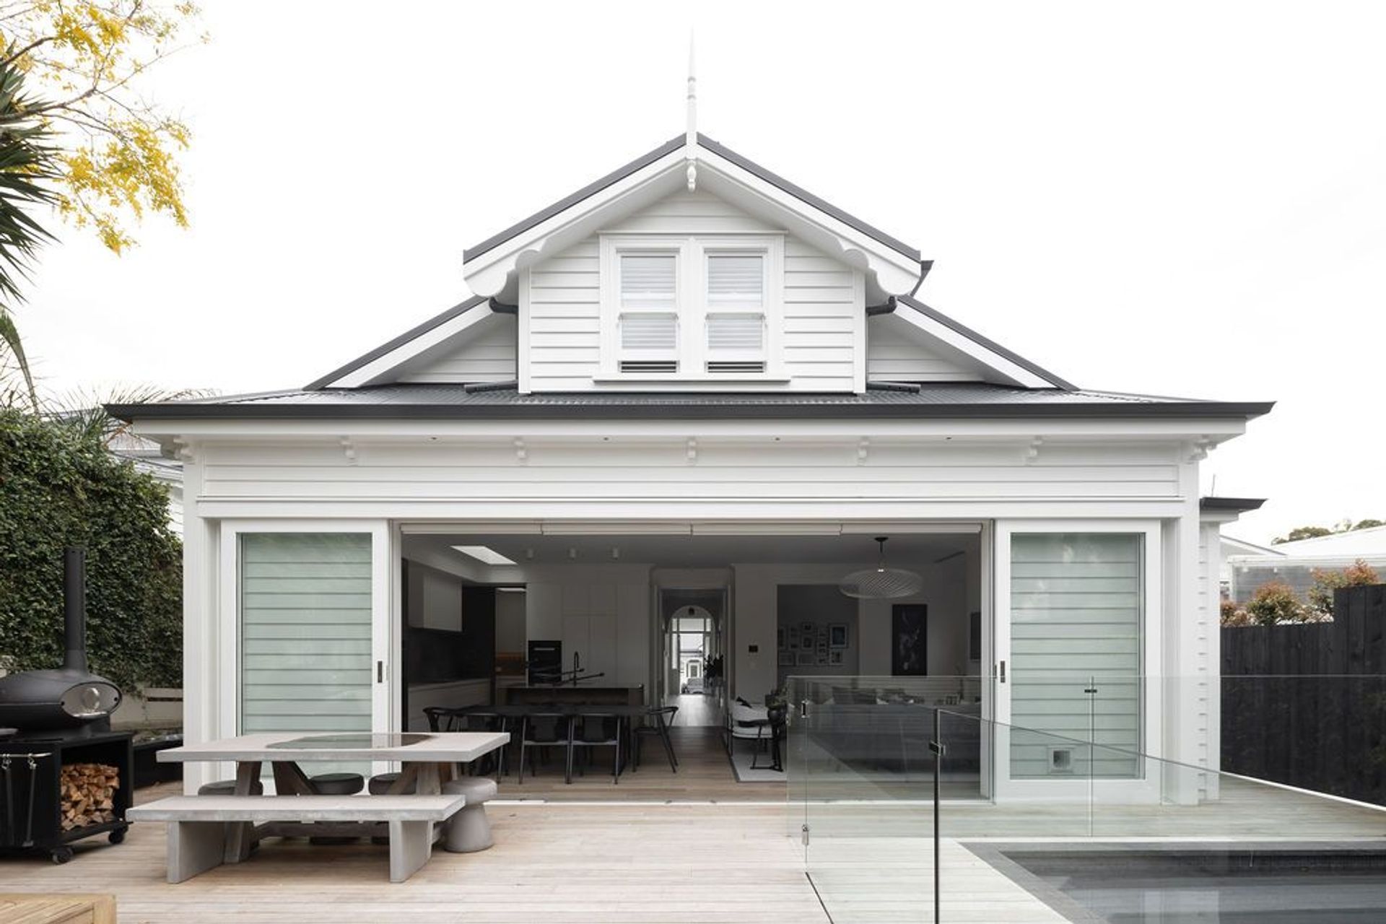
The Albany project features a modern kitchen with grey cabinetry, sleek countertops, and stylish flooring, blending aesthetics with functionality.
ArchiPro Description - The Albany project showcases a stunning kitchen designed with a focus on modern aesthetics and functionality. Featuring elegant grey cabinetry, sleek countertops, and stylish flooring, this interior space is both inviting and practical. The carefully chosen light fixtures enhance the ambiance, while the integrated dishwasher ensures convenience. The design harmonizes elements of contemporary style with everyday usability, making it a perfect example of thoughtful architecture and interior design.
1.2K1h 51m






Like this Project?
Hire Spatial Studio
Professional Reviews
1 / 3
Professionals used in
this project
The practices and trades credited on this project.

More projects from
Spatial Studio
Other work by Spatial Studio, across every category they build in.


More in
Bathroom
Everything else in Bathroom, from every practice on ArchiPro.


Next Project
Keep scrolling