
Project team
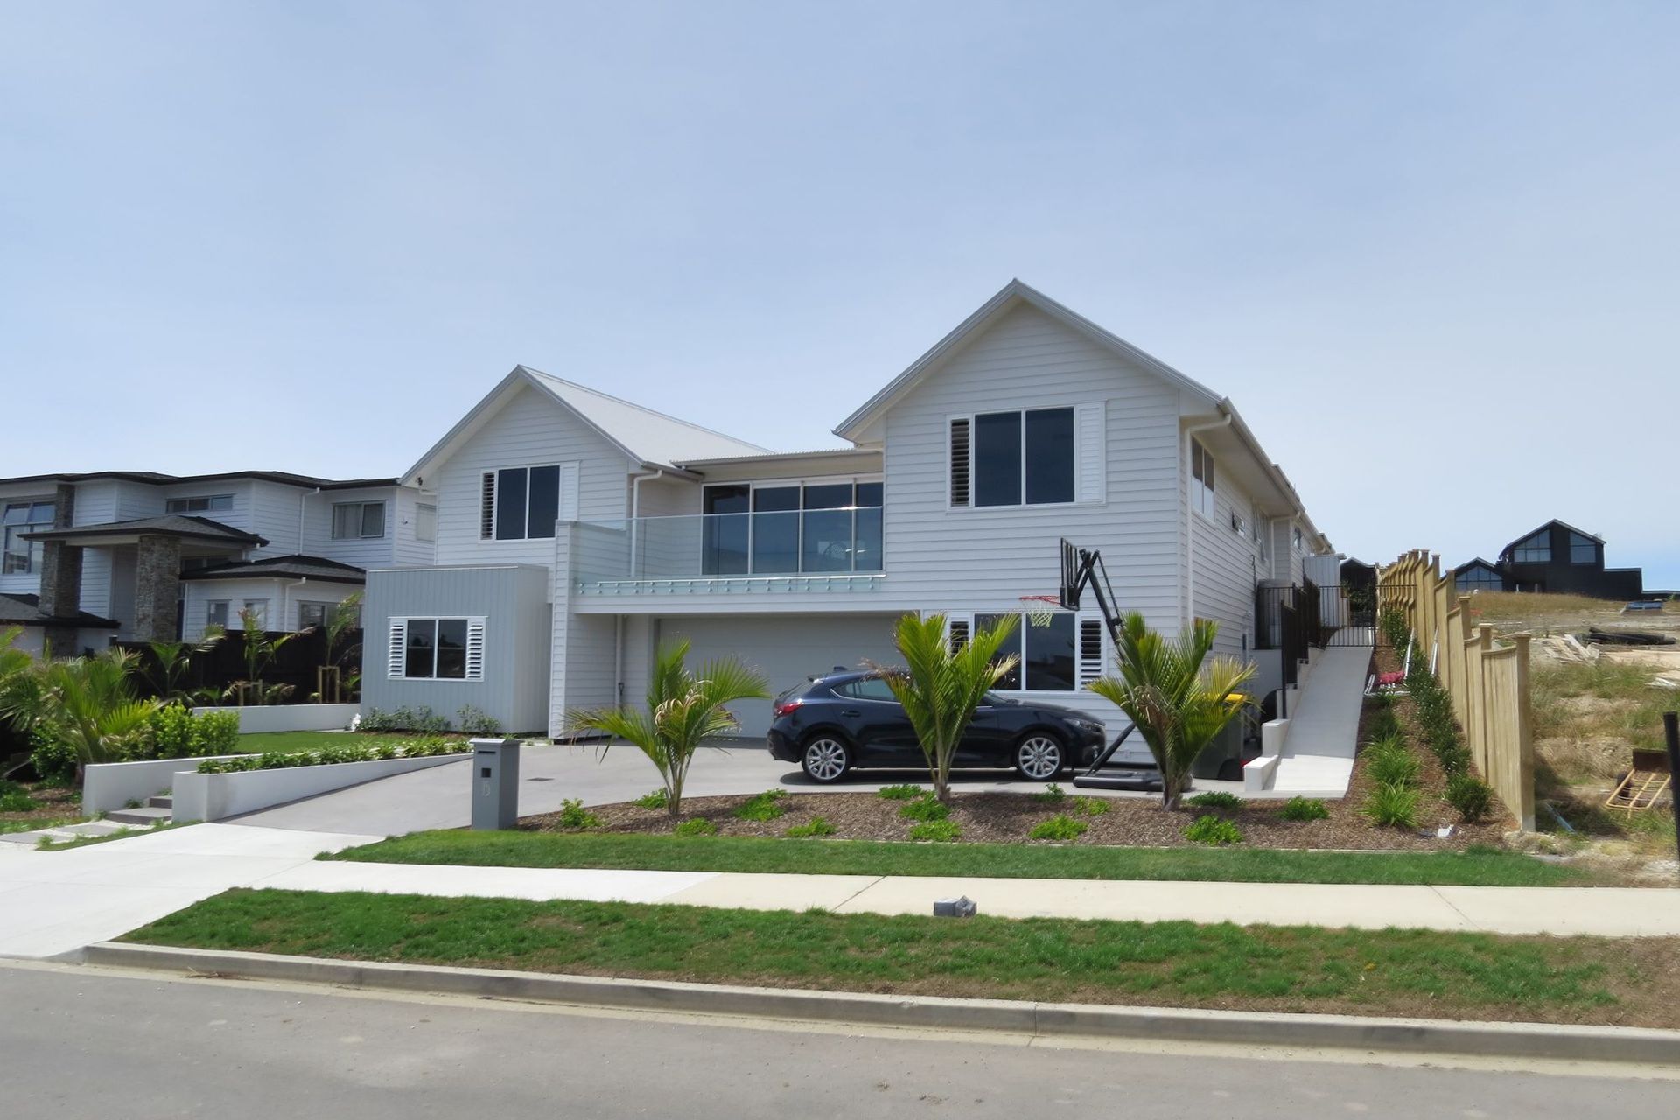
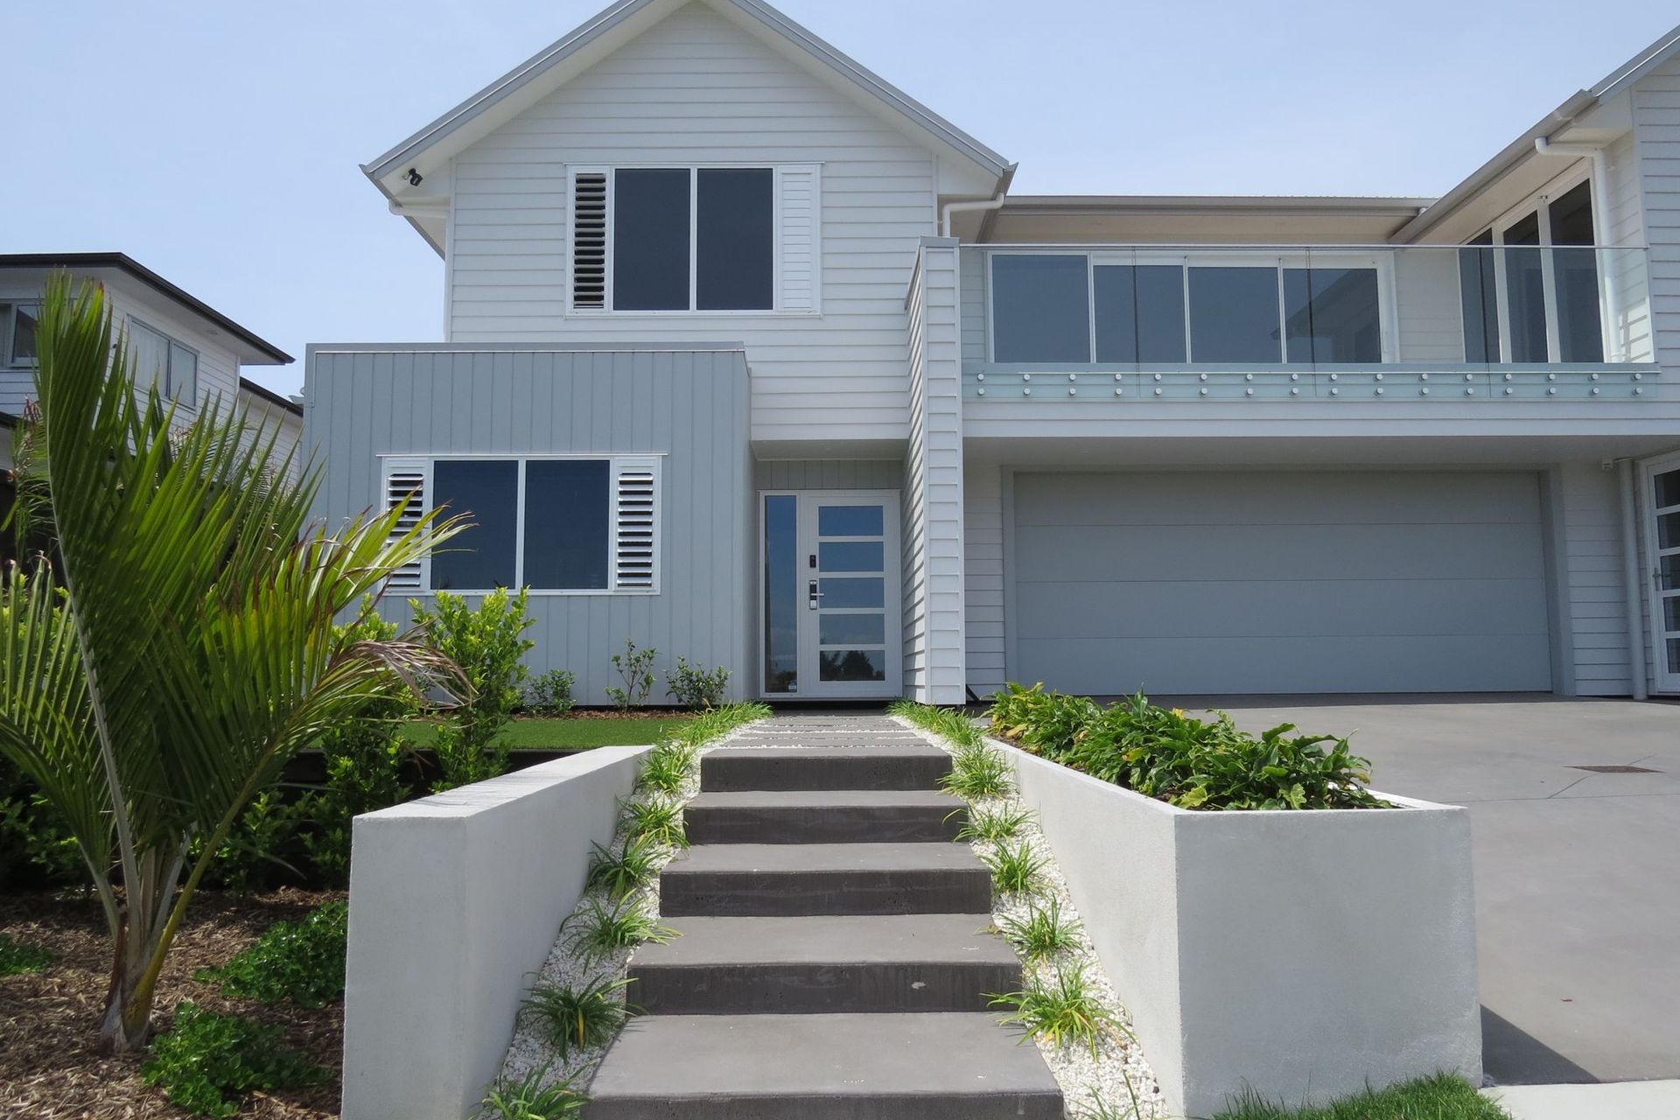
A thoughtfully designed 340m2 family home featuring a double garage, multiple living spaces, and seamless indoor-outdoor flow, perfect for modern living and entertaining.
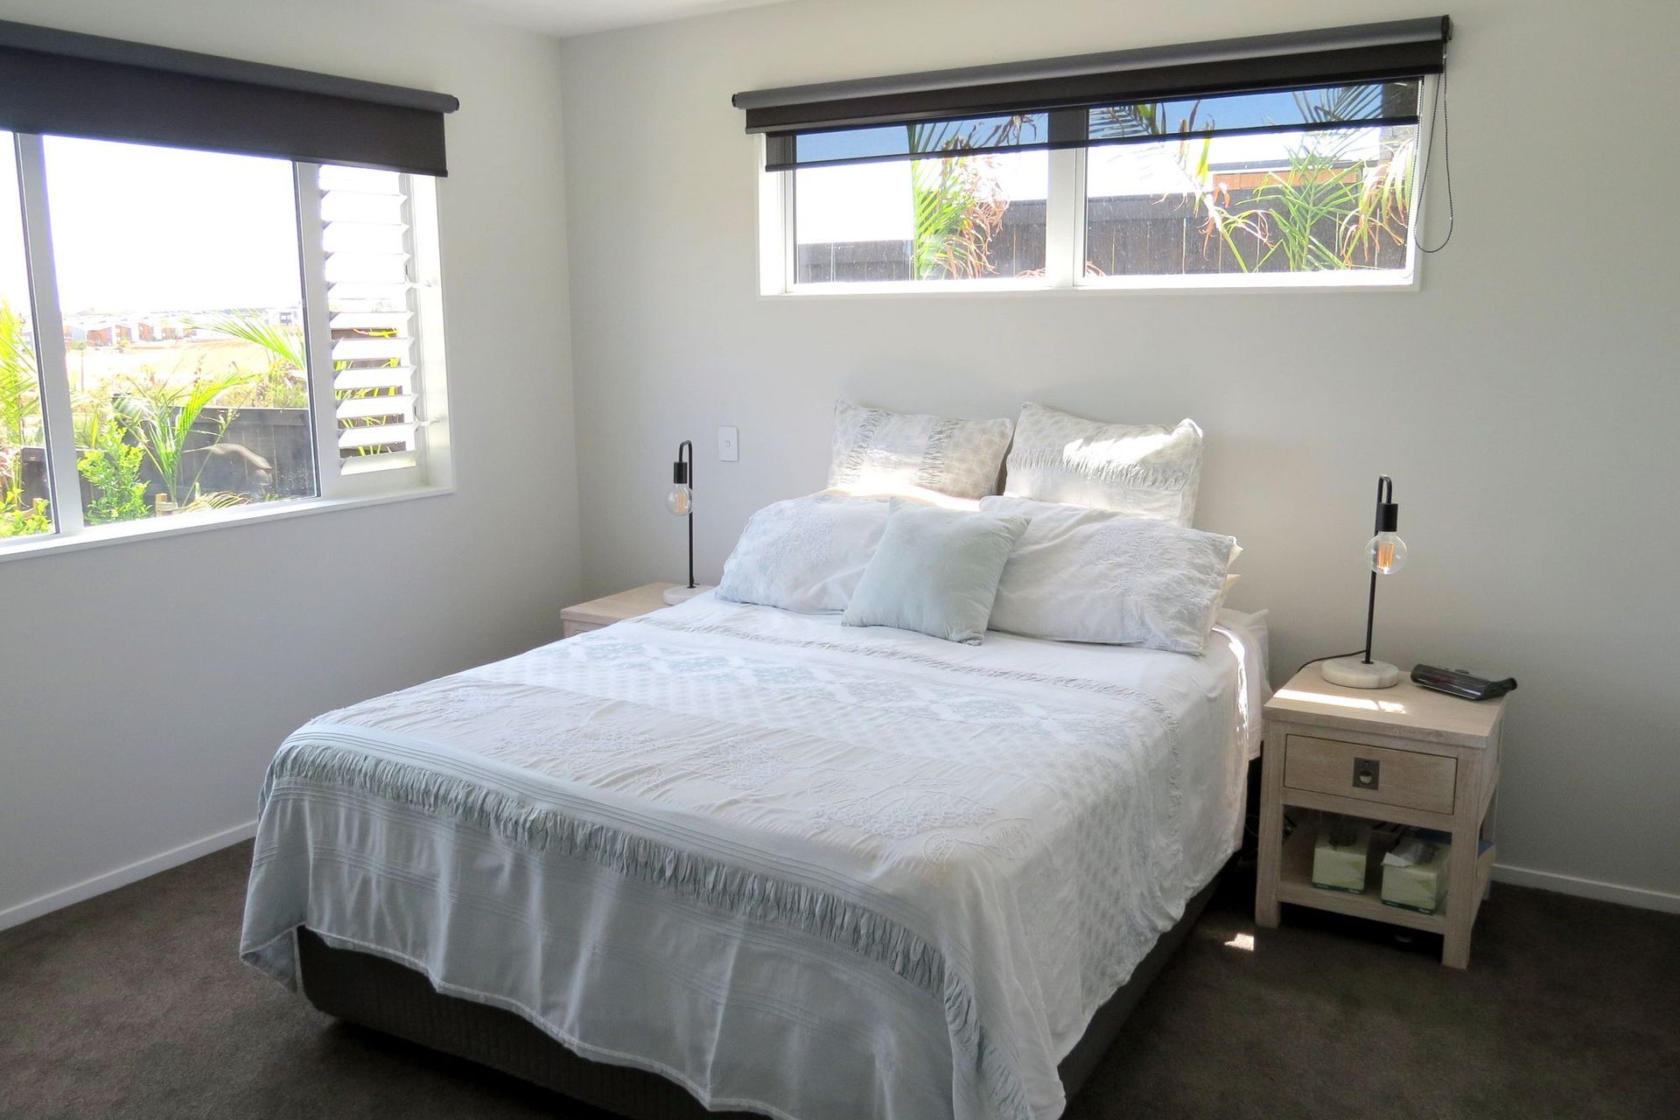
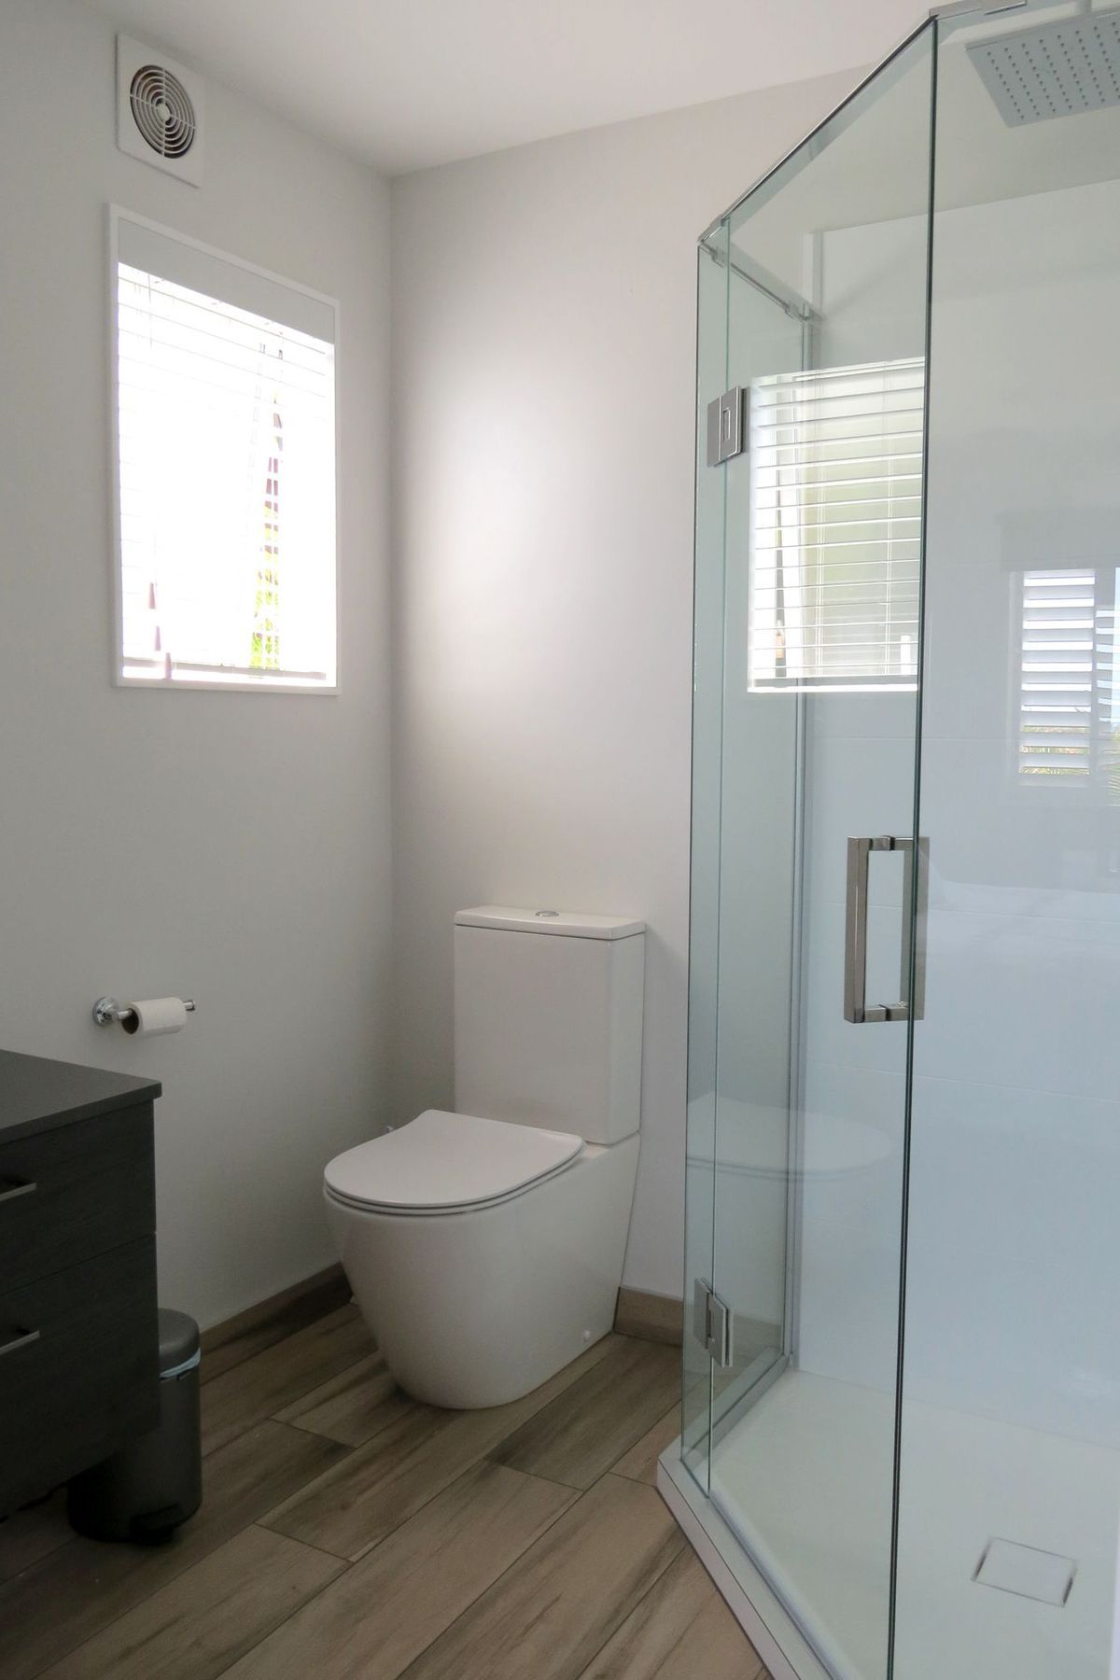
The ground level incorporated a double garage, office, a guest bedroom and bathroom with internal access to the first floor. The first floor to the southern wing featured two bedrooms, one main bathroom and rumpus room (for the kids) with access to the pool area. The Northern wing included the laundry, master bedroom, an ensuite, including a walk in wardrobe.
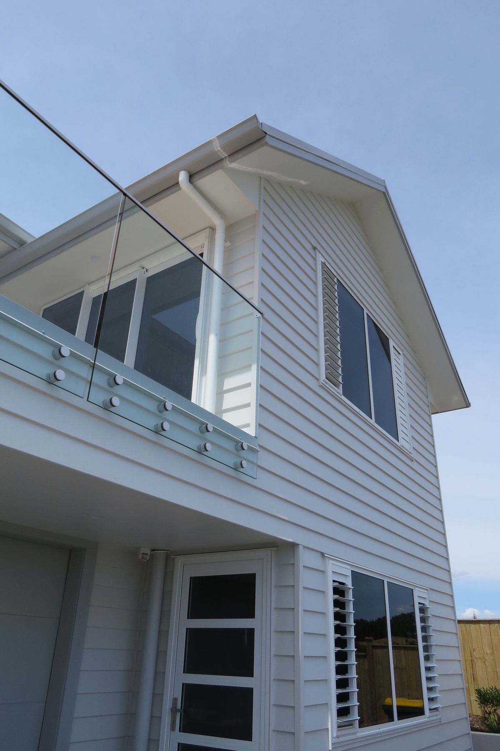
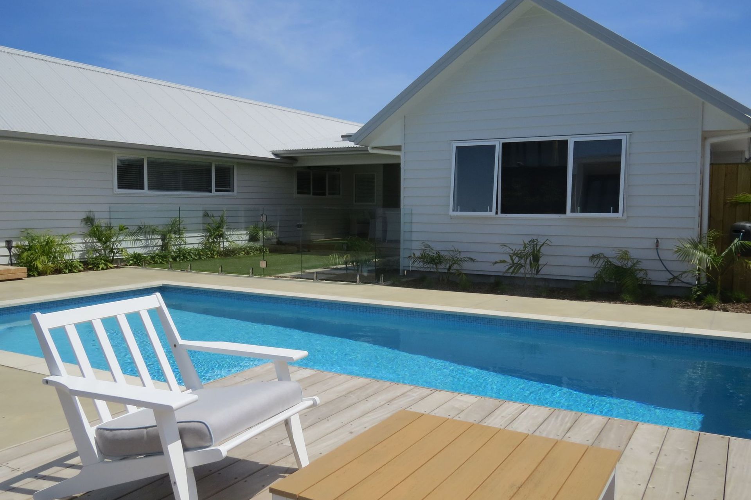
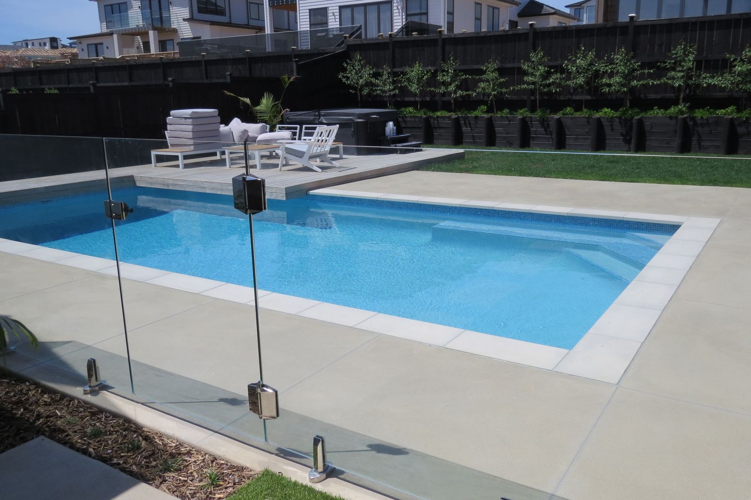
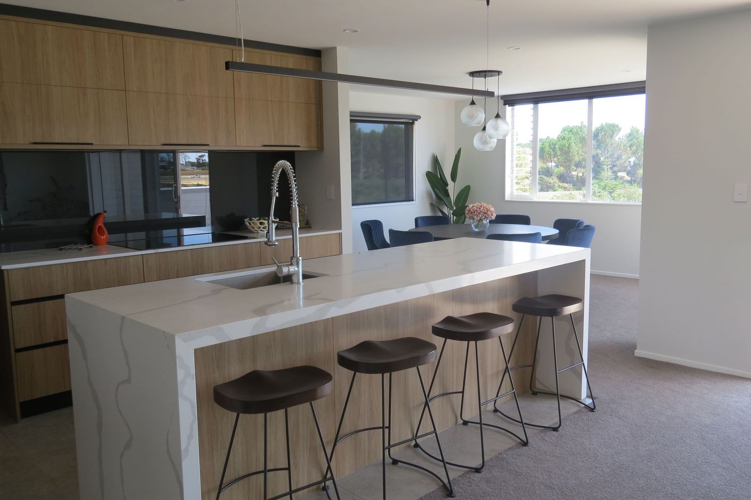
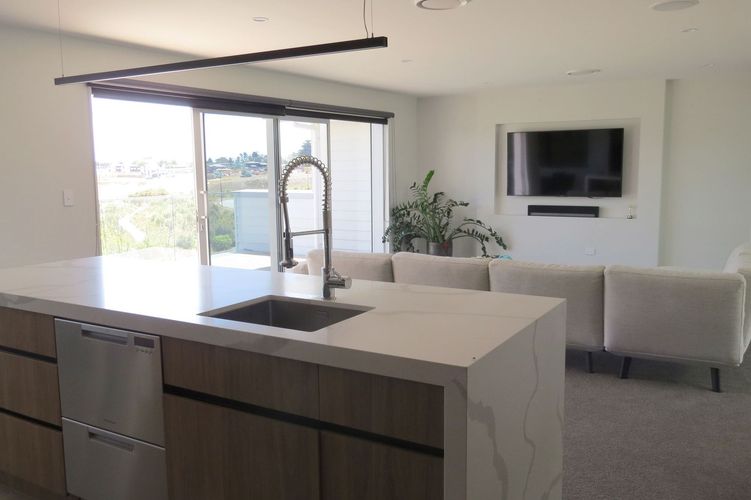
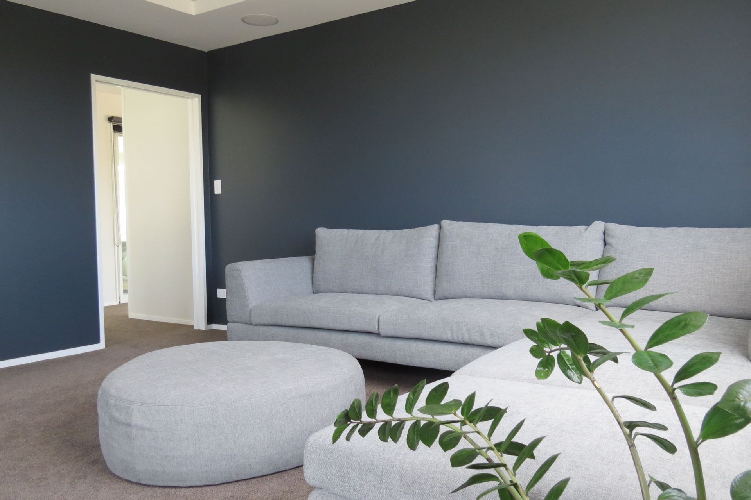
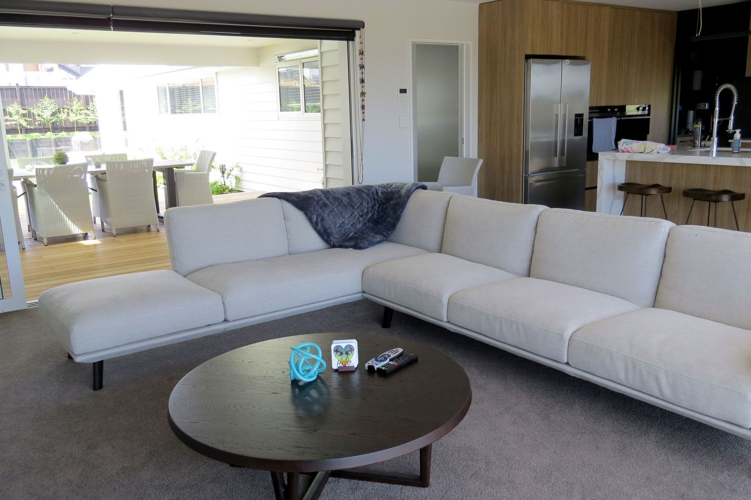
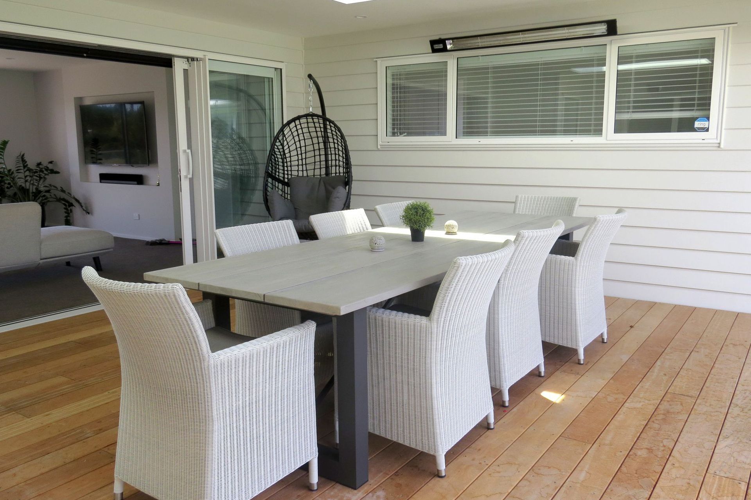
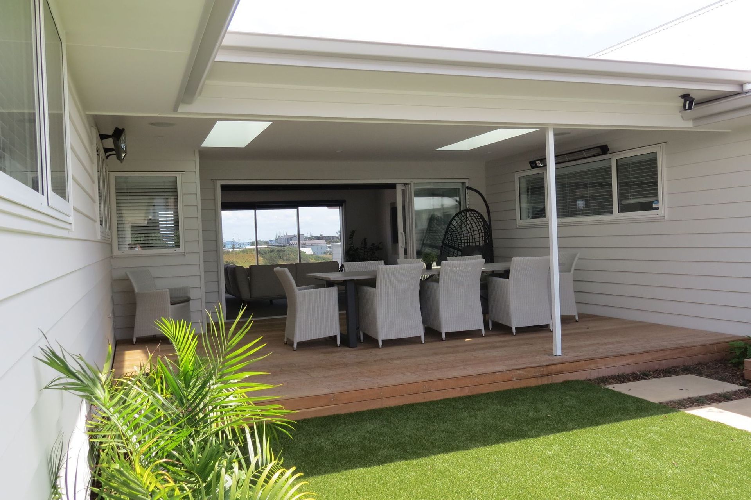
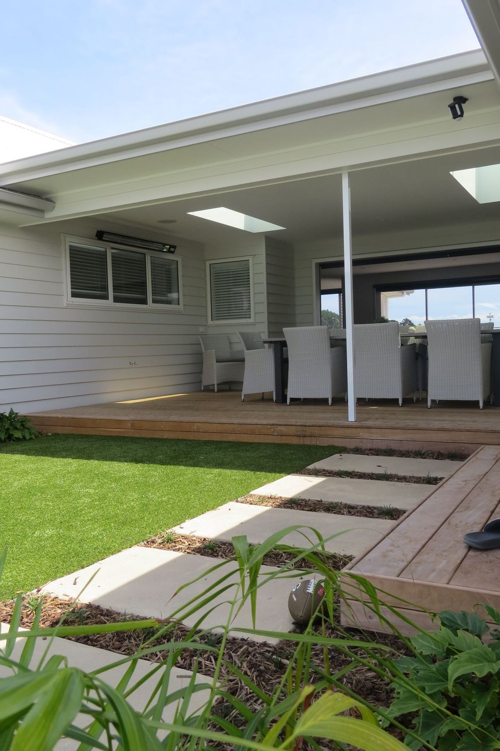
The Western section of the first floor included the lounge, dining area, media room, scullery and kitchen which leads out to a lovely west facing sun drenched front deck or to the al fresco covered in and sheltered deck to the east. From the alfresco dining area this then leads out to the pool and a fully landscaped outdoor area with another sun deck that in part is cantilevered over the pools edge.
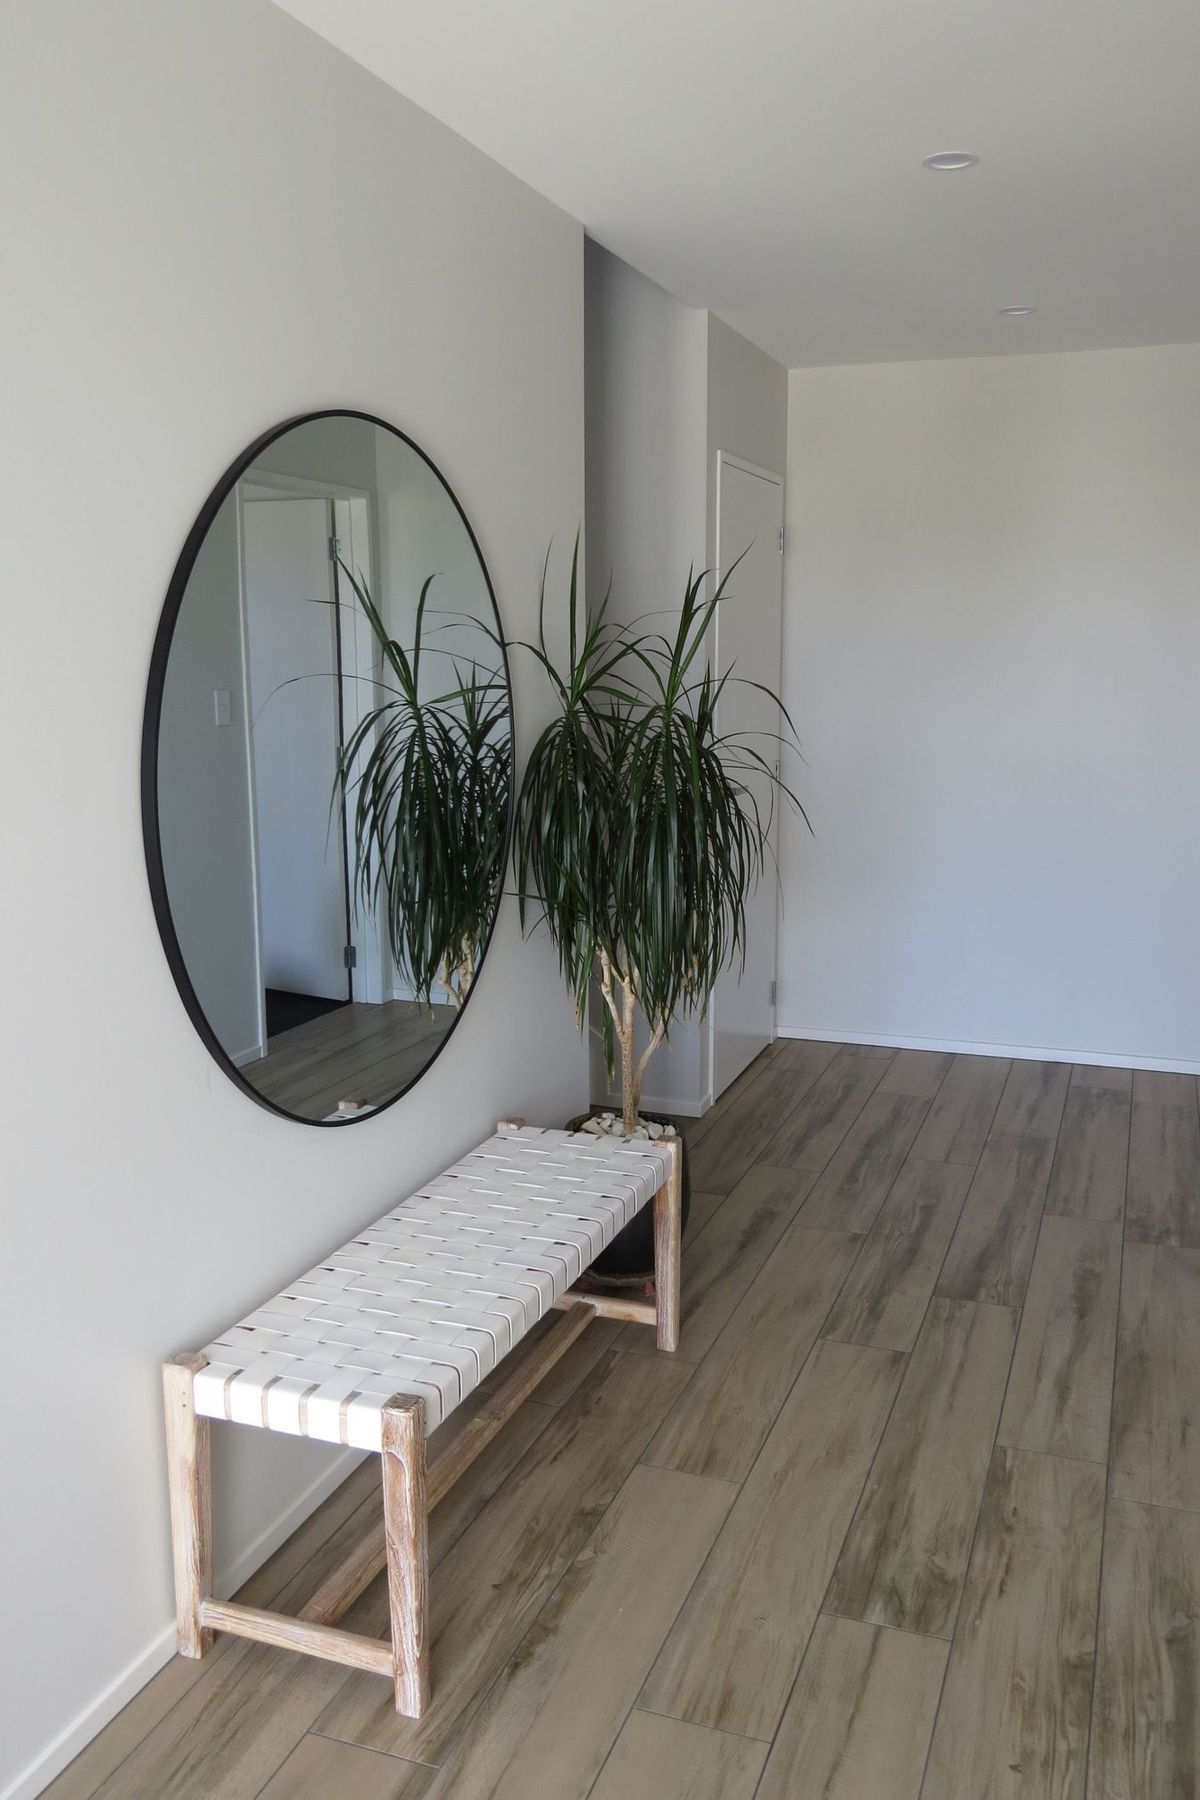
This 340m2 dwelling was designed by the owner who is a local draughtsman who is now a repeat client of Seventh View. This home was a real pleasure to build along with the owners and its modern design of fittings, features and lay out will make it a perfect family home for years to come.
Like this Project?
Hire Seventh View
Professional Reviews
Professionals used in
this project
The practices and trades credited on this project.

More projects from
Seventh View
Other work by Seventh View, across every category they build in.


More in
Single House
Everything else in Single House, from every practice on ArchiPro.


Next Project
Keep scrolling