

Project team
Product Suppliers
A contemporary home on Aorangi Road featuring a unique design with a floating roof, maximizing natural light and views of the river and vineyard, constructed with economical materials for sustainability and efficiency.
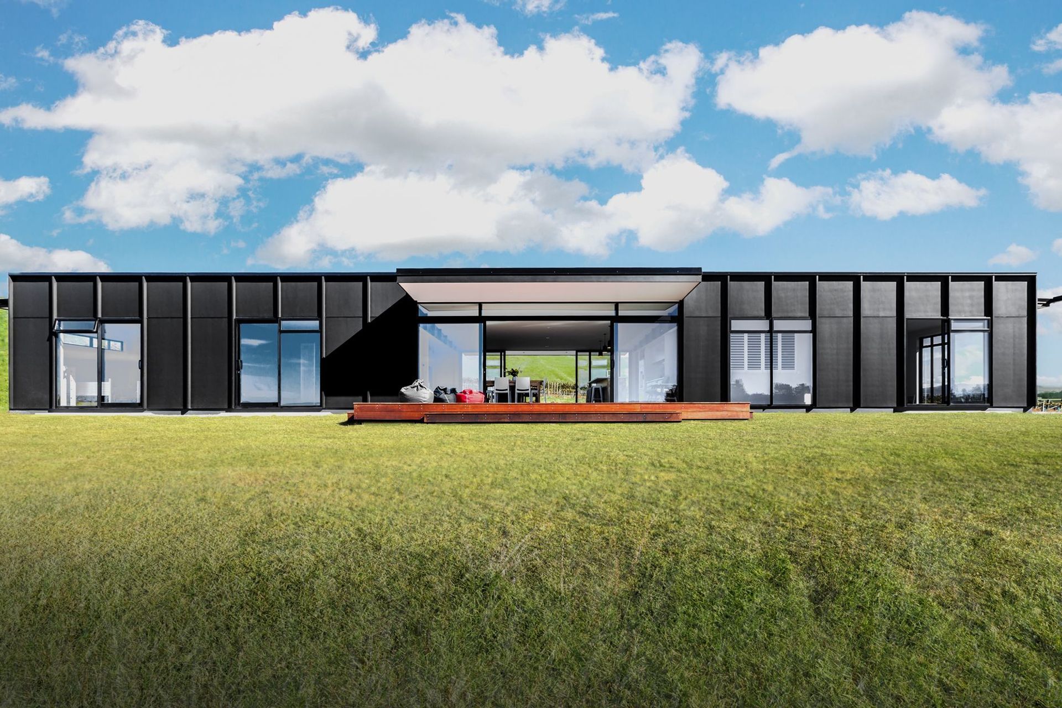
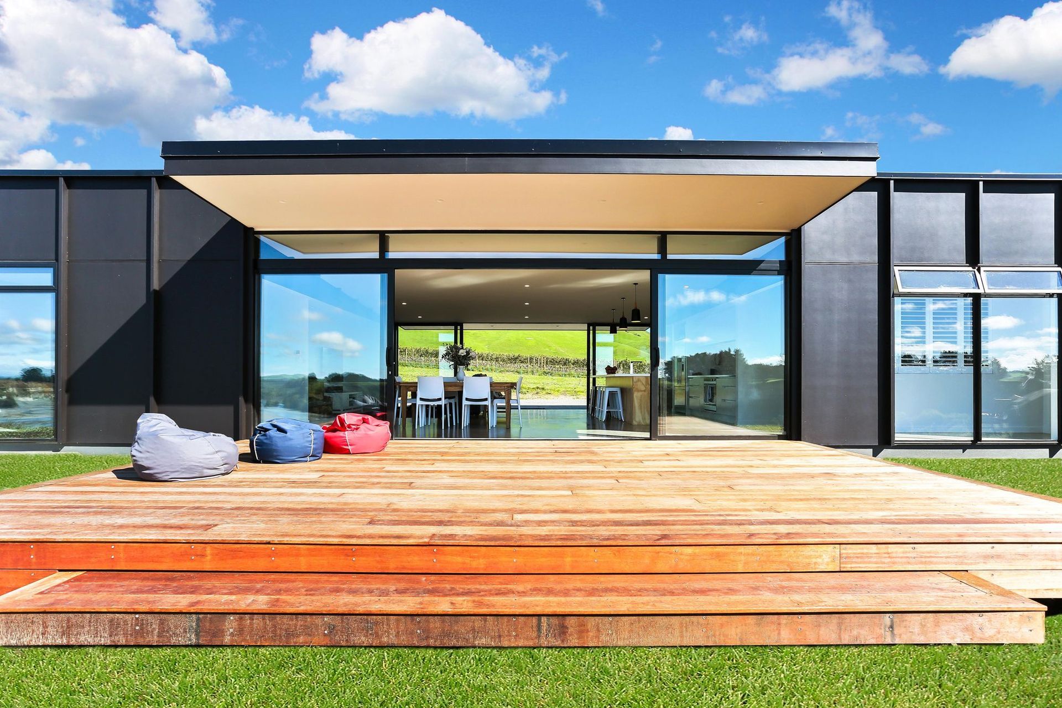
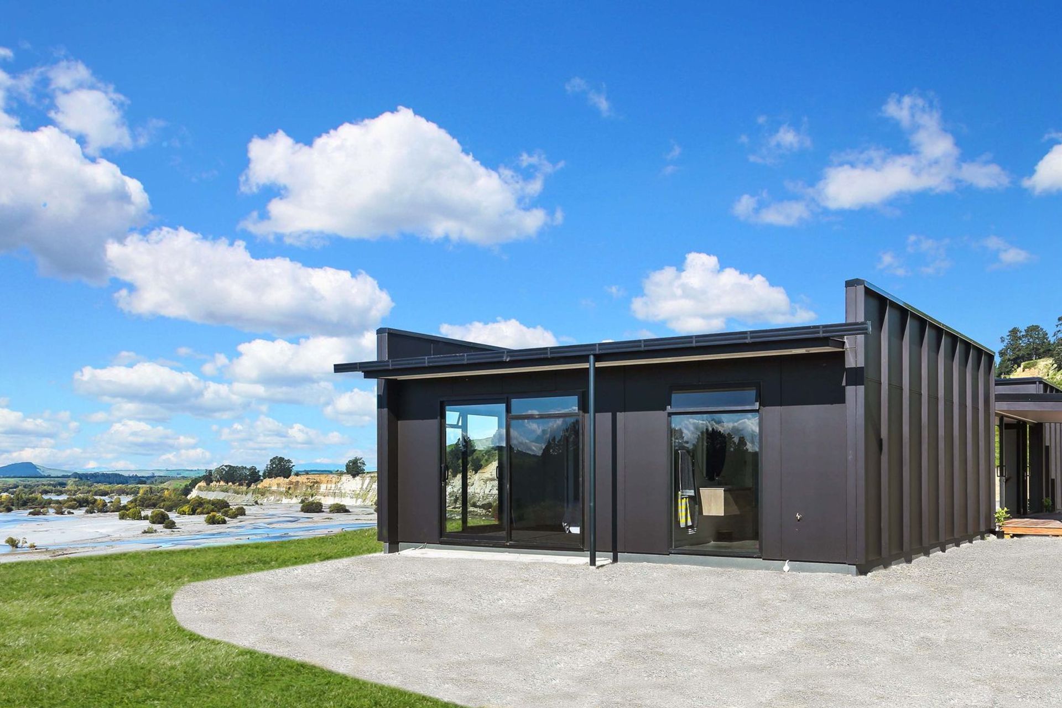
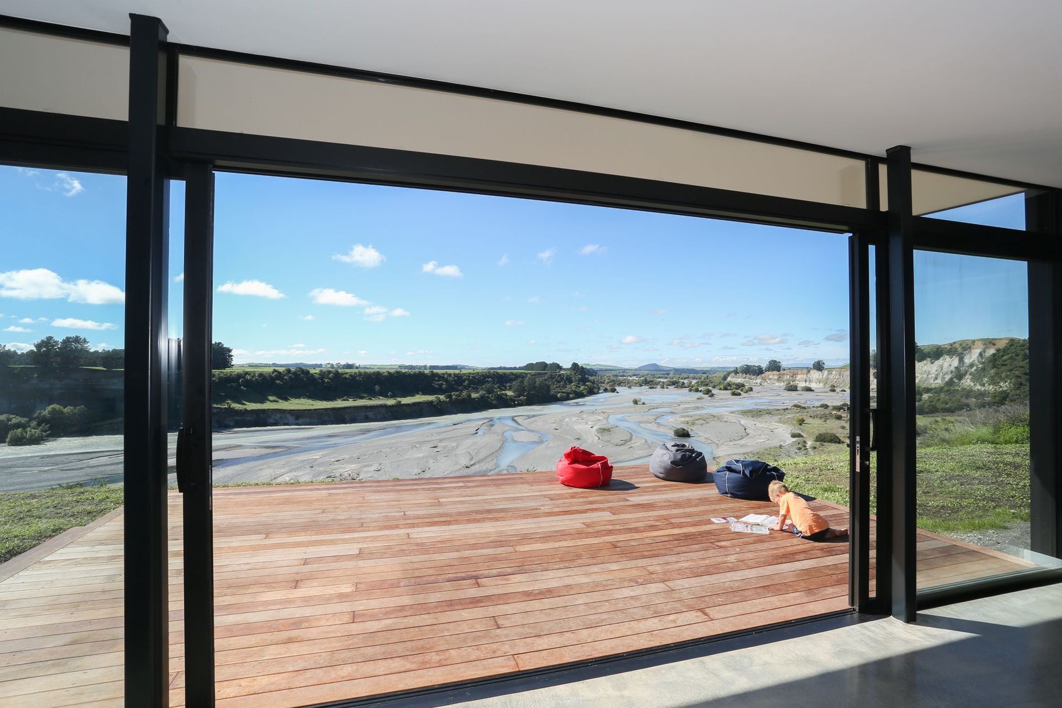
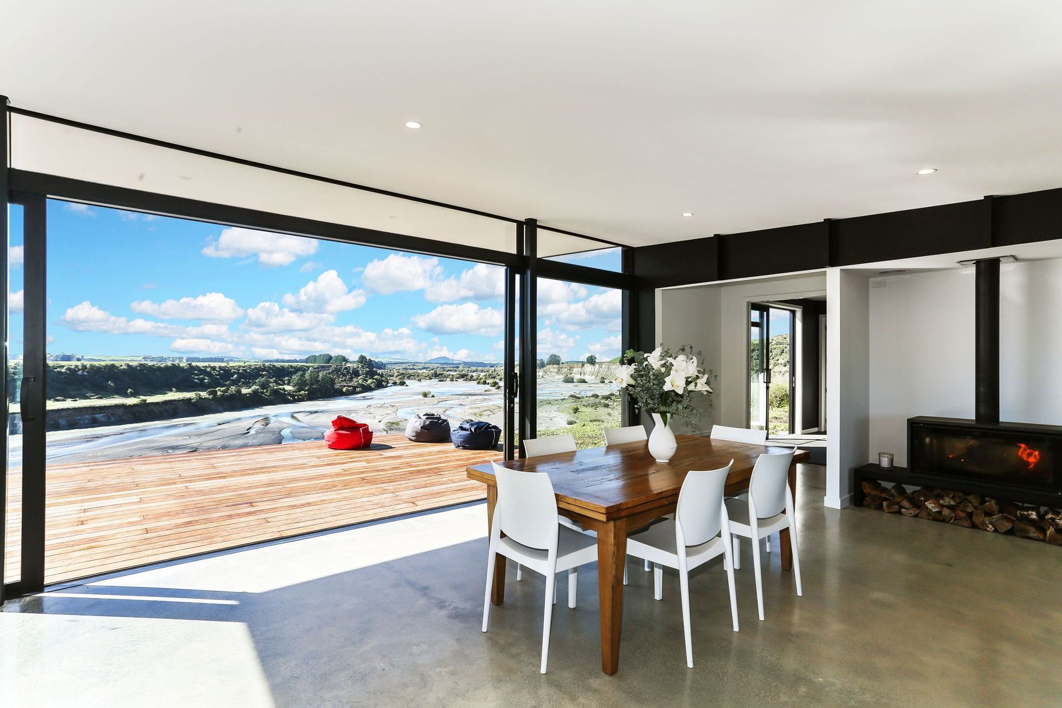
This Aorangi Road home is a simple rectangle shape made up of two boxes, joined by a floating roof section. This layout allows the transparent mid-section living area to face east, which upon arrival draws you to the meandering river view beyond, and west to the vineyard. The main living space serves as a verandah which allows a strong sense of connection to the outside.
It allows sun into the house throughout the day, for passive solar heating of the concrete Maxraft slab. It has an overhang on the east side, and keeps a strong connection to the western vineyard views.
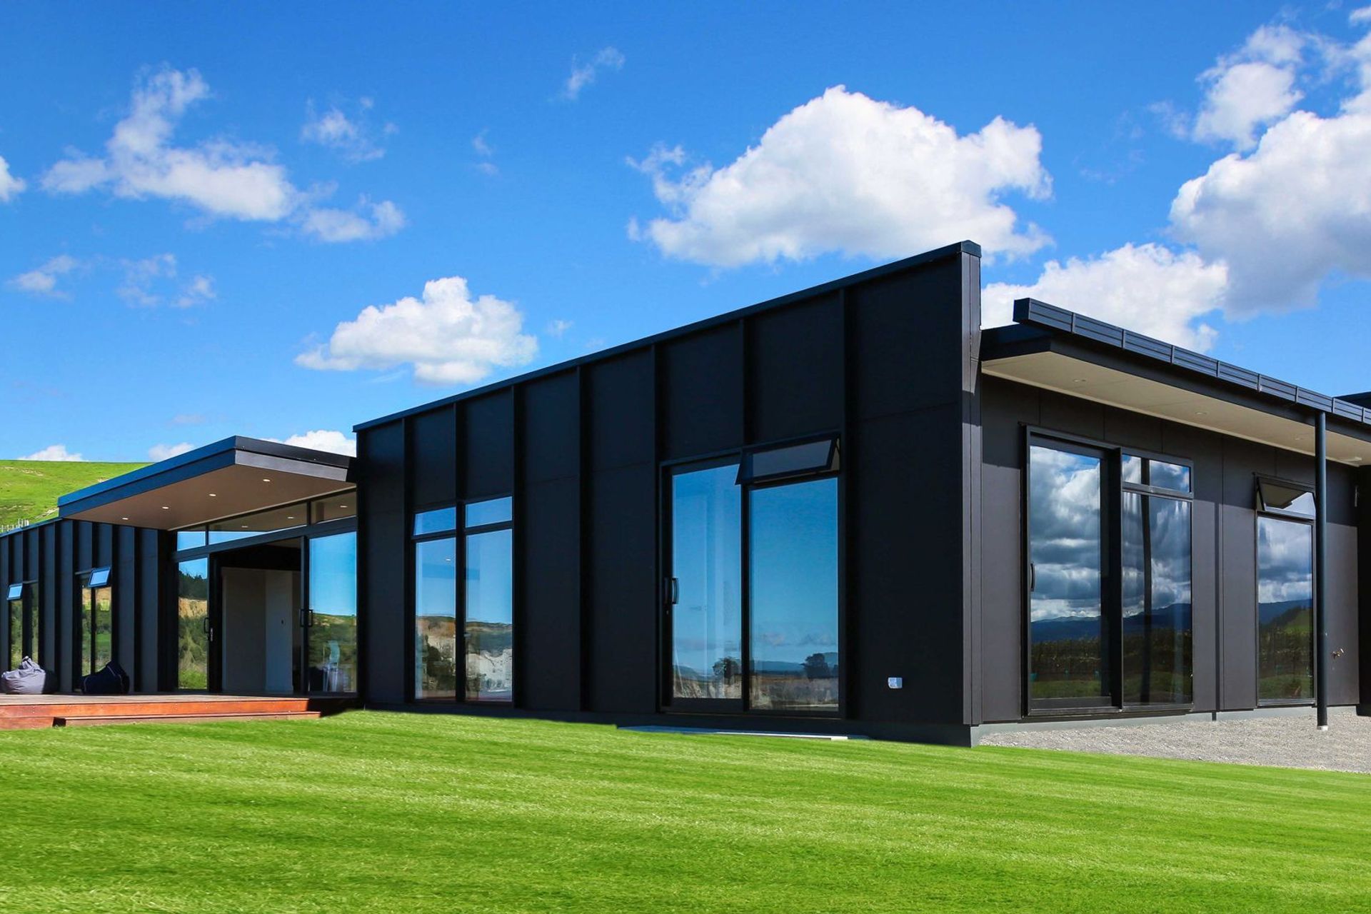
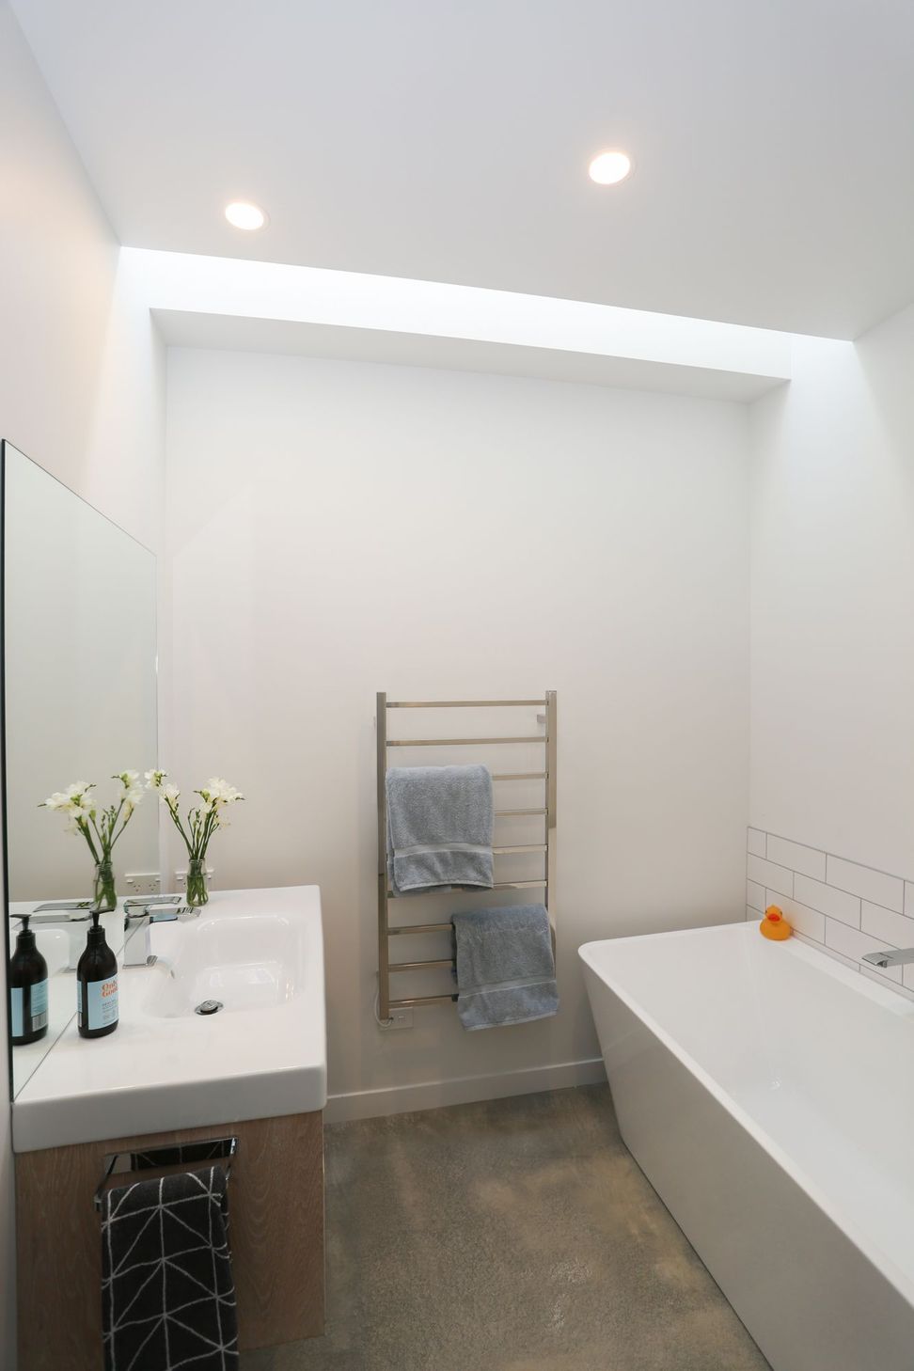
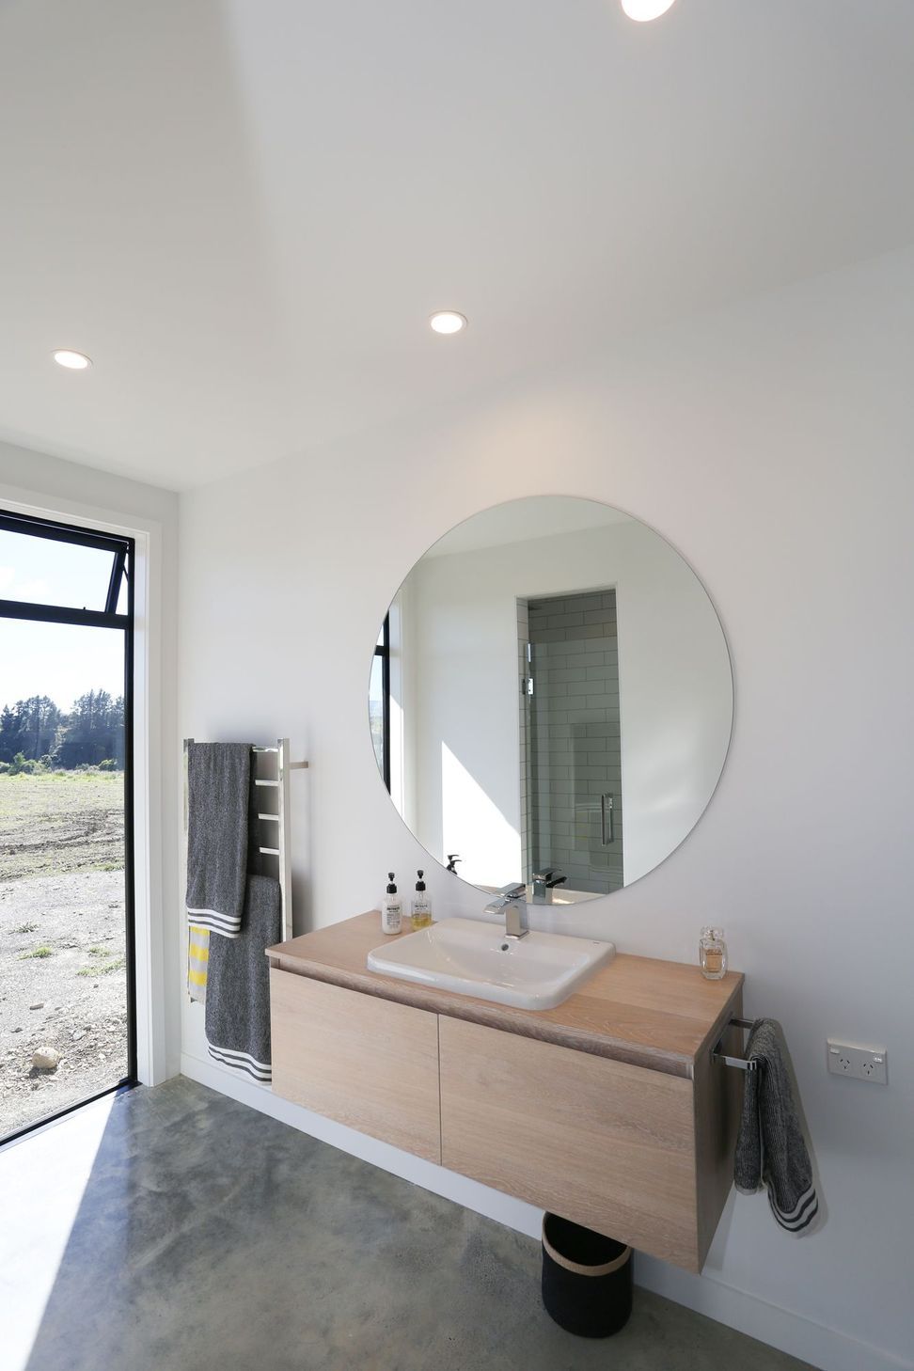
It was an economical build at around $2500 per square metre, particularly by having three little floating roofs, rather than internal gutters. The building is on a lightweight Maxraft foundation rated at R4.5. The bathroom and WC have no windows, so they are flooded with light from the light wells to overcome this. The home’s lines are differentiated on the exterior, with black fibre-cement sheets, in sheet-sizes for economy of construction.
The exterior cladding and batons are carried through into the glazed mid-section, emphasising the floating roof tying the two solid boxes together.
Like this Project?
Hire SS Homes
The products behind the project
One product specified into this build from one supplier, a verified ArchiPro member. Tap through to specifications, suppliers and lead times.

Professionals used in
this project
The practices and trades credited on this project.


More projects from
SS Homes
Other work by SS Homes, across every category they build in.
More in
Single House
Everything else in Single House, from every practice on ArchiPro.


Next Project
Keep scrolling