
Tags
Project team
Aotea House: A Five Star LifemarkTM rated home designed for adaptability, energy efficiency, and accessibility, featuring a sun room, innovative solar solutions, and a focus on healthy living environments.
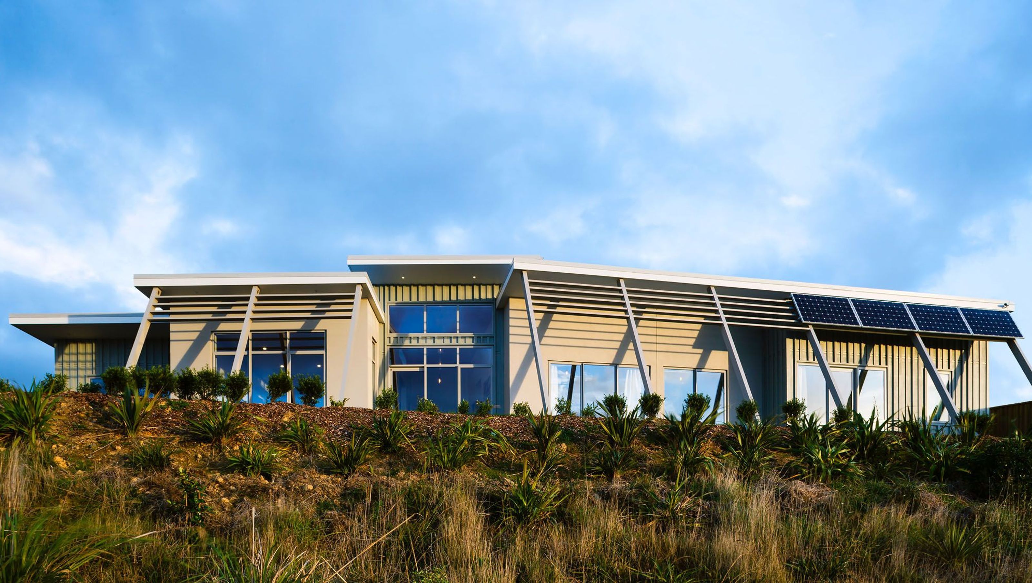
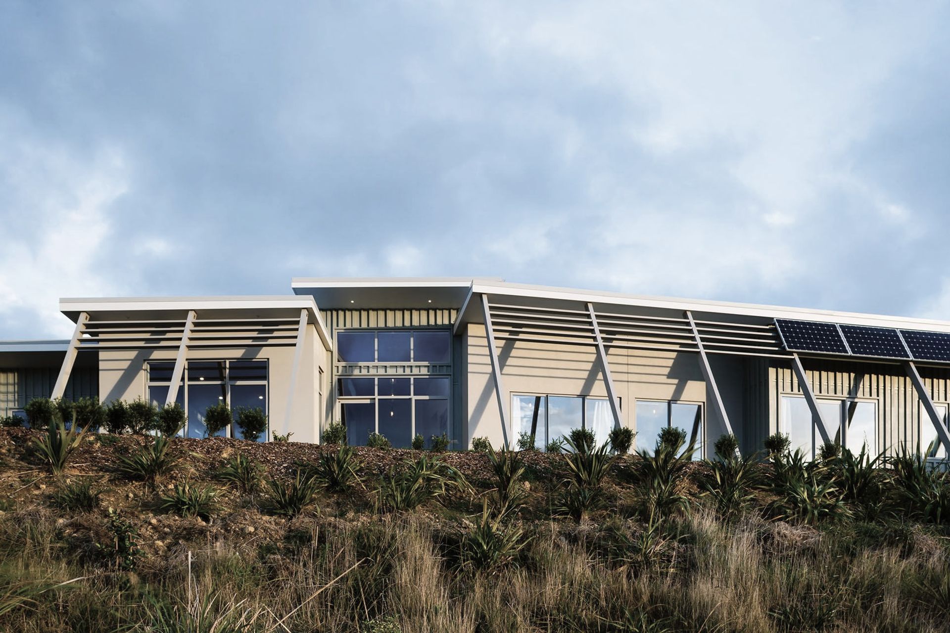
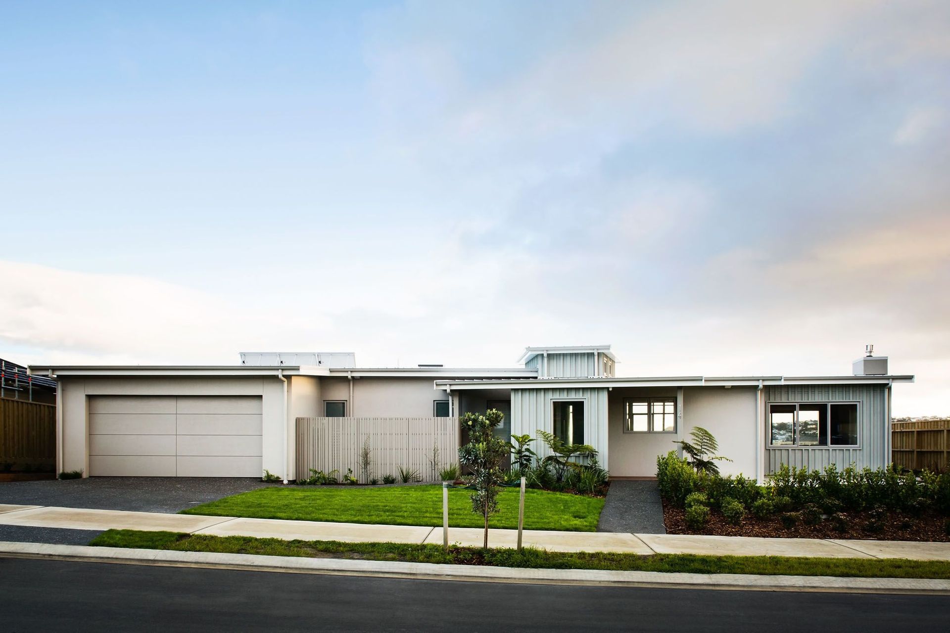
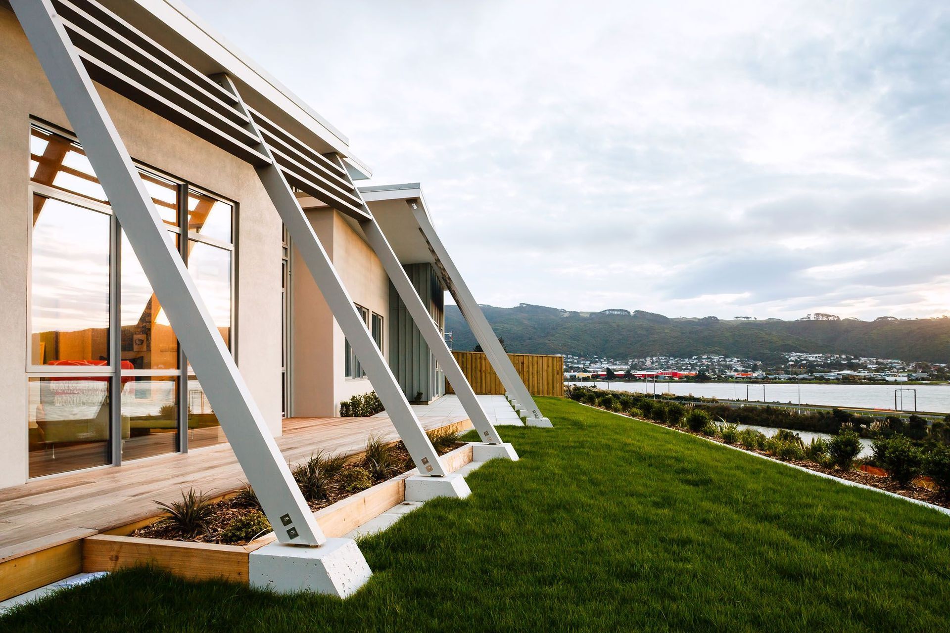
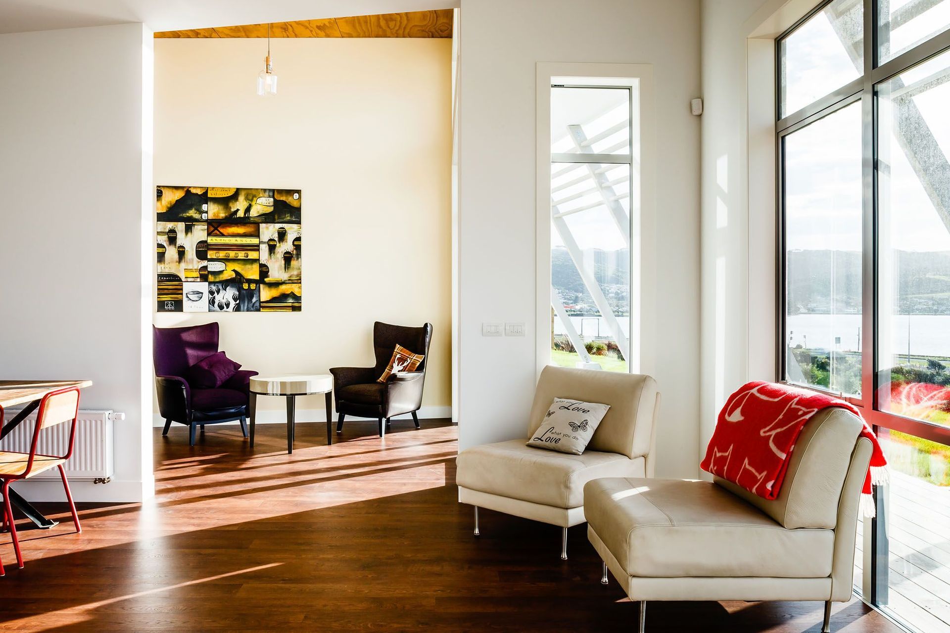
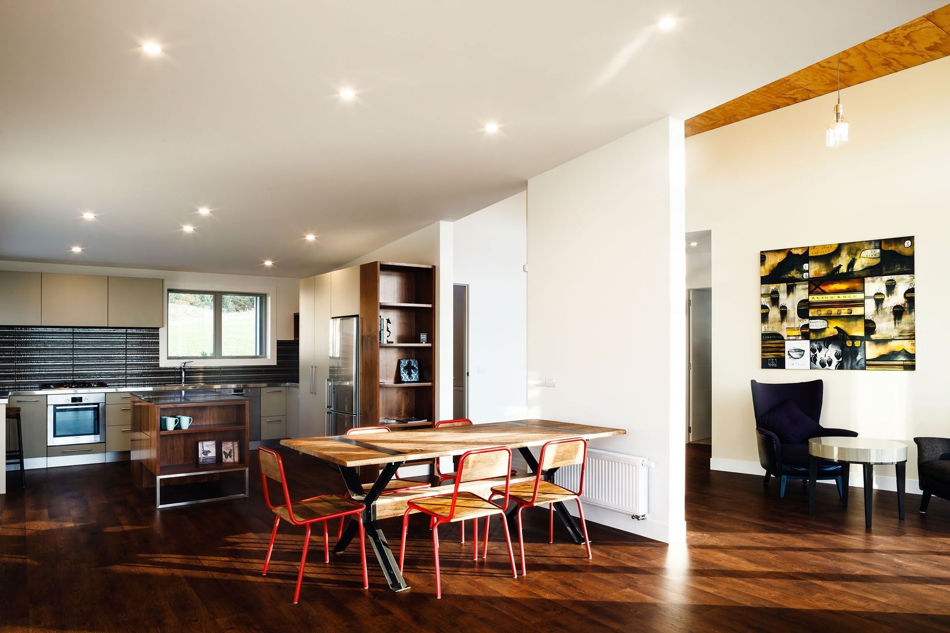
This Five Star LifemarkTM rated home stretches across the site to maximise views to the adjacent inlet and to ensure all living and sleeping spaces receive great sun for passive solar energy.
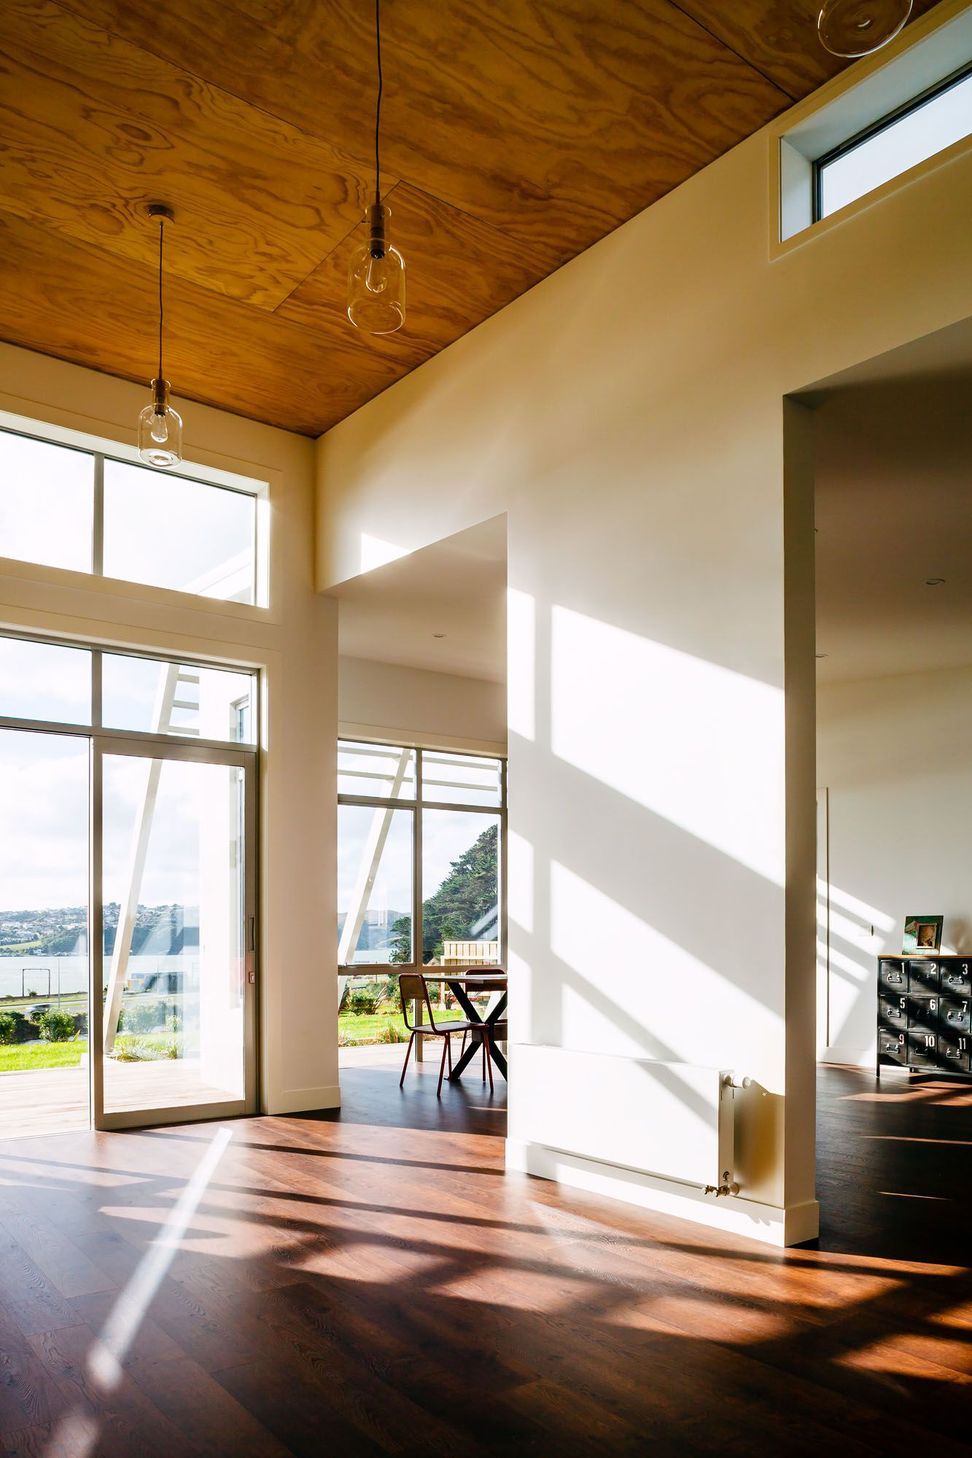
A large sun room is a feature in this home creating a warm sunny centre to the house with the floor providing thermal mass for storing and distributing the suns heat.
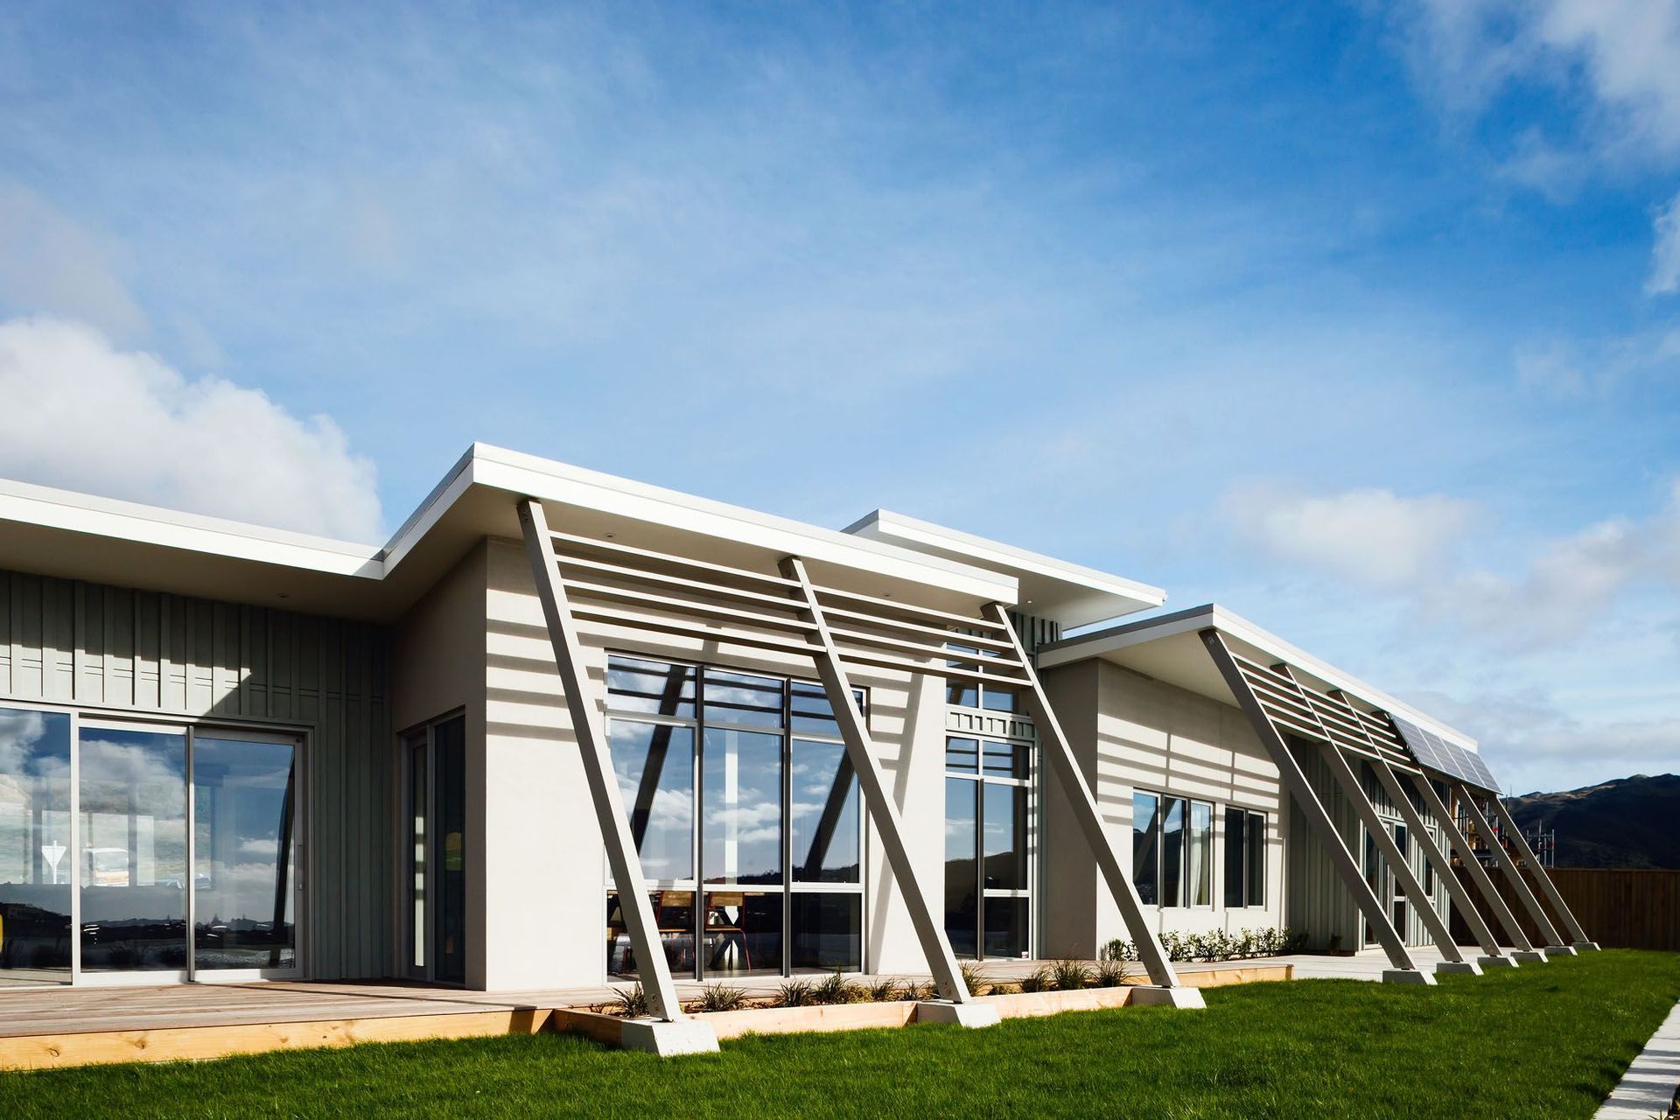
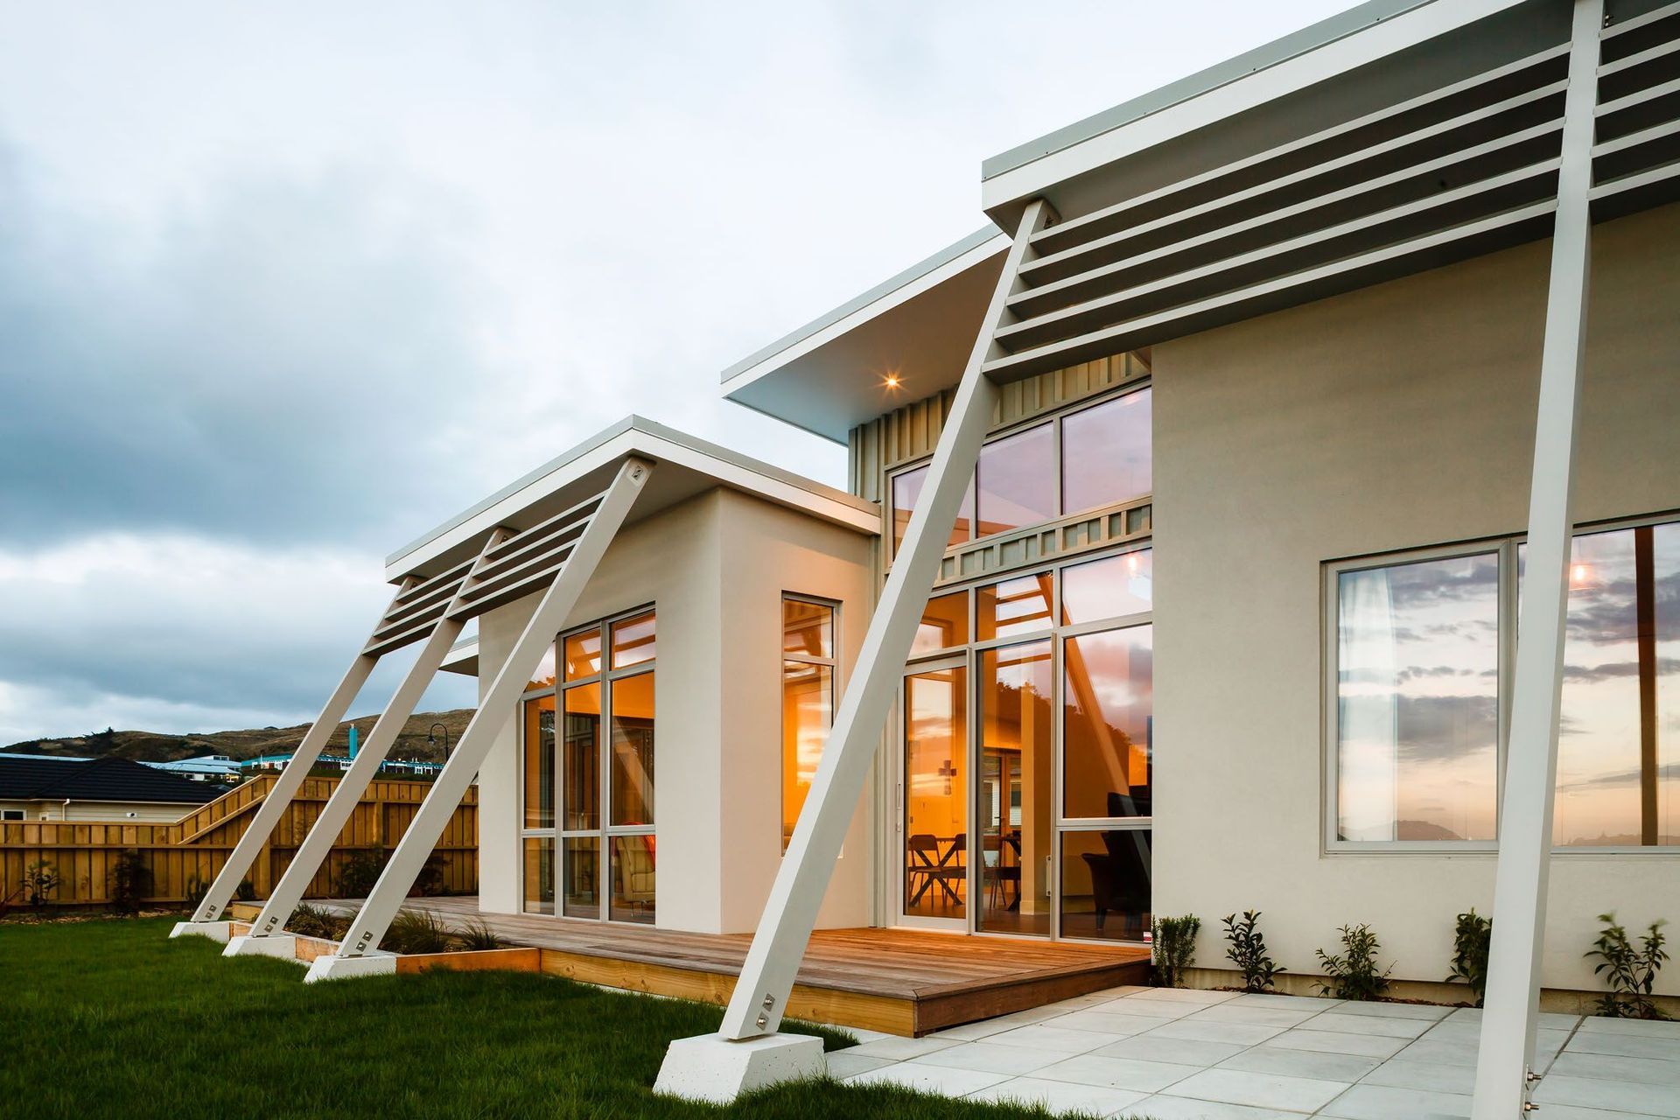
The north elevation features a series of large sloping posts serving a multitude of functions; supporting PV panels, sun control louvres, climbing plants and maybe a hammock or swing.
Designed to be adaptable, accessible, healthy and highly energy efficient to suit all users throughout their lifetime this house achieves a top Five Star LifemarkTM rating and a self assessed Six Star Homestar rating.
Adaptability allows for use through an occupants changing circumstances and stages of life. This is provided for with features such as wide corridors to facilitate unimpeded movement between spaces and the ability to easily adapt the shower for someone with a disability.
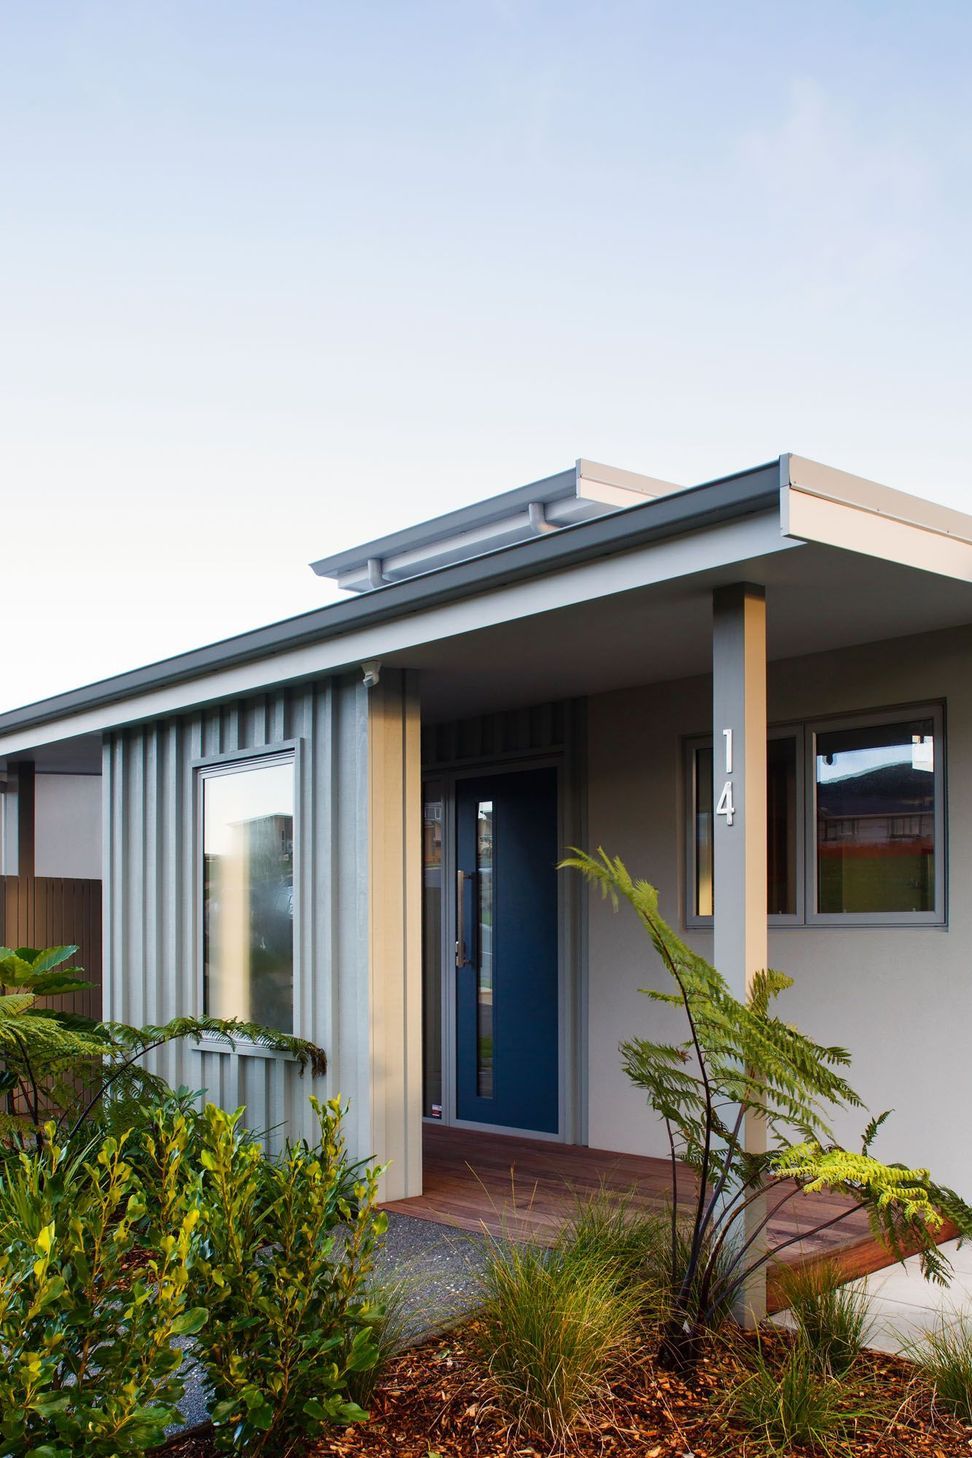
Level slip resistant access, carefully aligned door handles and light switches plus the toilet, bathroom and kitchen spaces designed to accommodate a wheelchair user are some of the features making this house very accessible.
A sunny, warm well ventilated house with non-toxic materials and finishes provides for a healthy indoor environment.
Energy efficiency is core to the passive solar design of the house. This is carefully managed through the use of roof overhangs and louvres to control summer time gains and maximise winter gains. Above code levels of insulation are installed. Energy efficient lighting and appliances are used throughout. Solar photovoltaic panels help power the home, generating energy for years to come.
Rain water collection and reuse provides resilience and makes best use of this valuable natural resource.
Like this Project?
Hire Don Jamieson Architecture
Professionals used in
this project
The practices and trades credited on this project.



More projects from
Don Jamieson Architecture
Other work by Don Jamieson Architecture, across every category they build in.


More in
Single House
Everything else in Single House, from every practice on ArchiPro.


Next Project
Keep scrolling