
Project team
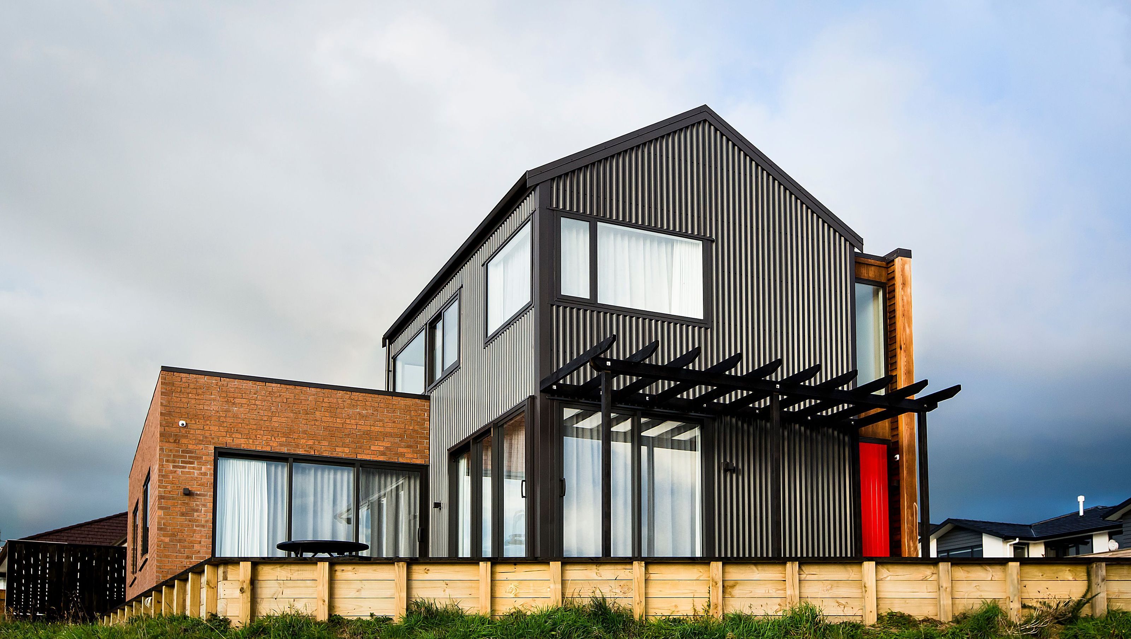

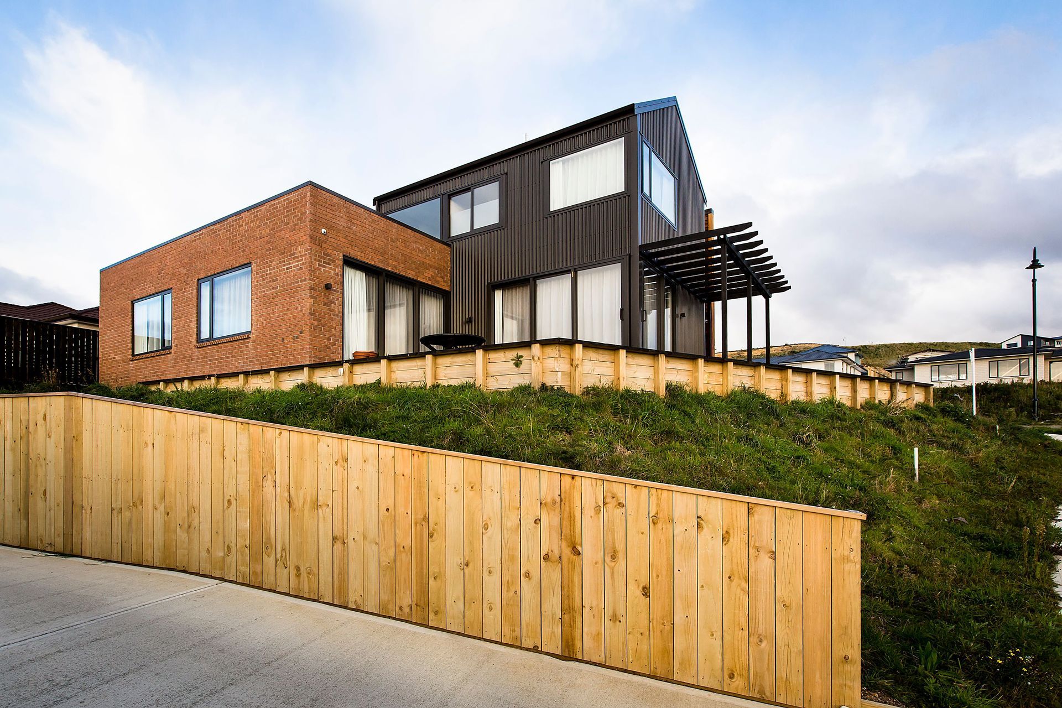
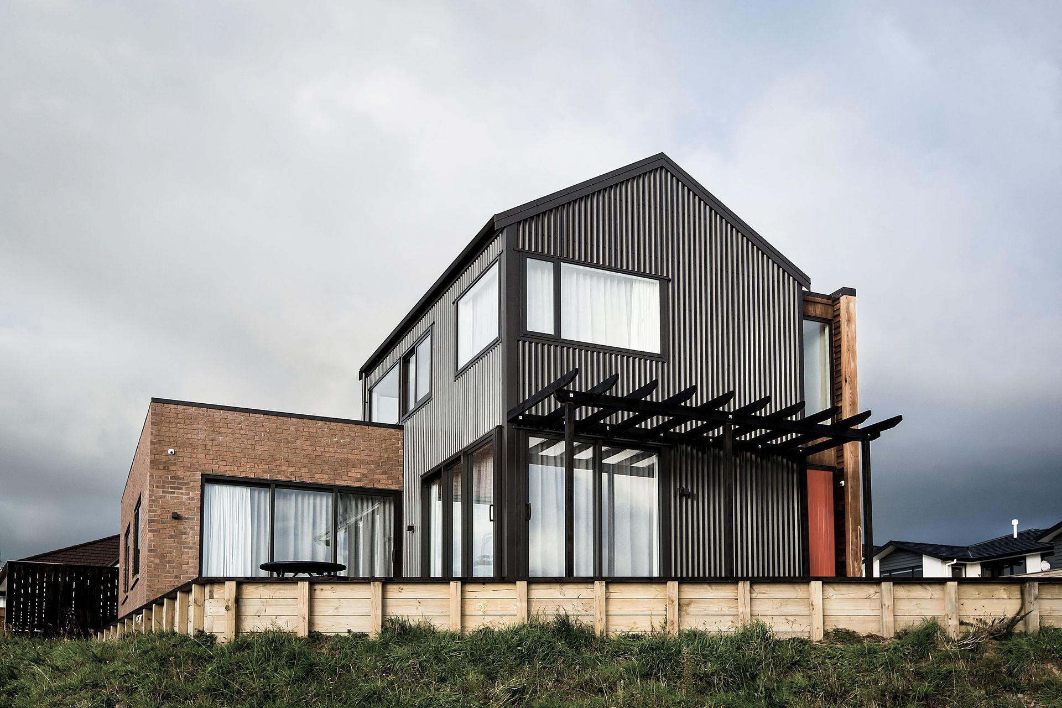
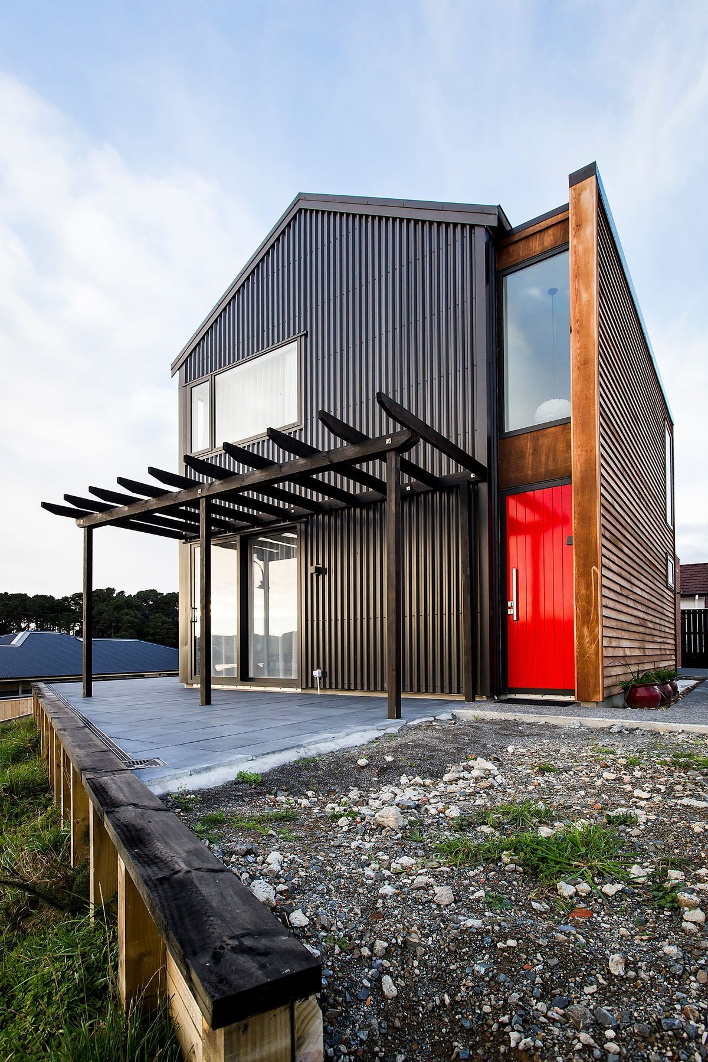
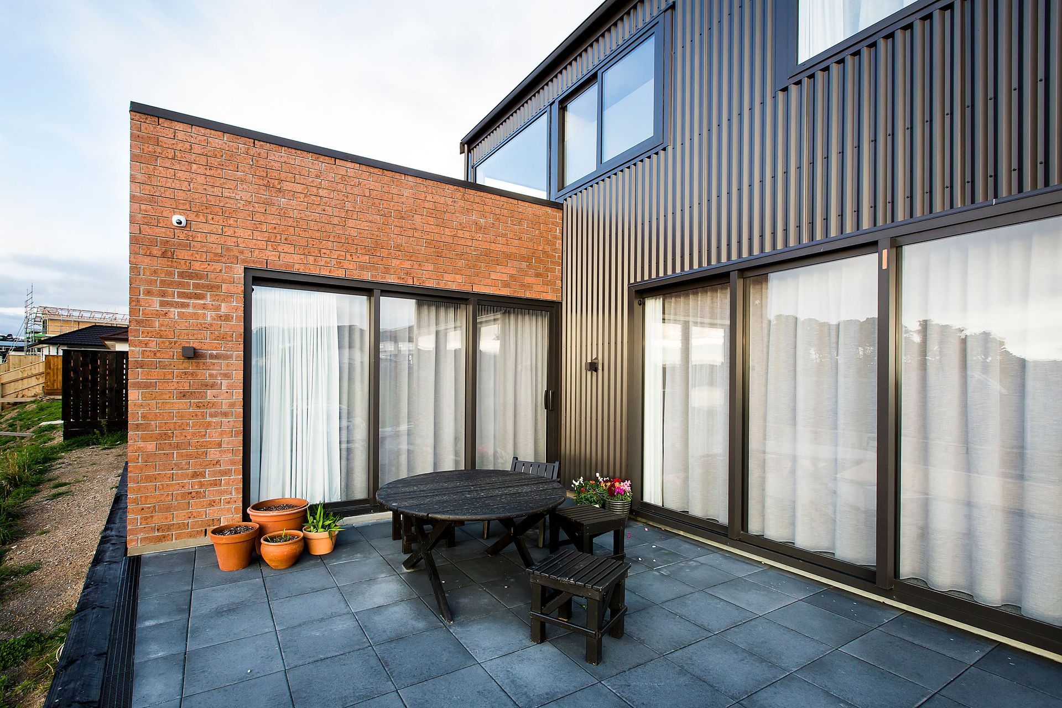
A thoughtfully designed single-occupant residence in a new subdivision, featuring double height living spaces to enhance volume while adhering to covenant rules for minimum overall size.
A new house for a single occupant in a new subdivision, on a well orientated corner site. Complying with covenant rules for a minimum overall size based on larger household occupancies, double height living spaces are employed to increase the building volume without excessive floor area
2.2K1h 2m
Like this Project?
Hire Foundation Architects
Professionals used in
this project
The practices and trades credited on this project.

More projects from
Foundation Architects
Other work by Foundation Architects, across every category they build in.


More in
Residential
Everything else in Residential, from every practice on ArchiPro.


Next Project
Keep scrolling