
Project team
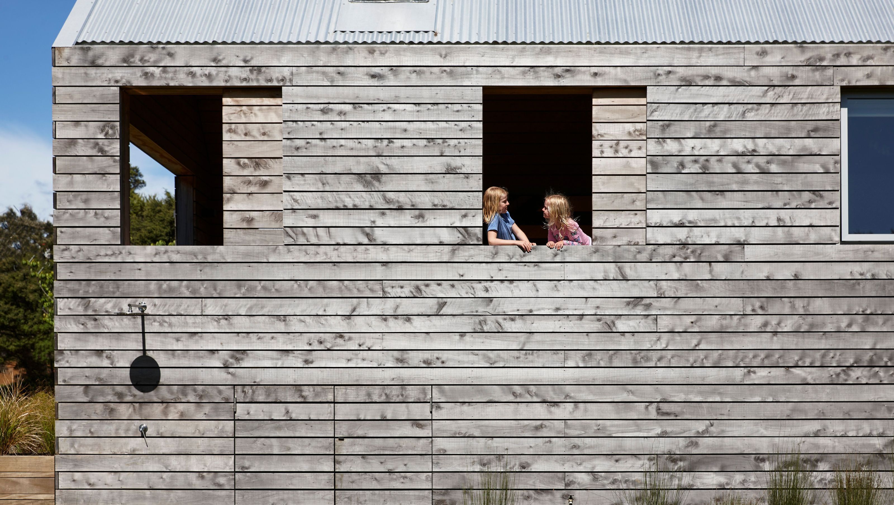
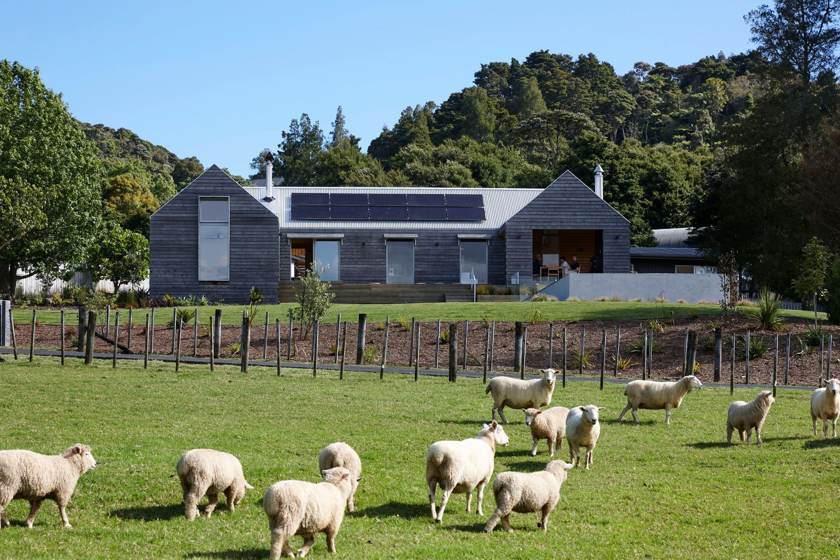
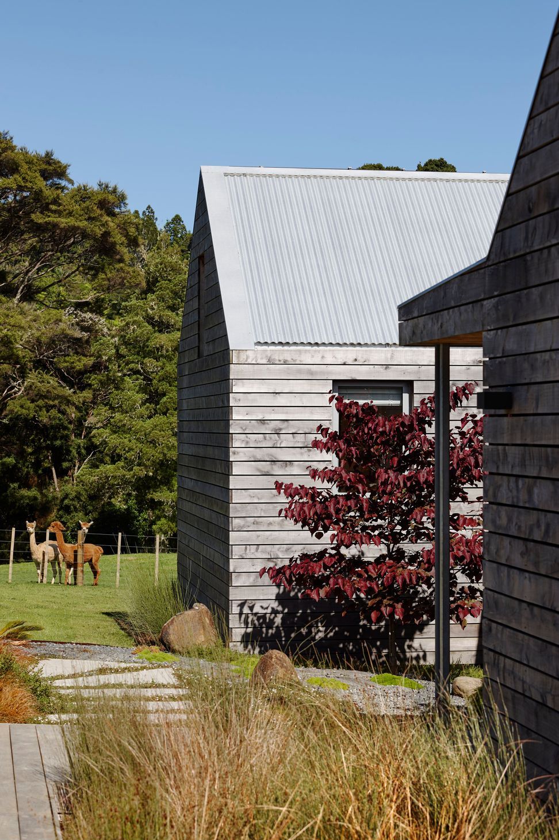
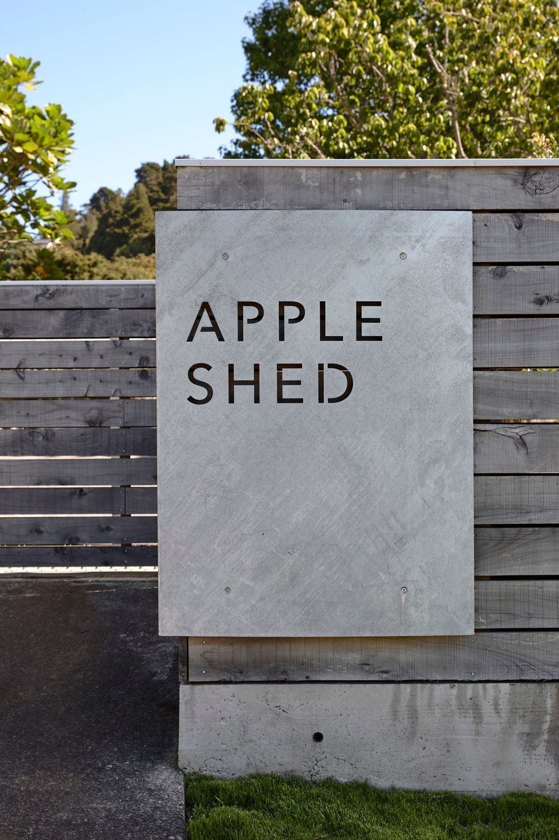
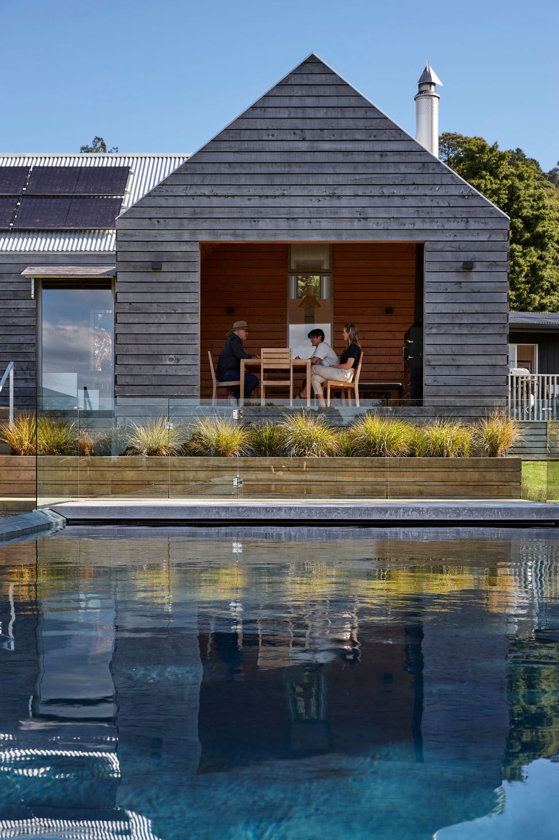
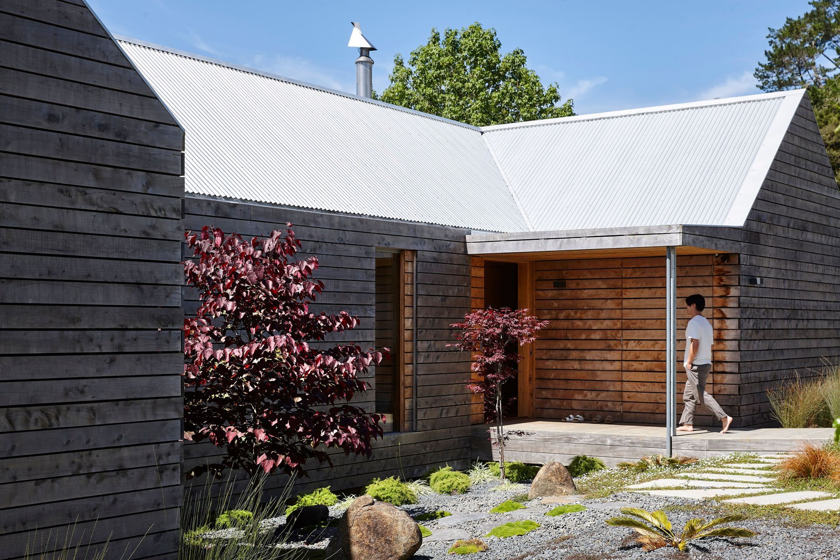
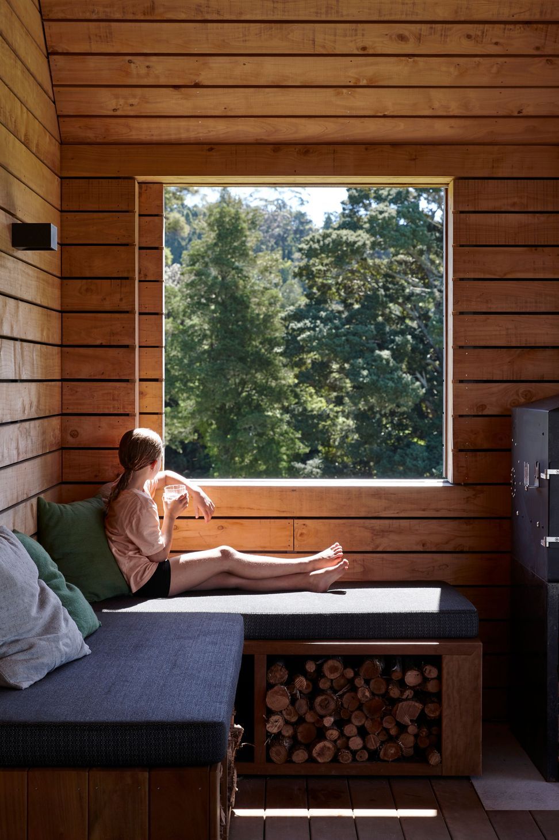
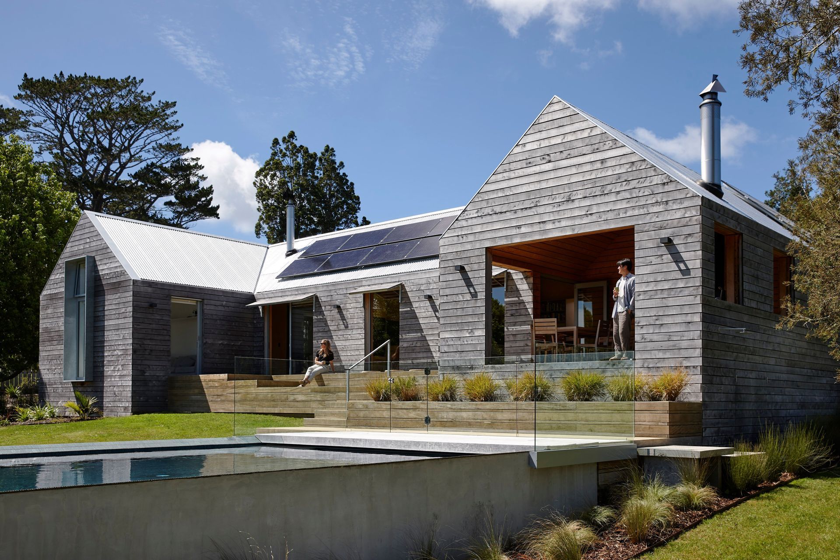
Set in Oratia’s rural landscape, the Apple Shed concept takes inspiration from the area’s horticultural heritage and apple crates. The design features simple timber and galvanised farm shed forms, framing views of the bush to the north.
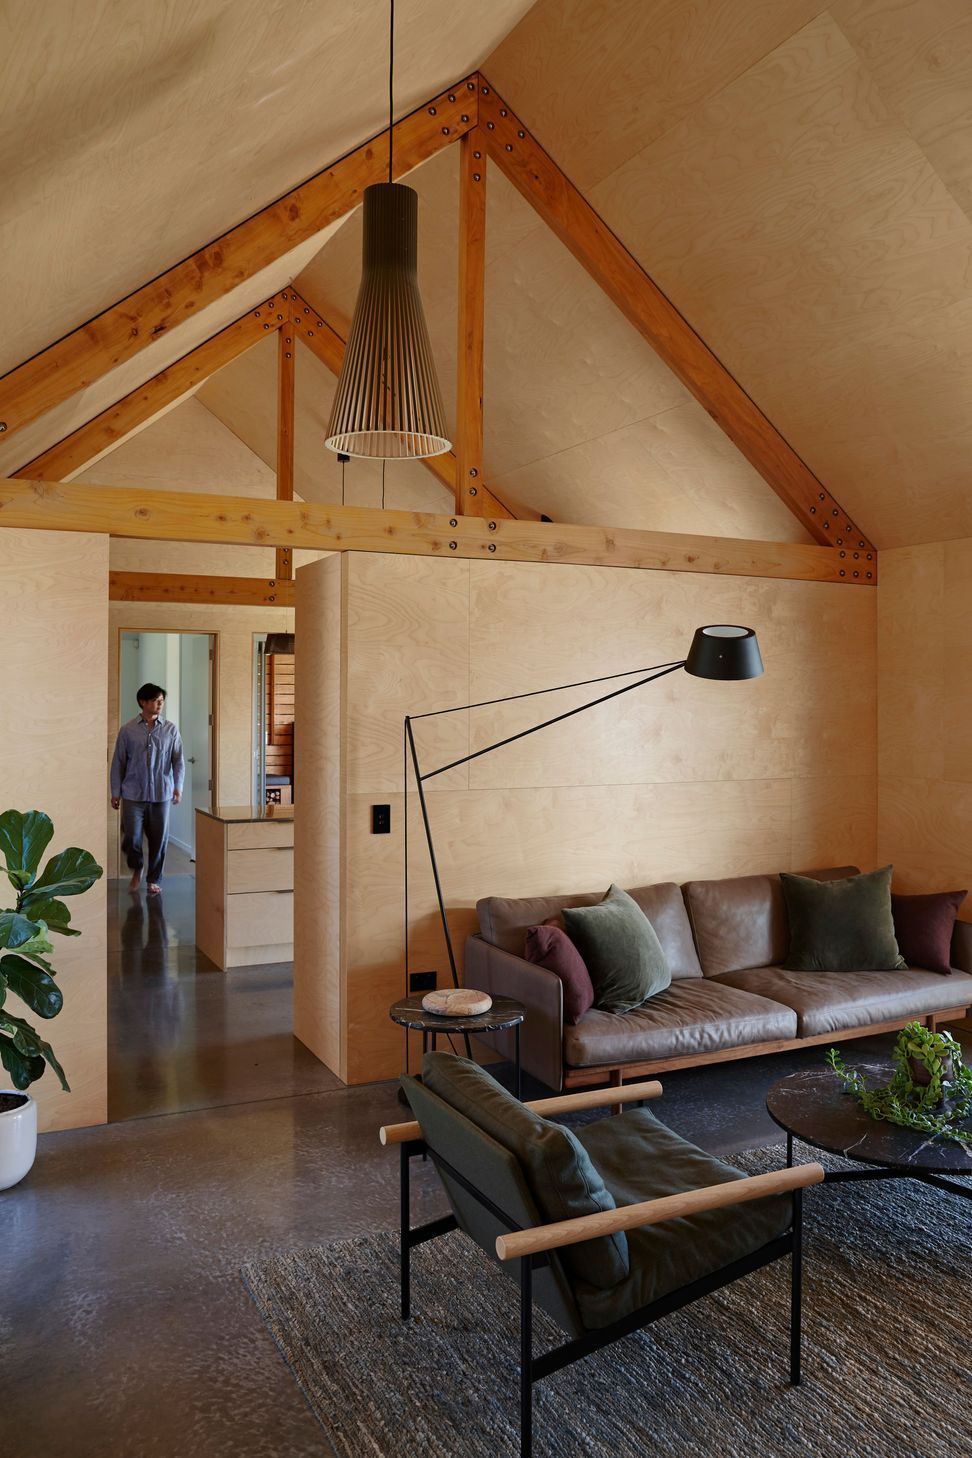
To achieve the clients’ wish for “no wasted space”, the interlocking shed forms are organised into an efficient plan. The high gable ceilings allow living and bedroom spaces to open vertically, and hall spaces, laundry etc with lower flat ceilings, playing with the notion of “compression and release”.
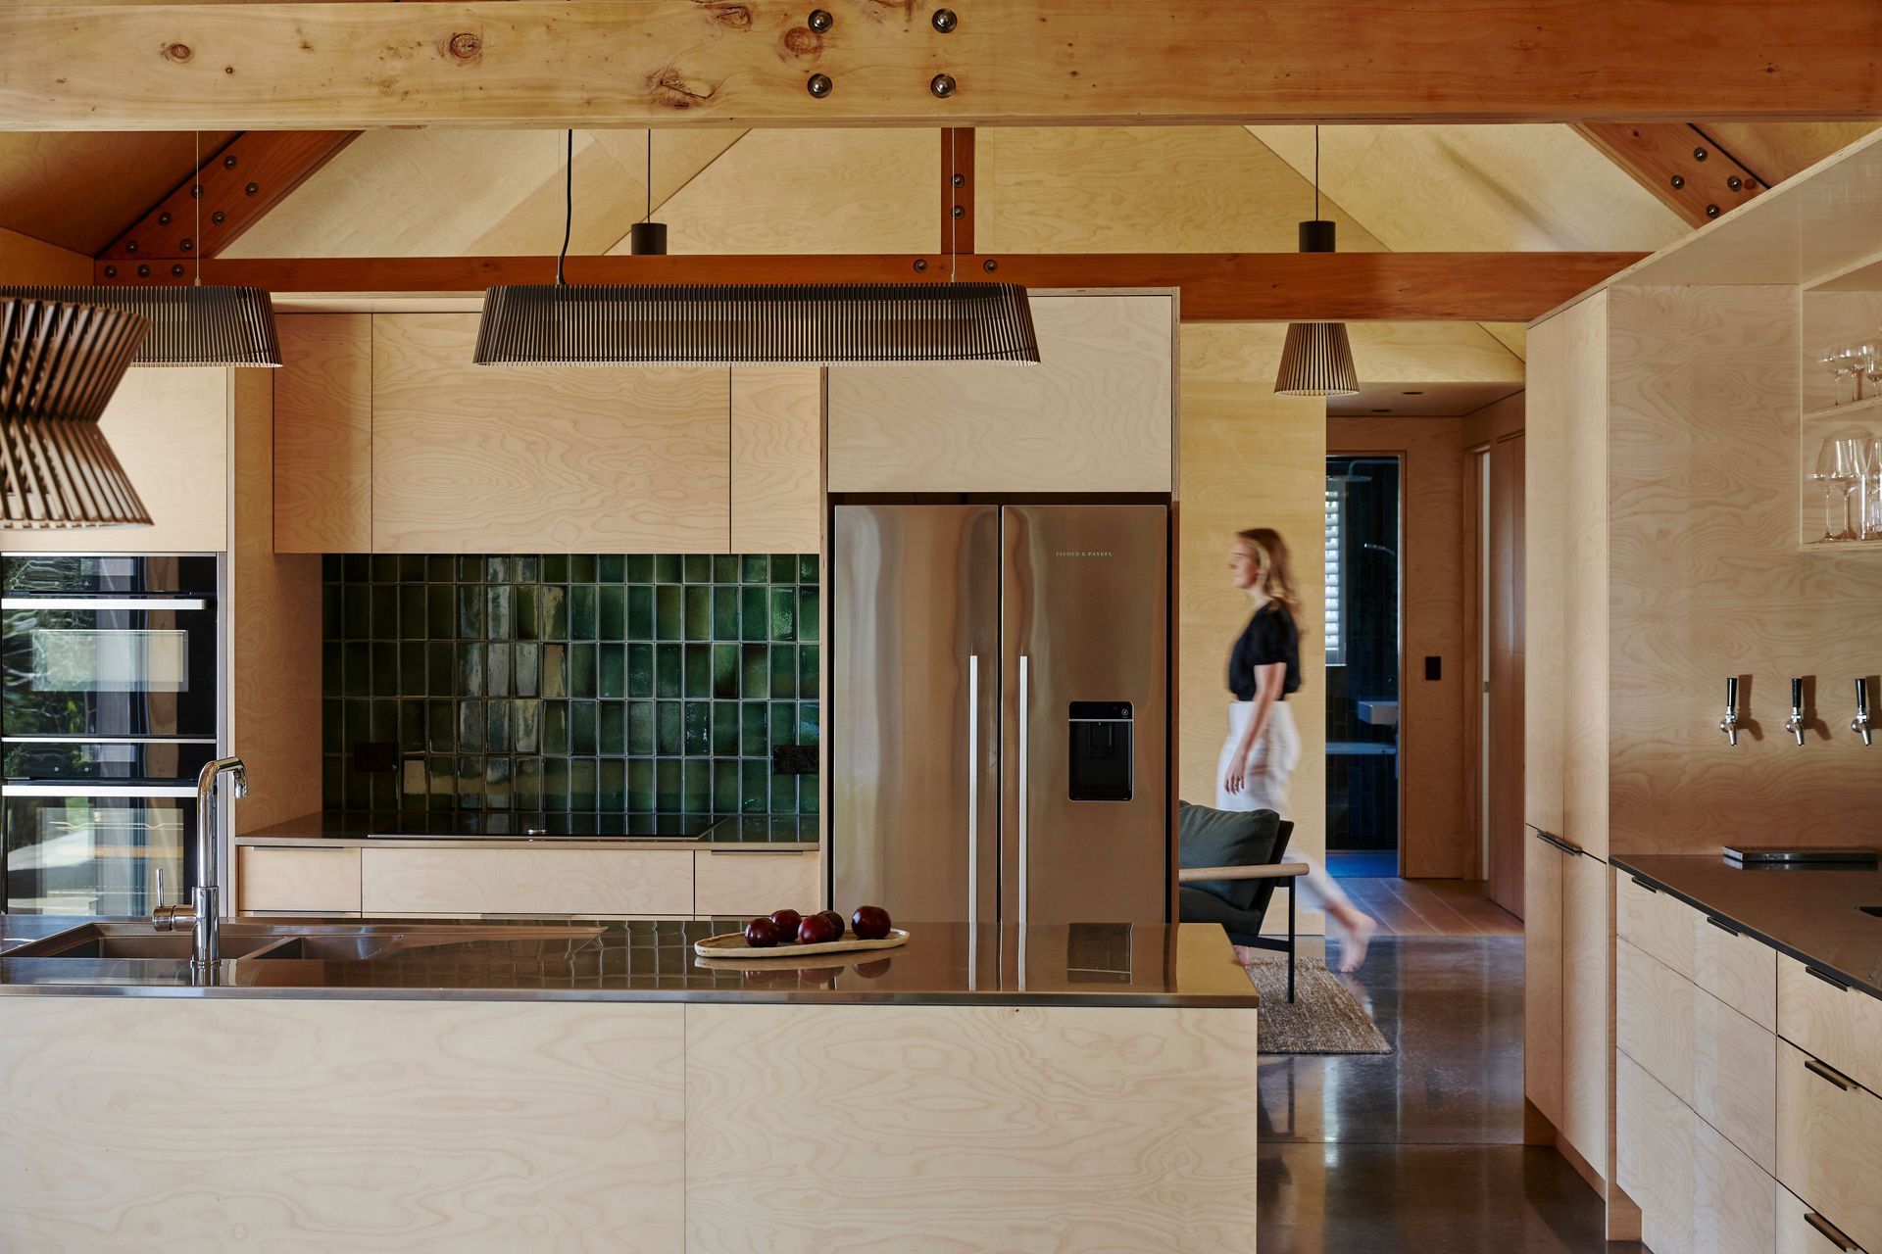
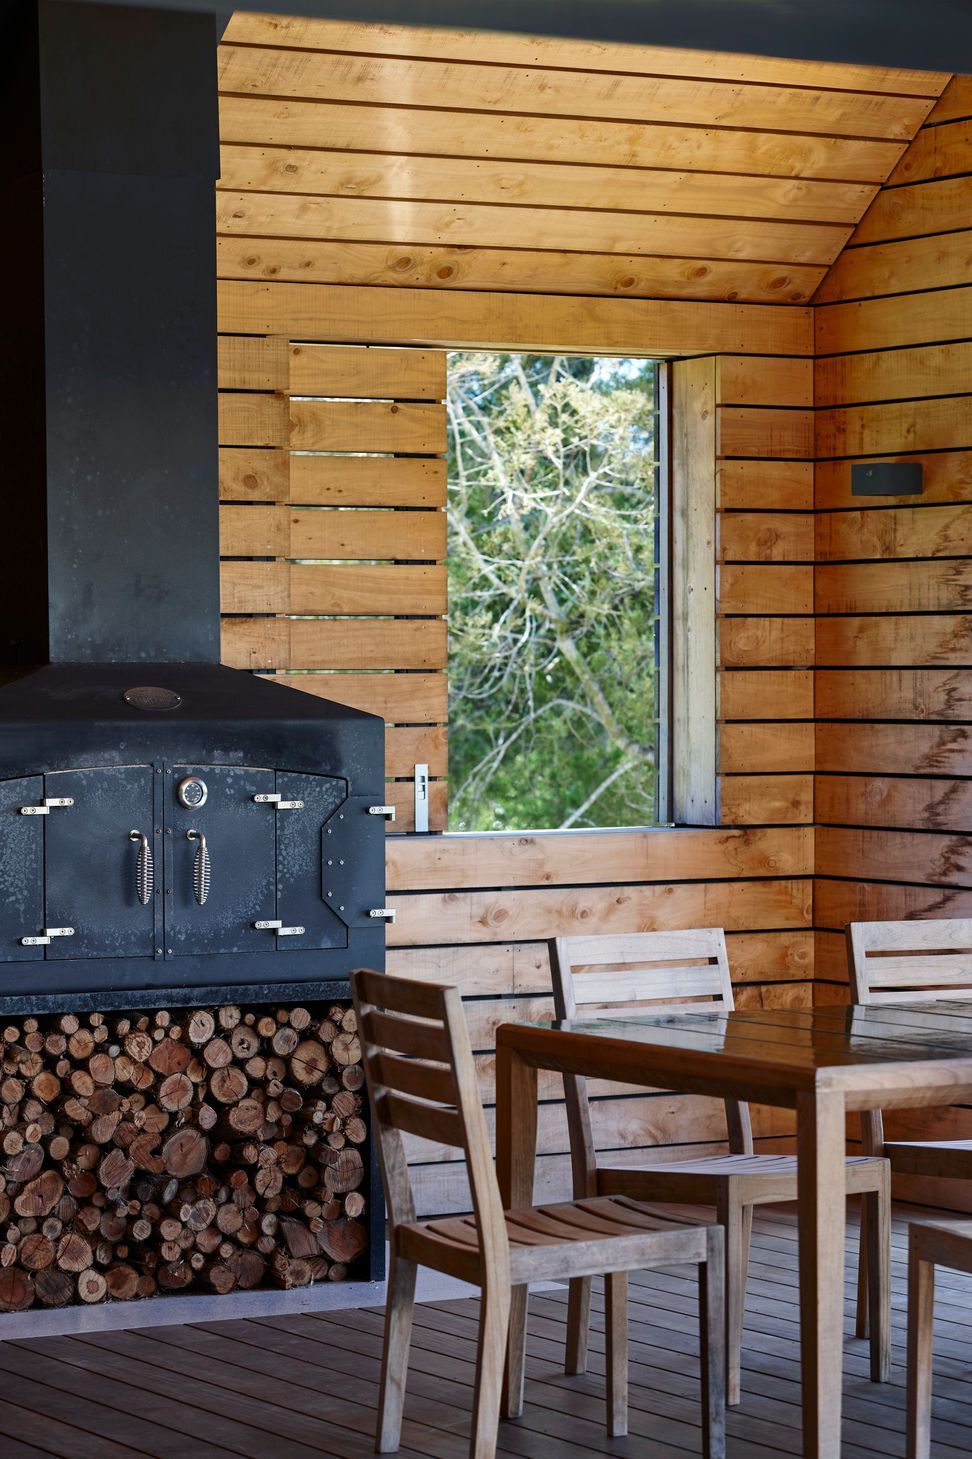
The building is blanketed in bandsawn New Zealand macrocarpa; the light coloured, raw and naturally aging timber, and raw galvanised roof, grounding the building in its rural context through texture and materiality. This lightness and texture are brought to the interior, in a more dressed fashion, with a birch ‘plywood living box,’ creating the warm and welcoming family home that the owners had envisioned.
Awards
Apple Shed - Housing Winner
NZIA Auckland Awards
Like this Project?
Hire SGA
Professionals used in
this project
The practices and trades credited on this project.

More projects from
SGA
Other work by SGA, across every category they build in.


More in
Rural / Estate / Lifestyle
Everything else in Rural / Estate / Lifestyle, from every practice on ArchiPro.


Next Project
Keep scrolling