

Project team
Product Suppliers
A stunning 5-bedroom home in Brookby, designed by Franklin Architectural Design and built by G Donaldson Builders, featuring unobstructed north-facing views, a granny flat, and a striking full-length deck on a steep bank.
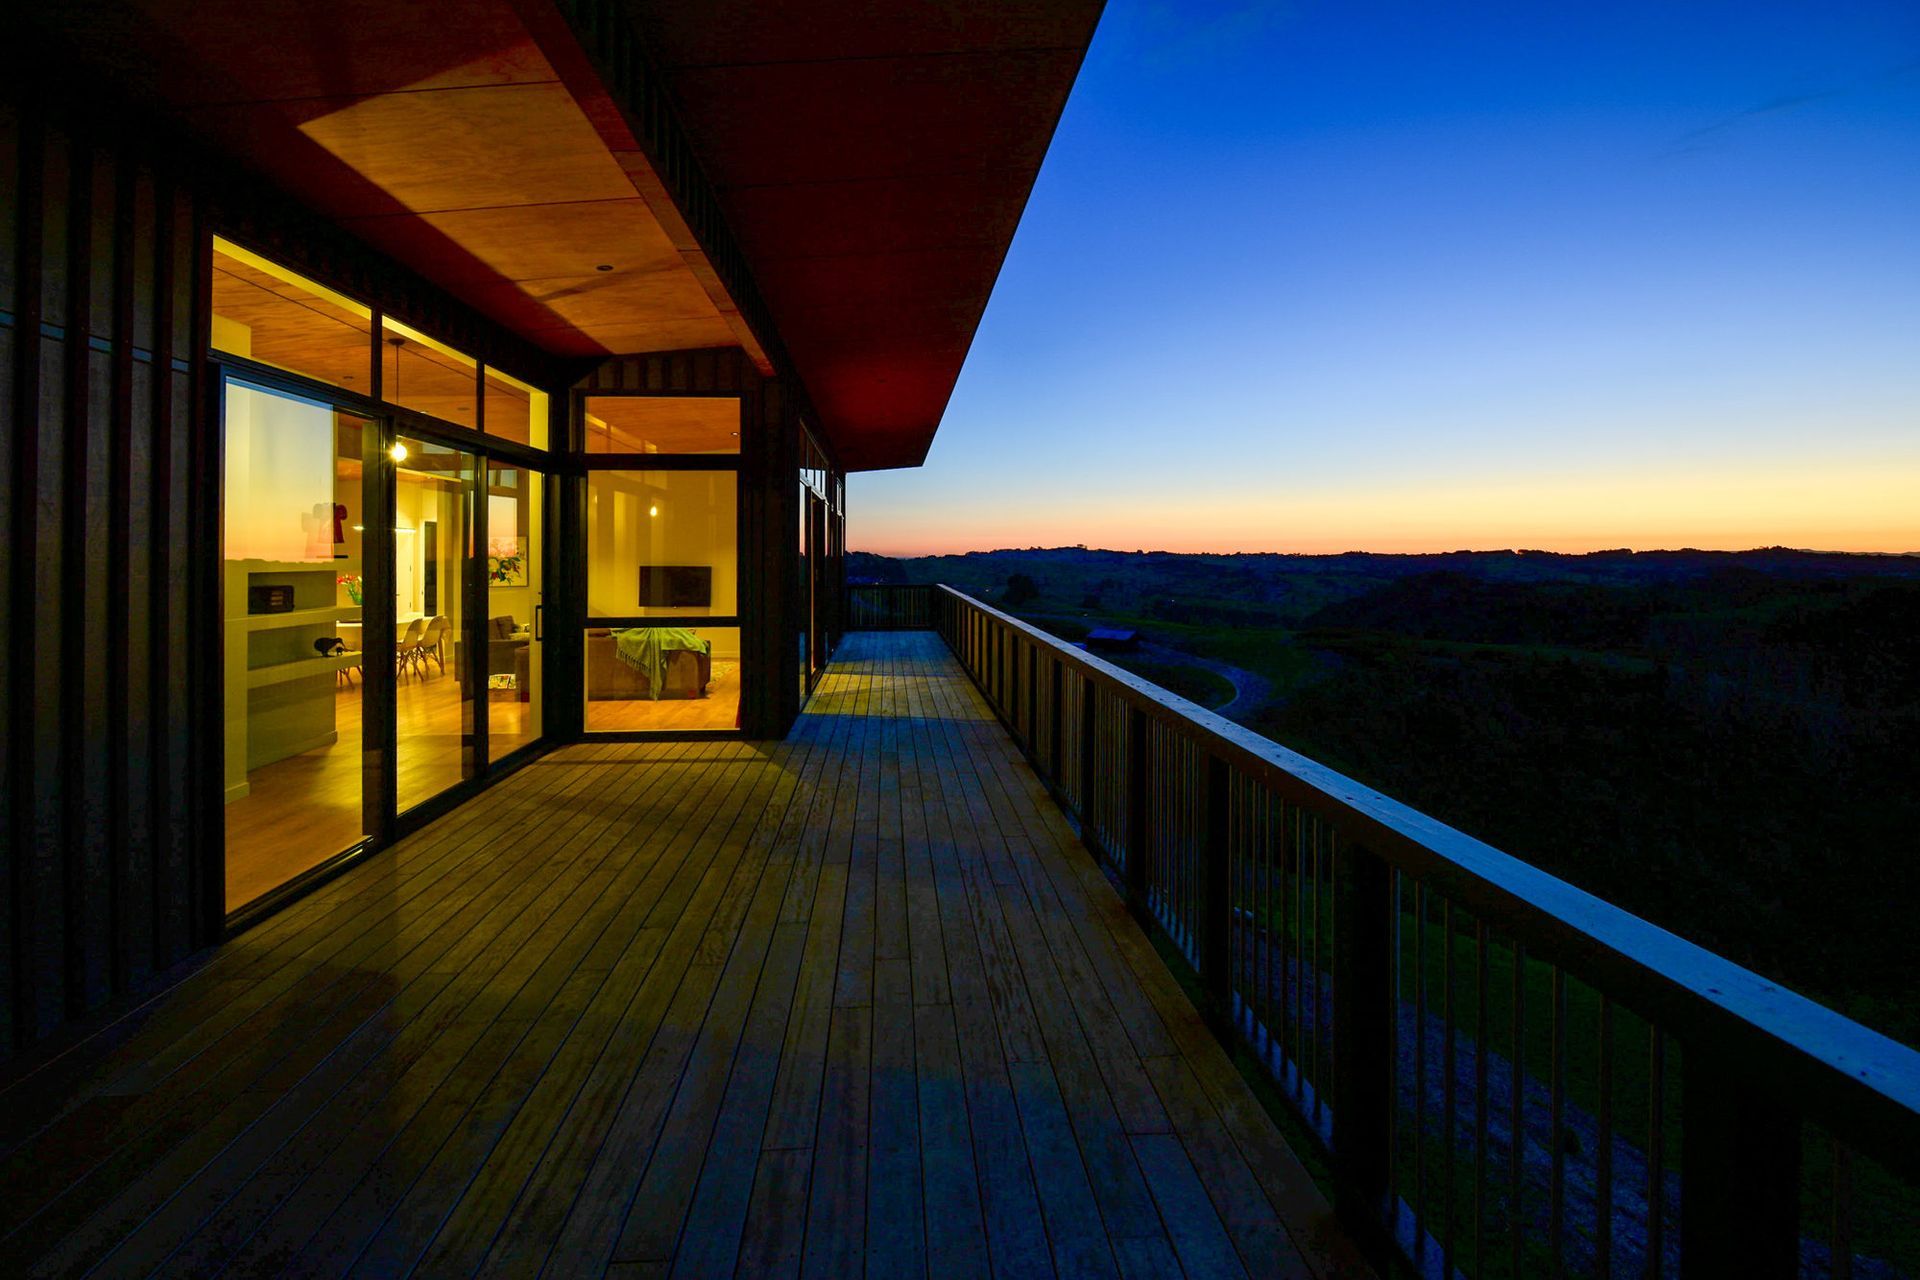
This stunning 5 bedroom home is situated in Brooky taking in unobstructed north facing views of Auckland.
This home was designed with well thought out detail and bringing this design to life was a great project for G Donaldson Builders.
The Details
This large home was designed by Franklin Architectural Design and built by G Donaldson Builders.
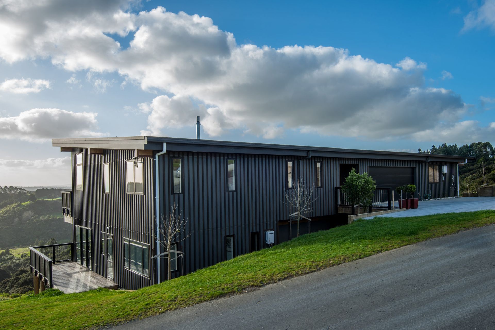
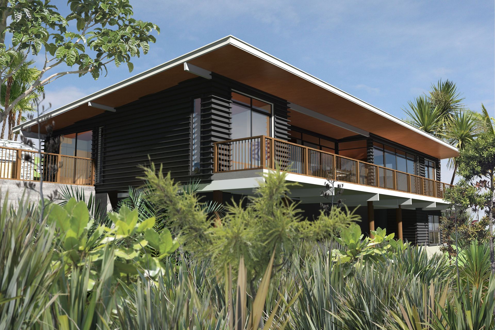
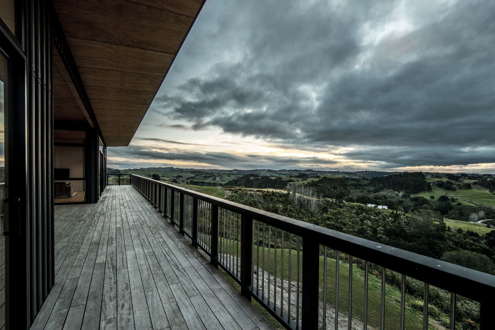
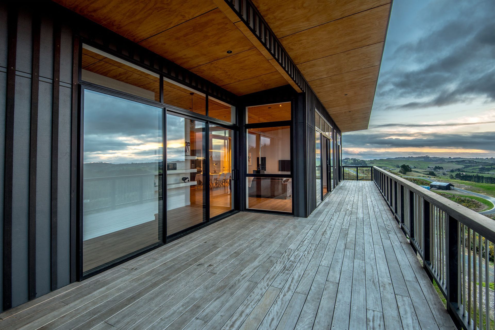
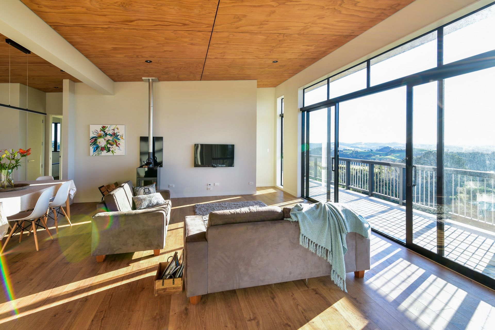
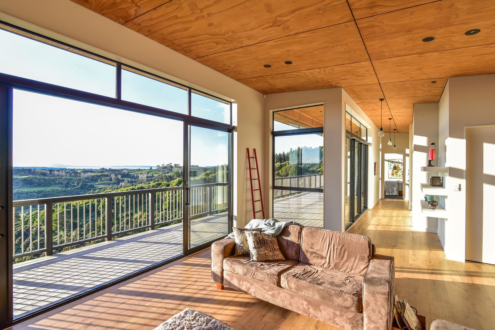
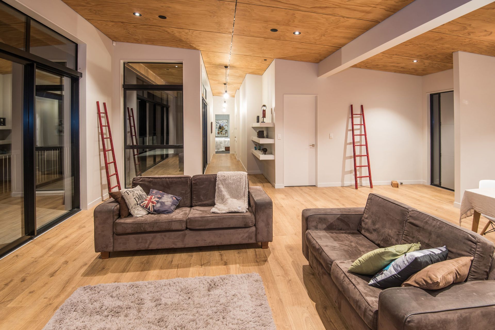
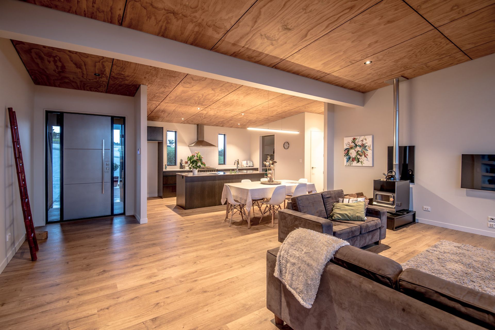
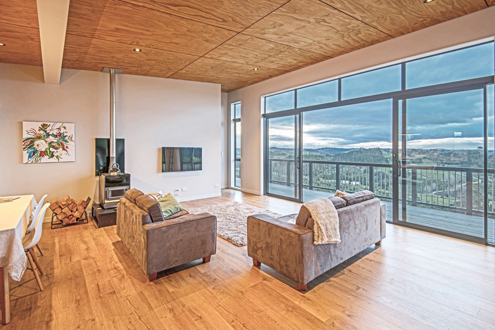
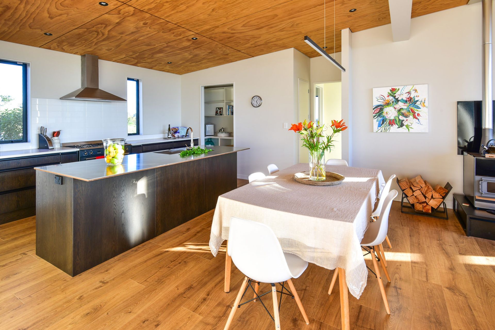
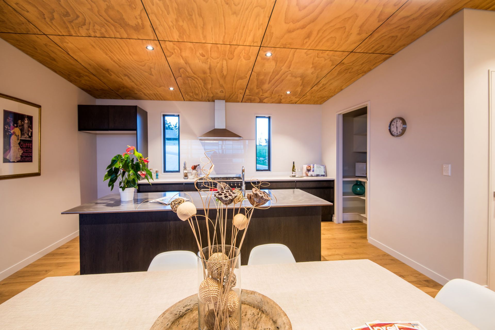
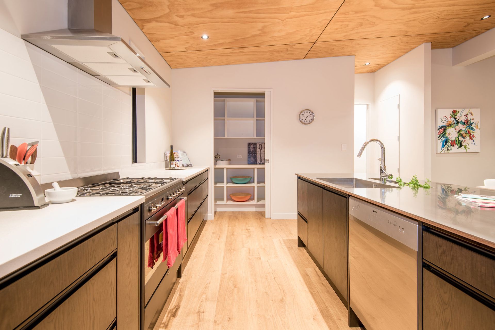
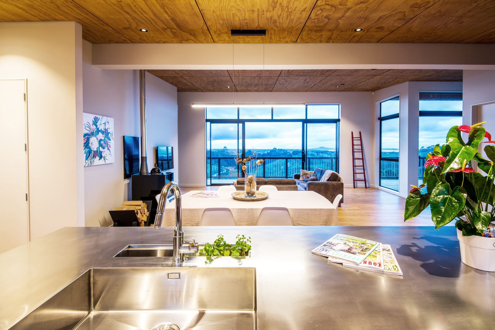
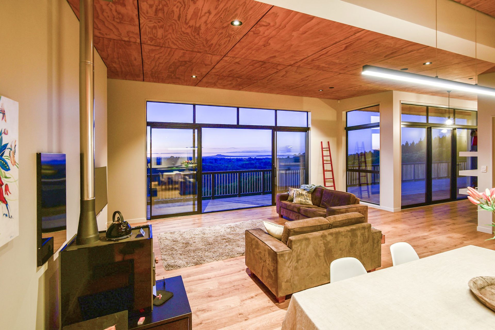
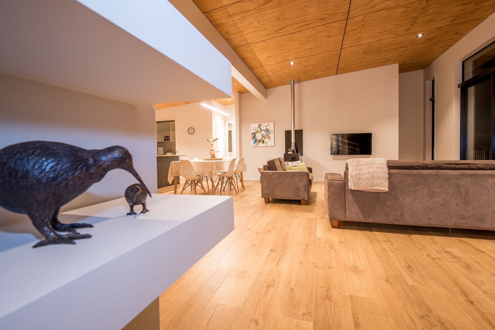
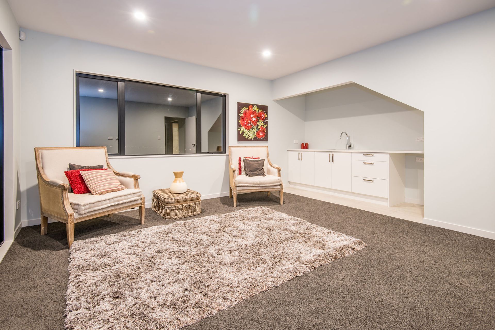
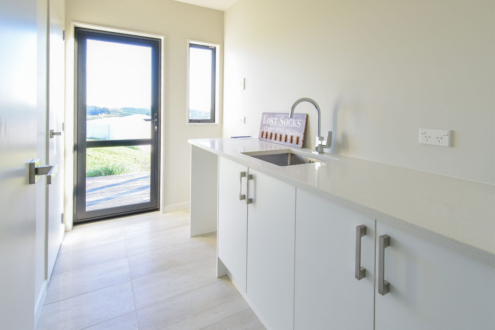
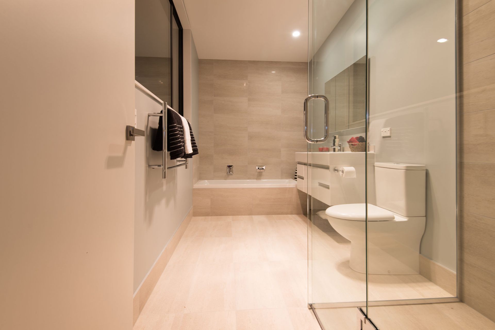
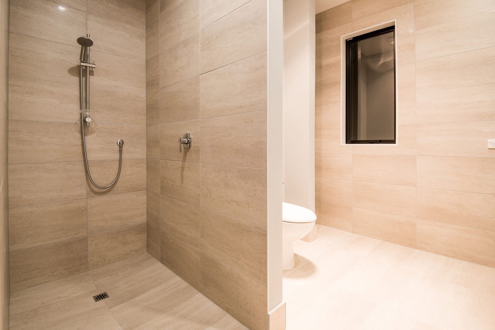
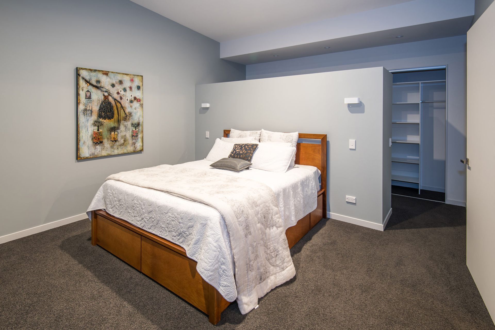
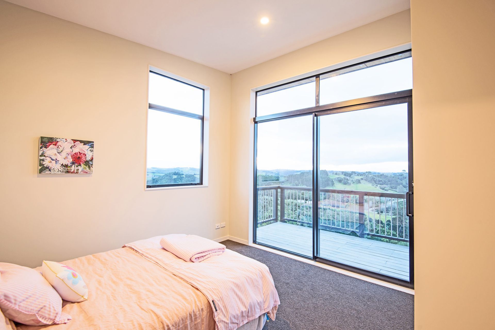
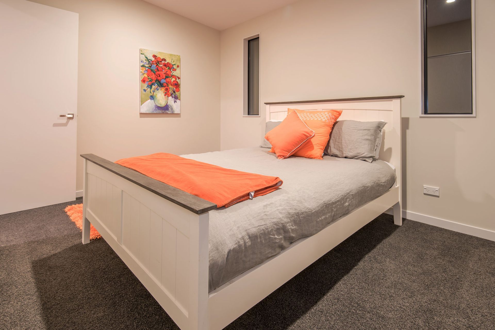
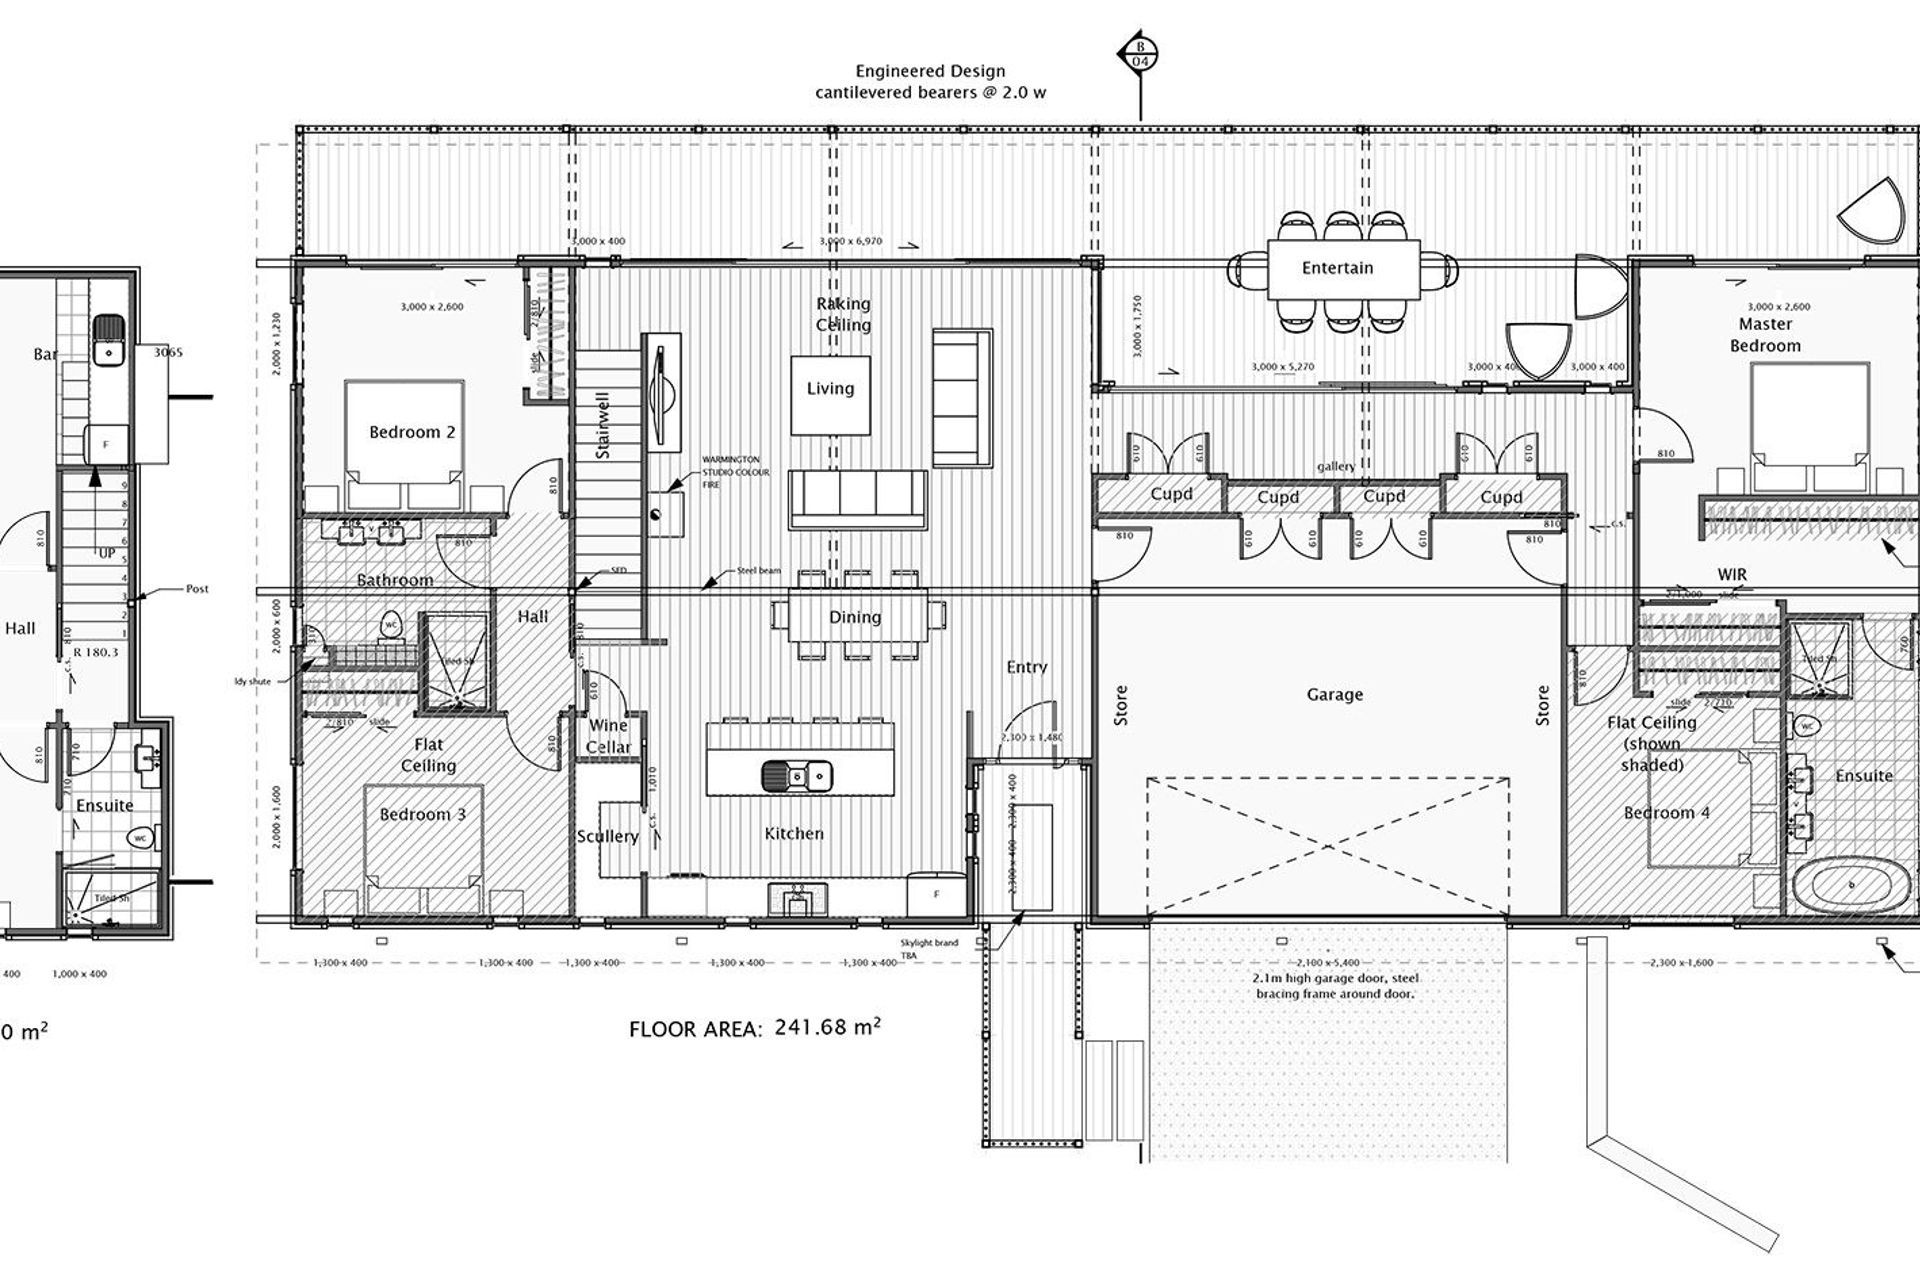
A stunning 5 bedroom, 3 bathroom home which also features a granny flat for home and income or additional space for the family. This stunning 269 square meter home was a great challenge with the home being built on a steep bank. This was a must to take in the unobstructed panoramic views which are enjoyed by a stunning full-length deck that runs right across the north facing side of the house. The house boasts a ply ceiling with negative detail and stunning oak floors. The roof was a major feature of the house as it was tucked into the side of the bank.

Like this Project?
Hire G Donaldson Builders
Professional Reviews
The products behind the project
One product specified into this build from one supplier, a verified ArchiPro member. Tap through to specifications, suppliers and lead times.

Professionals used in
this project
The practices and trades credited on this project.



More projects from
G Donaldson Builders
Other work by G Donaldson Builders, across every category they build in.


More in
Single House
Everything else in Single House, from every practice on ArchiPro.


Next Project
Keep scrolling