
Project team
- Slate Construction
- Mid Summer Studio
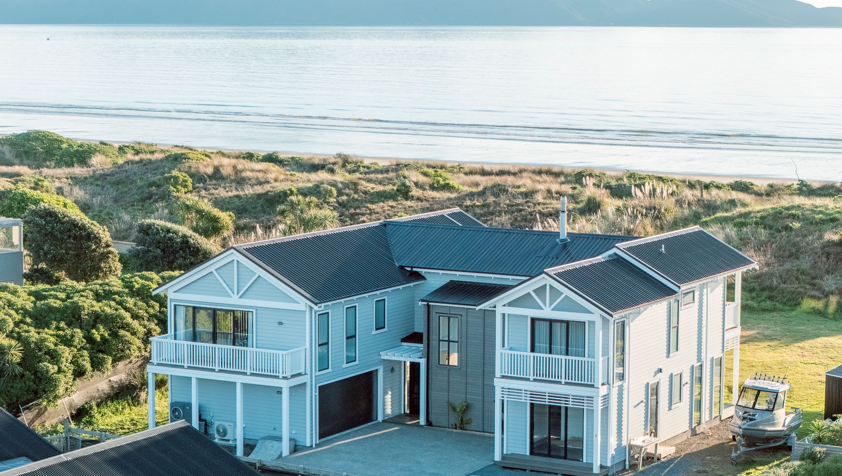
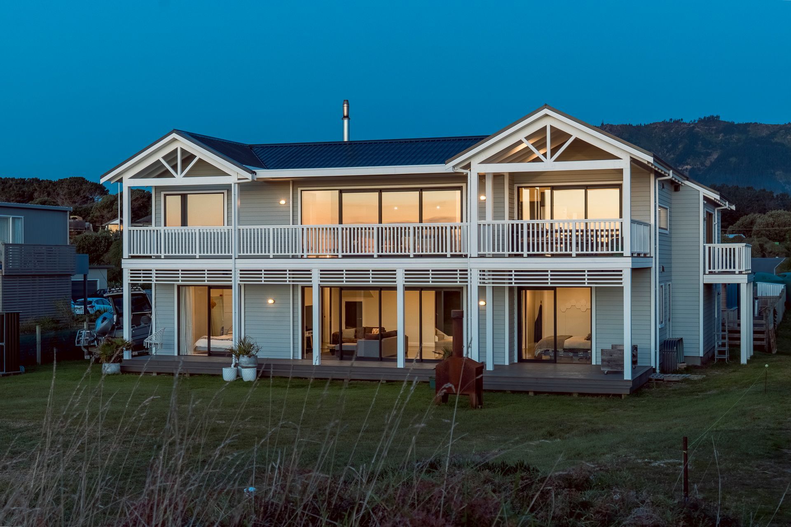
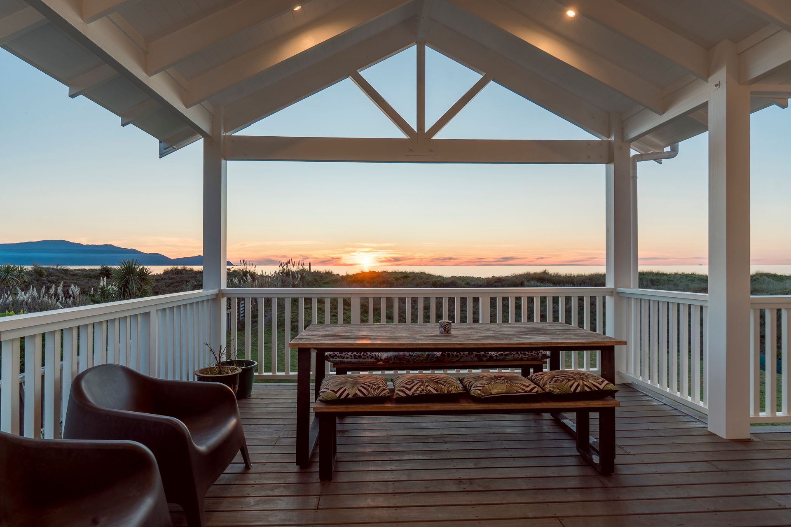
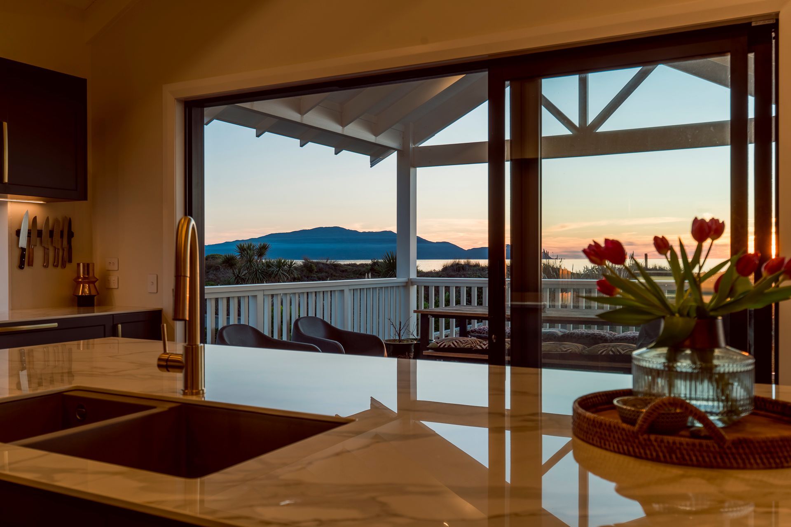
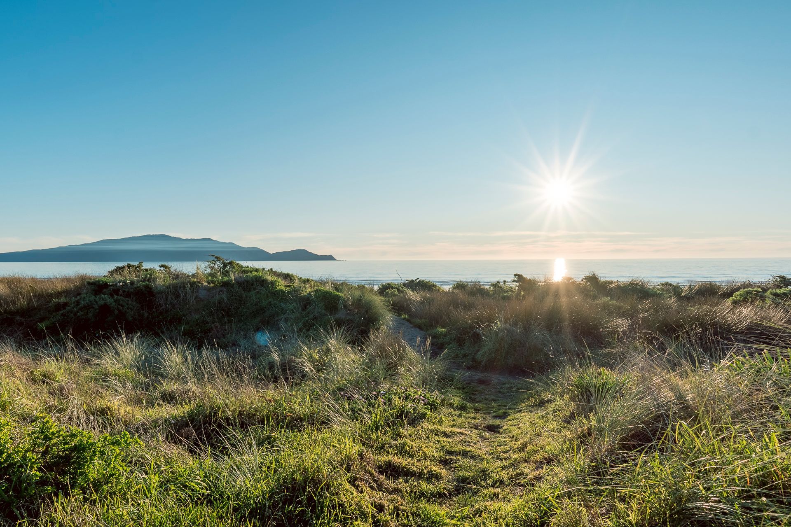
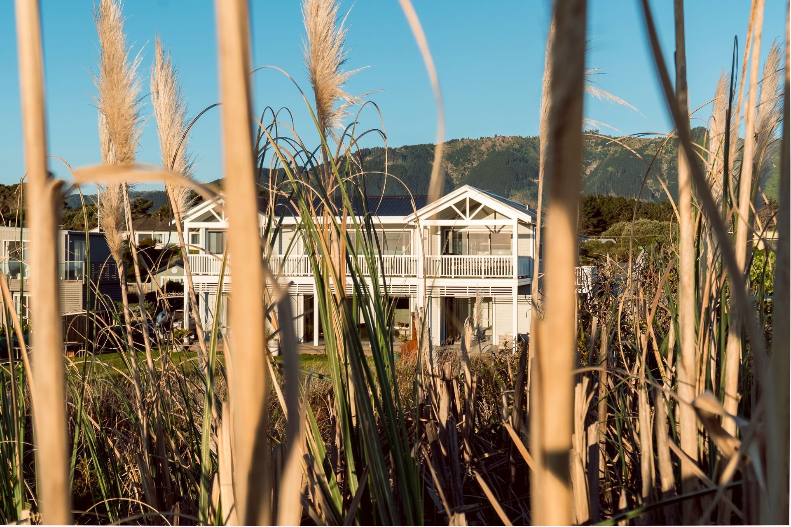
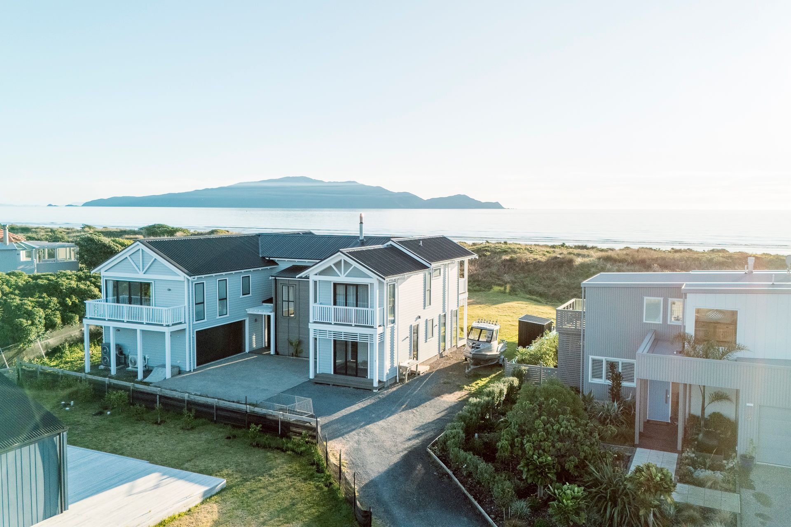
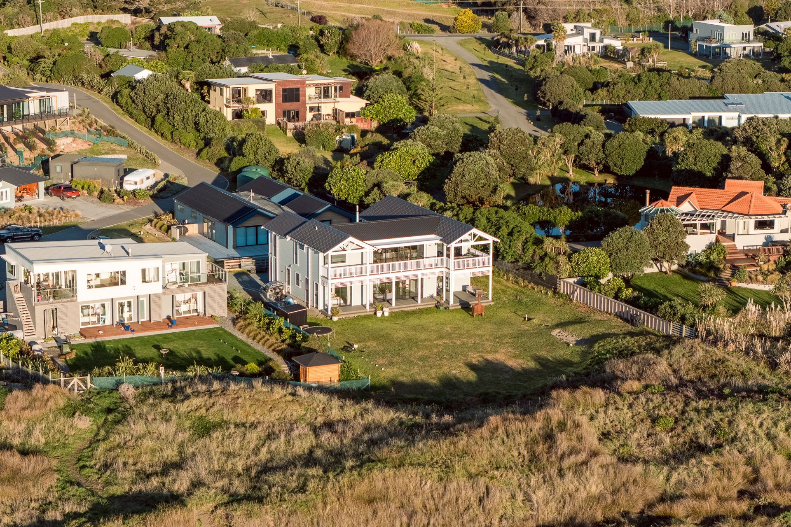
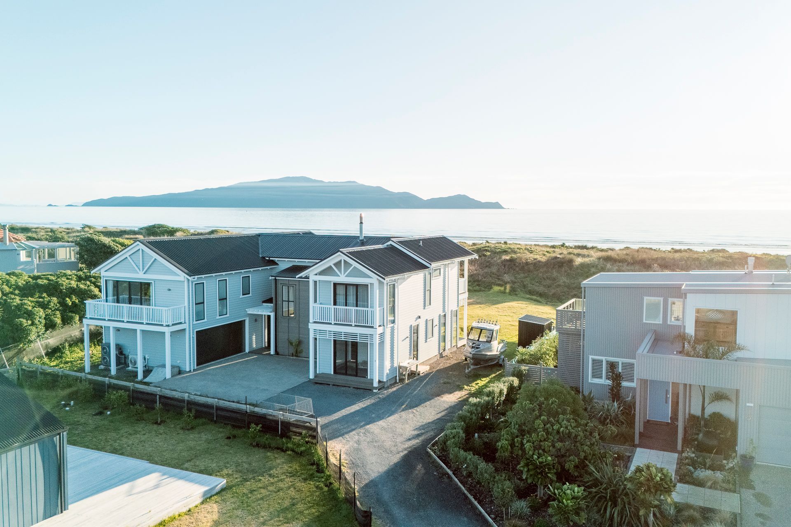
Set amongst the dunes of Peka Peka on the Kāpiti Coast, this striking two-level home was designed by MCooper Architects to blend naturally with its coastal context while delivering refined, highly functional modern living.
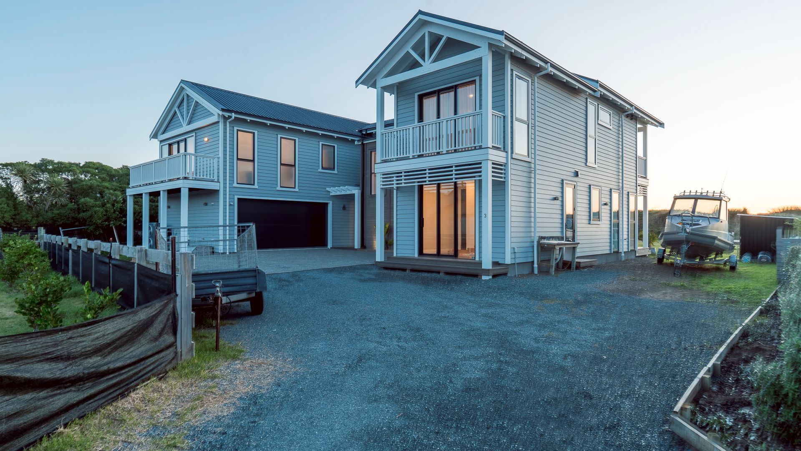
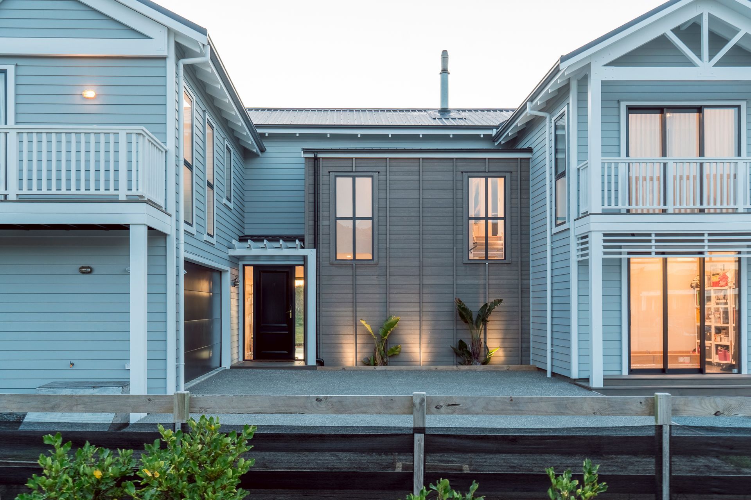
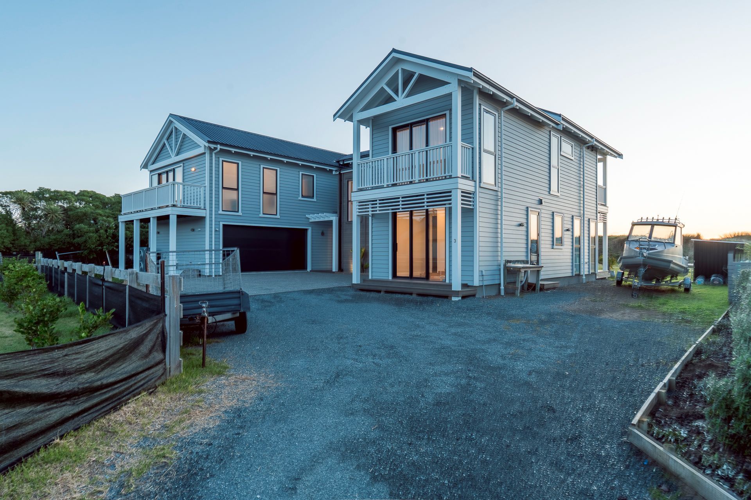
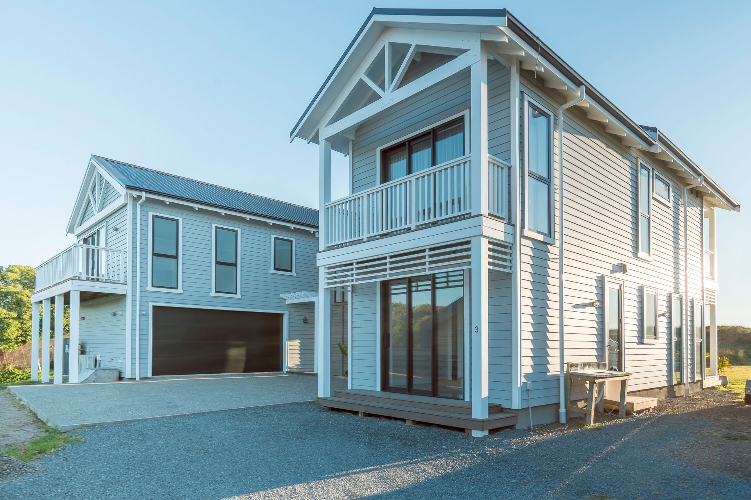
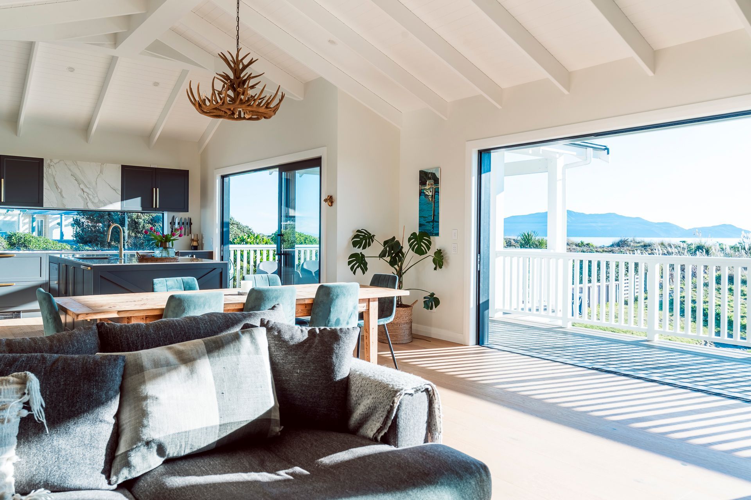
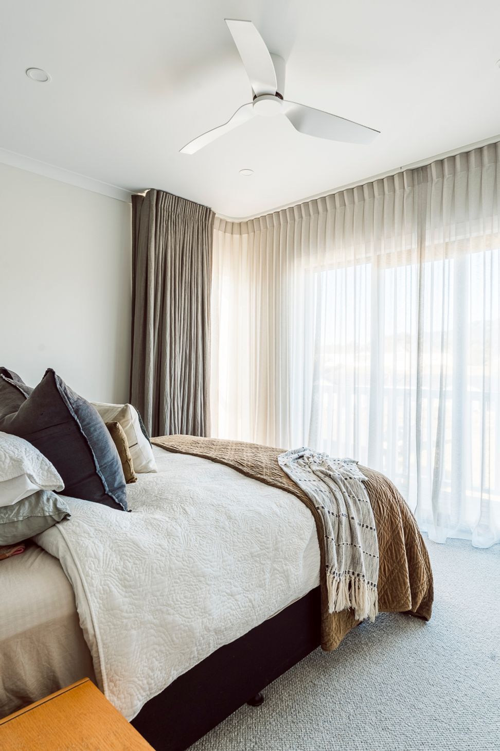
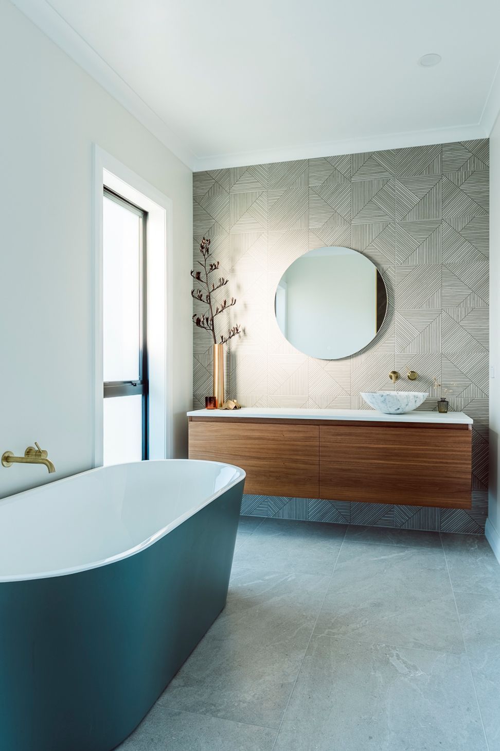
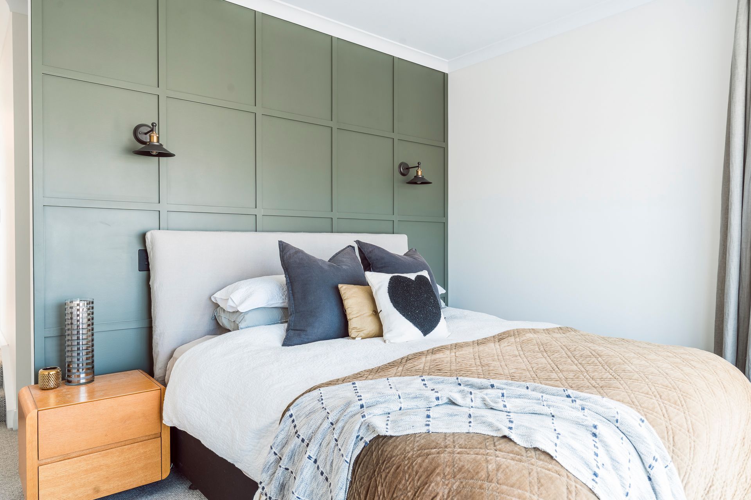
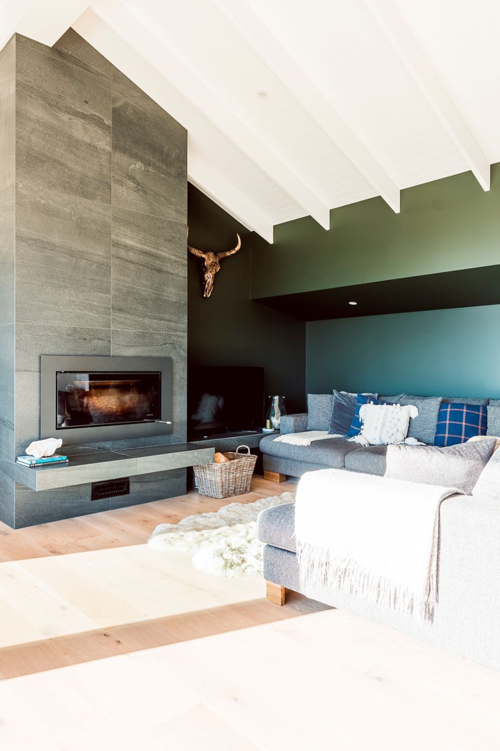
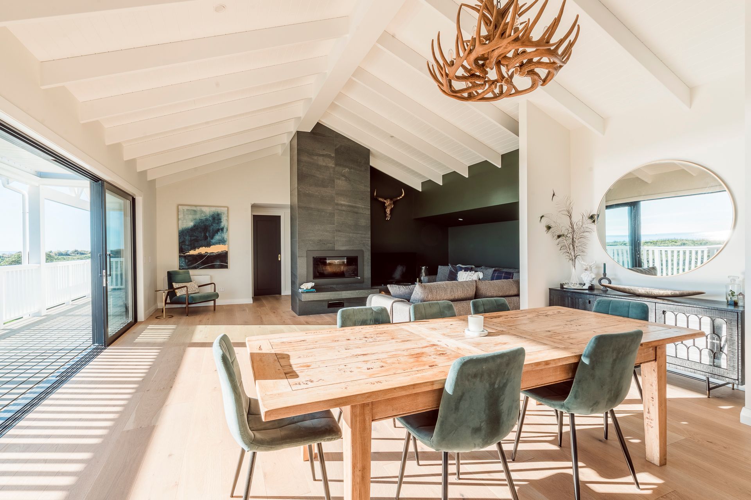
The home features three bedrooms, multiple living spaces, a guest suite, studio, study, and double garage, organised over two levels. Built by Slate Construction, the Arapipi Residence showcases exceptional craftsmanship, intelligent detailing, and a restrained material palette that celebrates texture and coastal tones.
Ground Floor:
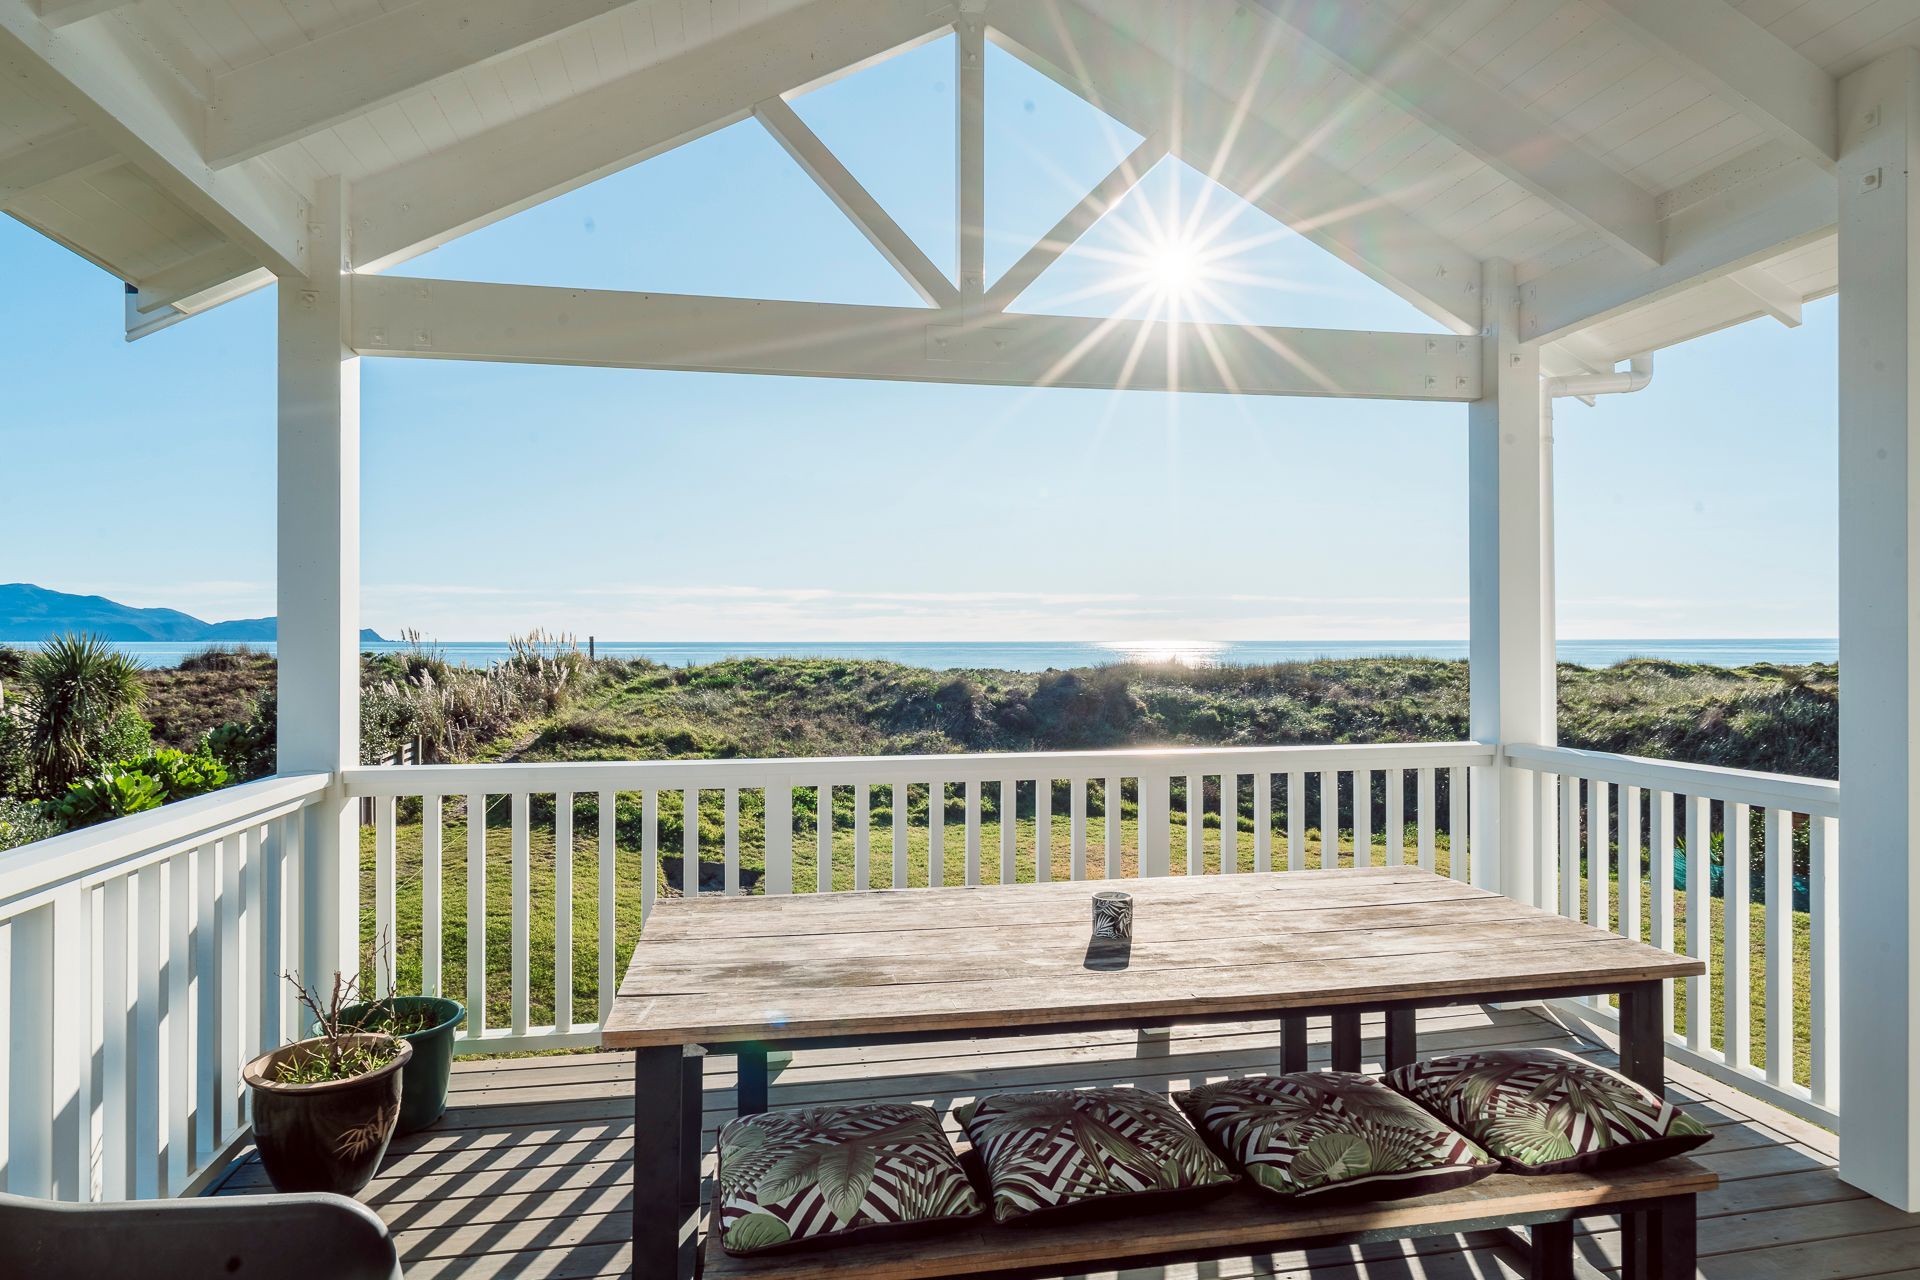
Guest suite with ensuite, rumpus room, laundry, internal access garage, and covered outdoor kitchen area.
Upper Floor:
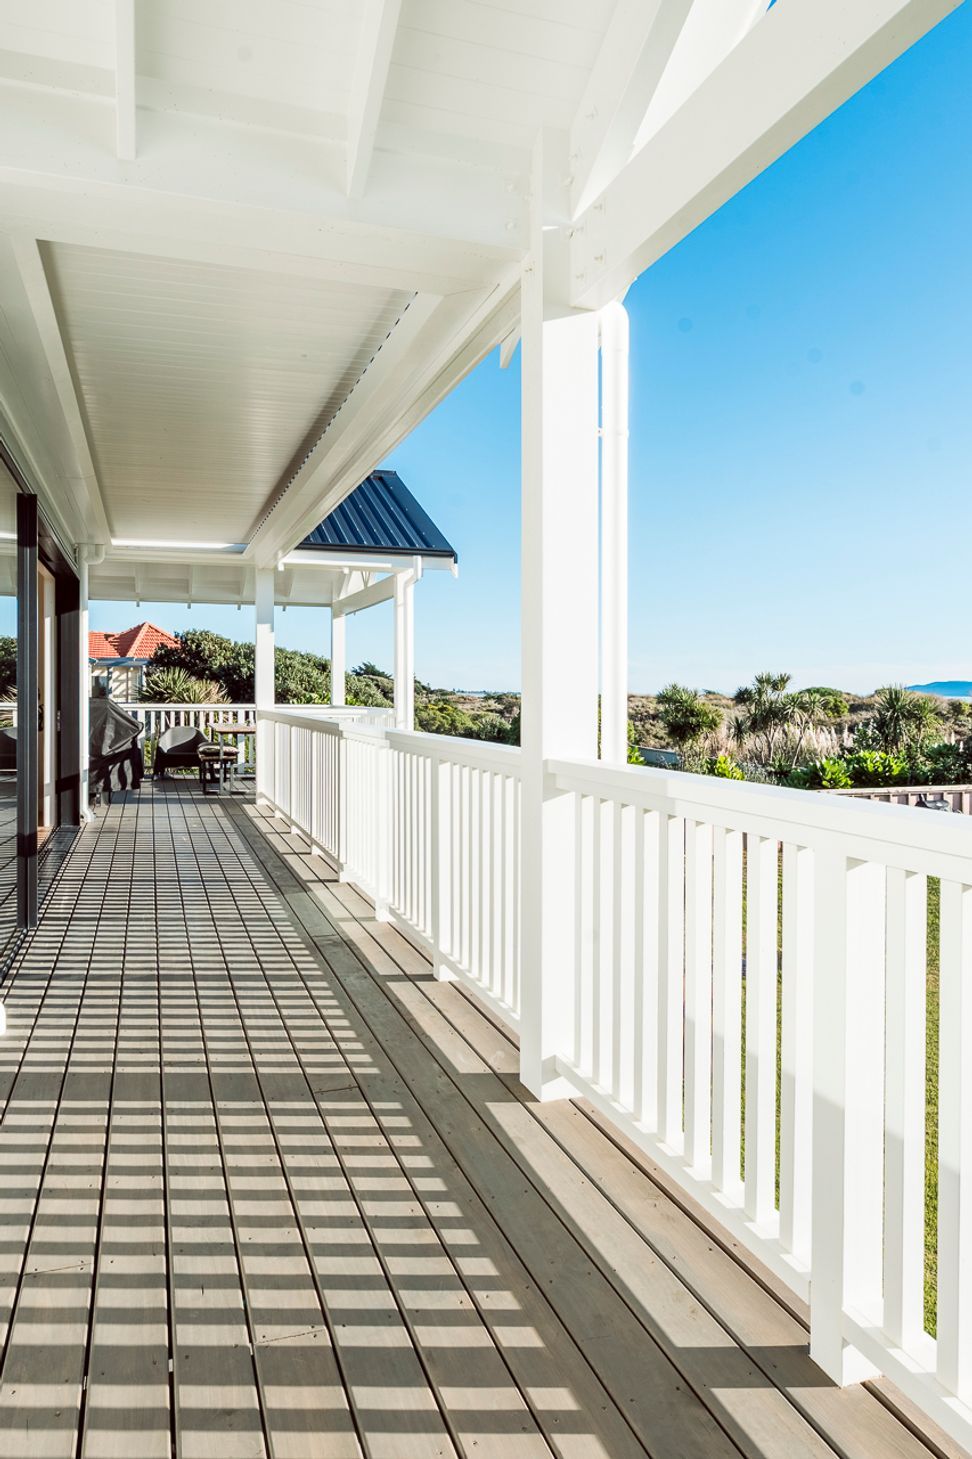
Main bedroom with ensuite, second bedroom, bathroom, open-plan kitchen/living/dining, separate lounge, and study. Expansive decks wrap around north and west elevations for sun and sea views.
The home’s form and detailing reflect a clean-lined coastal vernacular. Natural timber cladding, textured battens, deep eaves, and minimalist balustrades define a visually soft yet high-performing home.
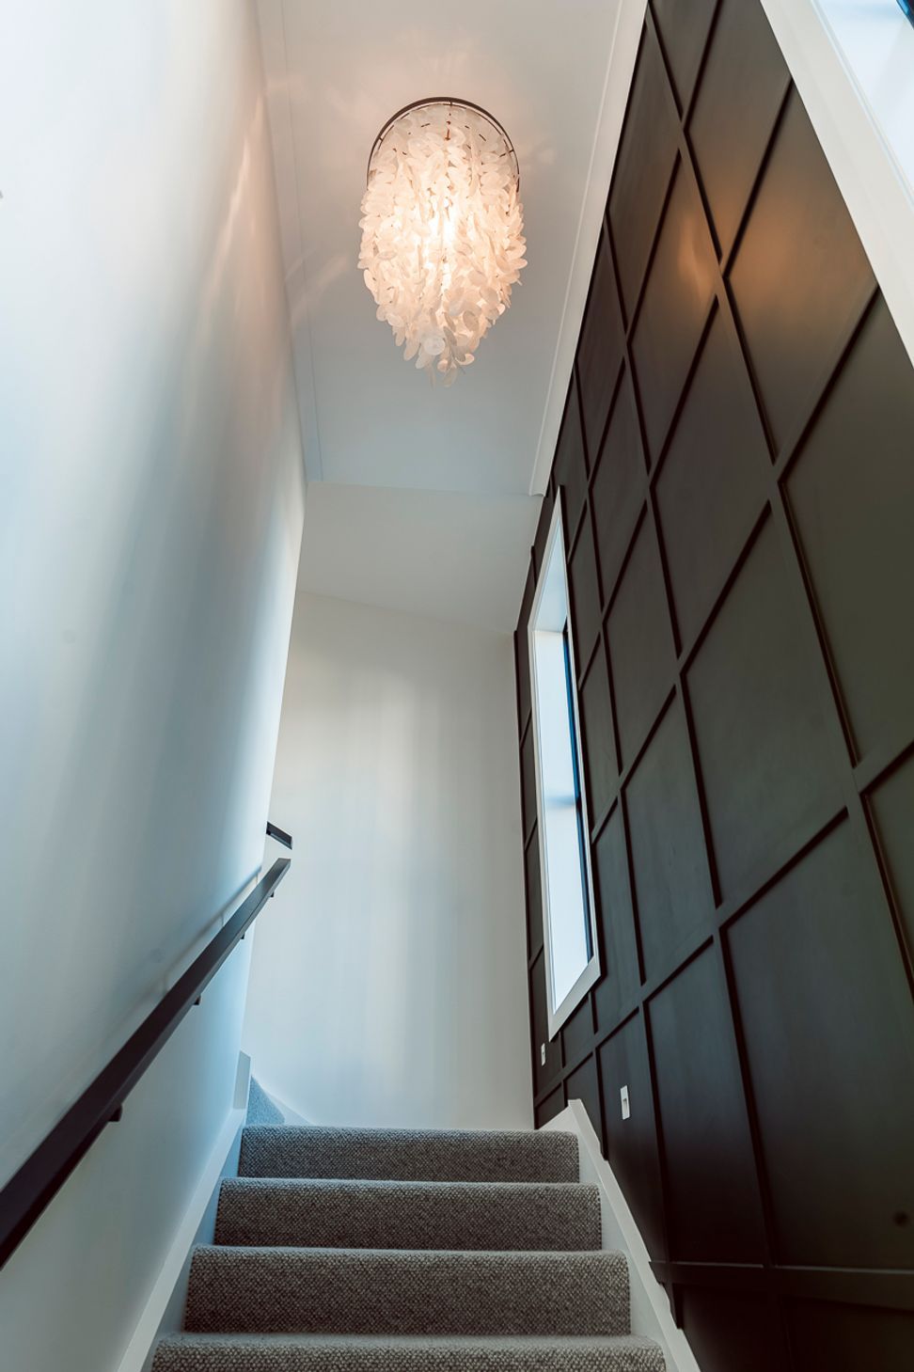
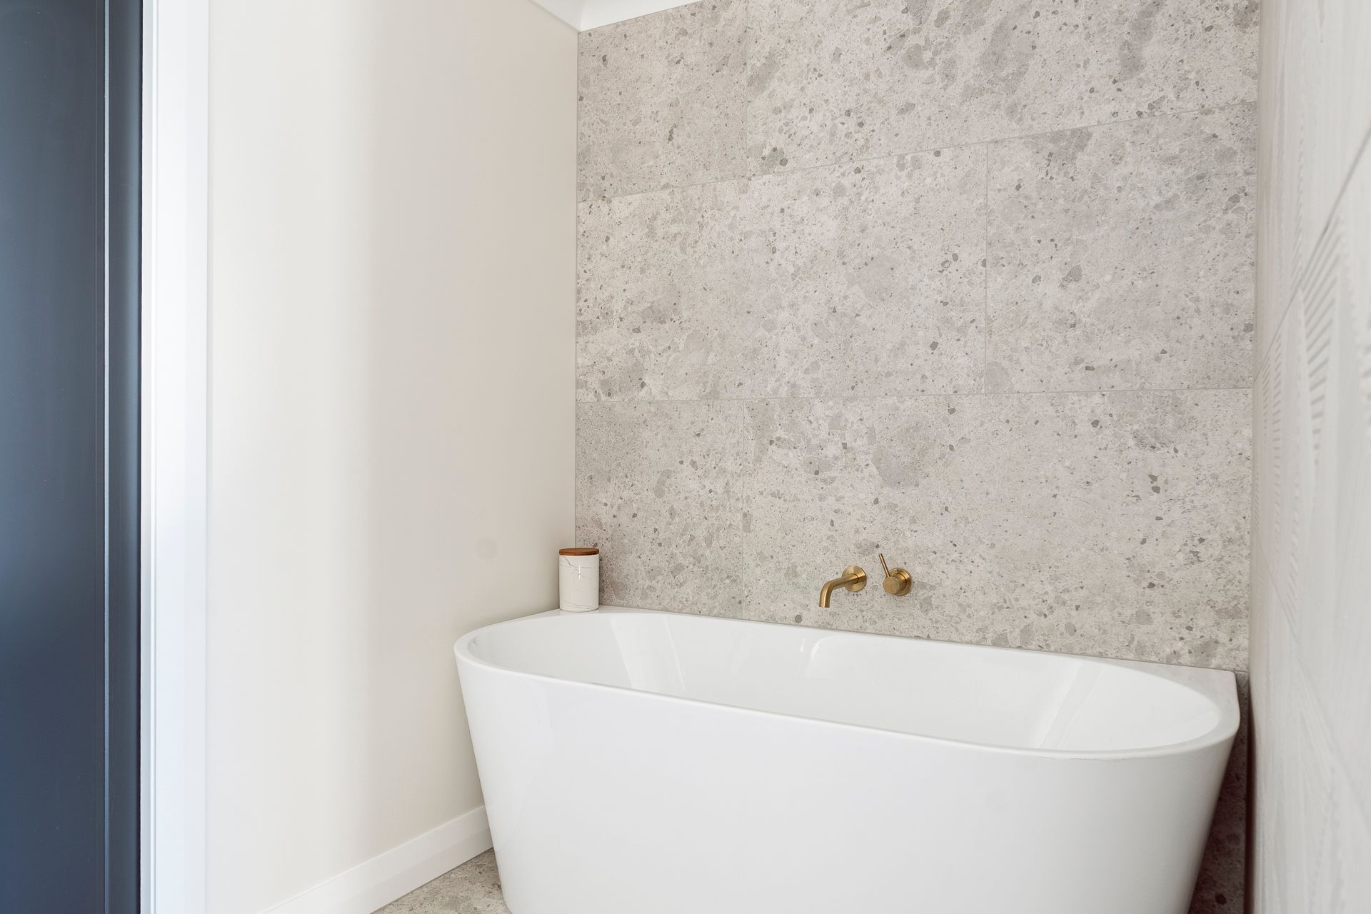
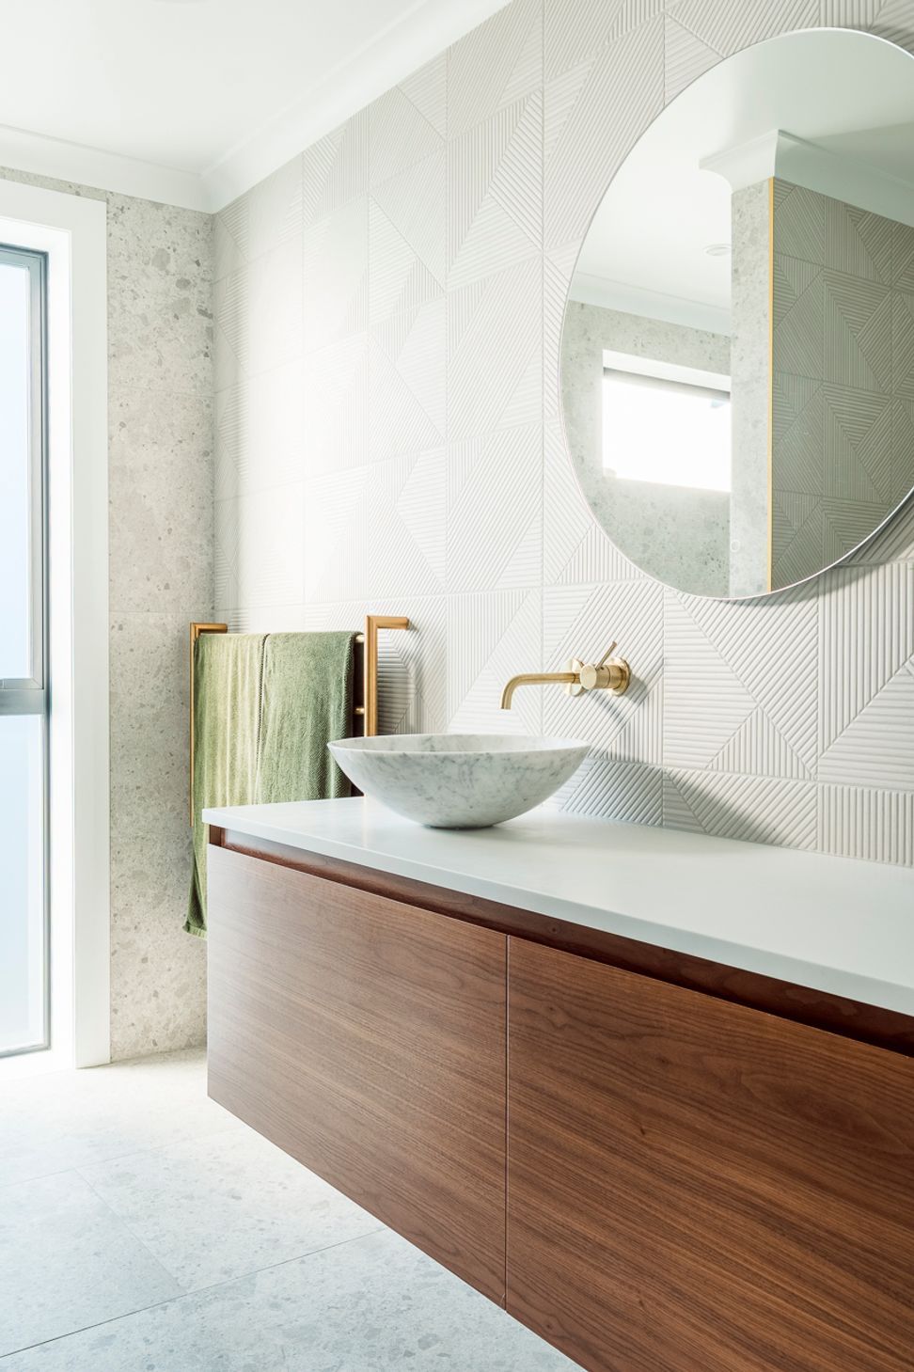
Every material was selected for durability, performance, and aesthetic warmth—suited perfectly for the coastal New Zealand climate.
Slate Construction delivered a refined, place-responsive home that speaks to the lifestyle aspirations of its owners and the enduring charm of Peka Peka.
- Completed
- 2024
- Price range
- $1m - $2m
- Building style
- Classic


Project team

Brett Wycherley
Senior Project Manager
Like this Project?
Hire Slate Construction
Professional Reviews
Professionals used in
this project
The practices and trades credited on this project.









More projects from
Slate Construction
Other work by Slate Construction, across every category they build in.


More in
Single House
Everything else in Single House, from every practice on ArchiPro.


Next Project
Keep scrolling