
Project team
- Slate Construction
- Slate Studio
- Mid Summer Studio
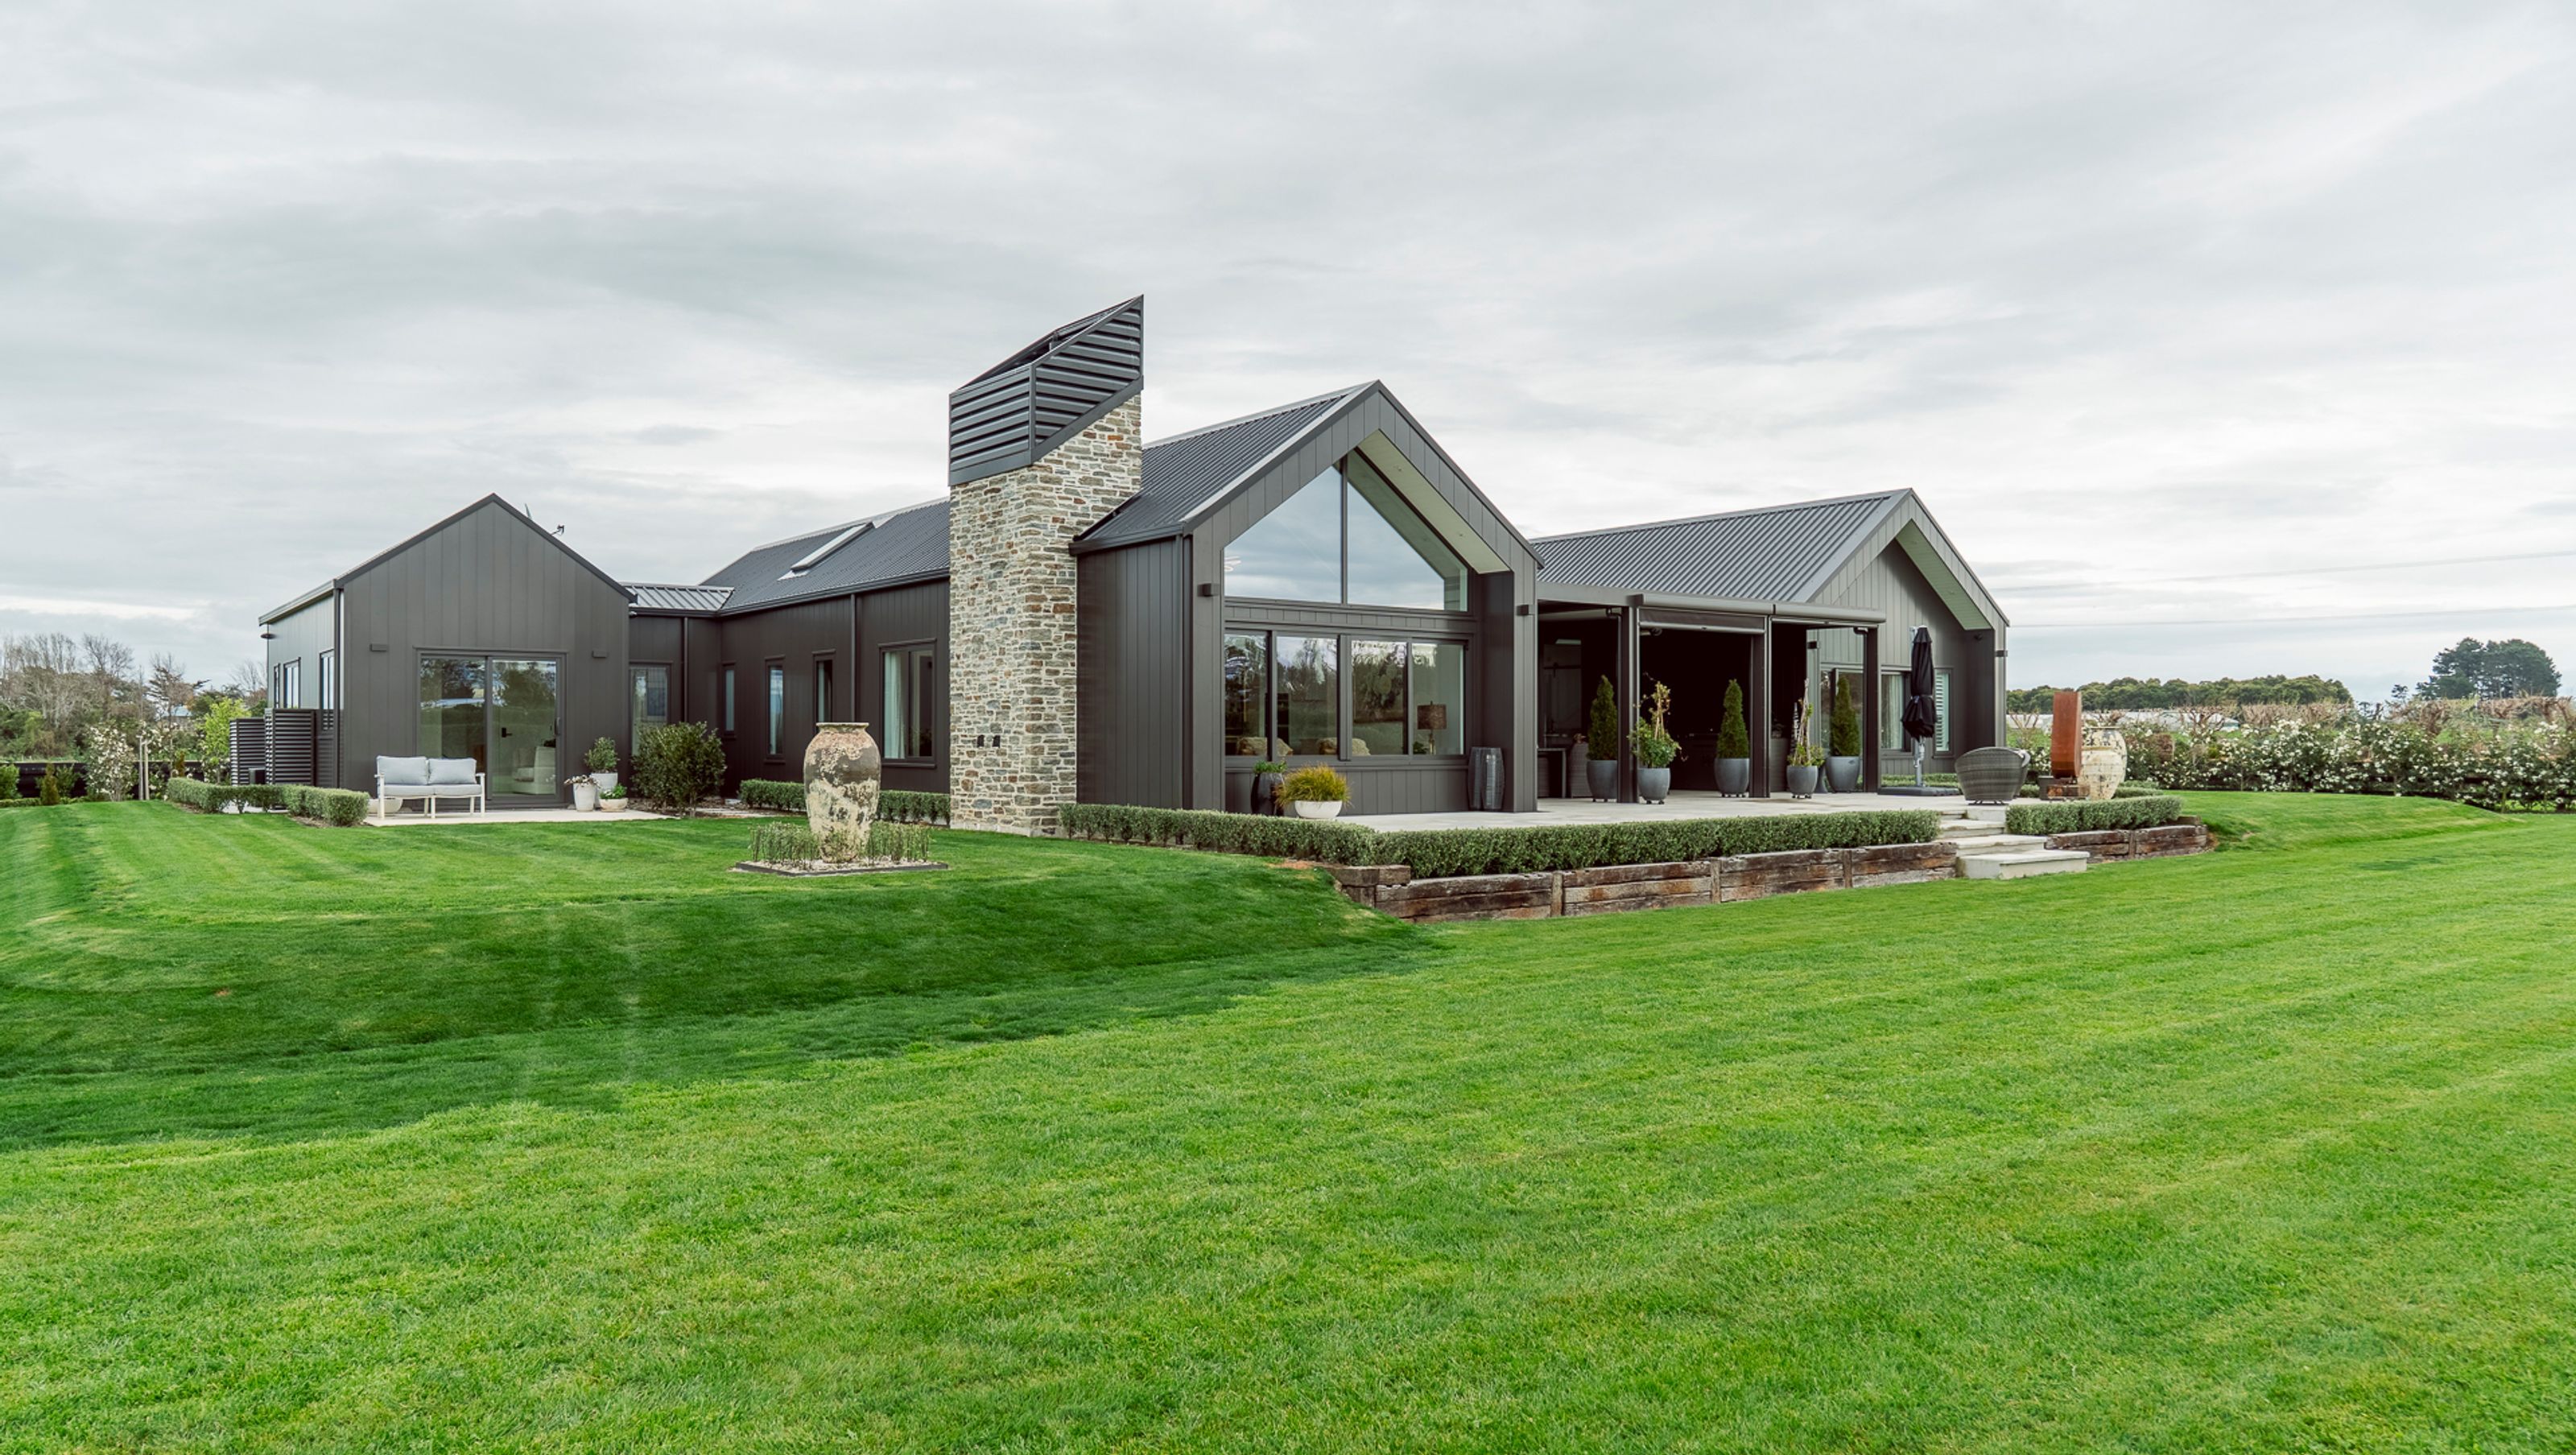
A refined rural residence shaped by balance and restraint. ARMADA by Slate unites a classic H-shaped layout, crafted natural materials, and light-filled living to redefine contemporary country architecture in the heart of Manawatū.
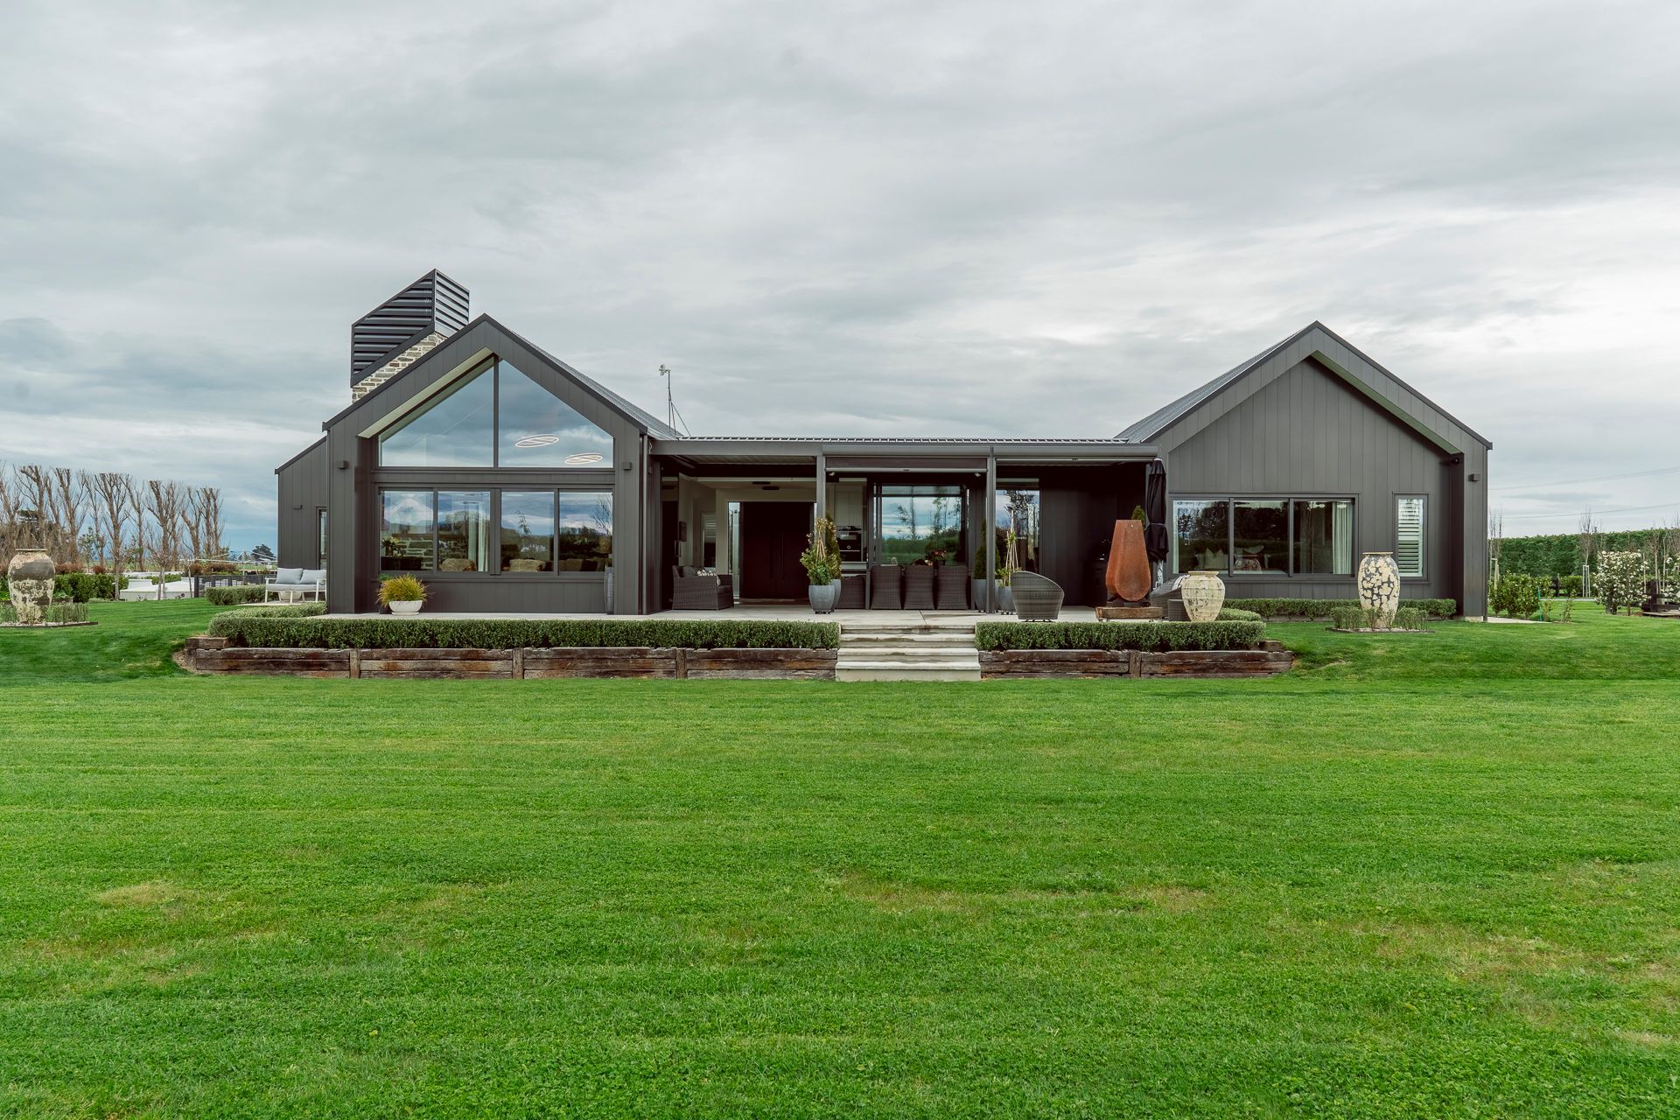
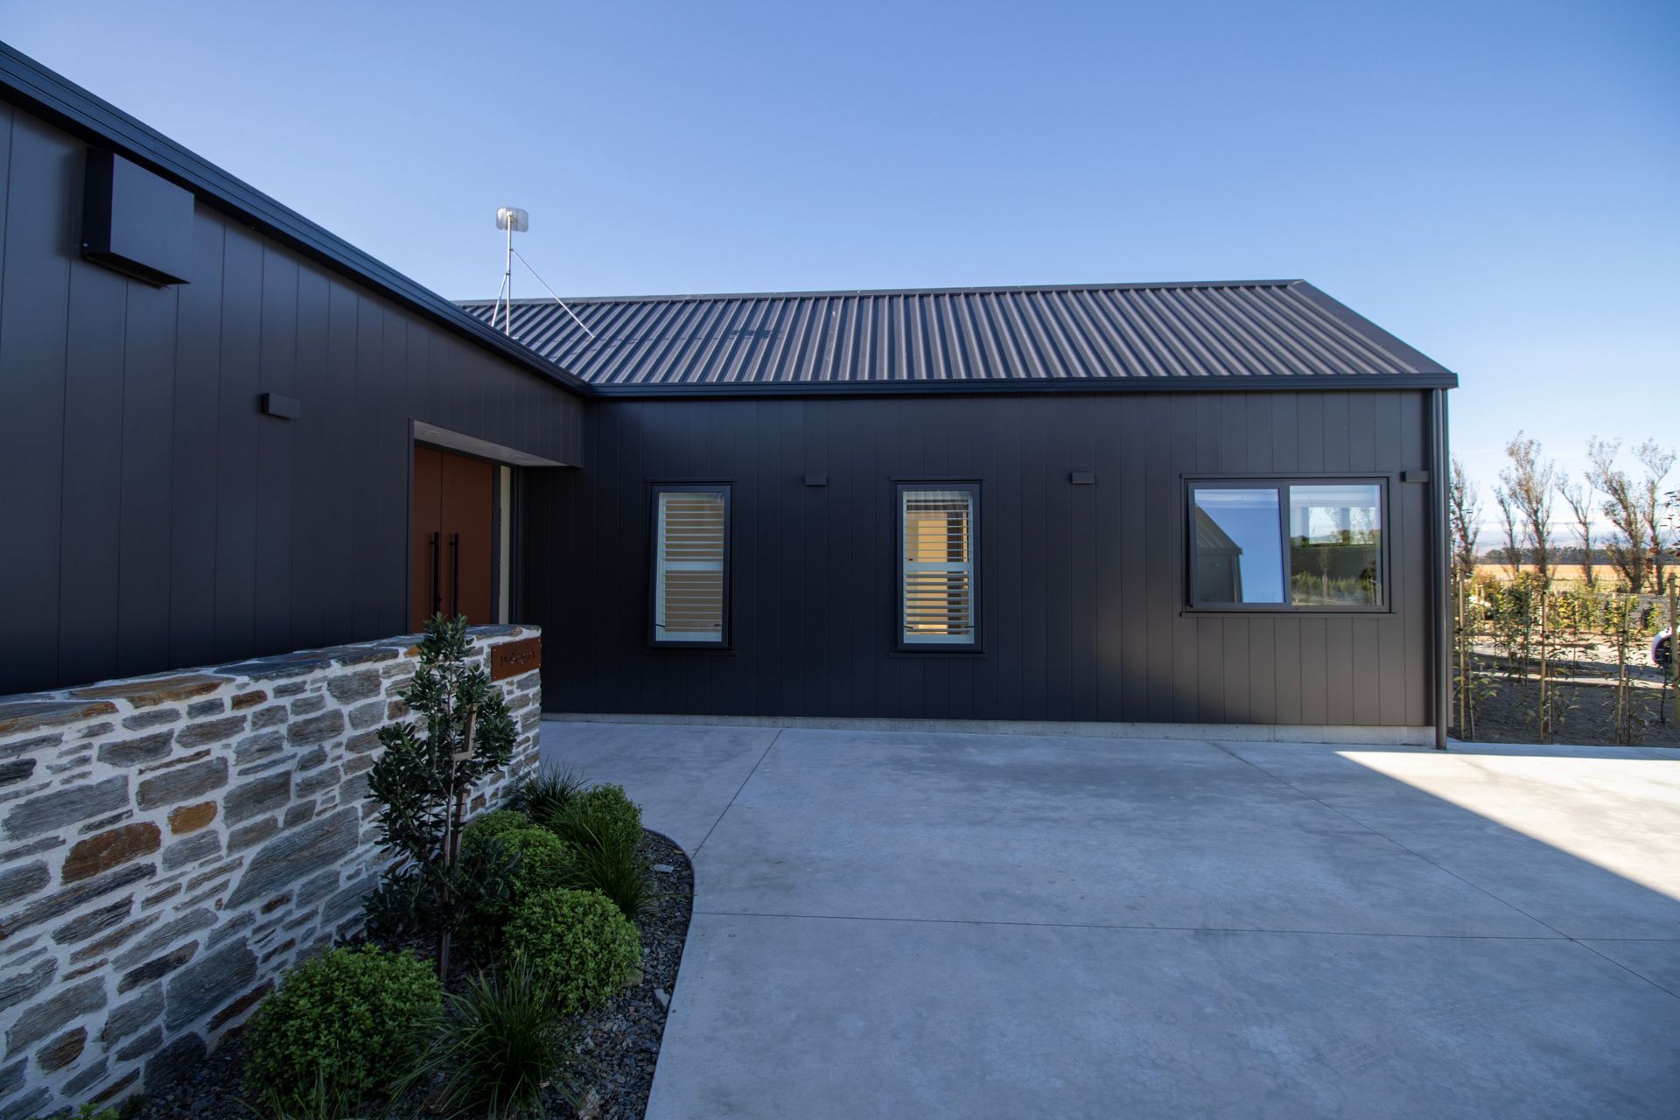
Set within the open plains of Kairanga, Manawatū, ARMADA by Slate is a considered architectural response to its rural context - a home defined by balance, precision, and enduring materiality.
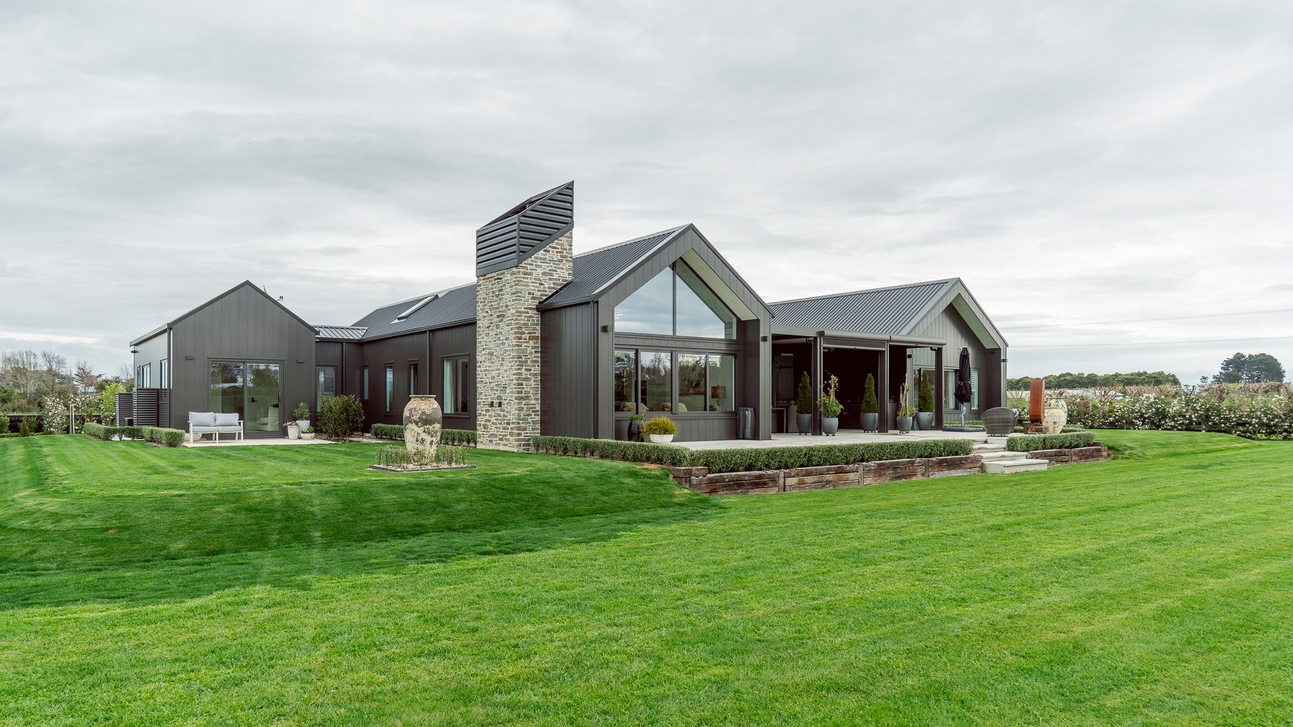
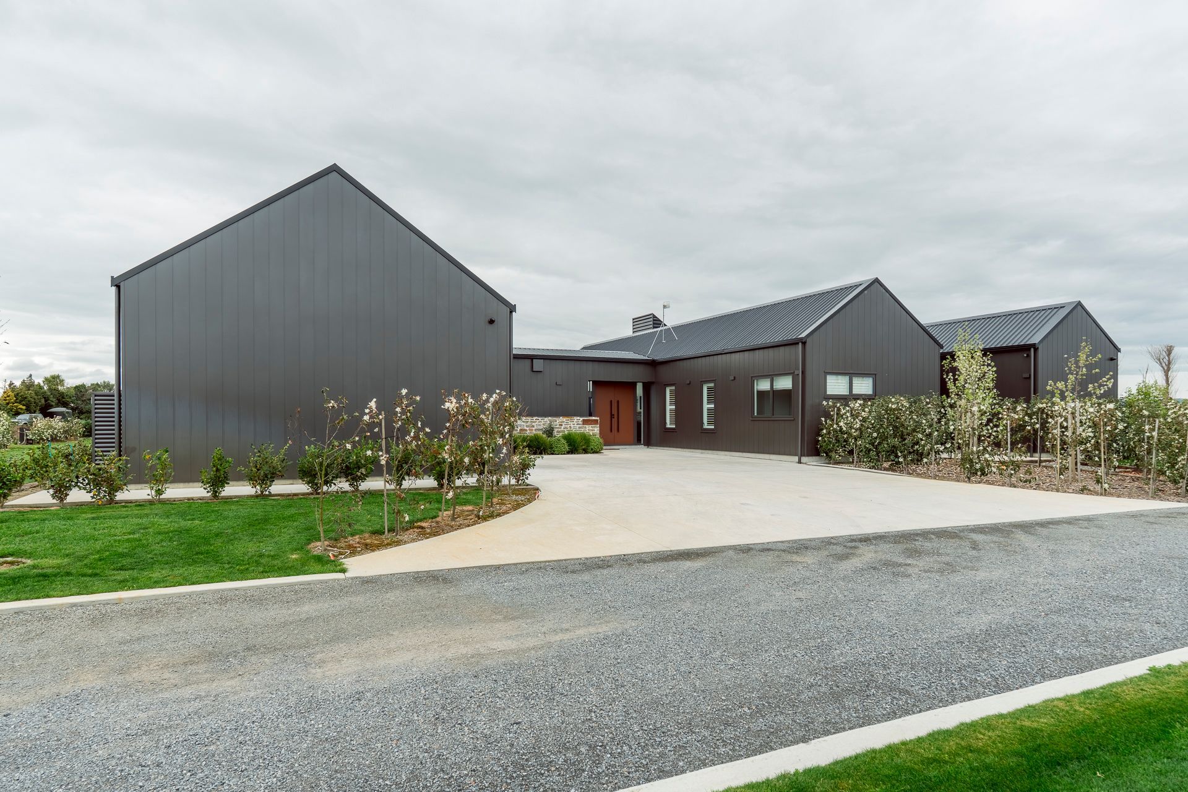
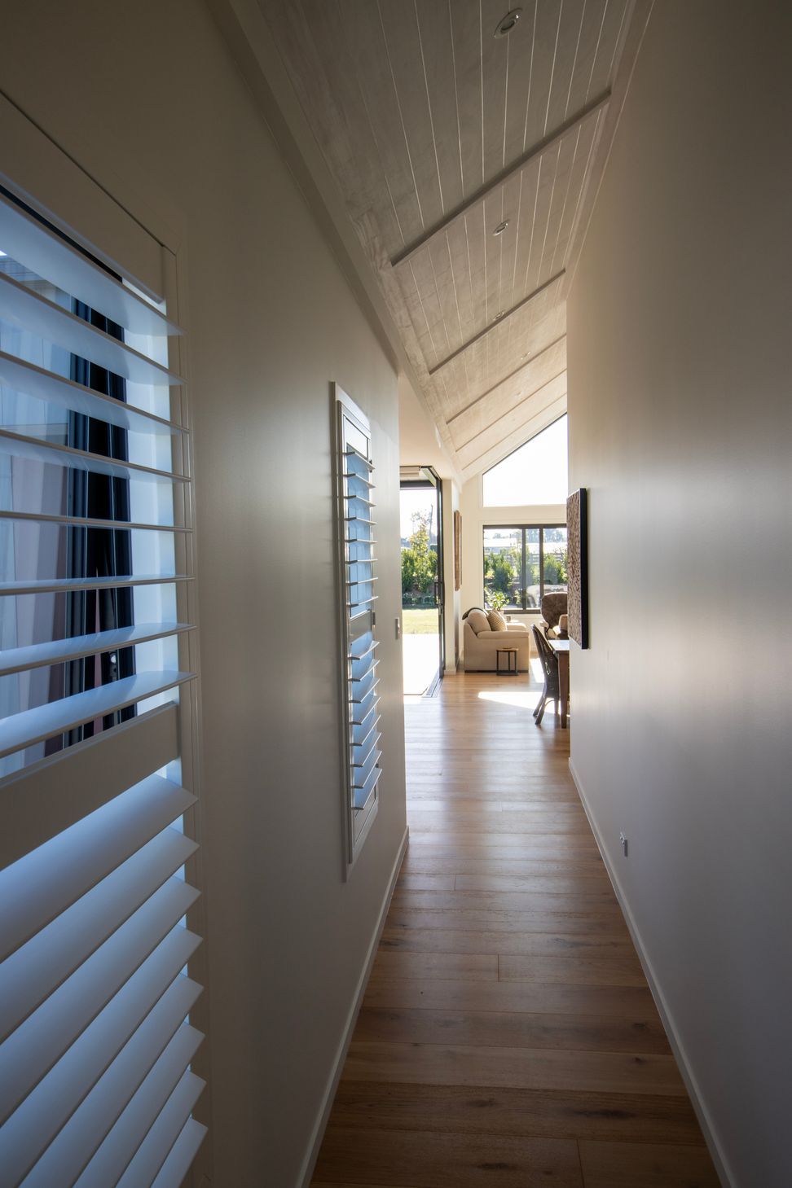
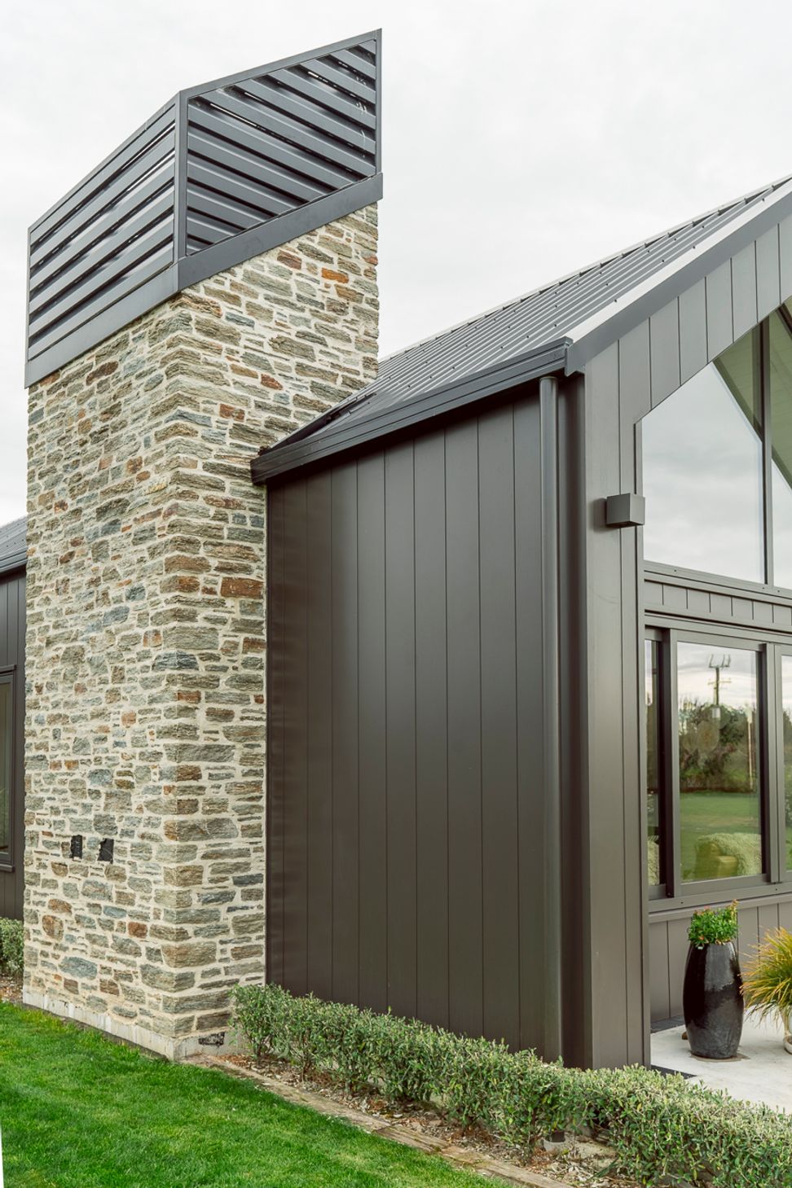
Designed by Slate Studio, the home’s classic H-shaped layout and interlocking gable forms establish a clear sense of symmetry and connection. Each wing serves a distinct purpose, with shared living spaces at the heart and private suites extending toward the landscape.
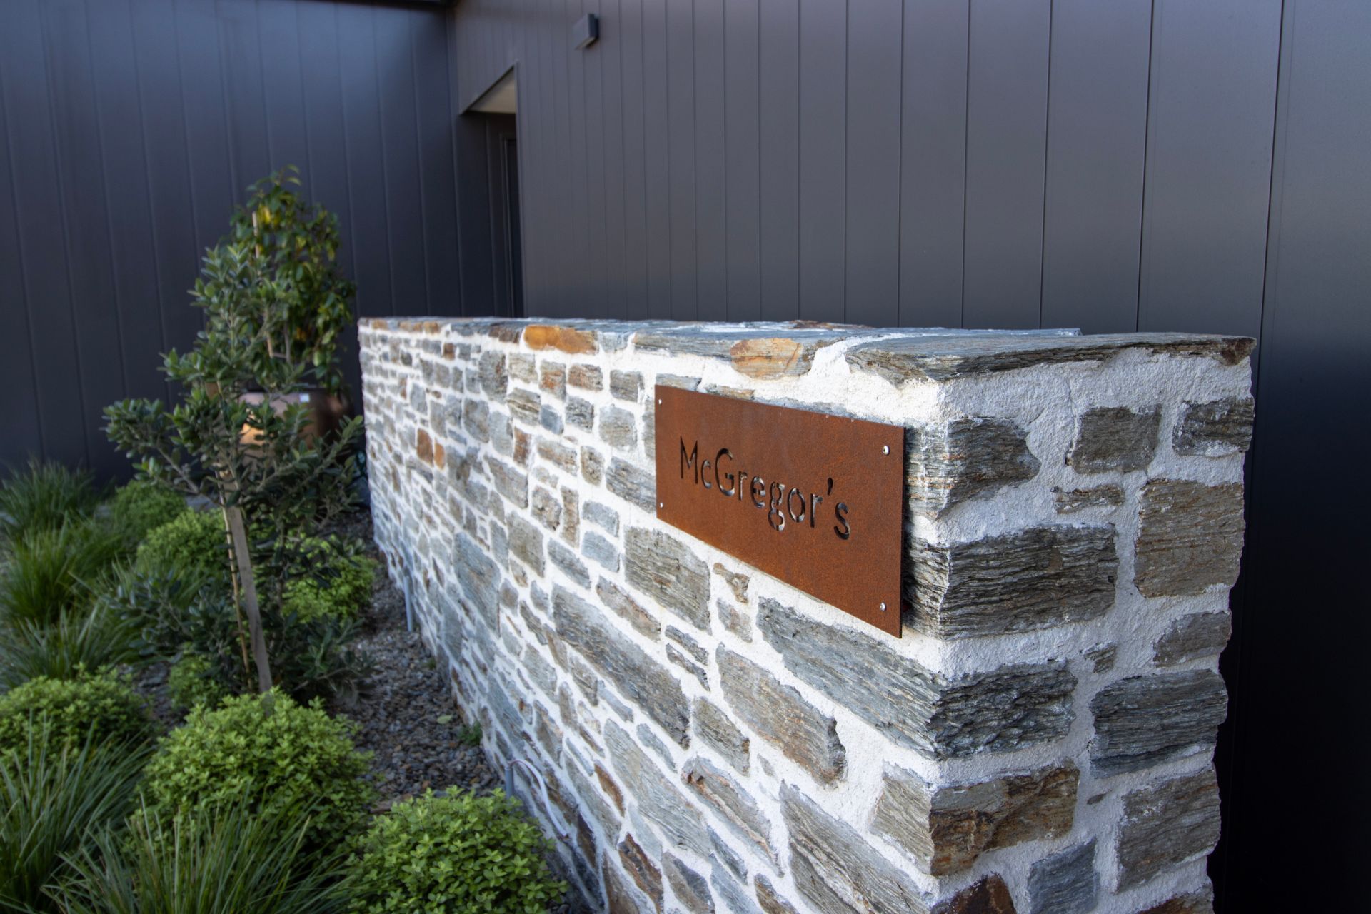
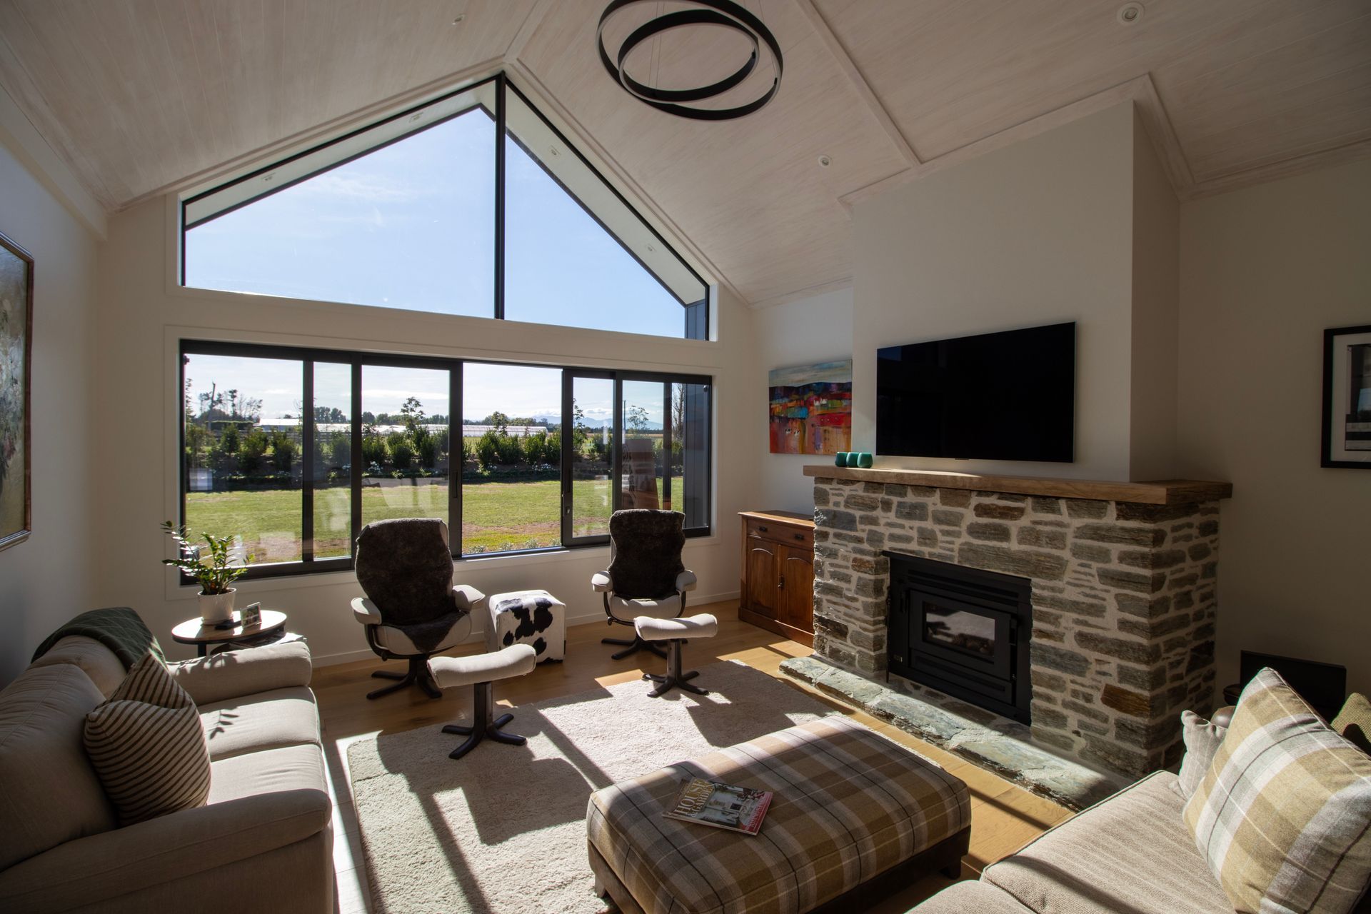
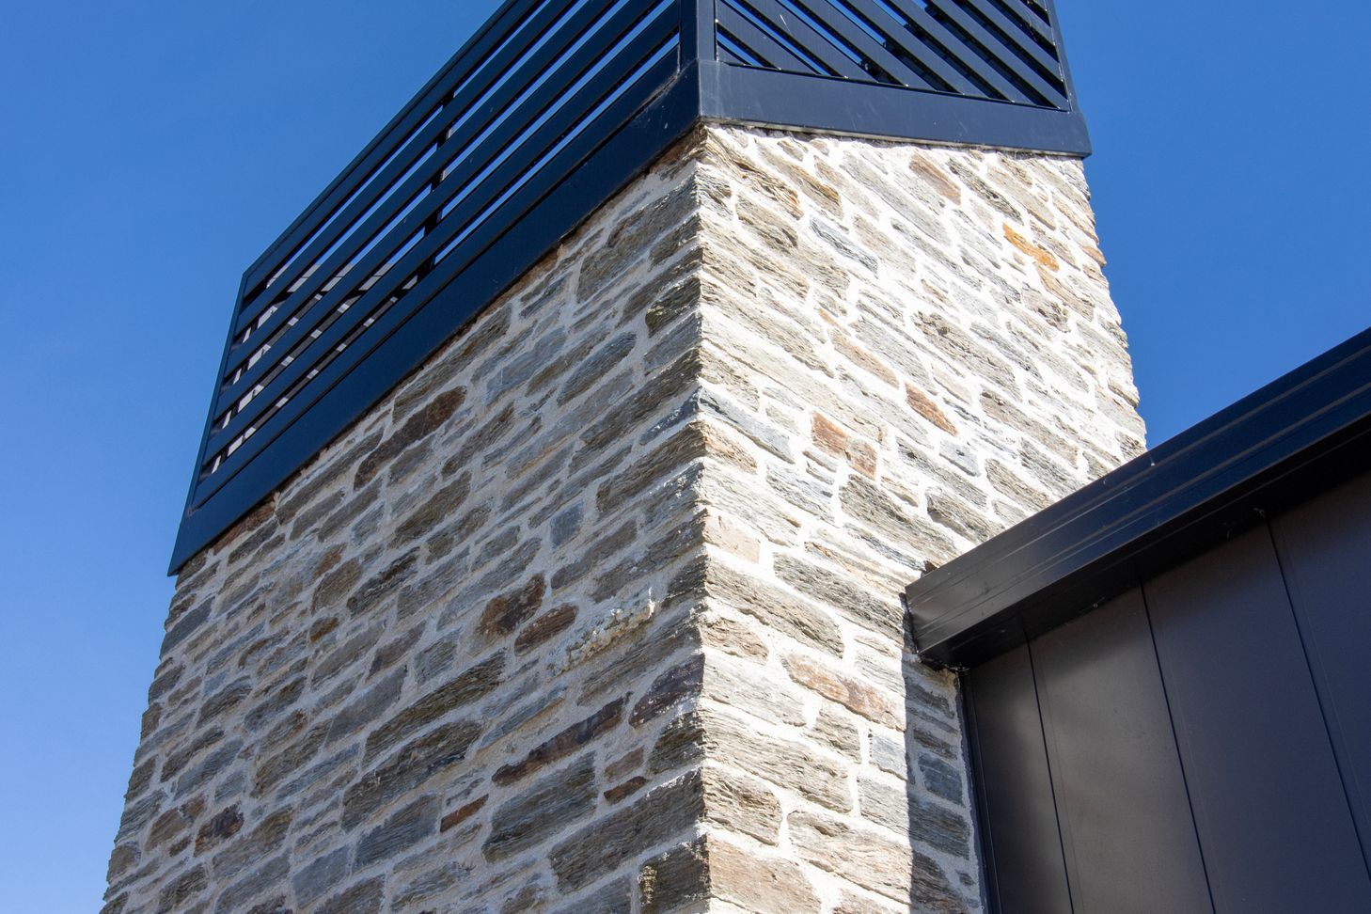
Natural materials - Poolburn Schist, Abodo Vulcan timber, and Flashclad aluminium were selected for their texture, longevity, and visual warmth. Expansive glazing captures the rural horizon while deep eaves temper light and shadow throughout the day.
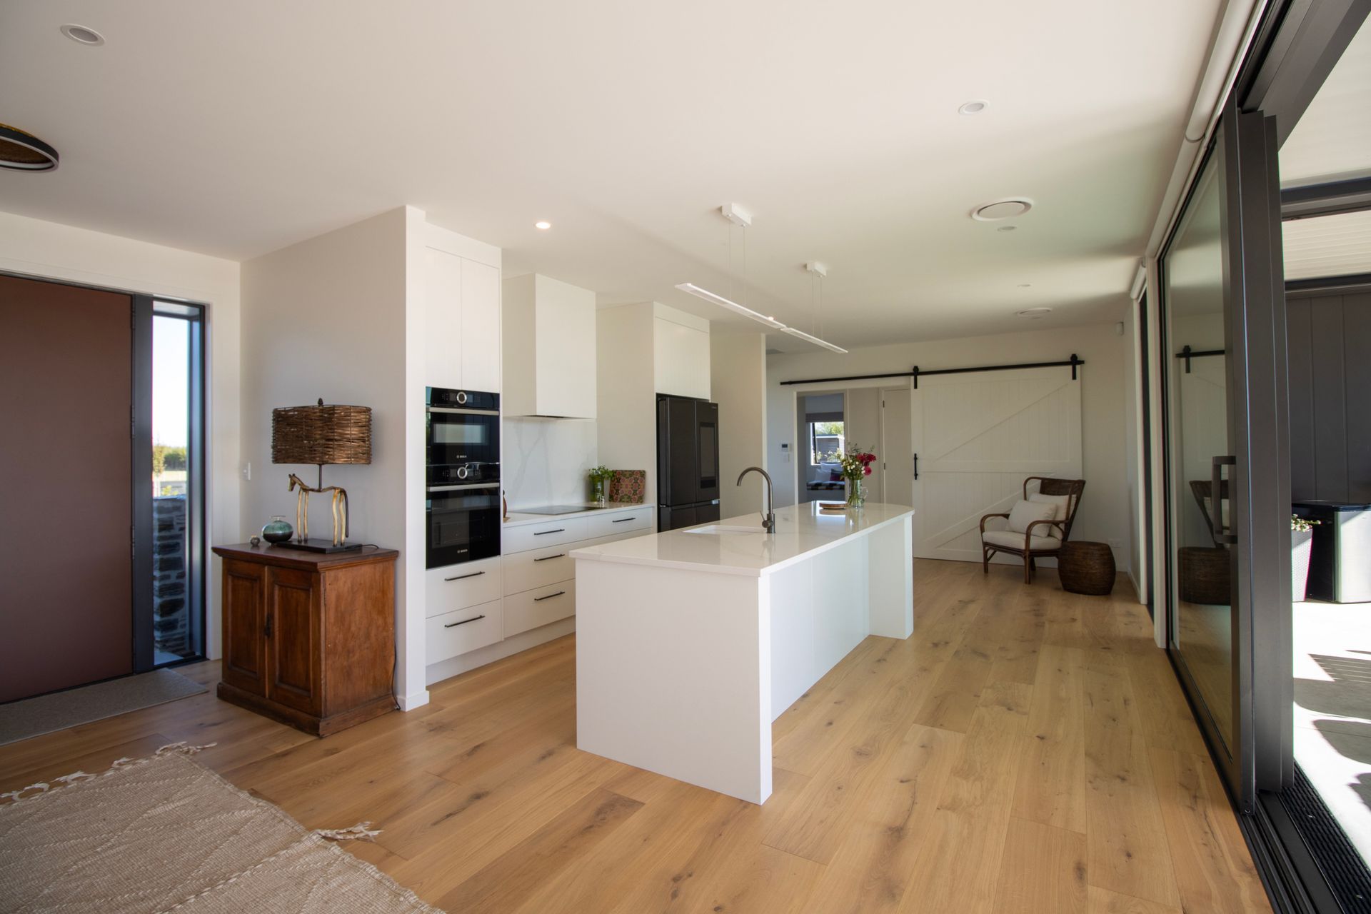
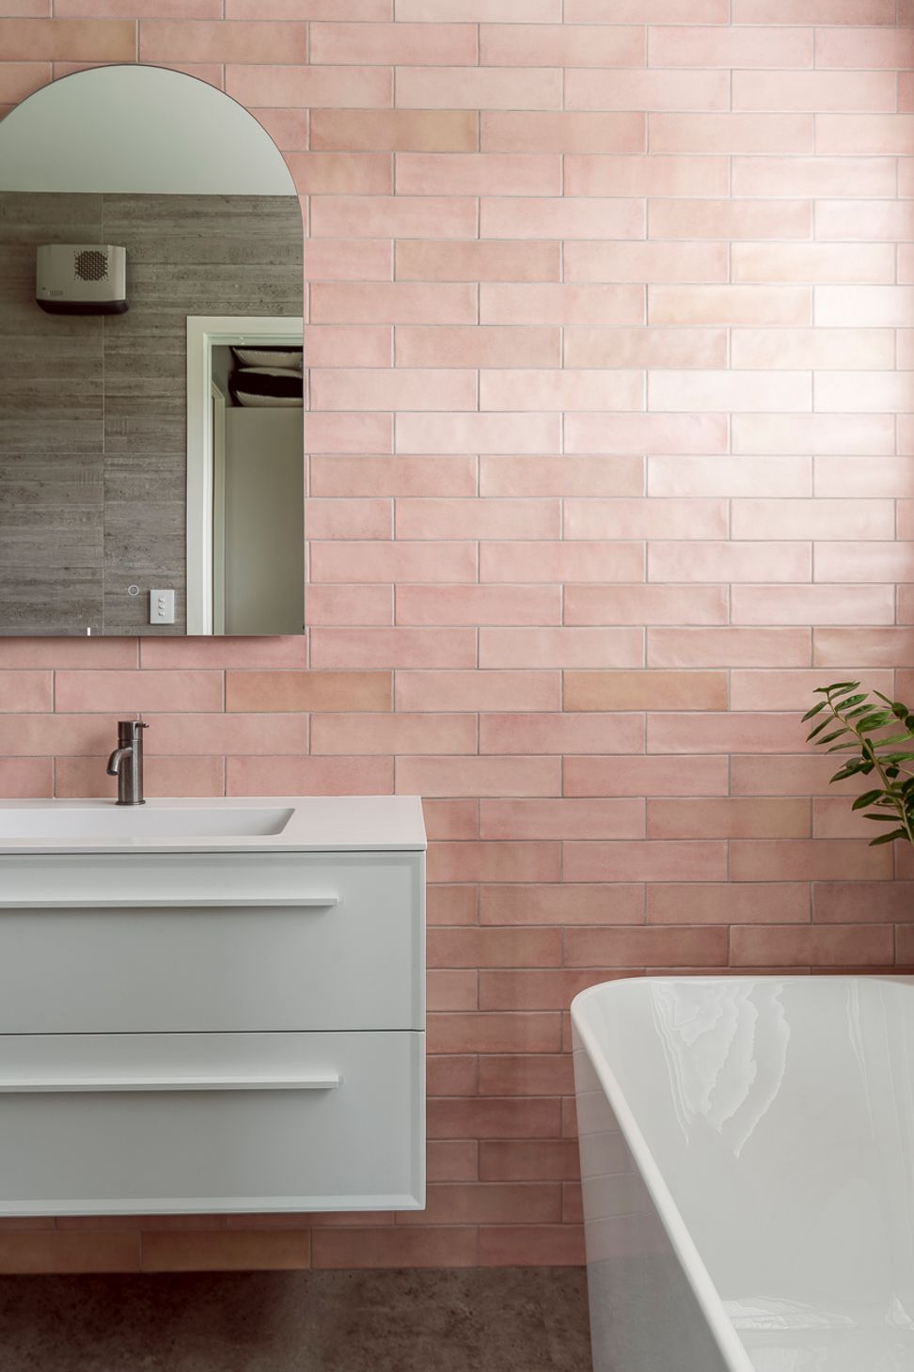
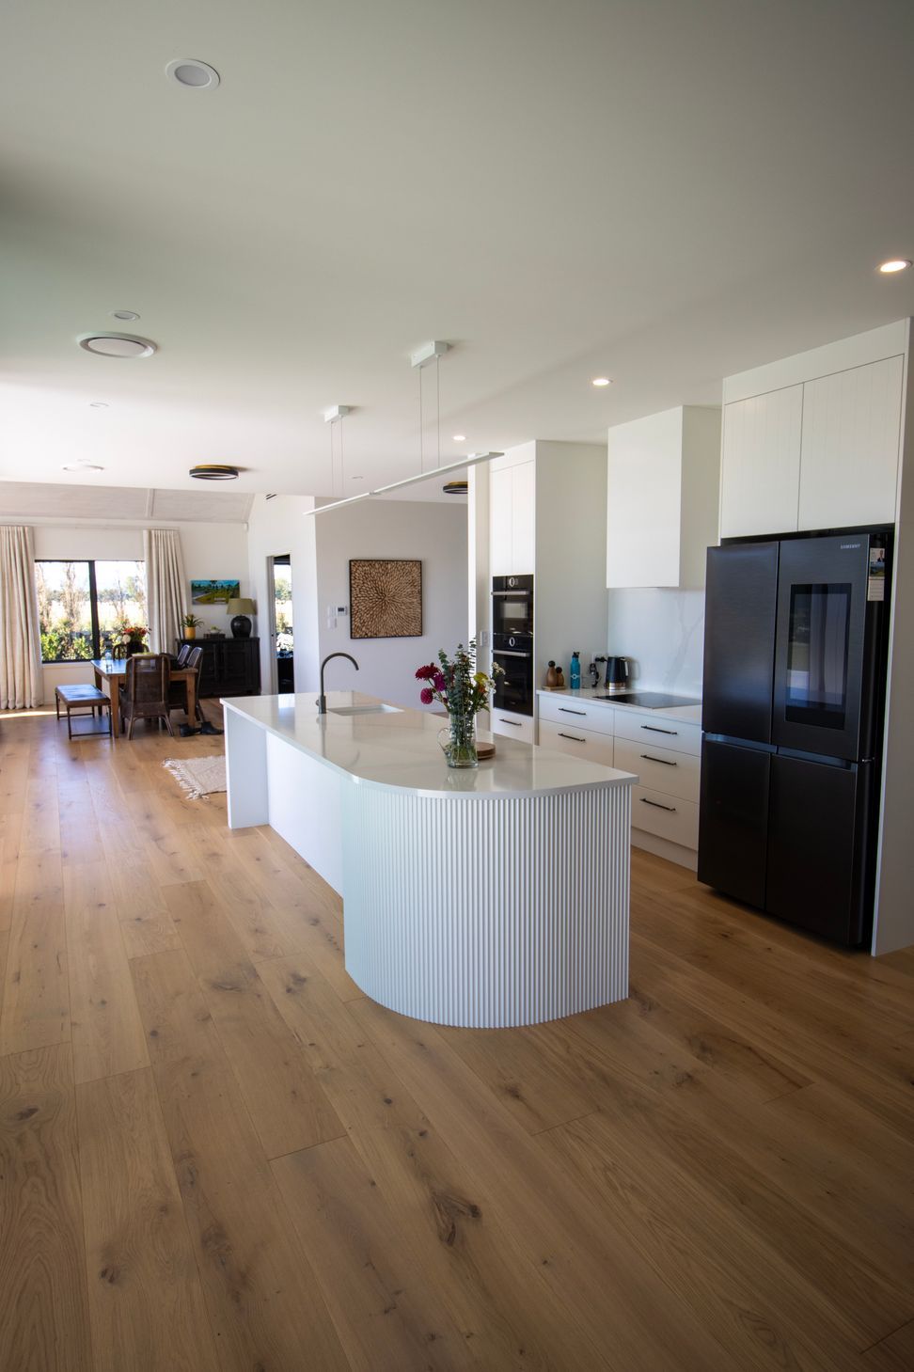
Inside, Corkwood flooring, Fairview joinery, and Velux skylights create a calm, tactile interior where craft and comfort coexist. The restrained palette and high-performance envelope ensure a home that feels both grounded and refined. A modern interpretation of rural living that honours its setting and endures over time.
Discover more at slate.co.nz/project/armada
- Completed
- 2024
- Price range
- $1m - $2m
- Building style
- Modern
- Client
- McGregor Family
Project team

Finn Tate
Design Lead
Like this Project?
Hire Slate Construction
Professional Reviews
Professionals used in
this project
The practices and trades credited on this project.

More projects from
Slate Construction
Other work by Slate Construction, across every category they build in.


More in
Rural / Estate / Lifestyle
Everything else in Rural / Estate / Lifestyle, from every practice on ArchiPro.


Next Project
Keep scrolling