

A thoughtfully designed residence that harmonizes with its park-side location, featuring interlocking forms for privacy and an inviting north-facing aspect, complemented by a carefully curated interior palette.
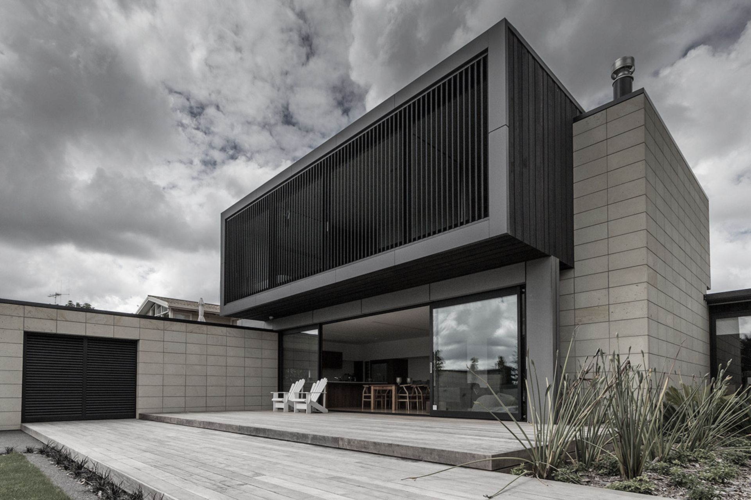
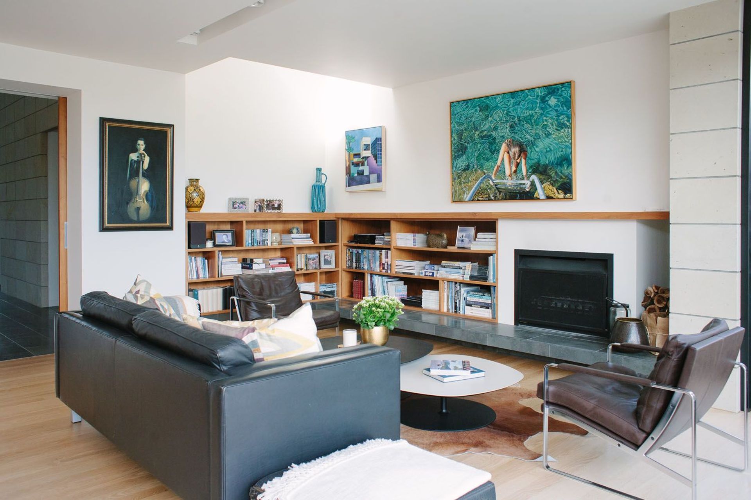
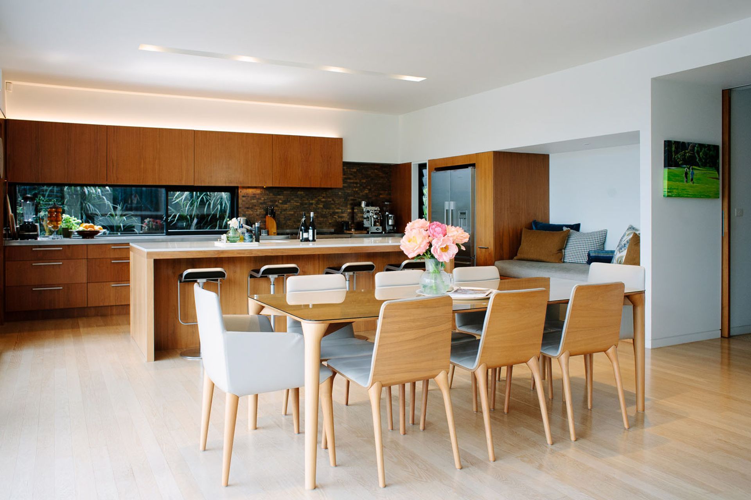
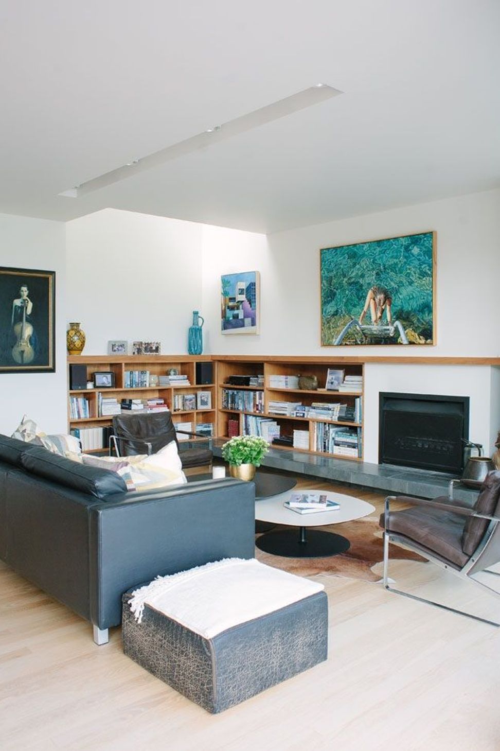
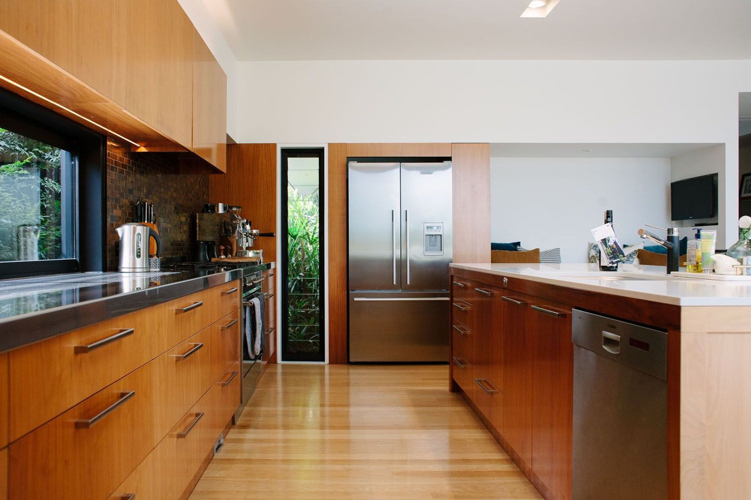
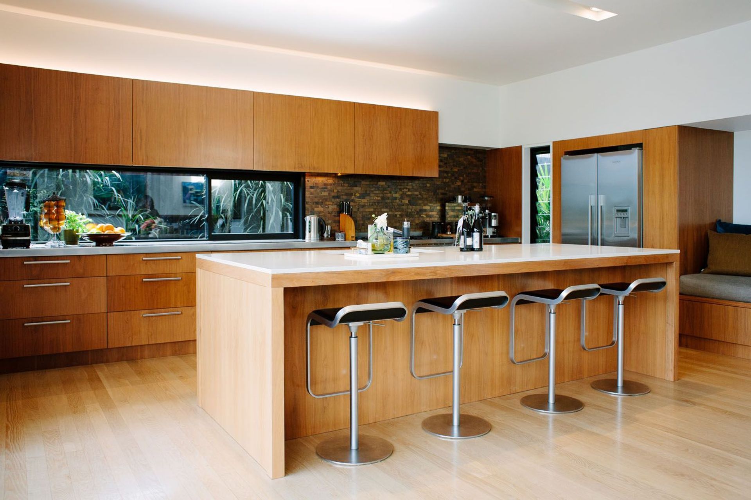
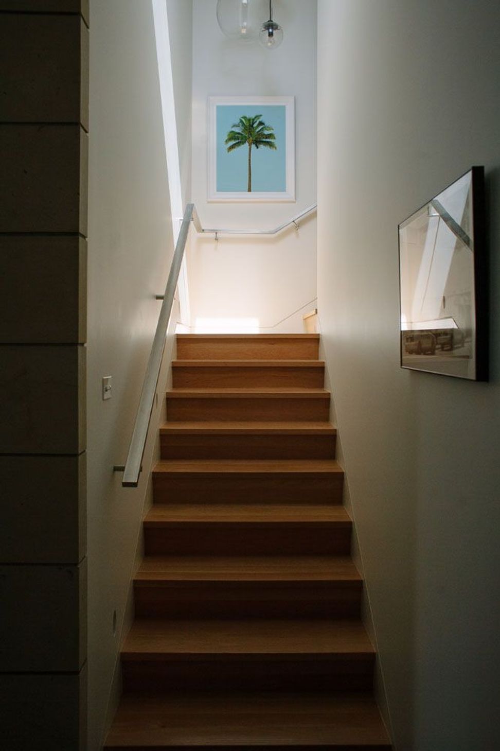
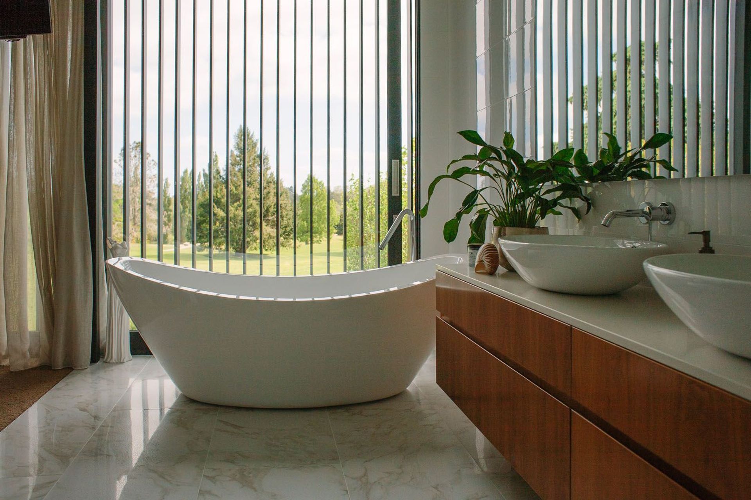
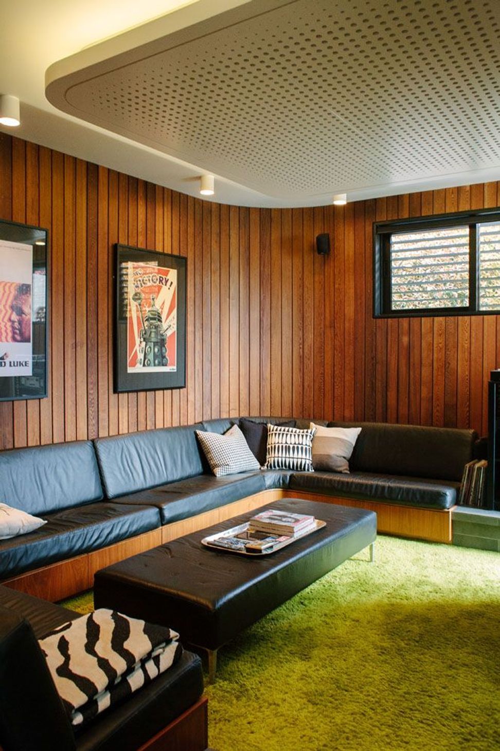
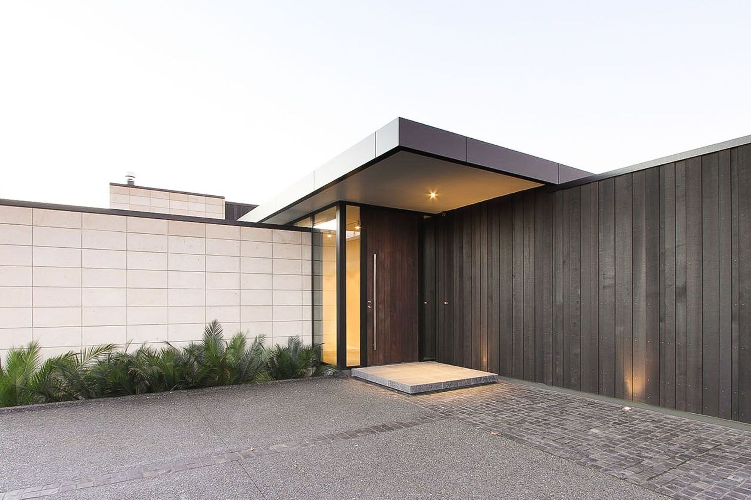
This clean-lined building takes advantage of its site overlooking a park bordering the Waikato River, while successfully responding to and addressing its suburban context. Interlocking rectilinear forms are grouped to provide privacy on three sides, but the house opens to light and views on its north side. The intelligent consideration of public and private realms is continued in the interior, which is organised around a central spine and distinguished by a well-chosen palette of materials, textures and colors.
Like this Project?
Hire Edwards White Architects
Professionals used in
this project
The practices and trades credited on this project.

More projects from
Edwards White Architects
Other work by Edwards White Architects, across every category they build in.


More in
Residential
Everything else in Residential, from every practice on ArchiPro.


Next Project
Keep scrolling