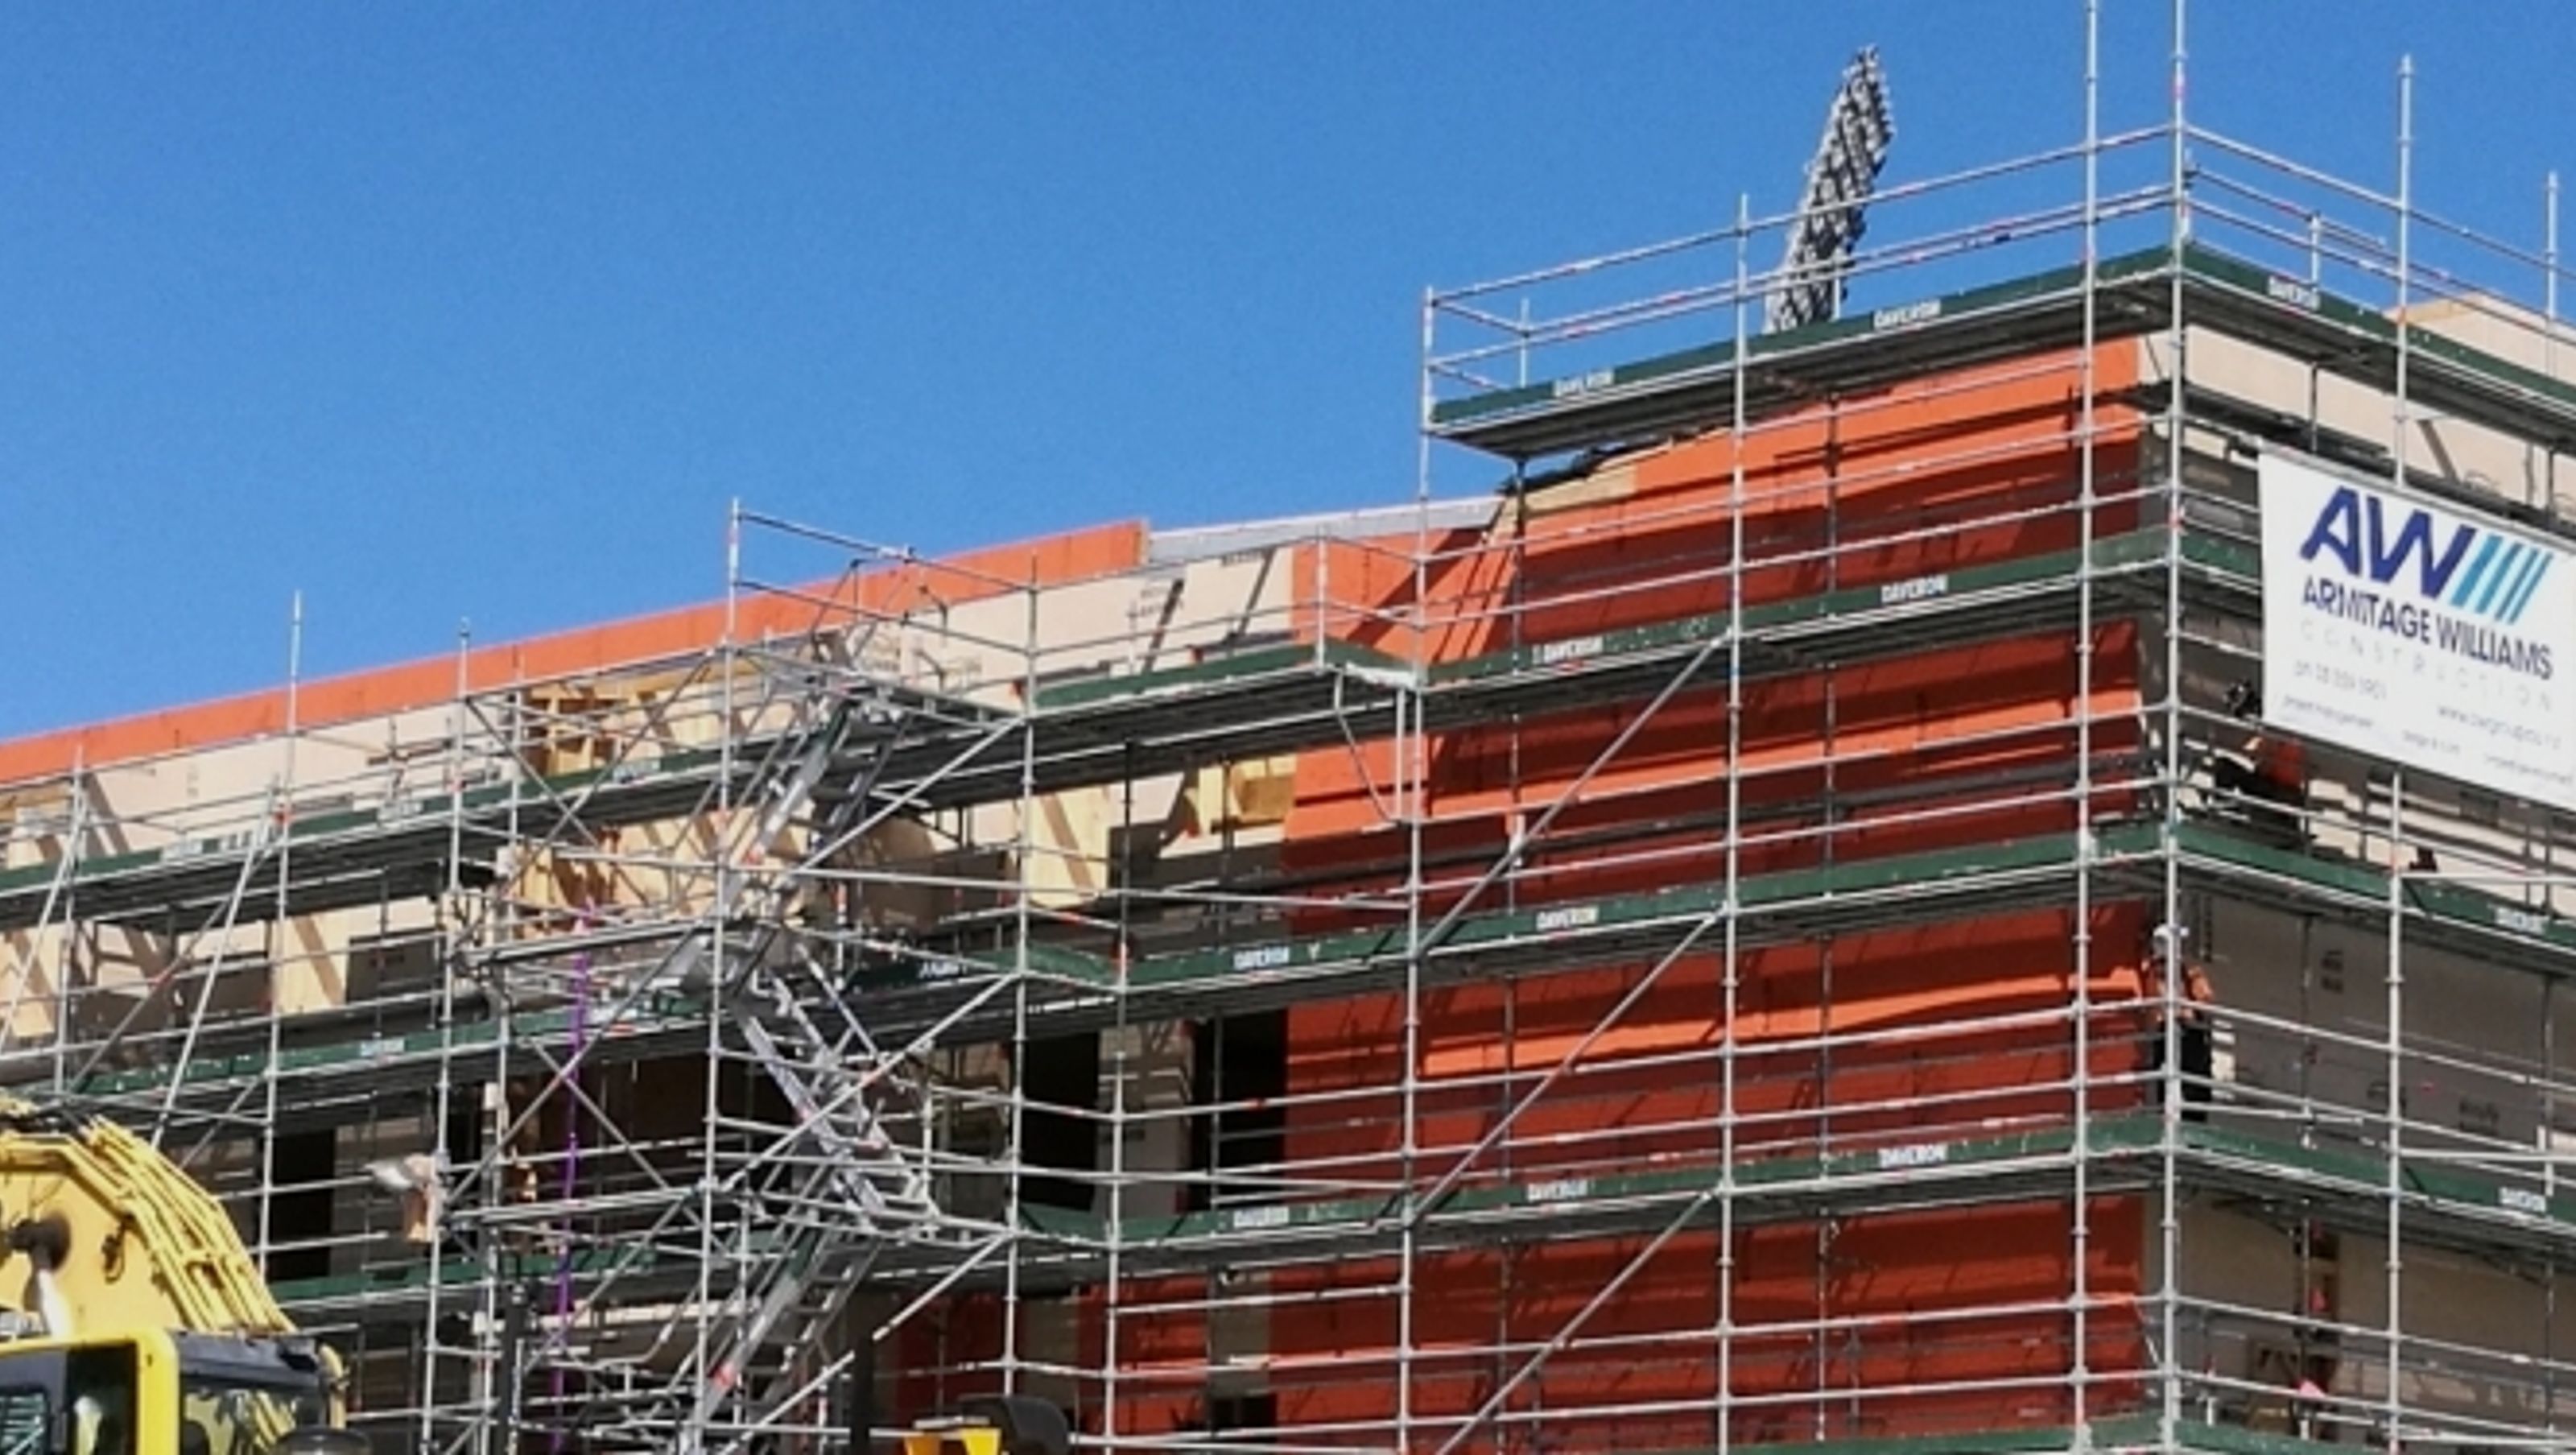

Innovative aged-care facility at Arvida Retirement Village in Christchurch, featuring eco-friendly materials and advanced moisture protection solutions for enhanced sustainability and resident comfort.
Project Name, Location: Arvida Retirement Village, Christchurch
Architect: DesignCo Group Ltd
Installer: Stead Construction
MaxClad Product Solution:
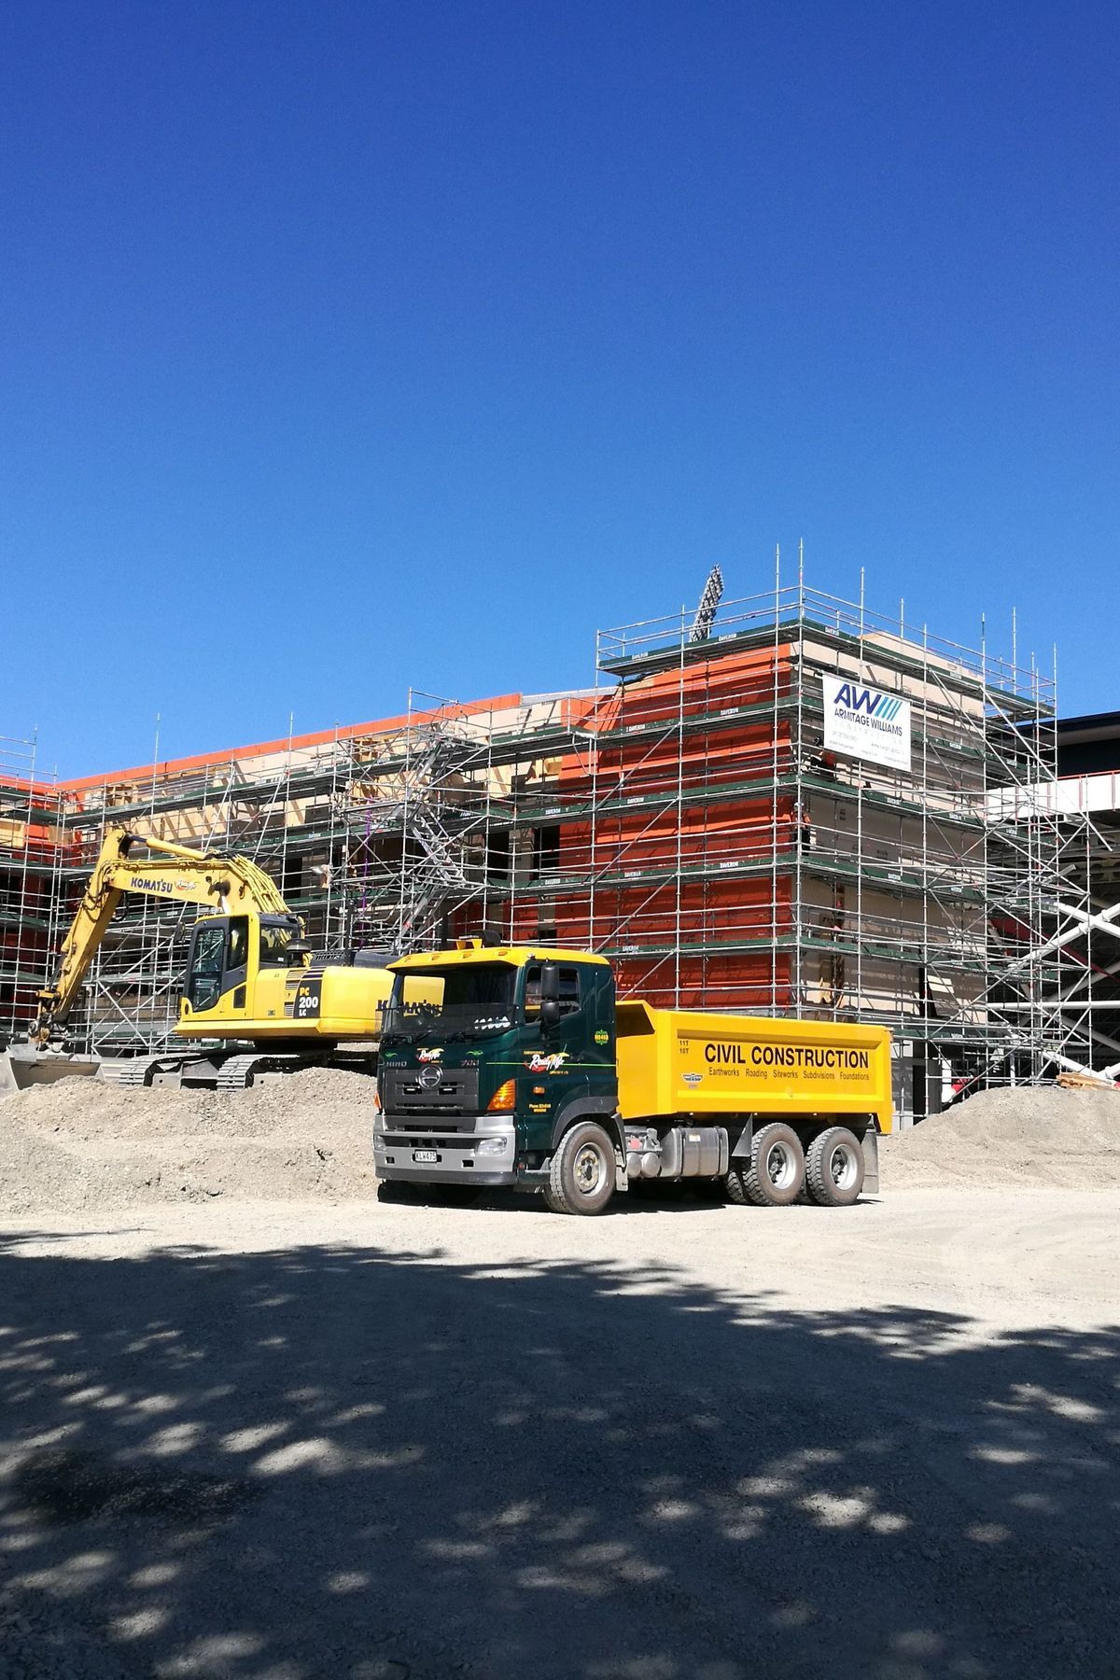
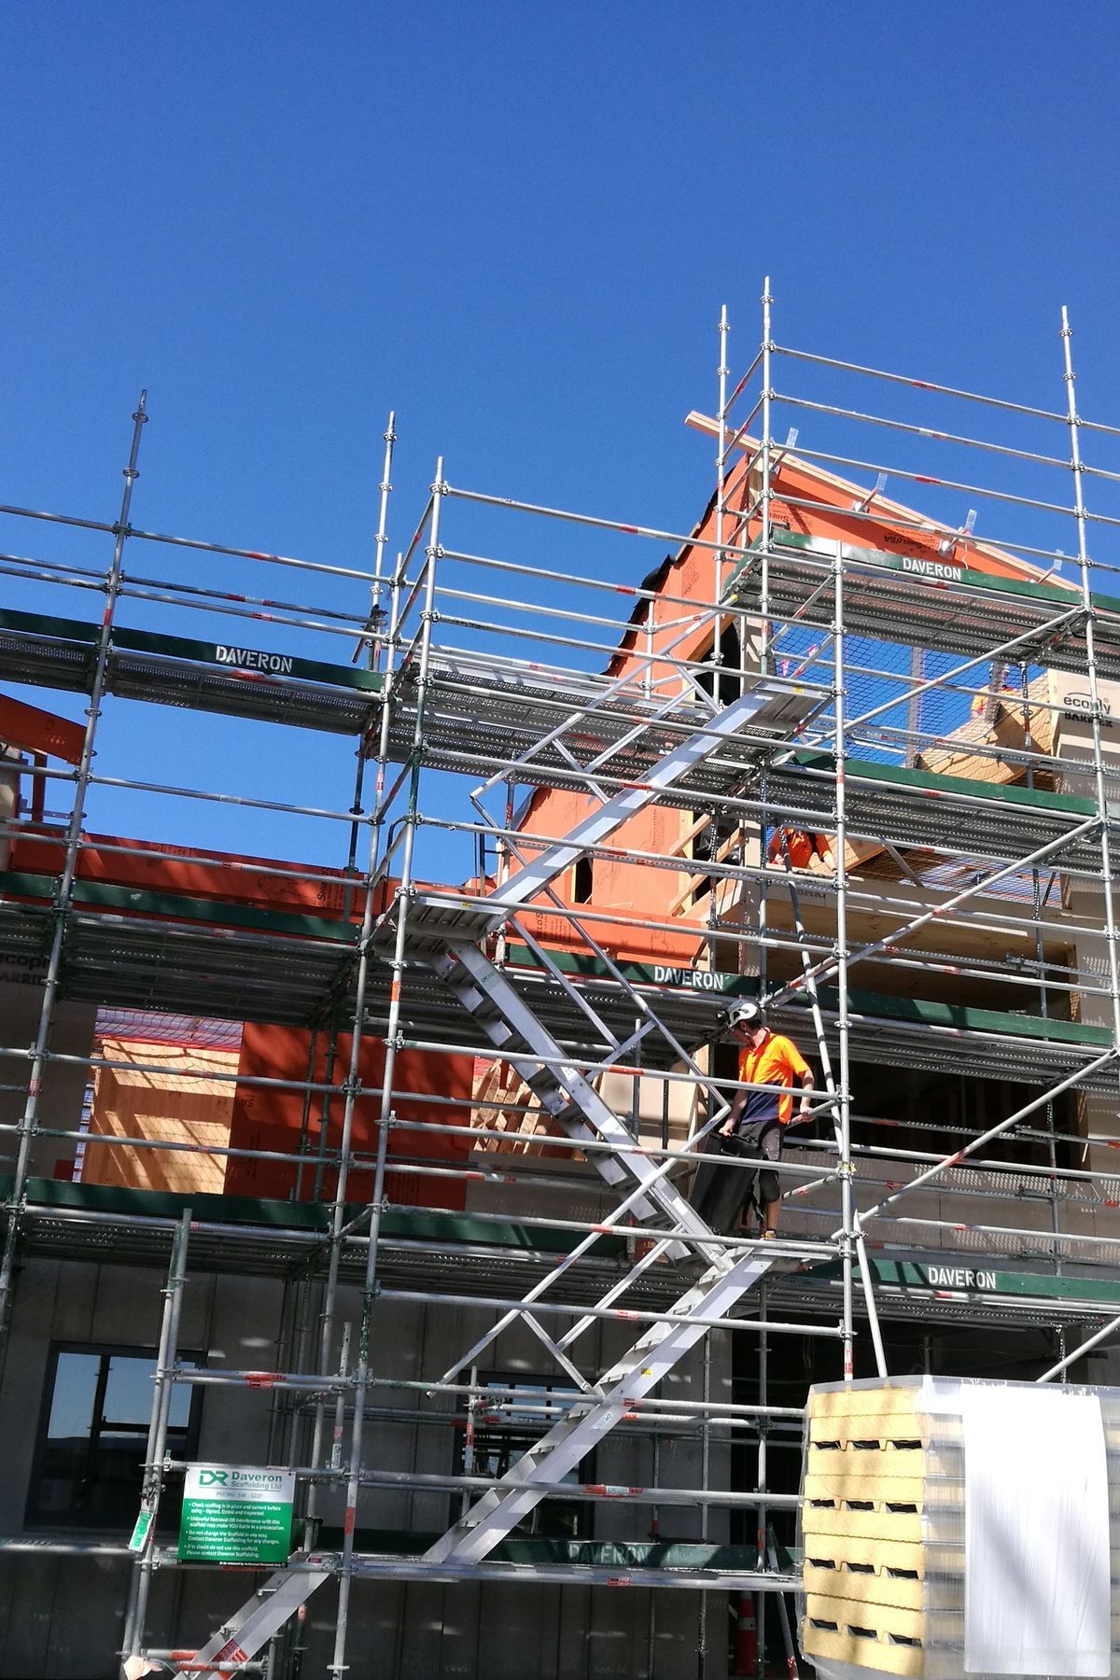
- WRB/Air Barrier: VaproShield: Wrapshield SA Self-Adhered applied over CLT panels.
Led by the prestigious New Zealand architecture firm Jasmax, MaxClad worked with developers from Arvida to create a revolutionary aged-care facility.
Utilizing eco-friendly and locally-sourced materials, the innovative development features Cross Laminated Timber panels by XLAM. MaxClad was asked to supply a WRB/Air-barrier solution that would best protect the CLT from moisture damage during and after construction.
Ideally suited for wood substrates, WrapShield SA Self-Adhered was picked for the job, as it features exceptionally high drying capacity and drastically reduces the incidence wood rot— especially around rough openings.
The project has high sustainability and social aspirations; solar energy will power the main building complex and electric cars will be available for resident use.
Like this Project?
Hire MaxClad
Professionals used in
this project
The practices and trades credited on this project.

More projects from
MaxClad
Other work by MaxClad, across every category they build in.


![Engineering School [K Block]](/images/cdn-images/width%3D3840%2Cheight%3D2802%2Cfit%3Dcover%2Cquality%3D80/images/s1/project/higher-education-and-research-facilities/arares.jpg/eyJlZGl0cyI6W3sidHlwZSI6InpwY2YiLCJvcHRpb25zIjp7ImJveFdpZHRoIjoxMjAwLCJib3hIZWlnaHQiOjc5NiwiY292ZXIiOnRydWUsInpvb21XaWR0aCI6MTgyMywic2Nyb2xsUG9zWCI6NTAsInNjcm9sbFBvc1kiOjUwLCJiYWNrZ3JvdW5kIjoicmdiKDM3LDM5LDI2KSIsImZpbHRlciI6MH19XSwicXVhbGl0eSI6ODd9?noindex=1)


More in
Multi-unit Dwelling
Everything else in Multi-unit Dwelling, from every practice on ArchiPro.


Next Project
Keep scrolling