

Project team
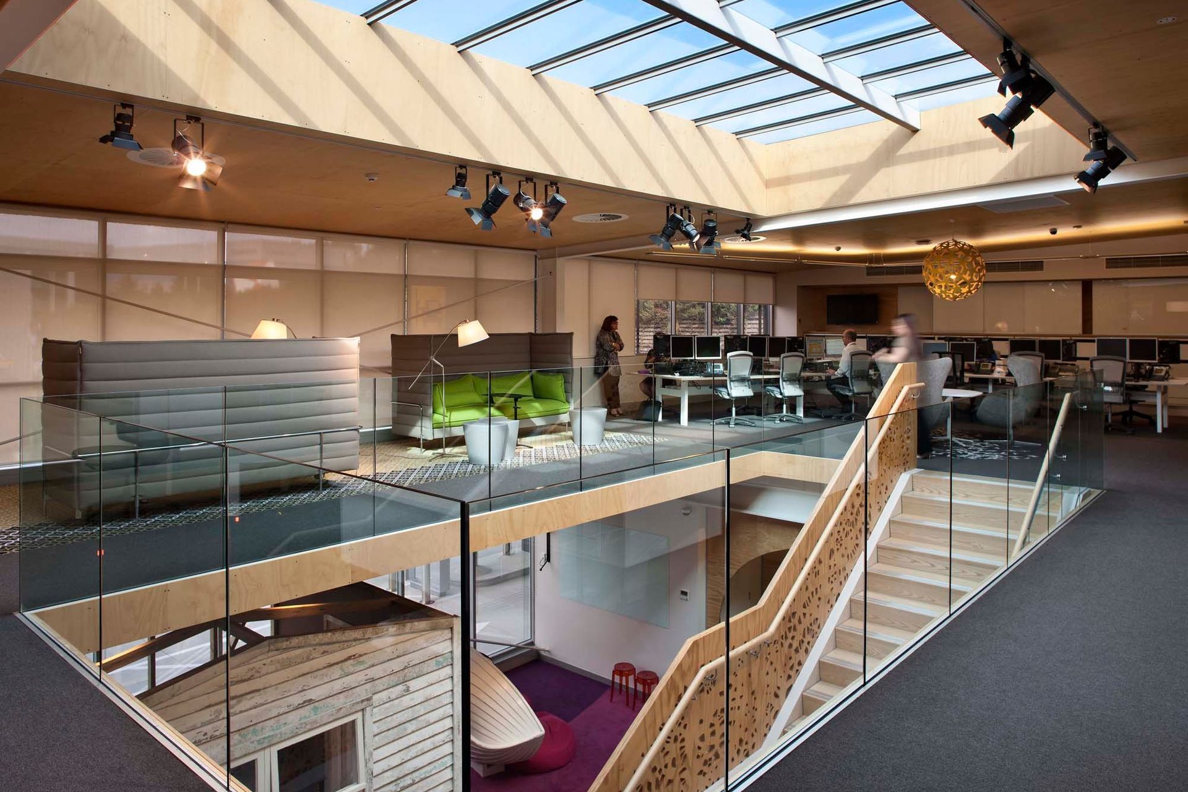
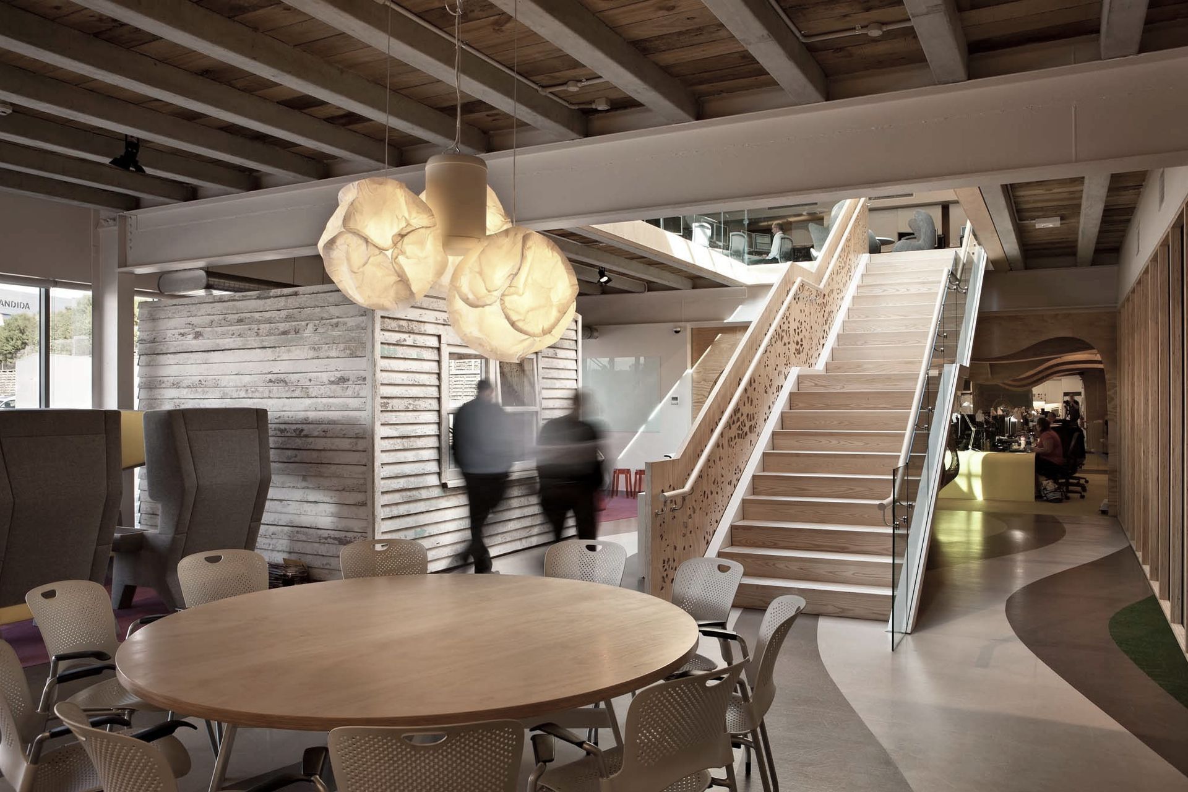
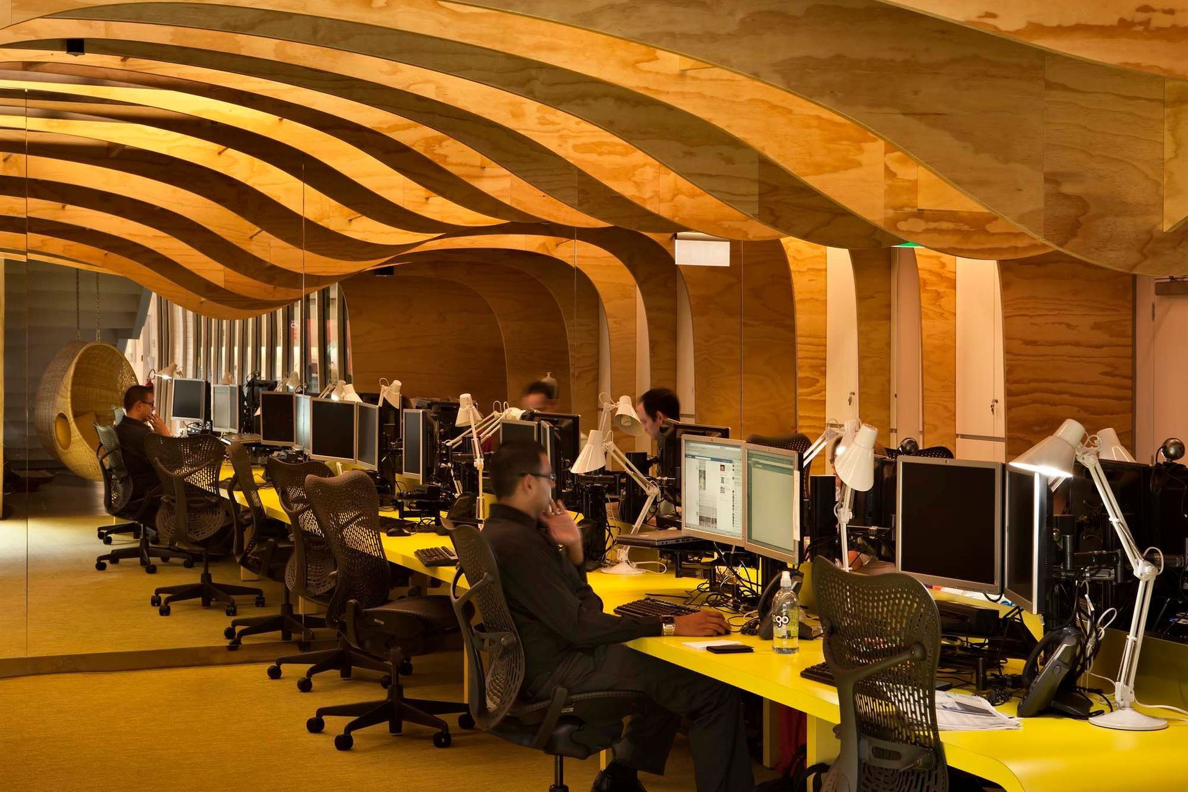
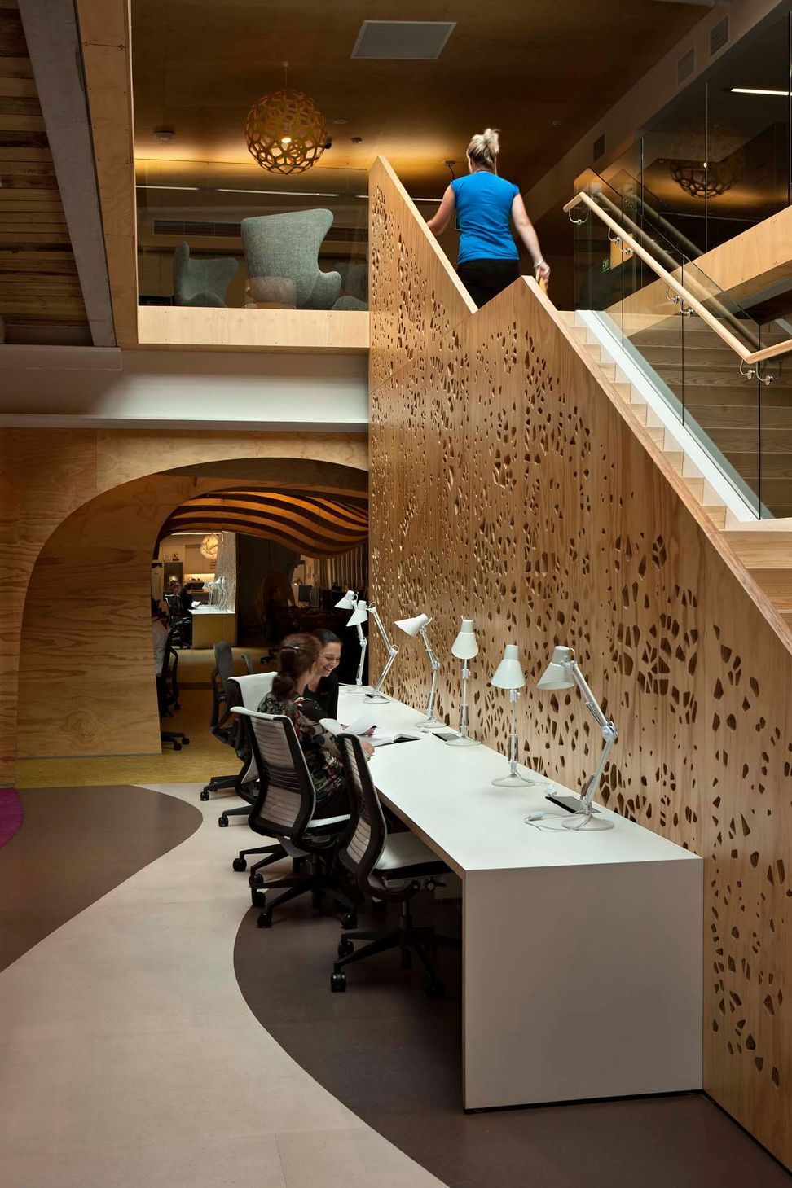
ASB Regional Office features a beach-themed design with 620m2 of office fitout across two levels, incorporating unique elements like a boatshed and cave, alongside high-spec electrical, mechanical, and audio-visual services, and premium finishes.
ASB’s new regional centre consisted of 620m2 of office fitout over two levels. The beach themed design reflected the building’s proximity to Mairangi Bay, resulting in Haydn & Rollett constructing a boatshed, a cave, and a seat from an old dinghy amongst the new partitions and kitchens.
The project featured hi-spec electrical, mechanical and audio visual services along with the top quality flooring, joinery and ceiling finishes.
Like this Project?
Hire Haydn & Rollett
Professionals used in
this project
The practices and trades credited on this project.

More projects from
Haydn & Rollett
Other work by Haydn & Rollett, across every category they build in.


More in
Commercial
Everything else in Commercial, from every practice on ArchiPro.


Next Project
Keep scrolling