Project team
- Suede + Stone
- Mitch Brown - Fabit Photography
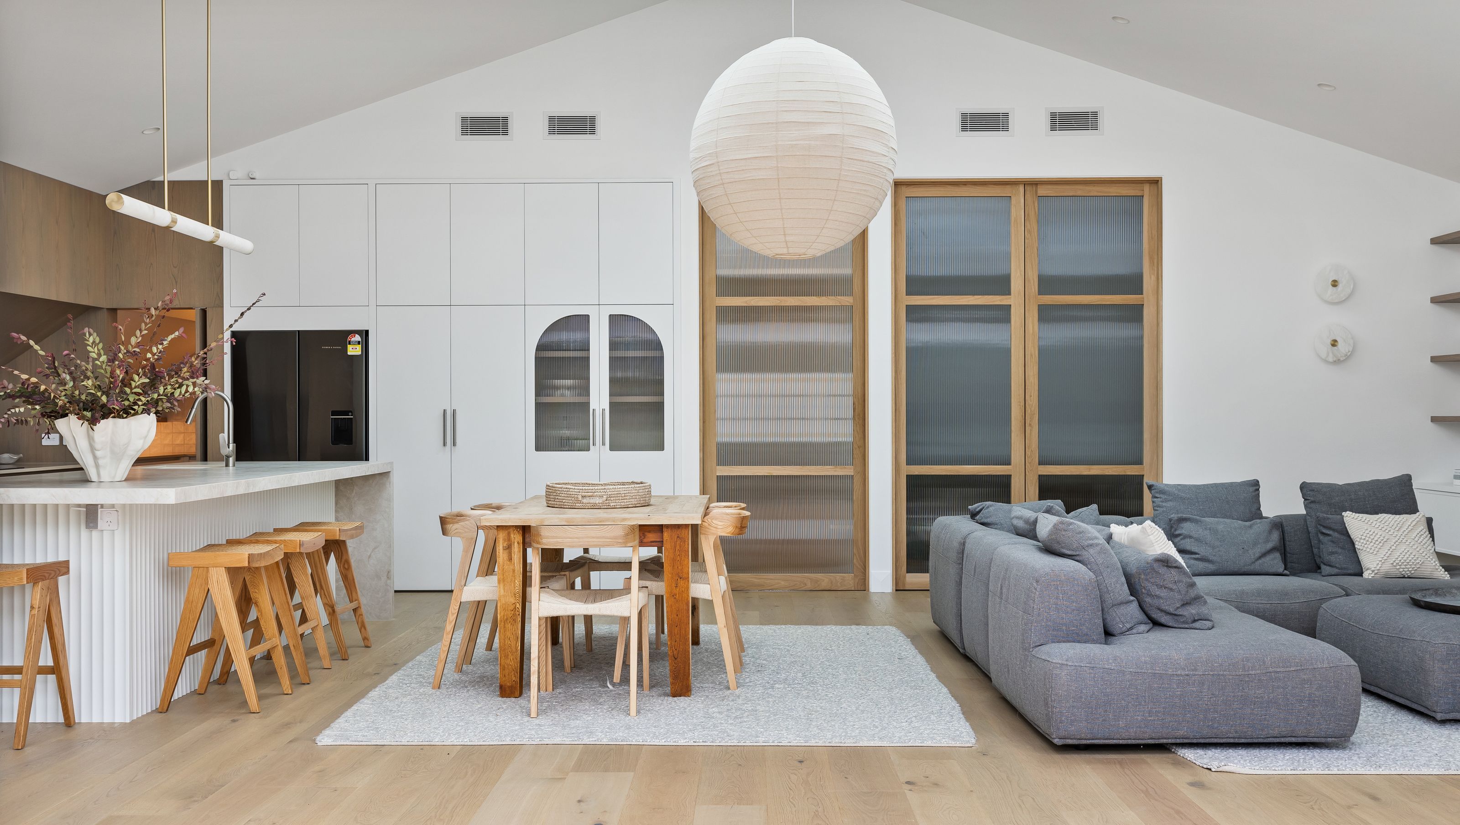
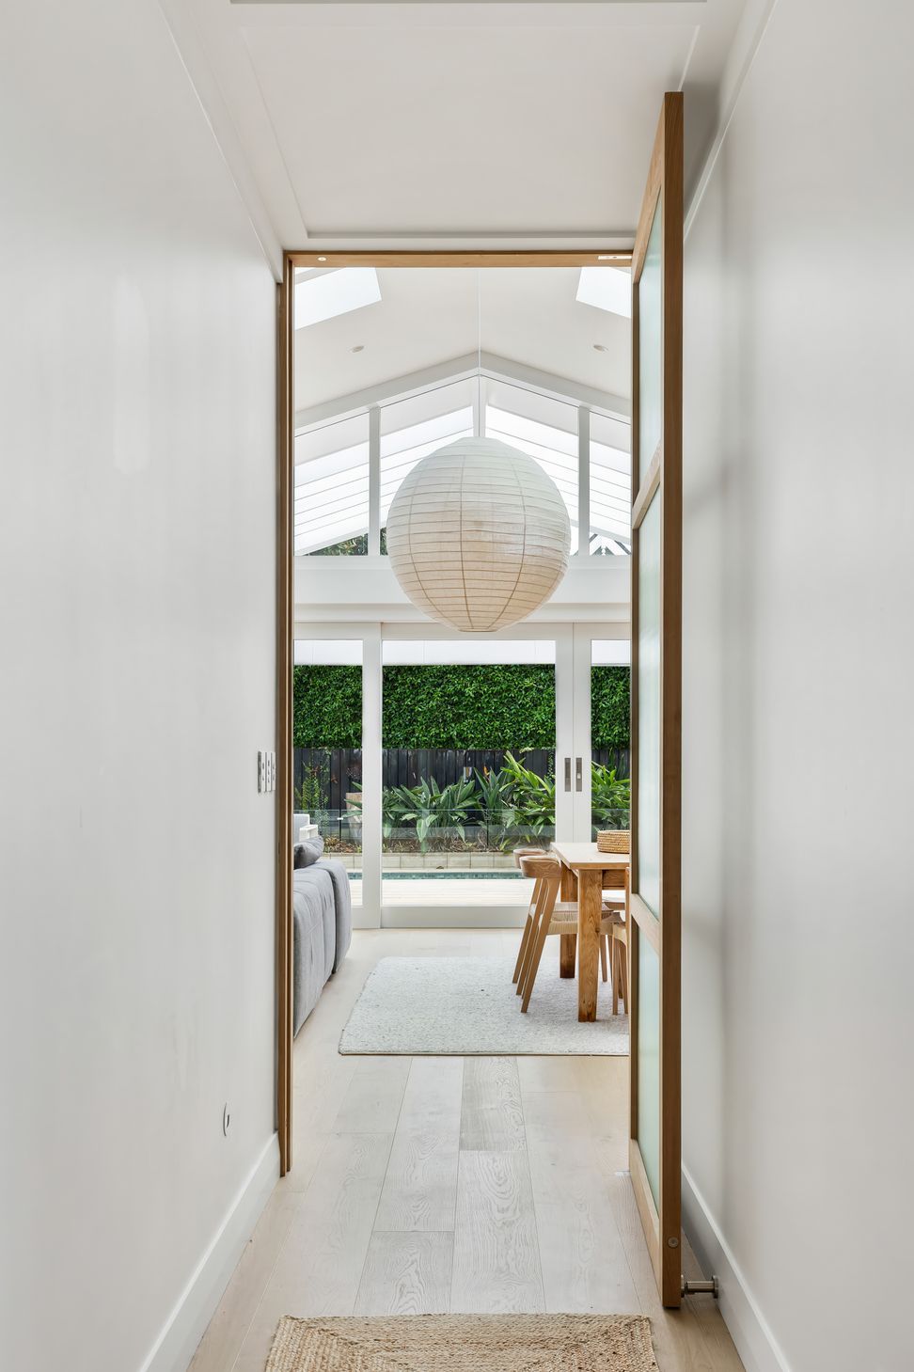
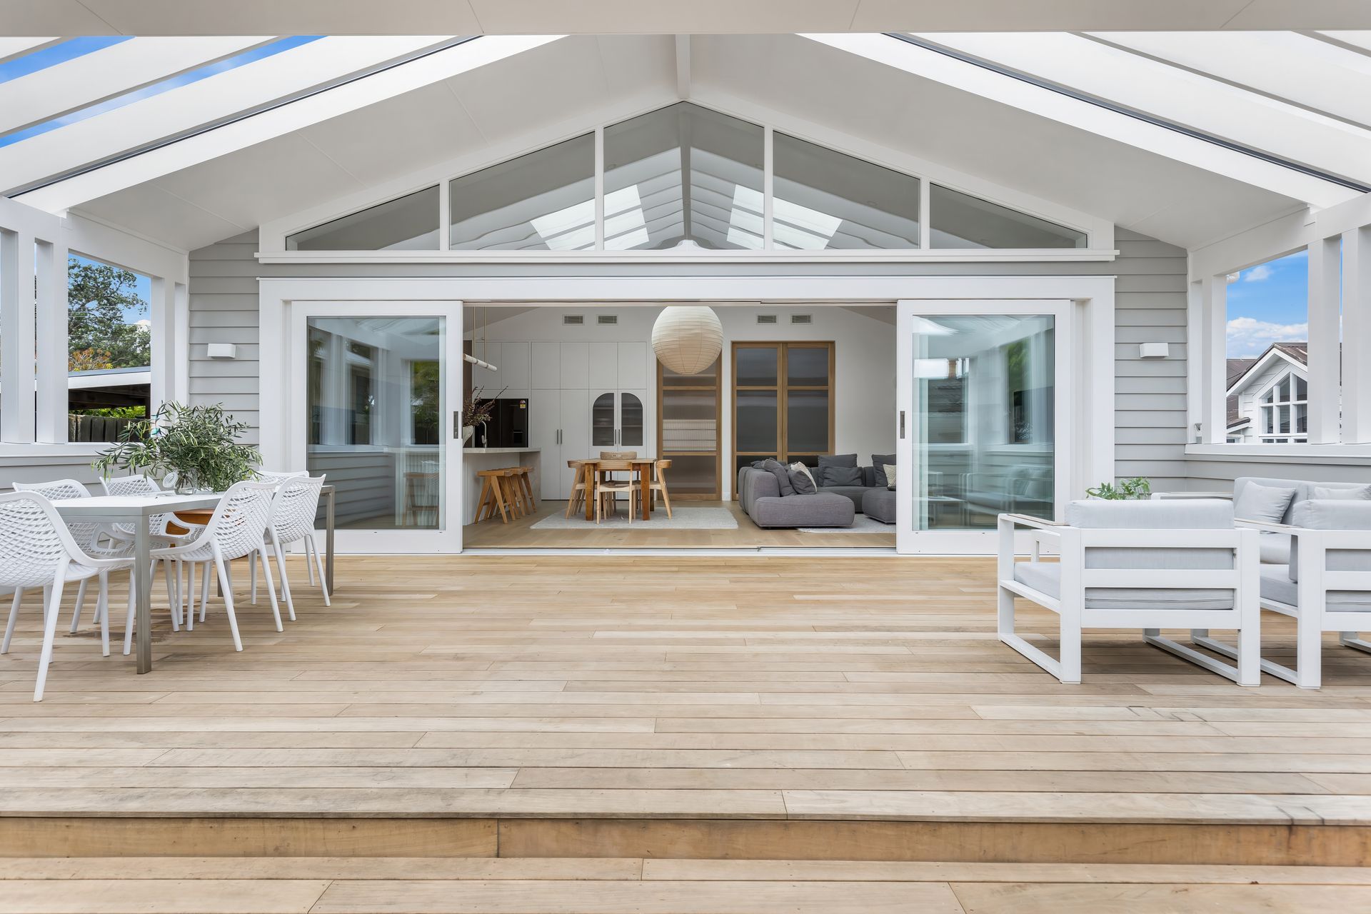
A modern extension of Ascot House in Narrow Neck, featuring a spacious kitchen, enhanced living areas, and serene bathrooms, all designed to foster family connection while providing individual sanctuaries.
Ascot House is situated on a quiet tree lined street in Narrow Neck and after living there for a number of years, the clients felt they had outgrown their family home.
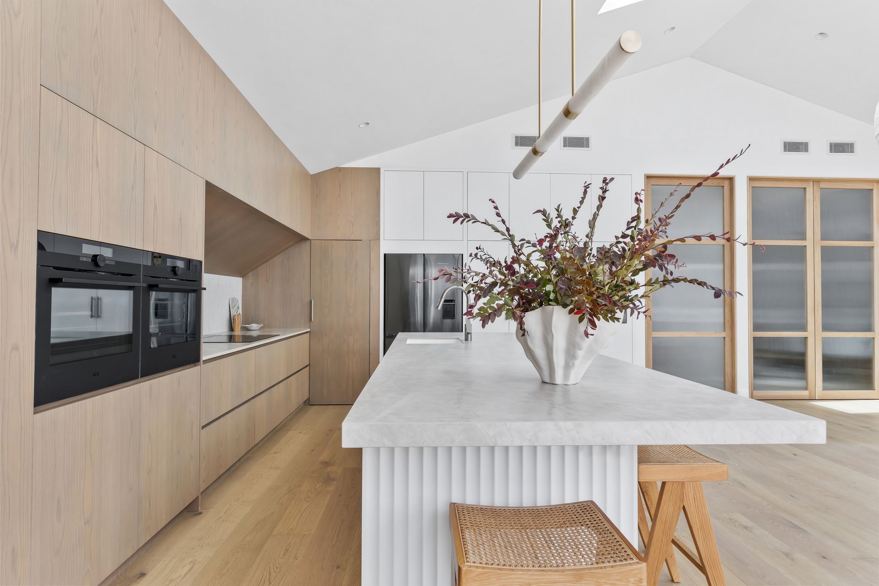
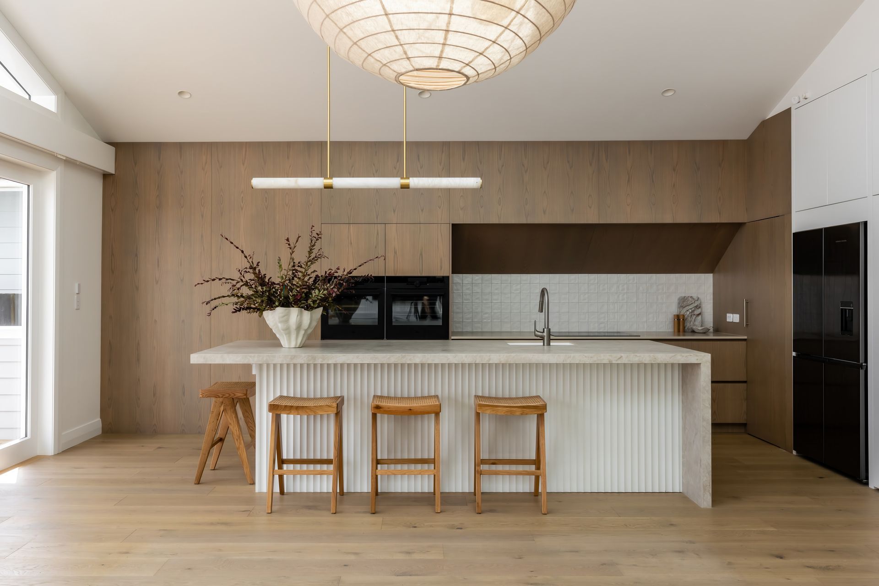
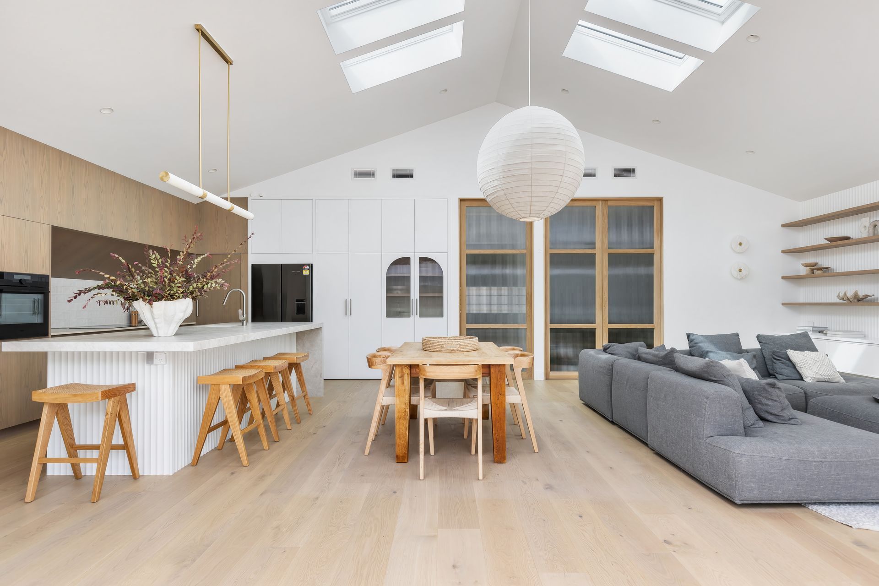
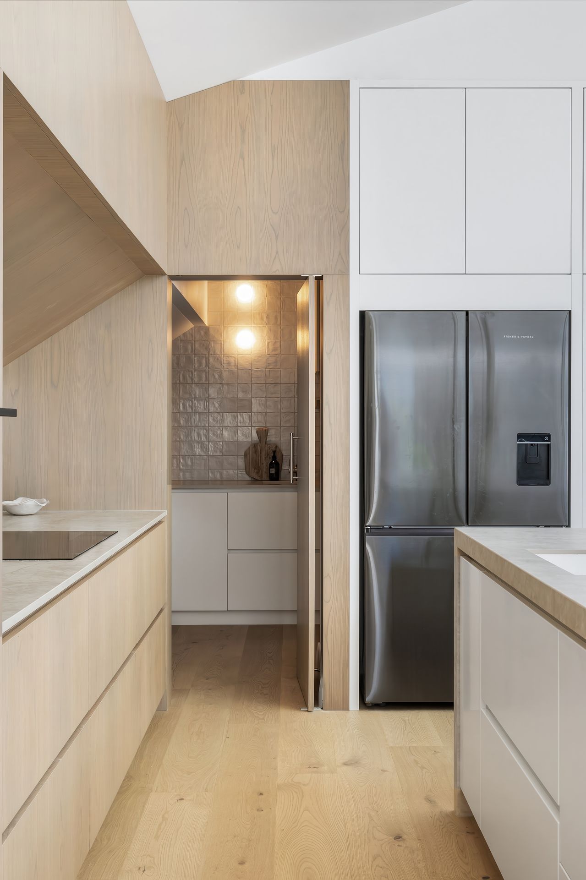
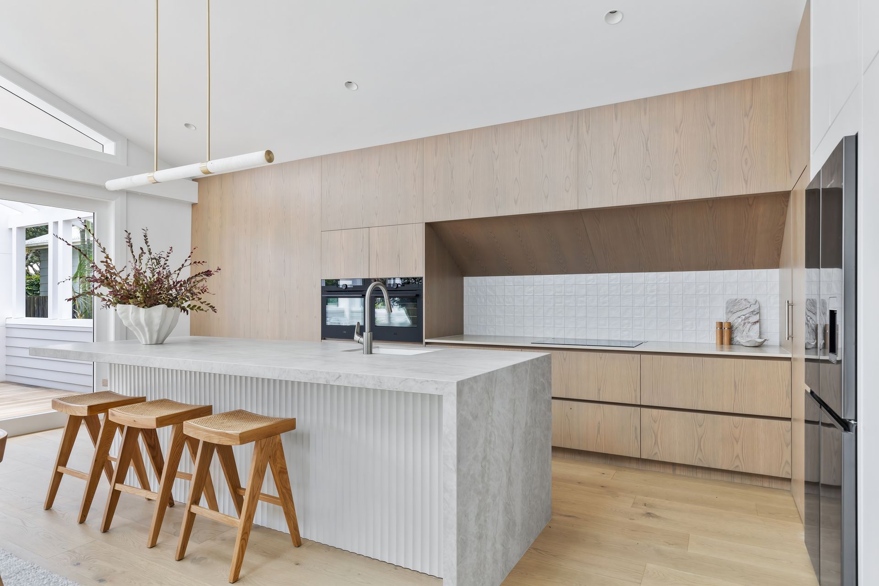
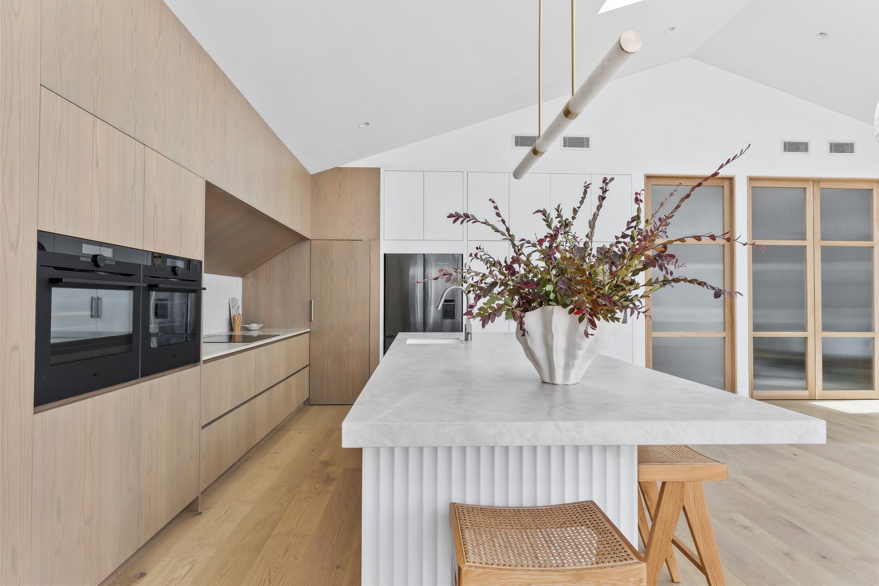
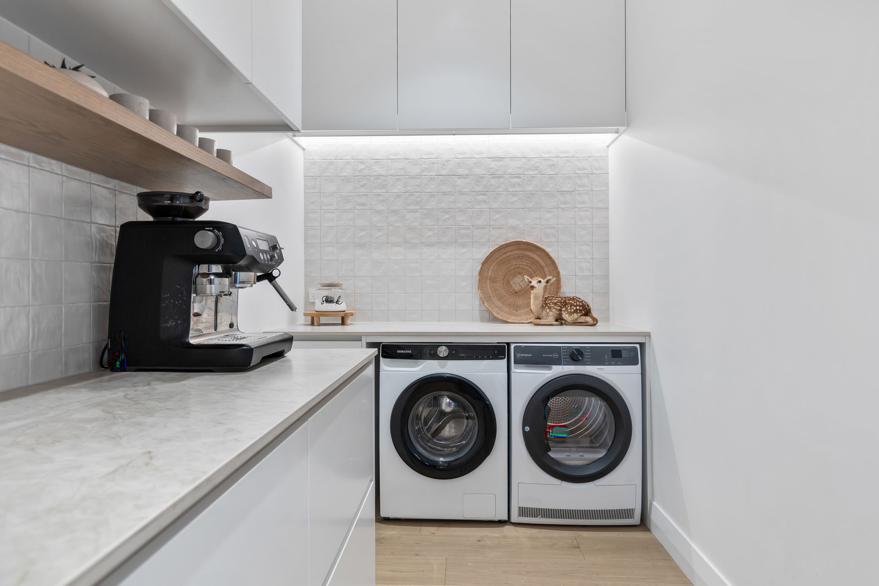
I worked closely with the clients to design an extension for a much larger kitchen, that would include a scullery and laundry in the new design and to re-design the existing home floorplan for the original part of the home.
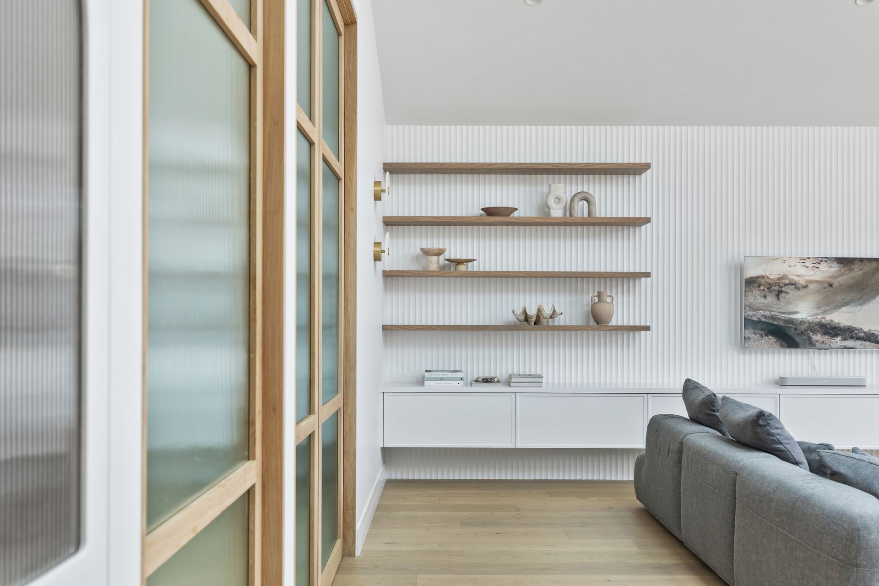
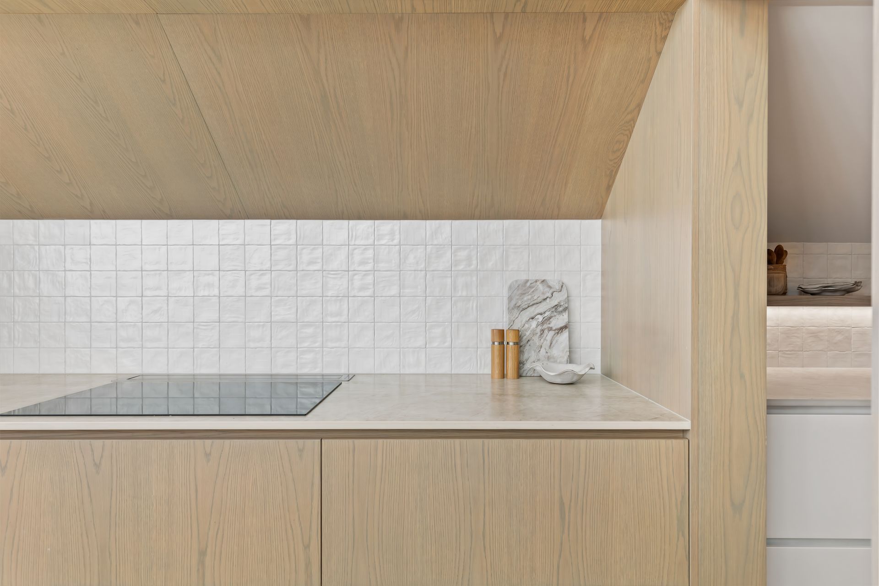
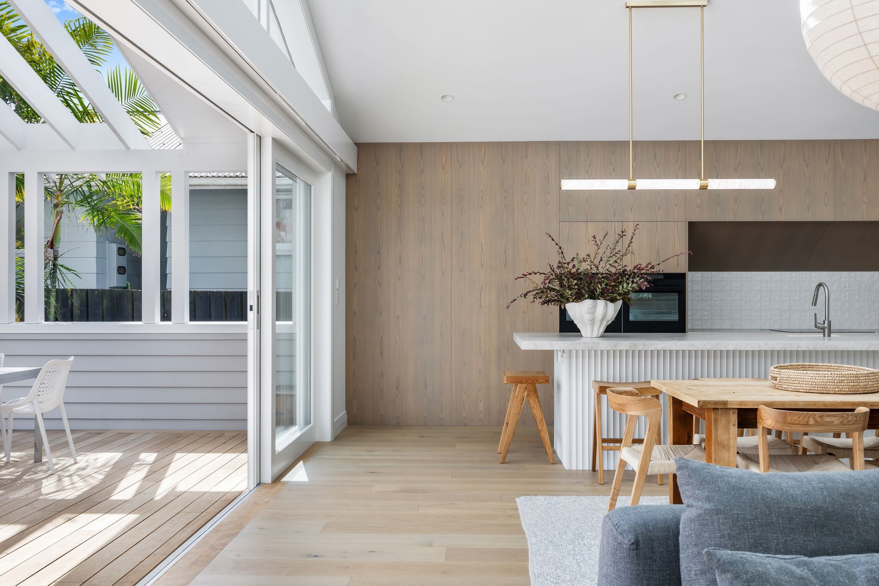
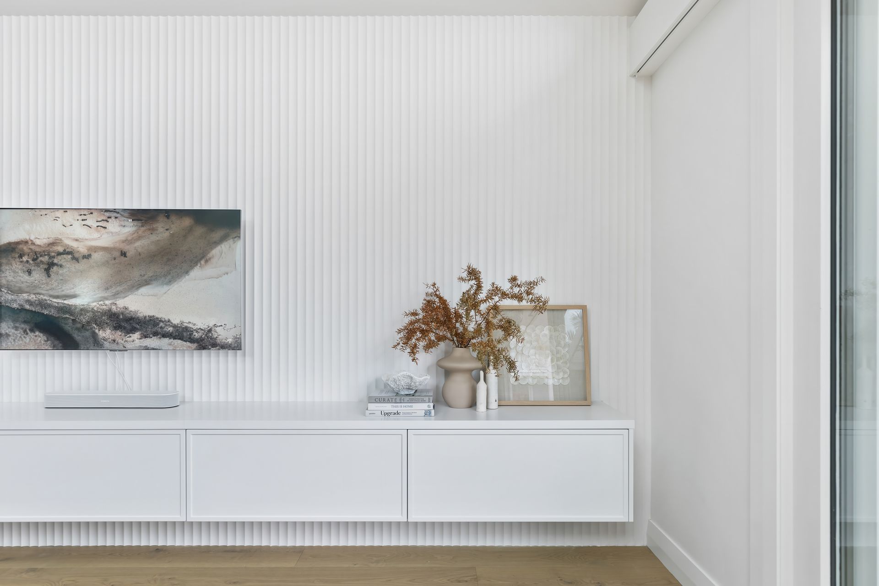
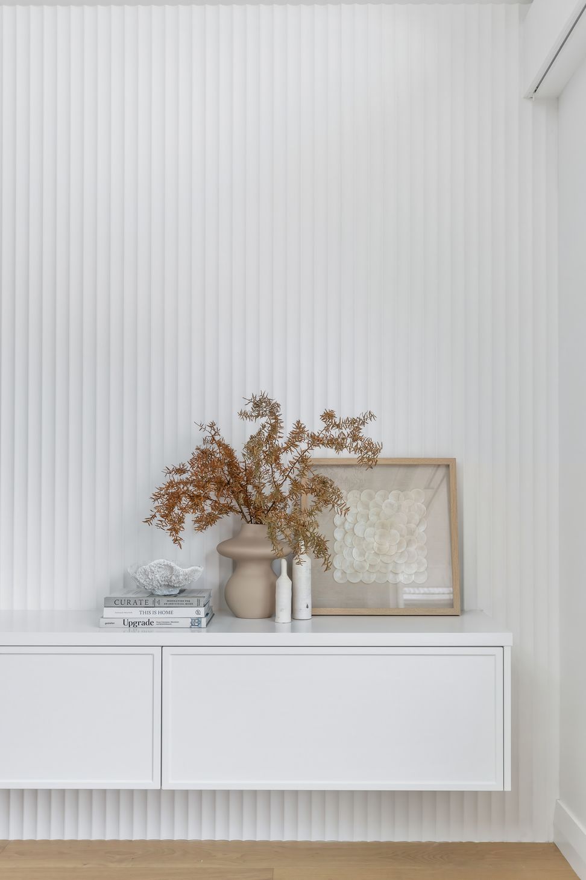
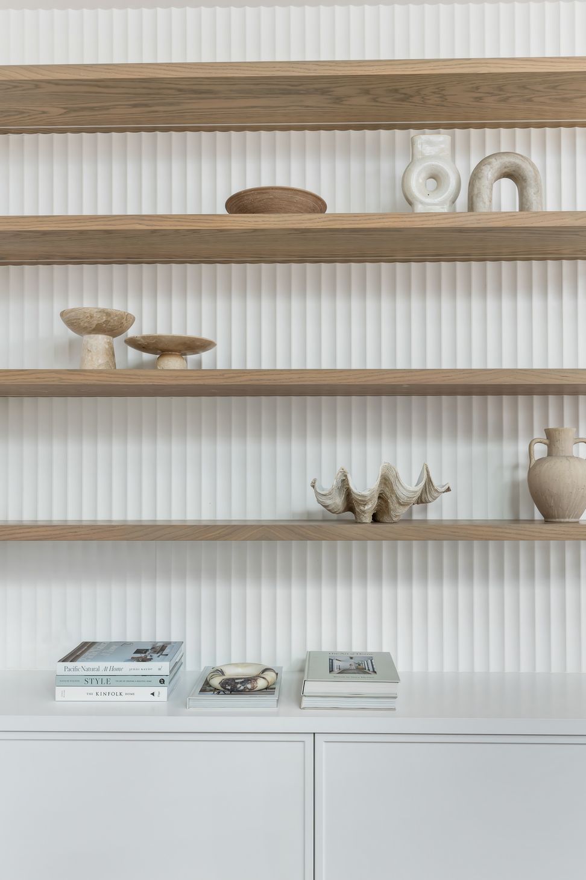
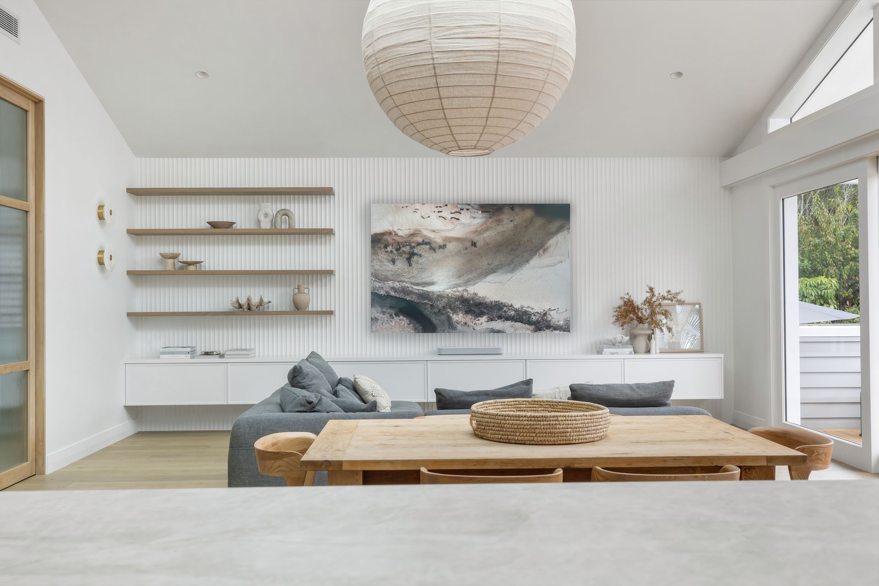
The material pallet of the house is consciously simple and calming, it has been layered with texture to bring depth, warmth and interest.
Kitchen Brief
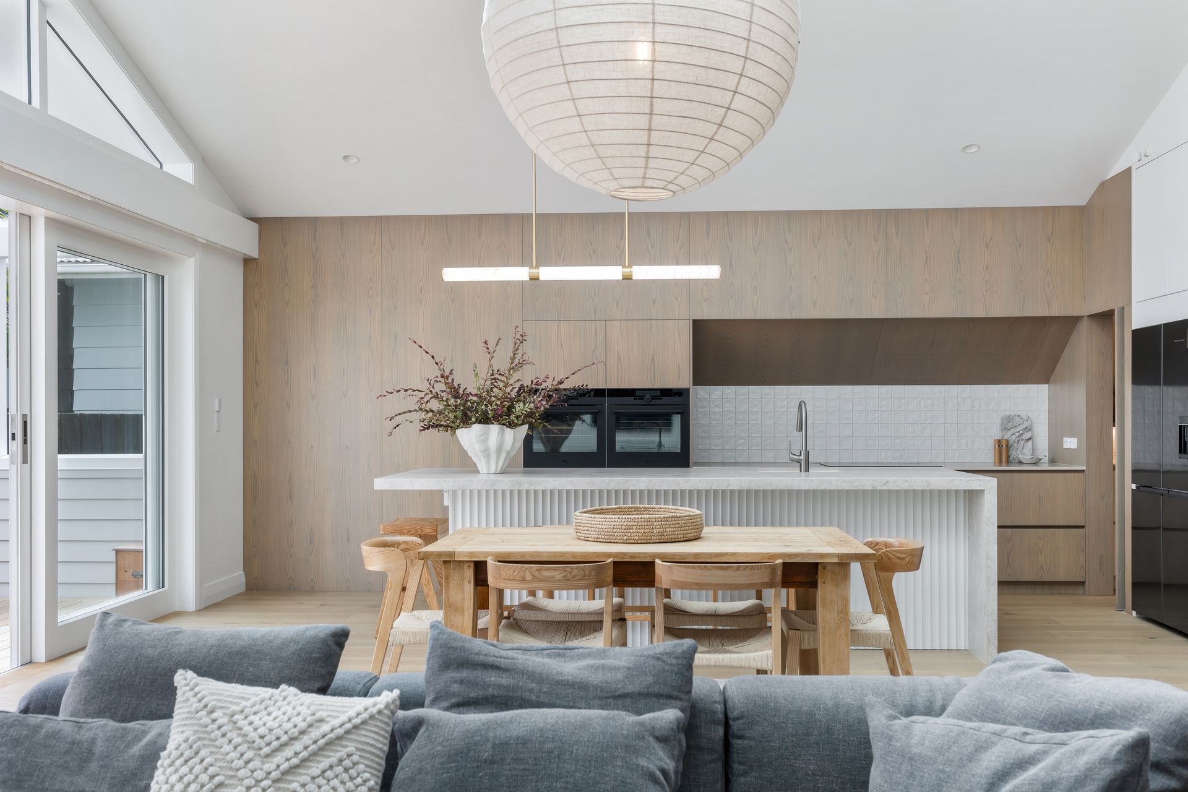
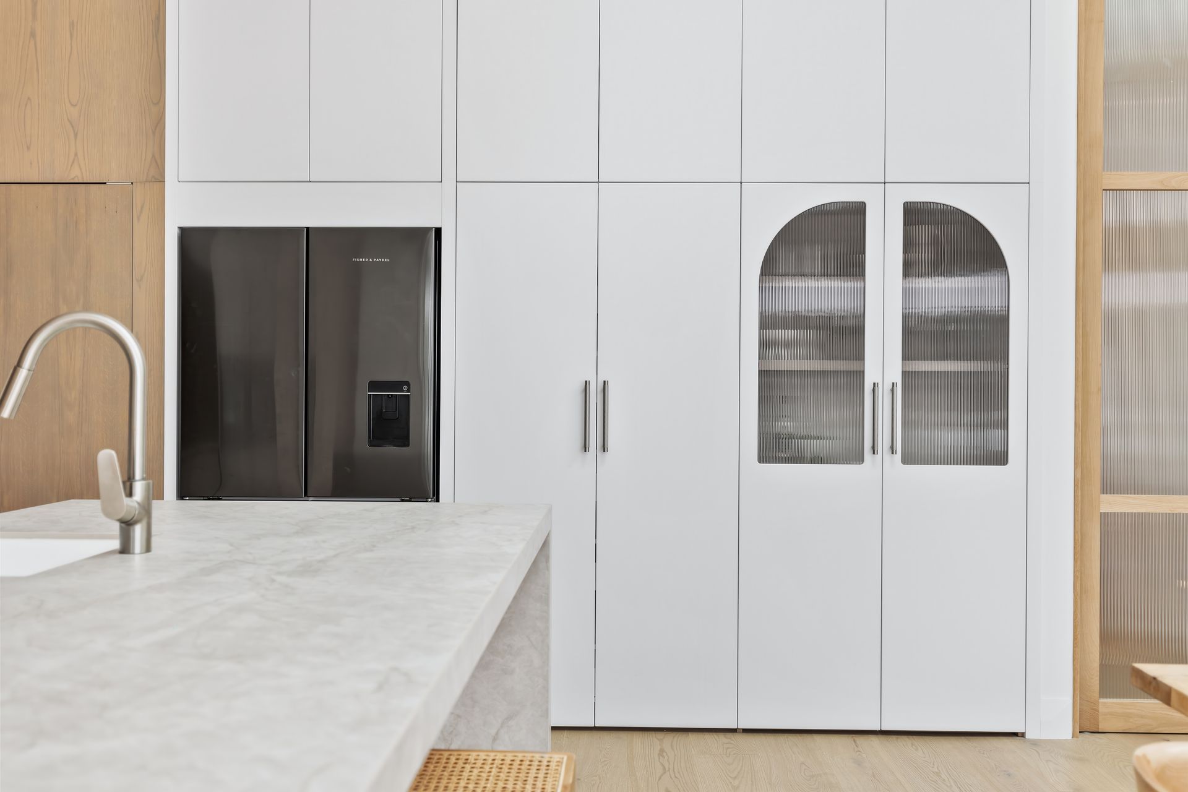
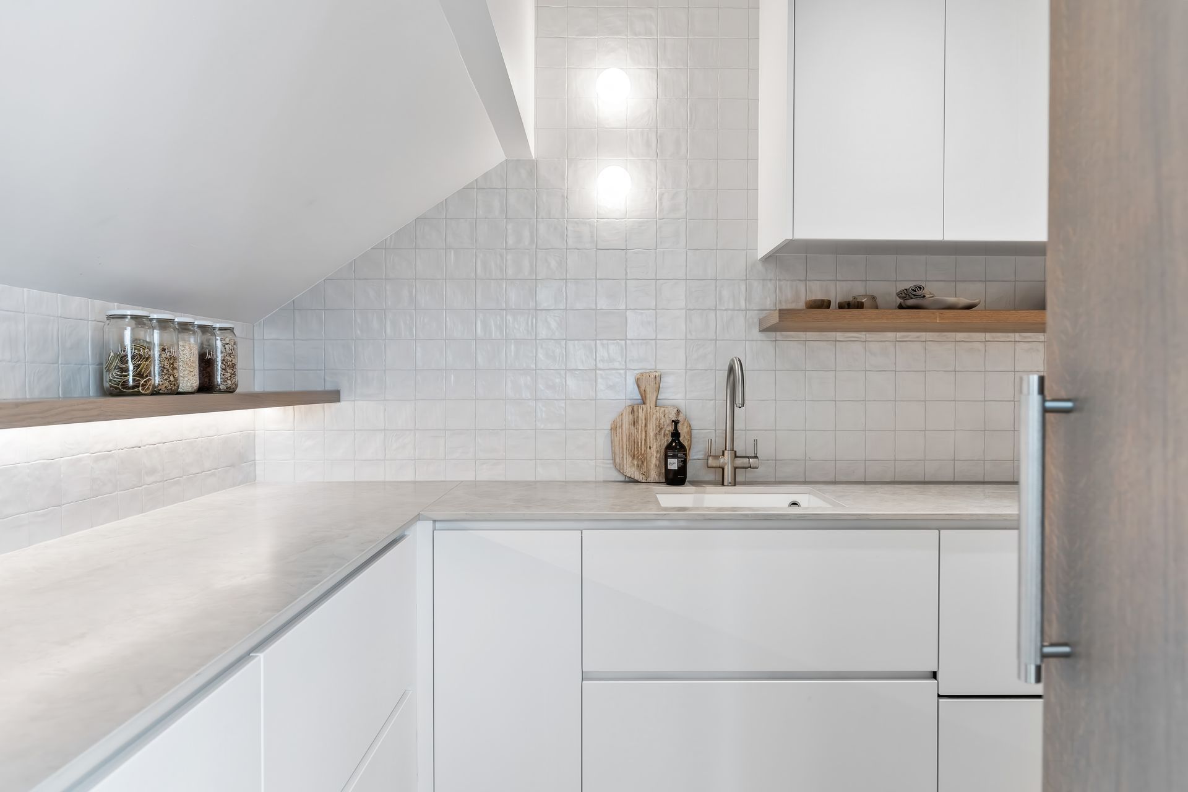
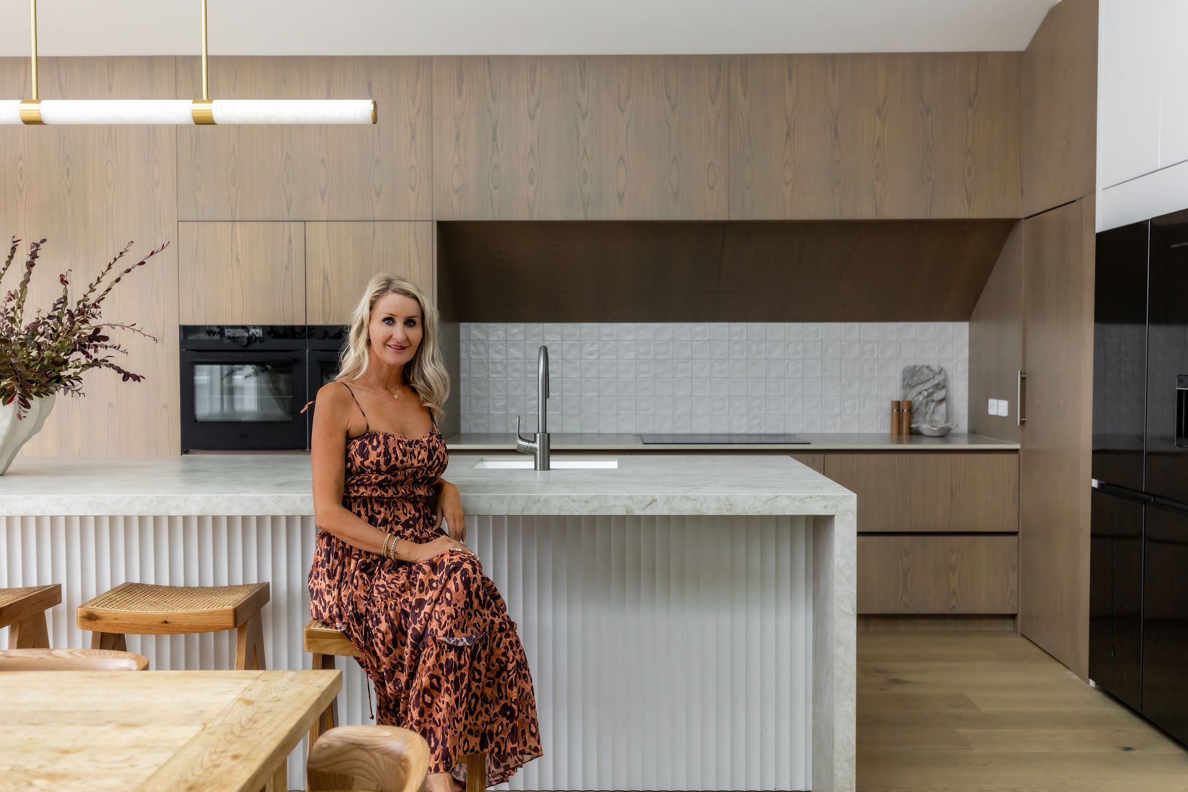
We removed the windows above the kitchen back wall, this was done to change the trajectory of the afternoon sun from streaming through, which had been problematic in the past for the clients. The other consideration we needed to address was to the benchtop materiality, we chose Taj Mahal in a matt finish, as its not reflective.
We looked at how this family lived and how they could share spaces together and create a sense of calm and a sanctuary for them to socialize in and also to be separate from one another. The kitchen acts as the social heart of this home.
Defining the spaces clearly between all the tasks the clients required. The Kids have a snacks station, prep and cooking spaces, Appliance station, laundry and washing up has been segregated, and a bar on the end of the kitchen for entertaining.
Bathroom + Ensuite Brief
Once we had the extension approved for the new main living spaces, this gave us the flexibility and space to allow for extra bathrooms and ensuites for each bedroom in the home.
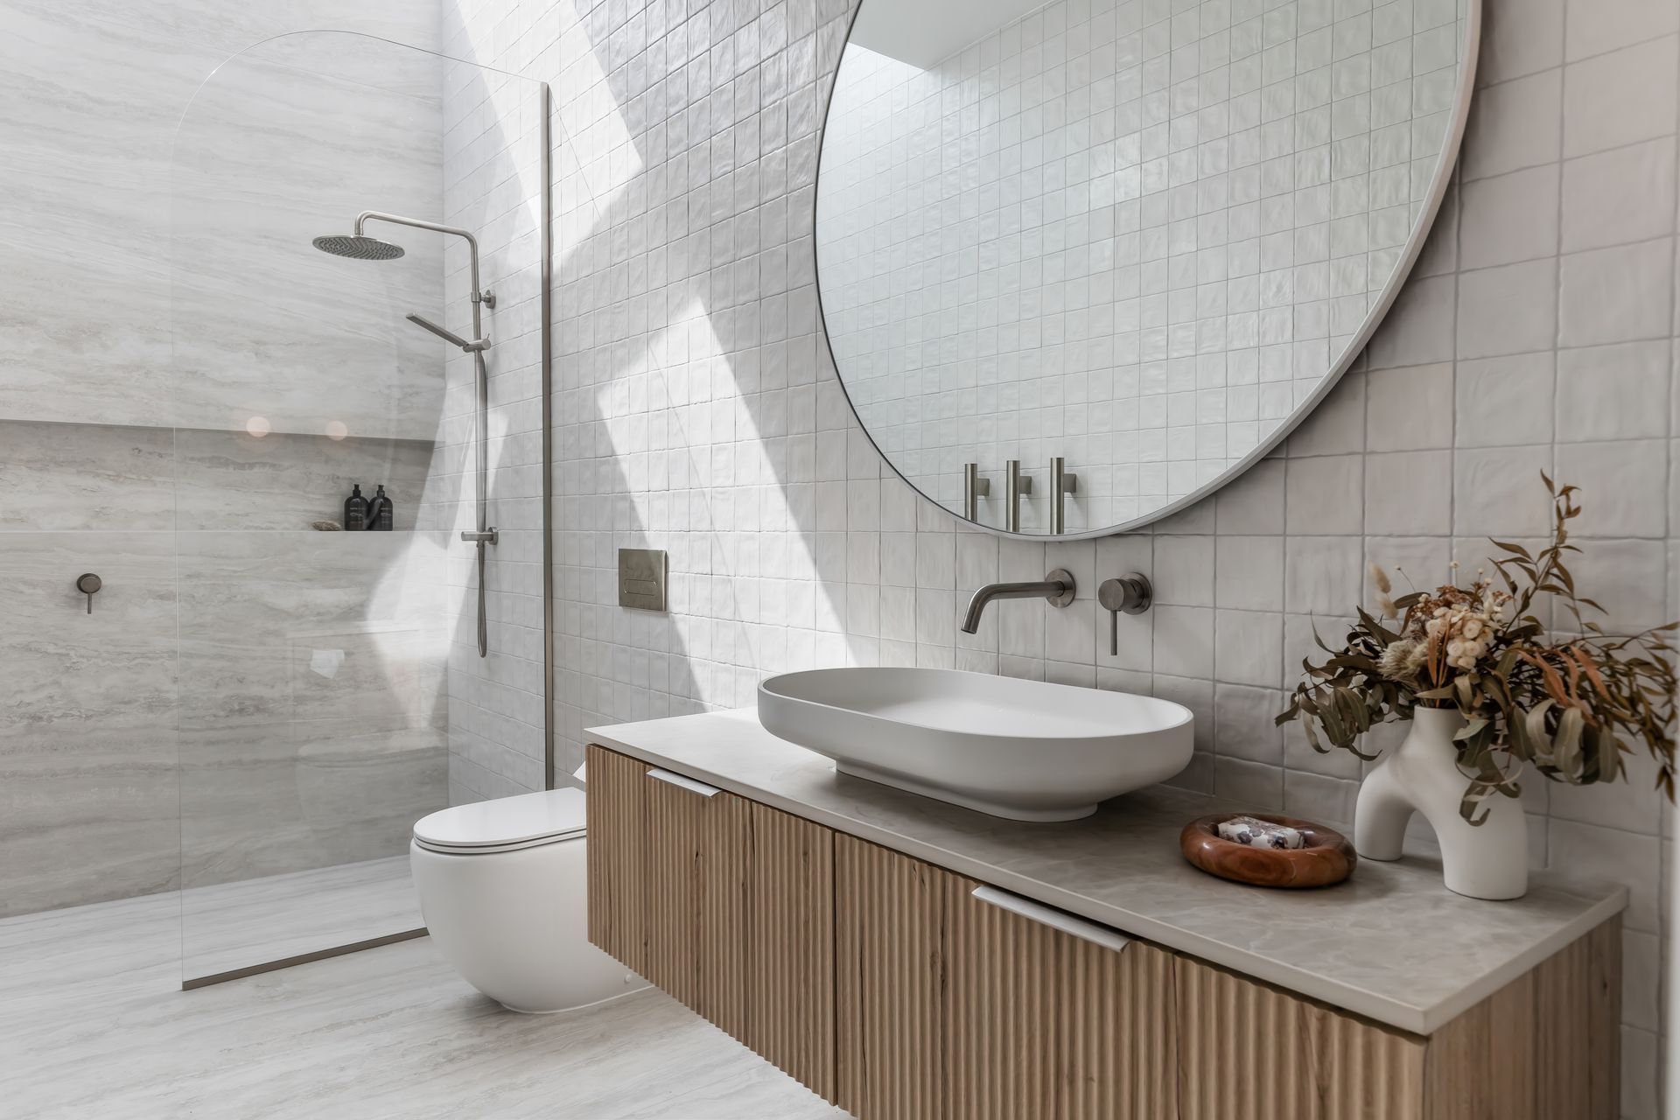
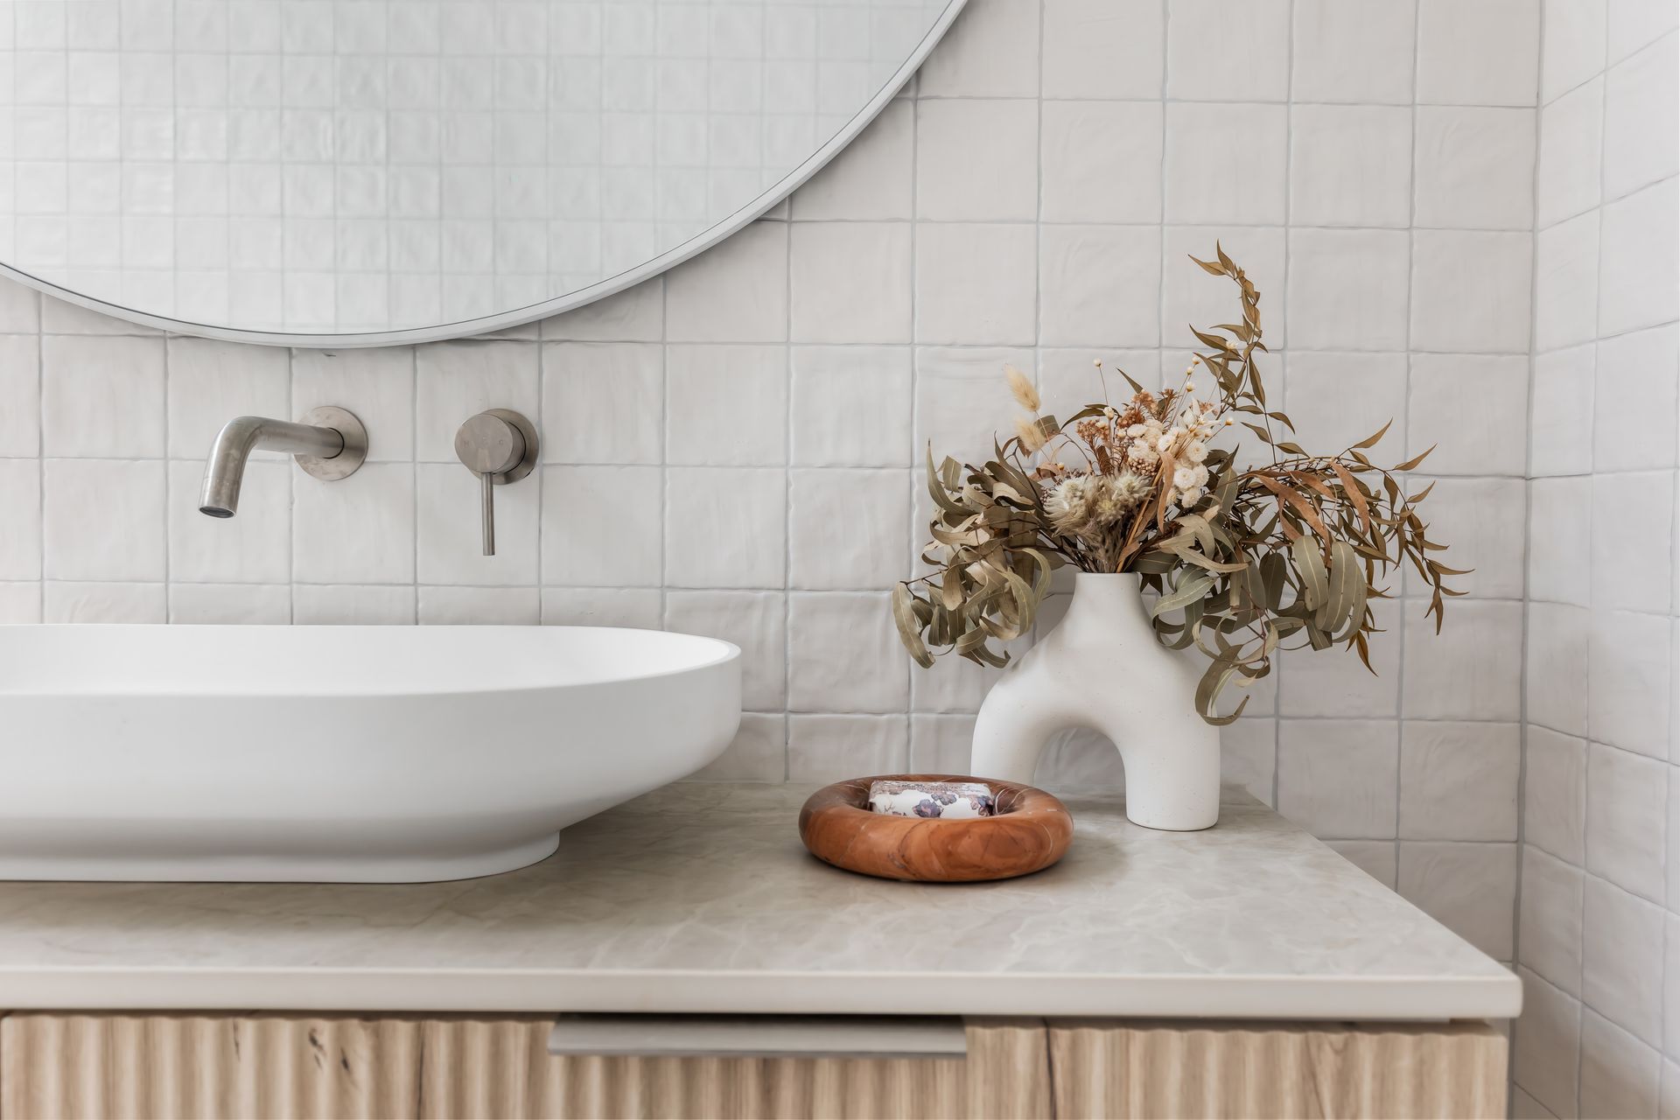
We have used soft tones of blonded timber for the vanity in a reeded profile, stone and organic pearlised organic tiles for the walls while the features wall in the shower and floors have movement in travertine look in warm tones giving a Zen sanctuary like feel to the ensuite and connectivity throughout the home.
The original glass brick wall in the bathrooms weren’t in keeping with the home and dated the bathrooms. After convincing the clients to have these removed, we opted skylights above for natural light while still maintaining privacy.
I love how the skylights highlight the organic imperfections in the wall tiles chosen, bouncing light and creating texture and movement with the space.
- Building style
- Modern
Awards
Tida New Zealand Kitchens Highly Commended
Trends Internation Design Awards
HOME Interior Of The Year 2024 Finalist
HOME Interior Of The Year
Like this Project?
Hire Suede + Stone
Professional Reviews
Professionals used in
this project
The practices and trades credited on this project.

More projects from
Suede + Stone
Other work by Suede + Stone, across every category they build in.


More in
Kitchen
Everything else in Kitchen, from every practice on ArchiPro.


Next Project
Keep scrolling