Auckland Albatross Ltd

Auckland Albatross Ltd

ata

ata logo
  • 396.3K profile views
  • 433 saves
Visit Website
In what most would class a difficult site we instantly got excited about the possibilities. Read more
Visit Website

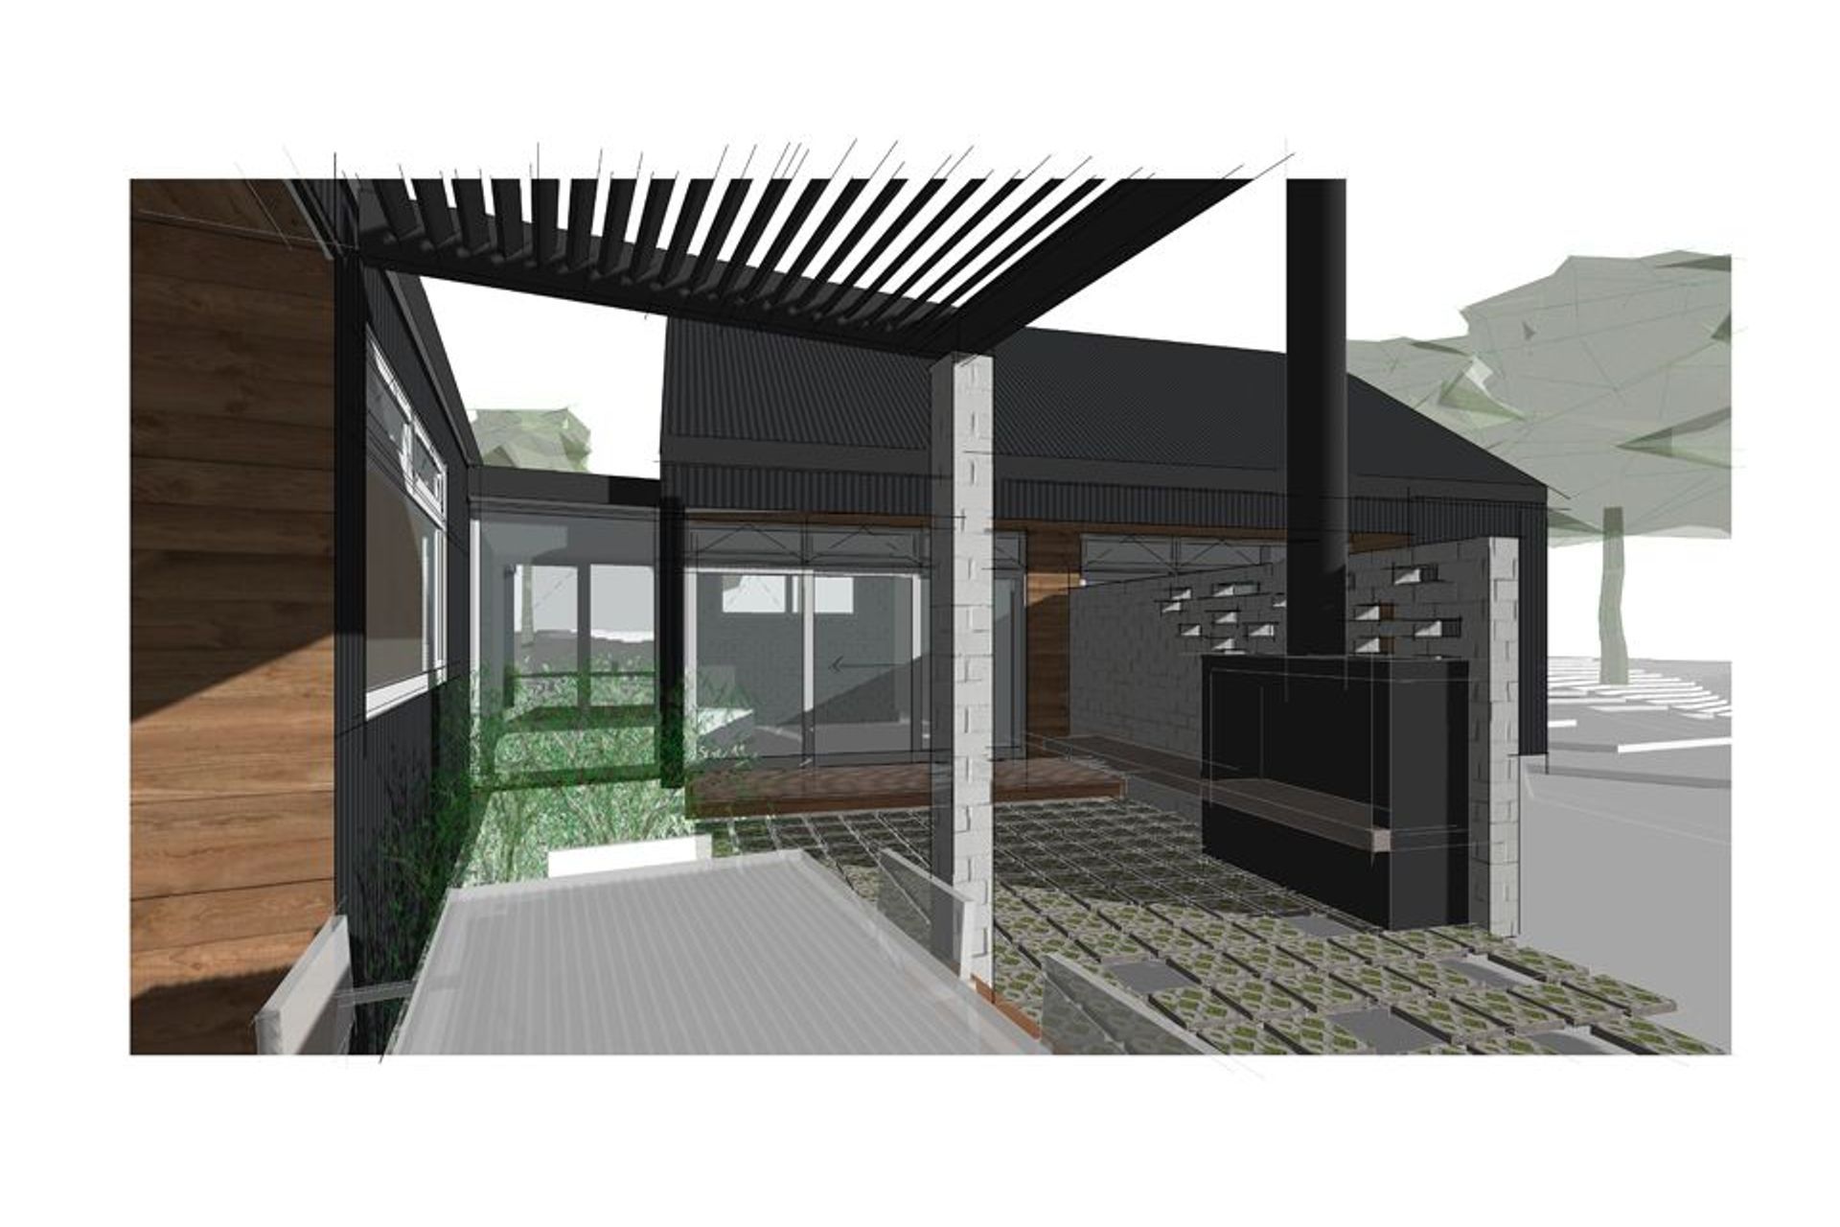
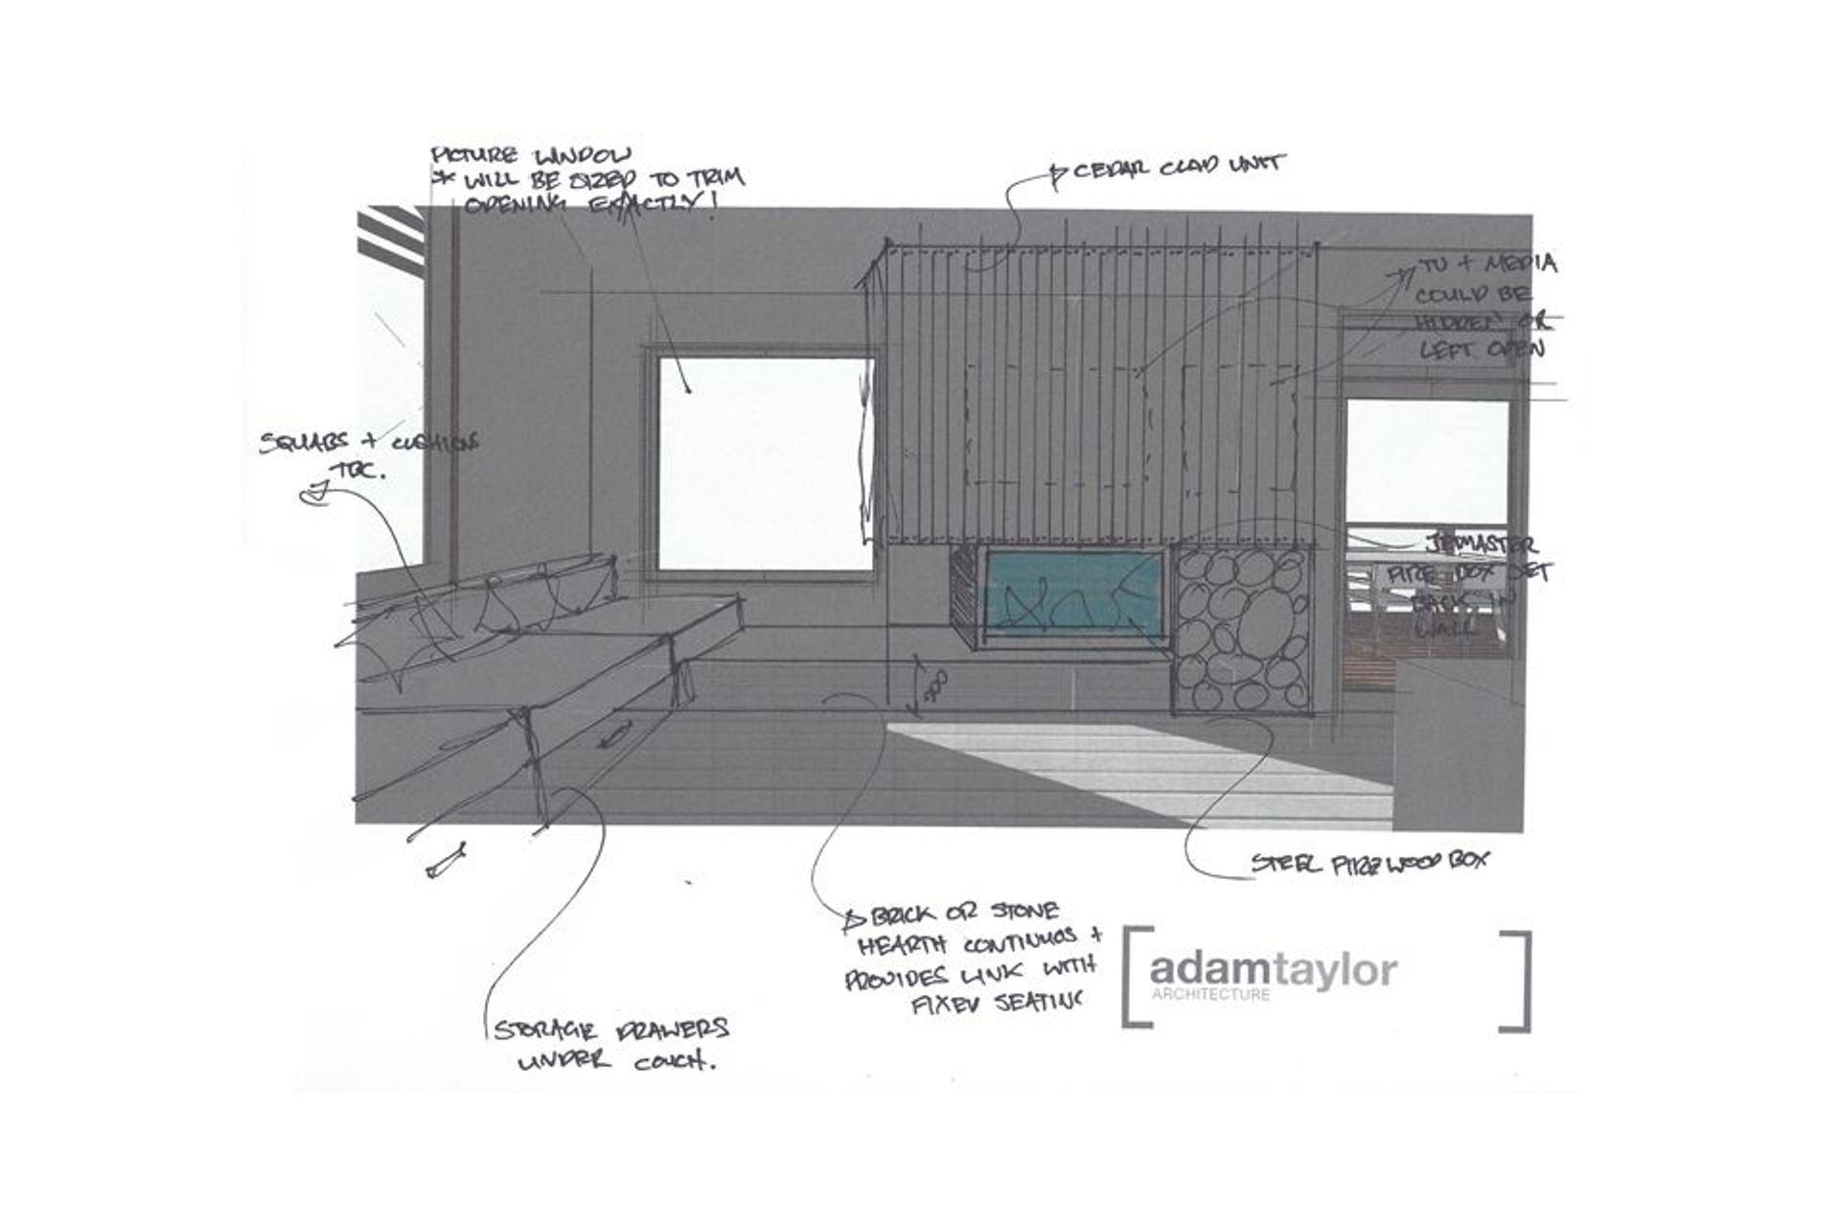
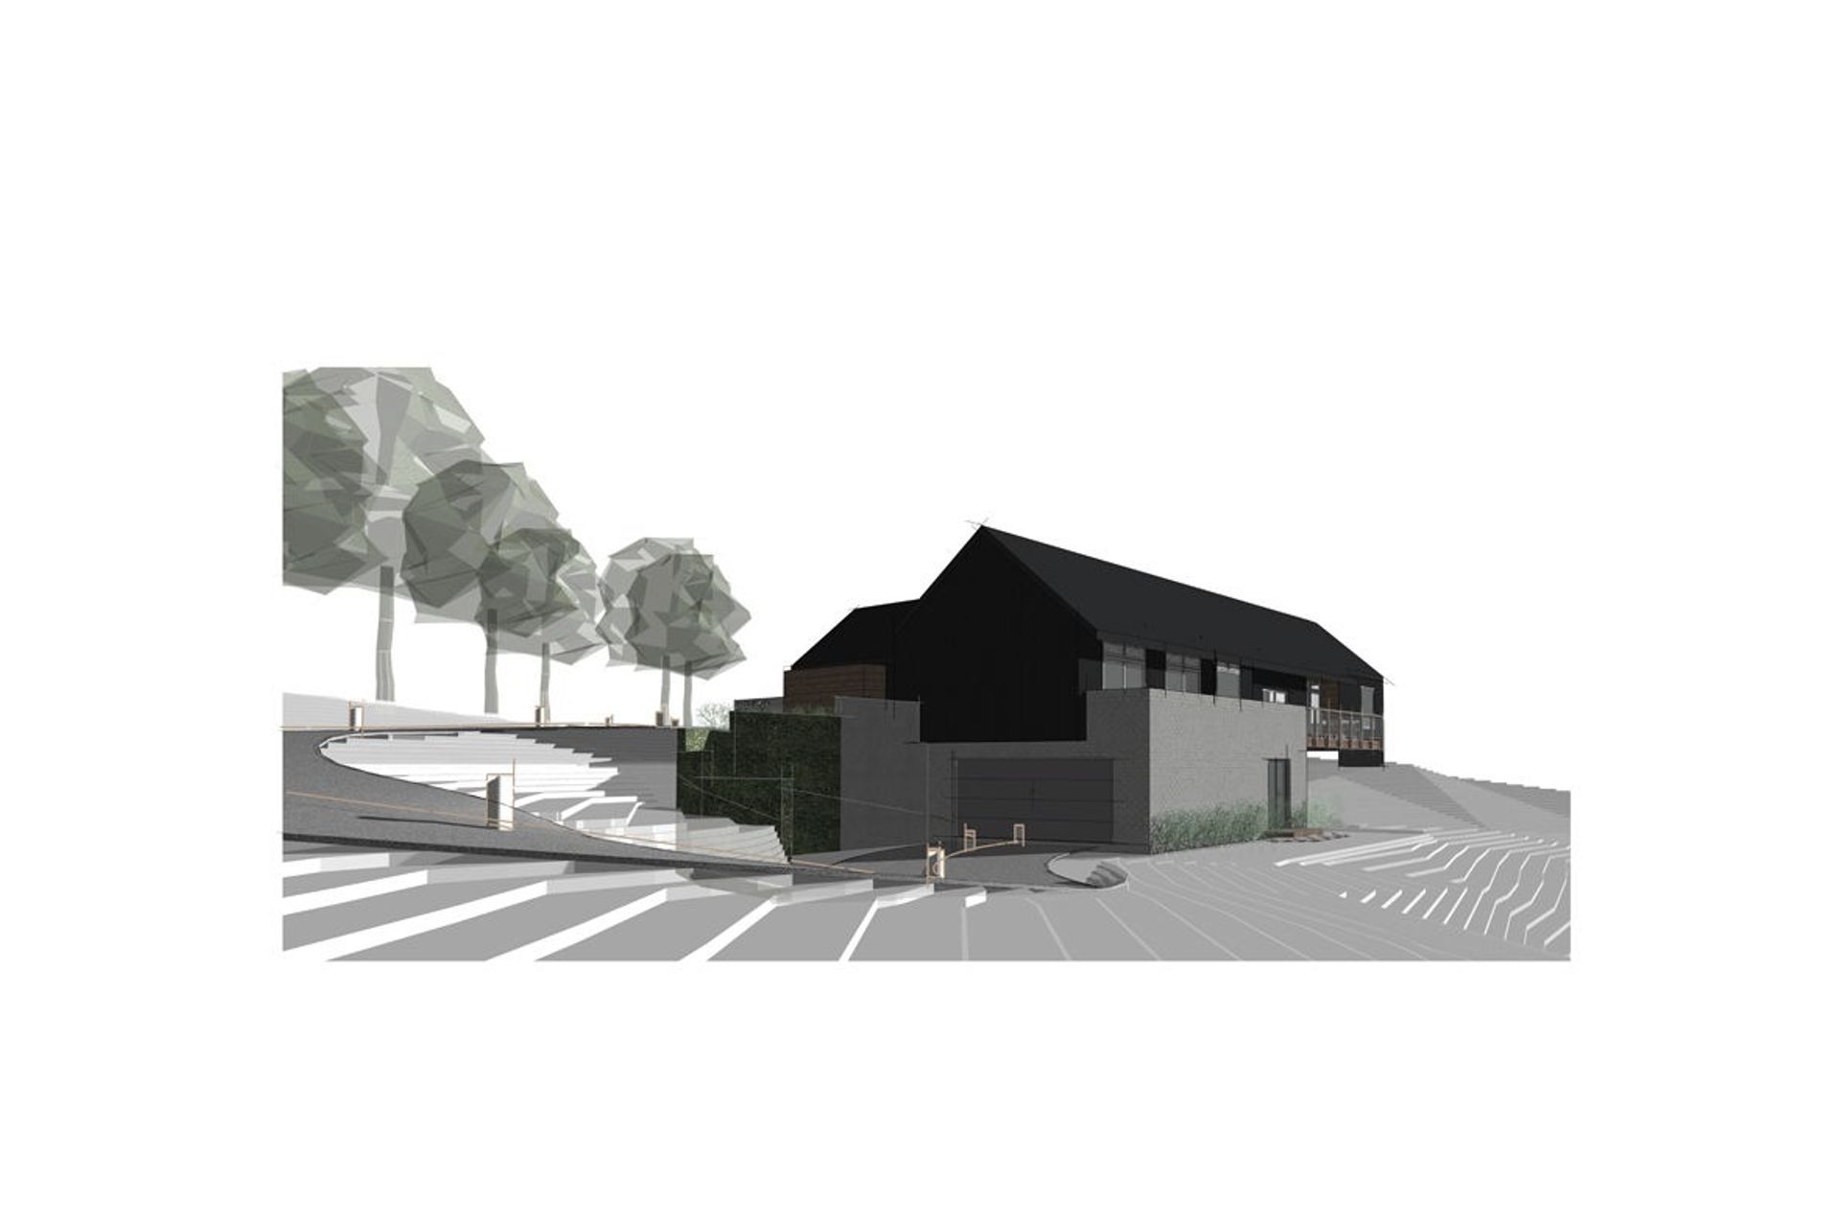
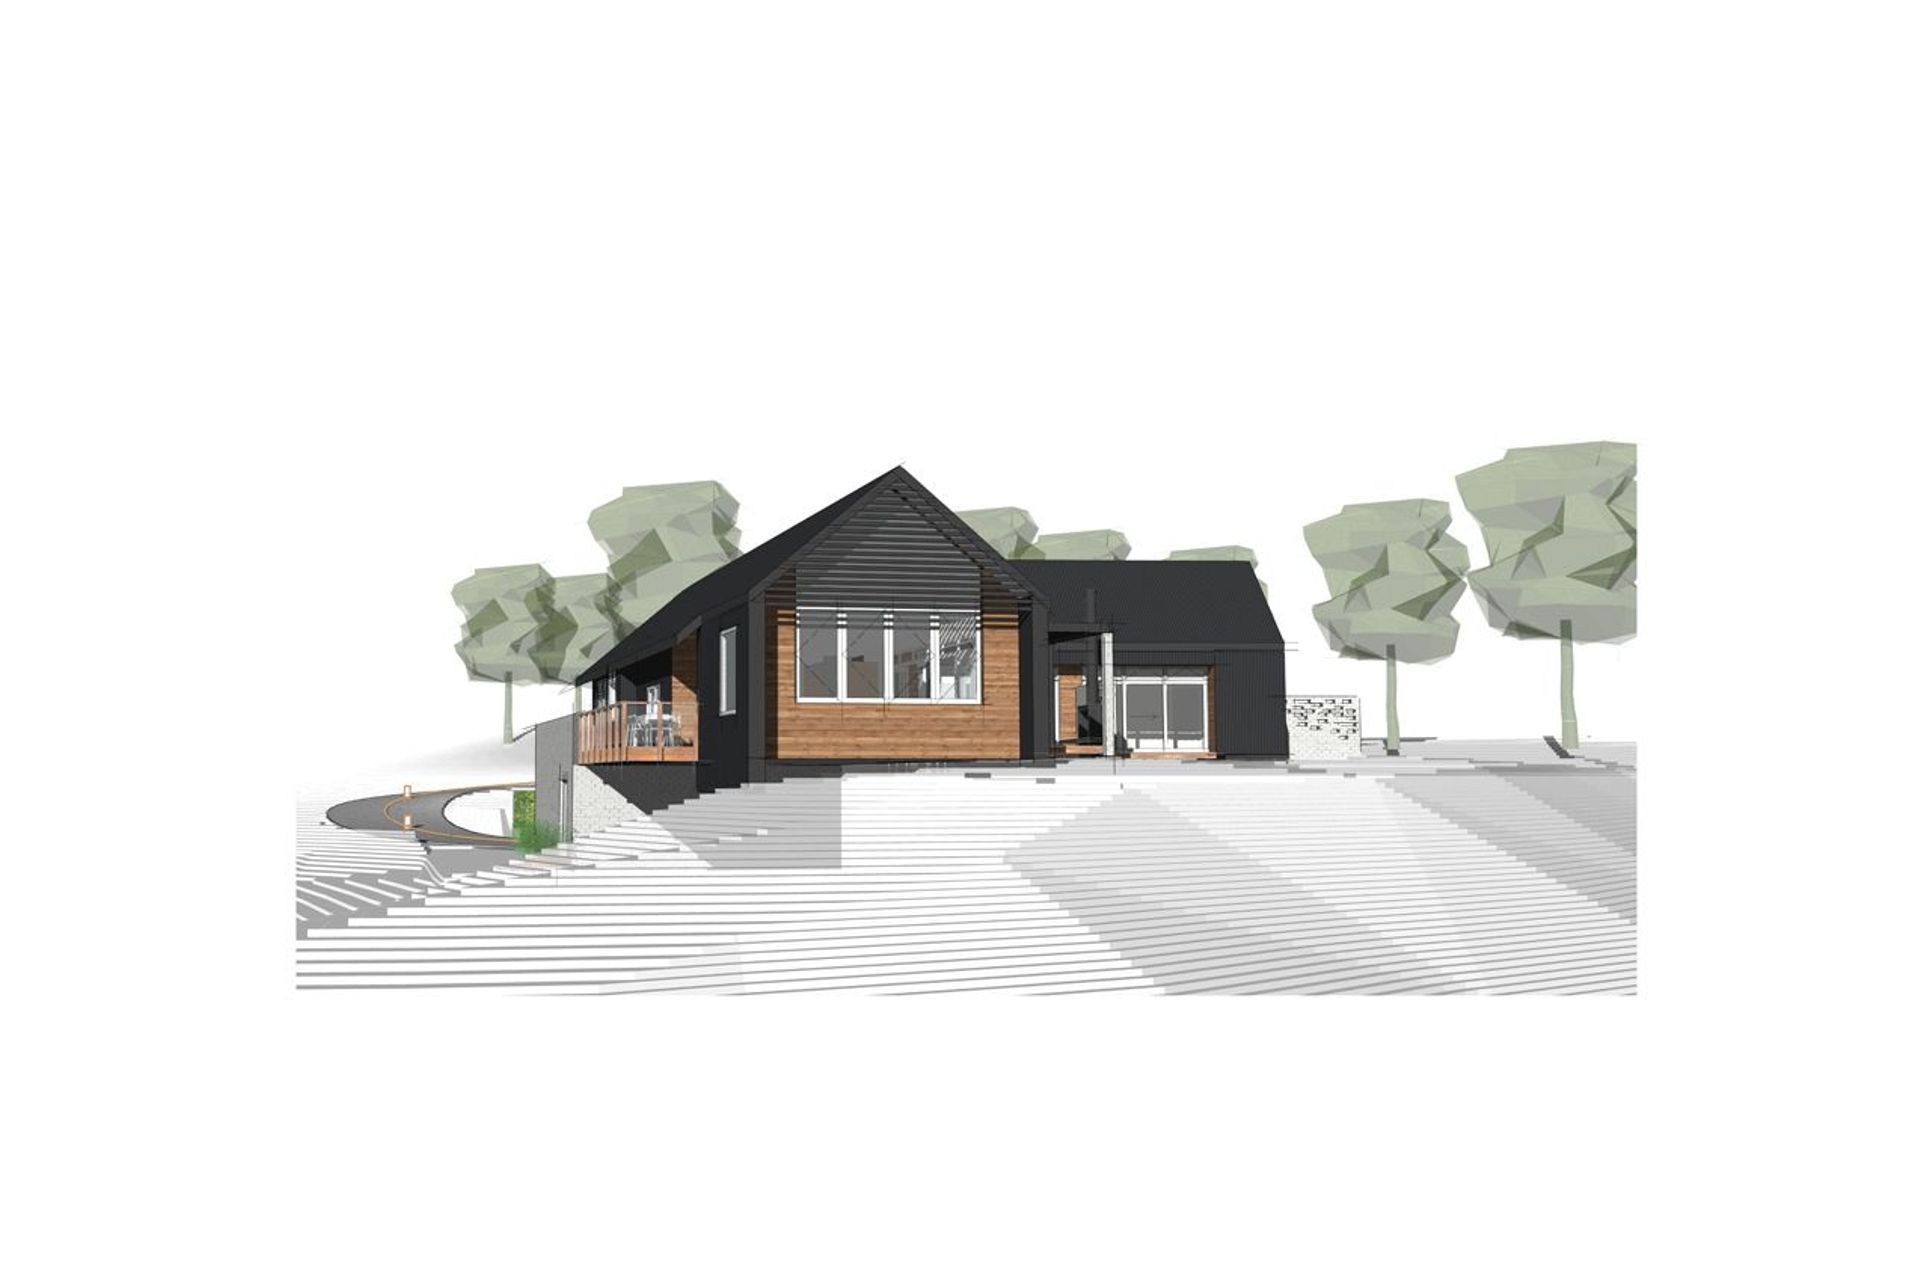
Innovative development on a challenging site, featuring a sunlit living wing that floats above a landscaped area, inspired by local agricultural structures and designed for resilience and simplicity.

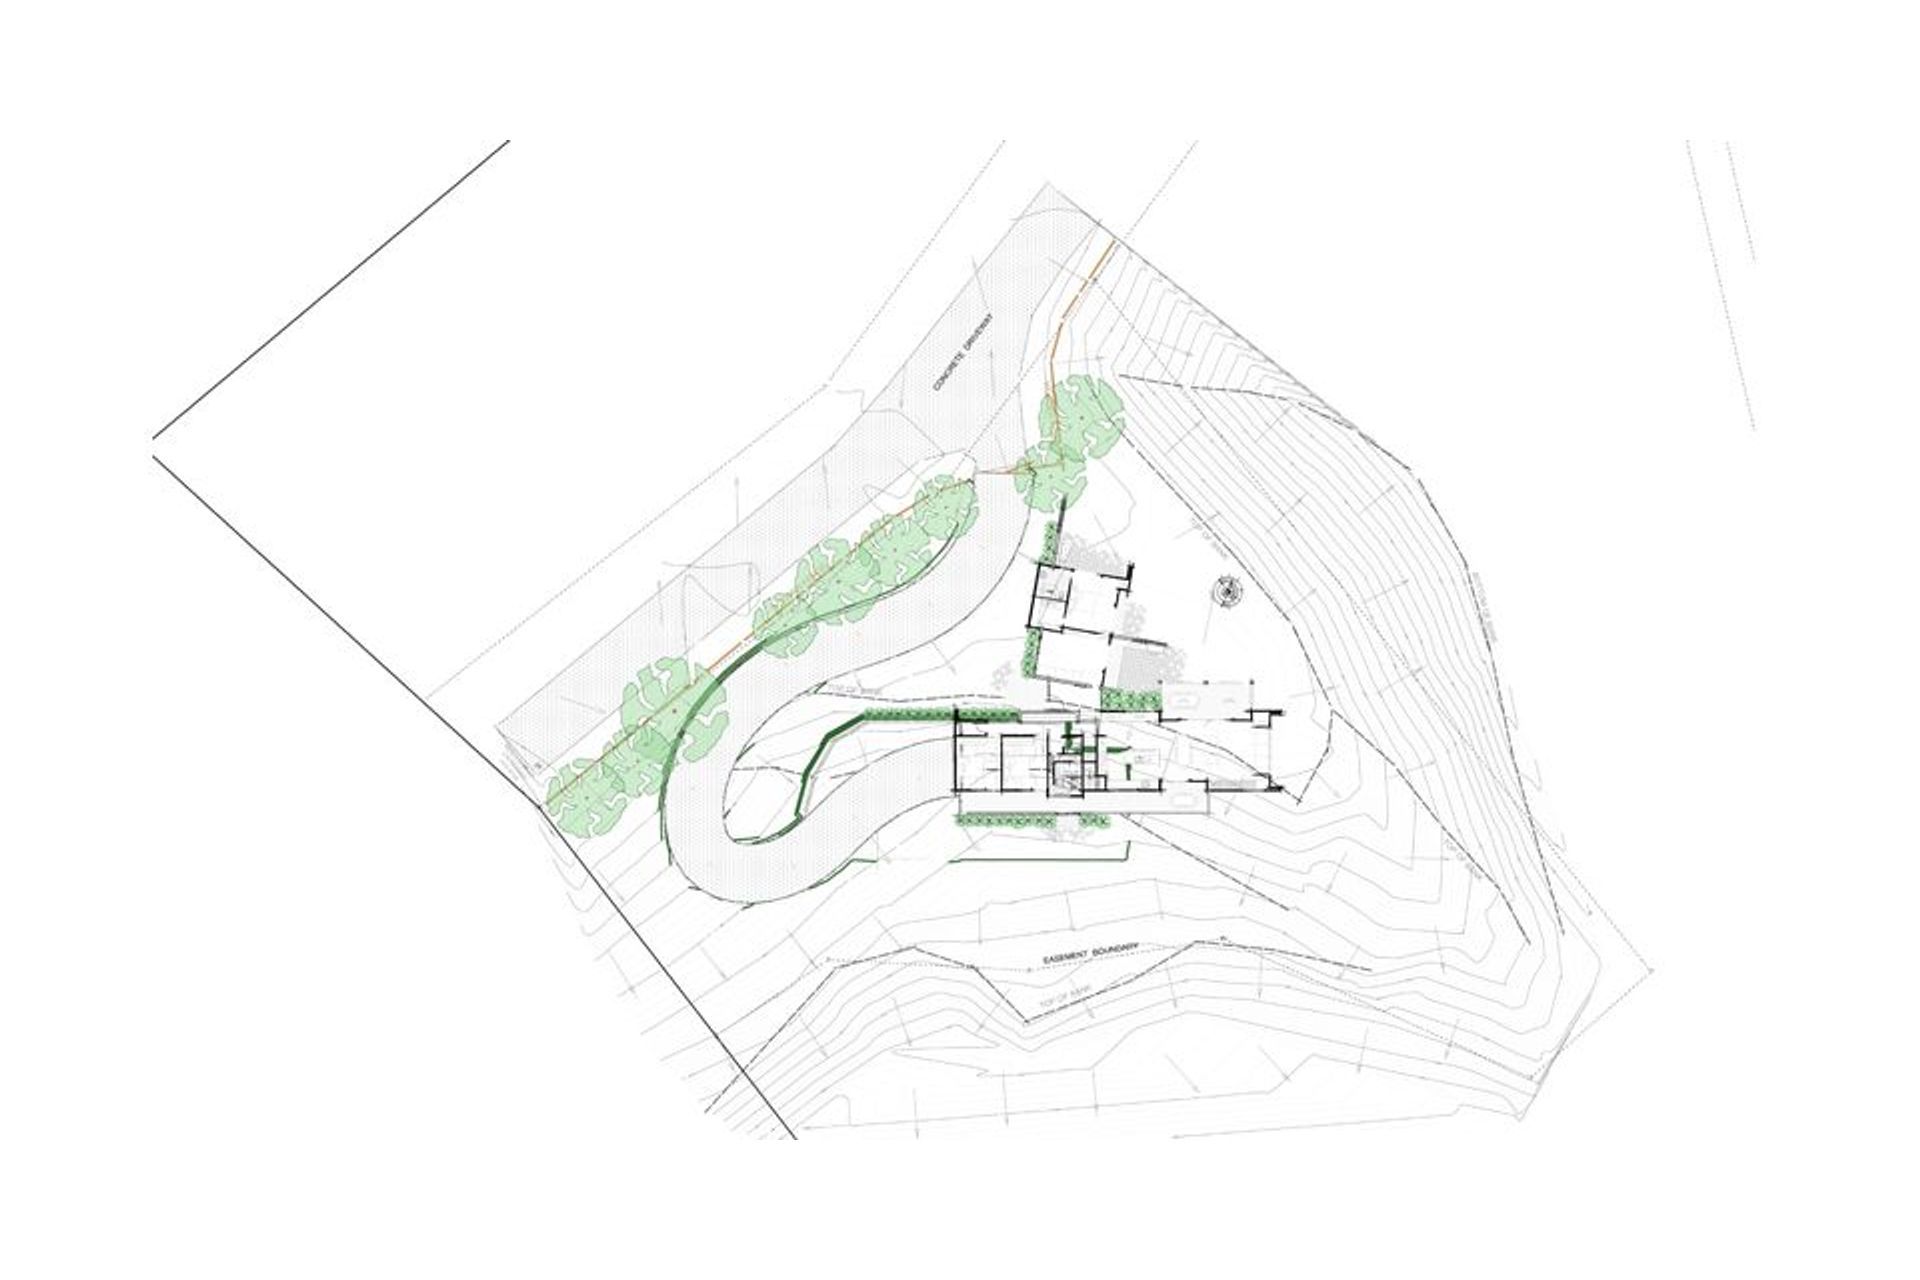
In what most would class a difficult site we instantly got excited about the possibilities. A spur of land pushing out due north over a valley below and with ranges to the west we knew if we could anchor this into the site we'd create something special.

Instead of using the existing cut platform and foregoing lawn space ATA decided to cut in adjacent and float our living wing right over this to create a large landscaped space bathed in sun and sheltered from the prevailing winds.

With it's rural backdrop we've taken cues from simple implement sheds in the surrounding area and kept the material palette strong, resilient and simple. We can't wait to see her built!
2.2K2h 39m

Like this Project?
Hire ata

Professional Reviews

1 / 18

“Our humble kiwi Bach in Pauanui, that houses two growing families needed an overhaul. We met with Adam from ata and explained the must haves for our project being that it accommodates 10 adults and 2 dogs at a time plus room for extras, areas for boats, diving and fishing gear to be stored, plenty of outdoor living and spa pool as well as keeping a real Bach feel that was low maintenance but super cool with no plaster or brick in sight! All of these demands were to fit on a tiny 400sq site – easy! Adam took all of that on board and came up with his take on the kiwi shed concept. Using Coloursteel cladding, a pitched roof line to give an abundant feel of height as well as the opportunity to add a mezzanine floor and simple clean lines internally using white washed ply, black exposed roof trusses, doors and feature negative detail throughout. Adam nudged us out of our comfort zone with the inclusion of a space saver staircase to our mezzanine level and a floor to ceiling black “soccer net” type surround to give a stunning and unique enclosure. Both particular design features were firsts of their kind in New Zealand, requiring hours and hours of research, paper work and lengthy Council discussion. Thanks to Adam’s tireless commitment and determination, we are now the benefactors of a truly unique beautifully designed home that will give us years and years of fabulous family holidays. We cannot thank Adam and his team enough for blasting our expectations out of the water! Needless to say, we can highly recommend ata and they will be our first stop for our next building project.”

The Procter Families

Professionals used in
this project

The practices and trades credited on this project.

Next Project

Keep scrolling
Mt Maunganui - Goodchild