
Project team
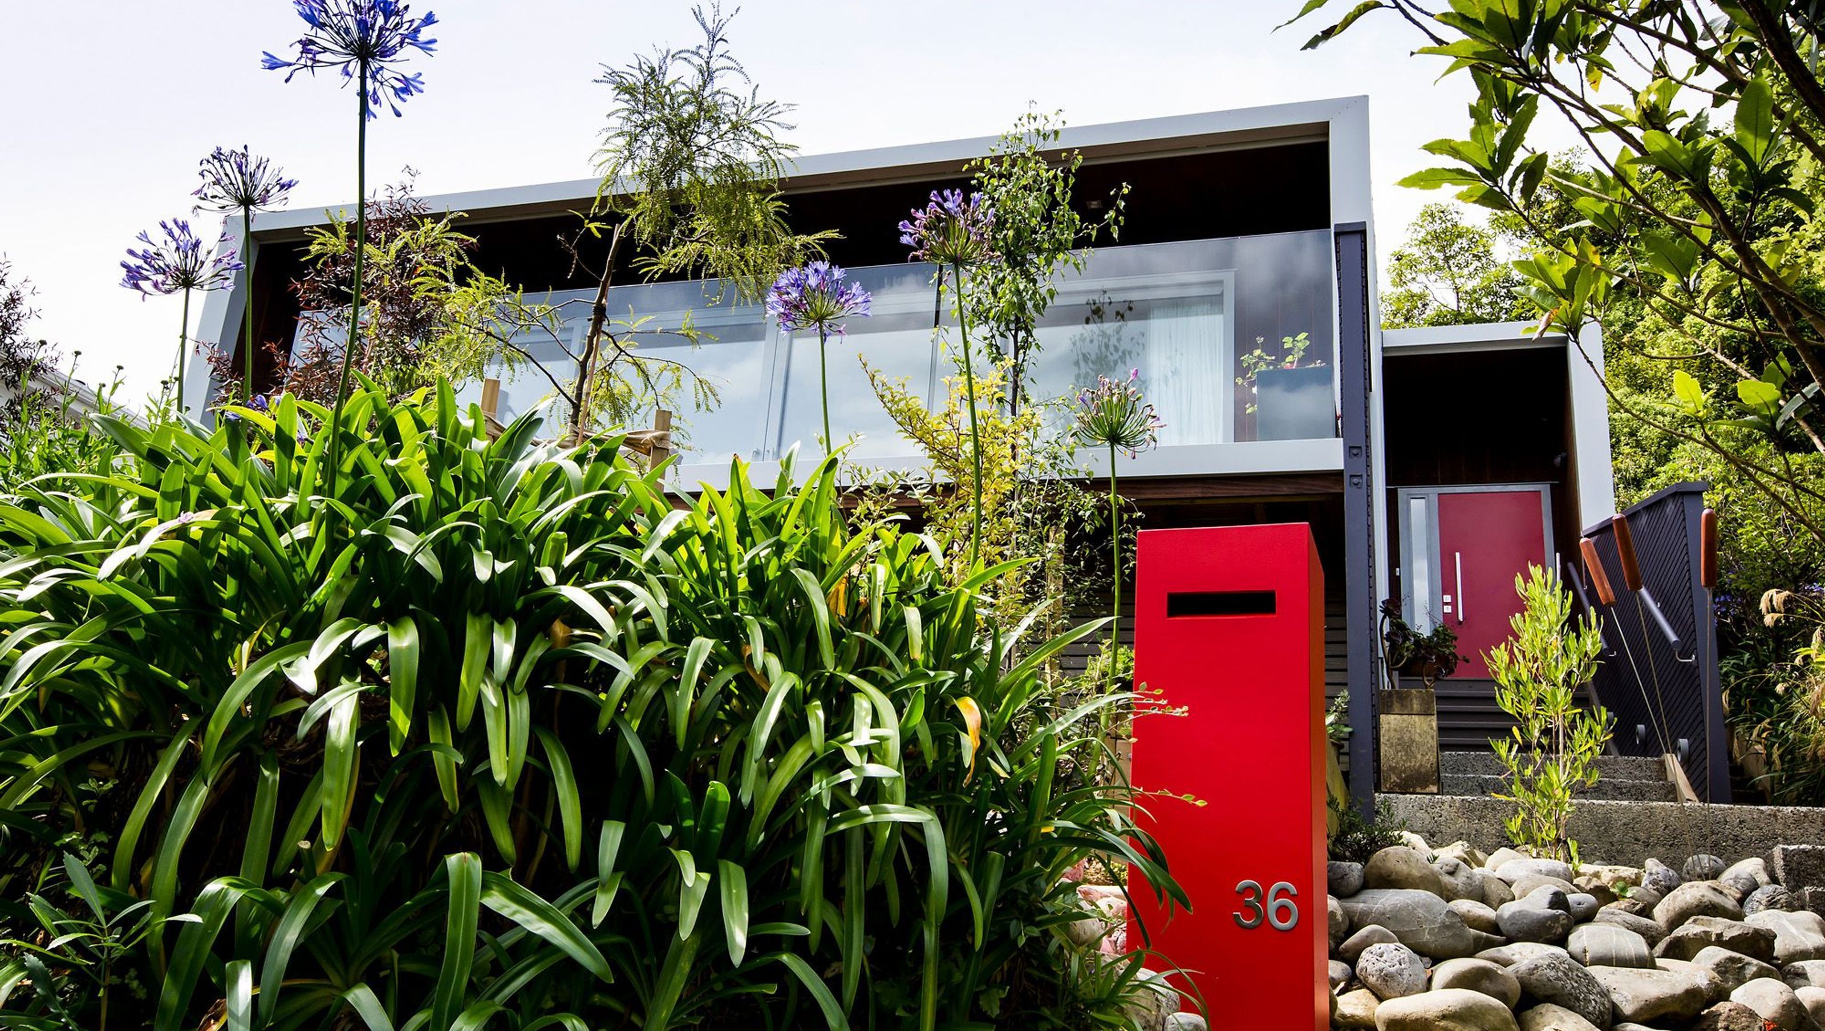
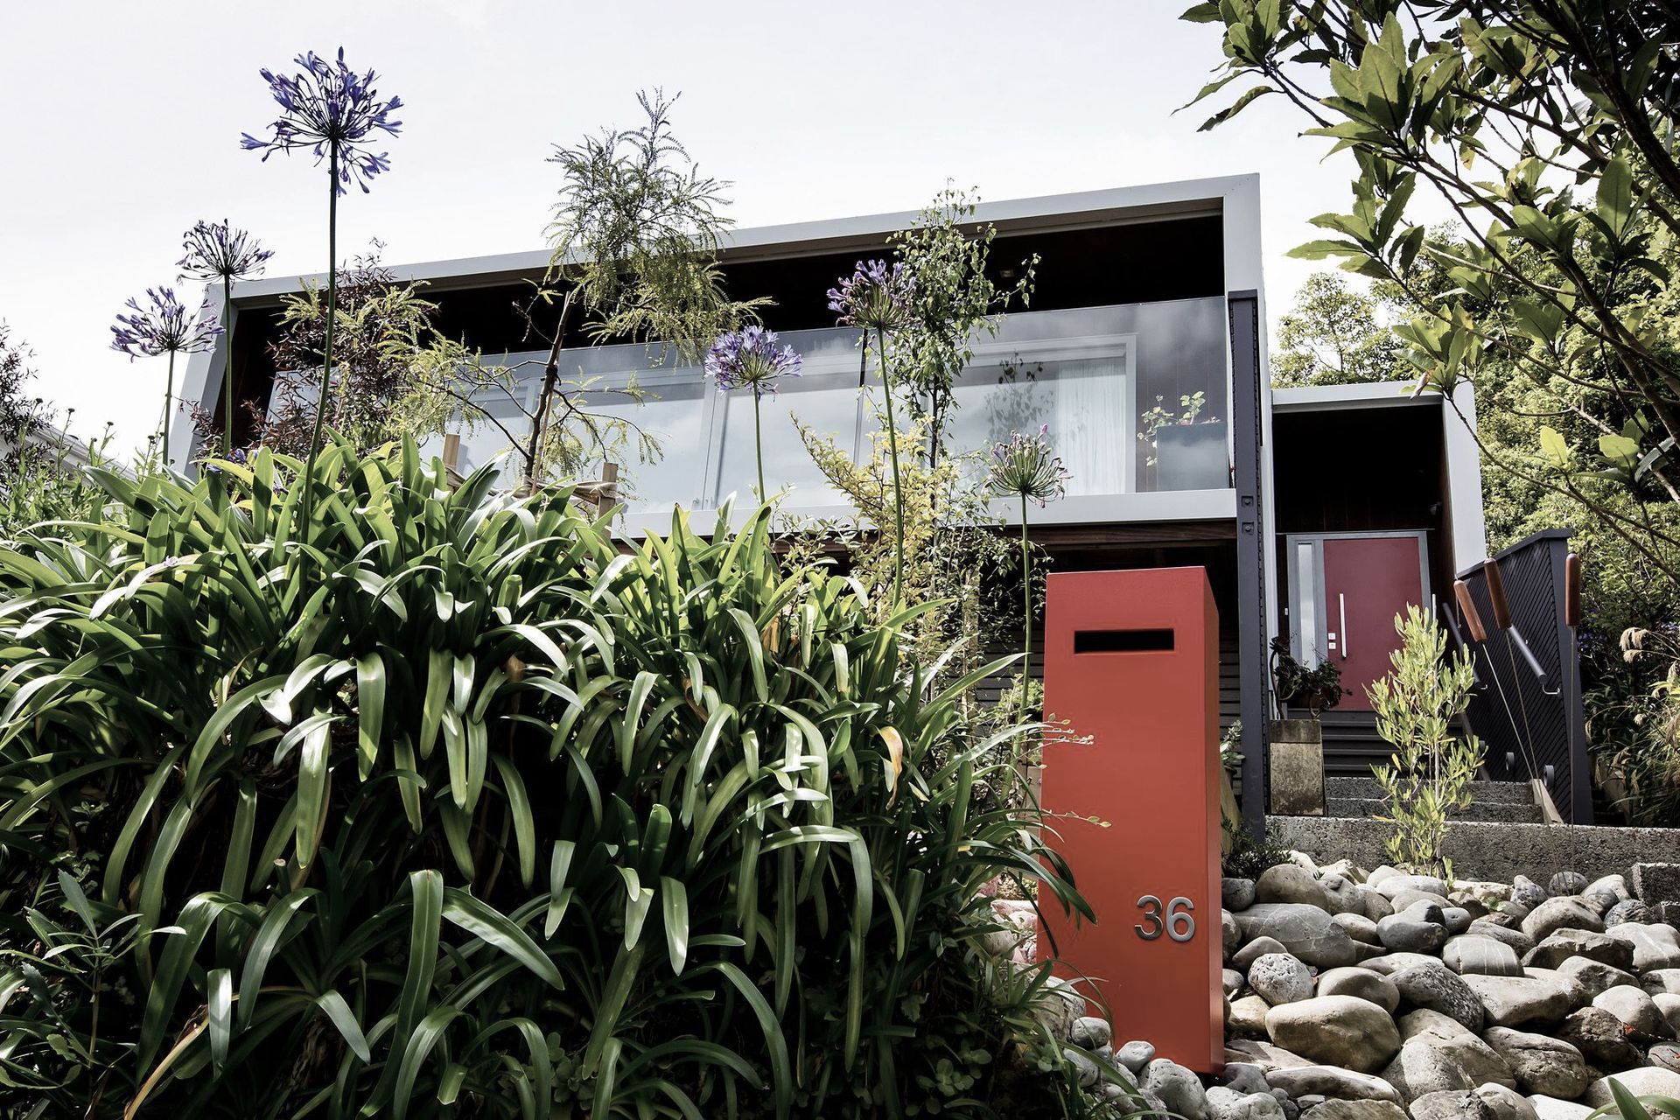
A contemporary infill dwelling featuring three bedrooms, a courtyard design for optimal sun and privacy, and a low-maintenance material palette, seamlessly integrated into the landscape while adhering to height restrictions.
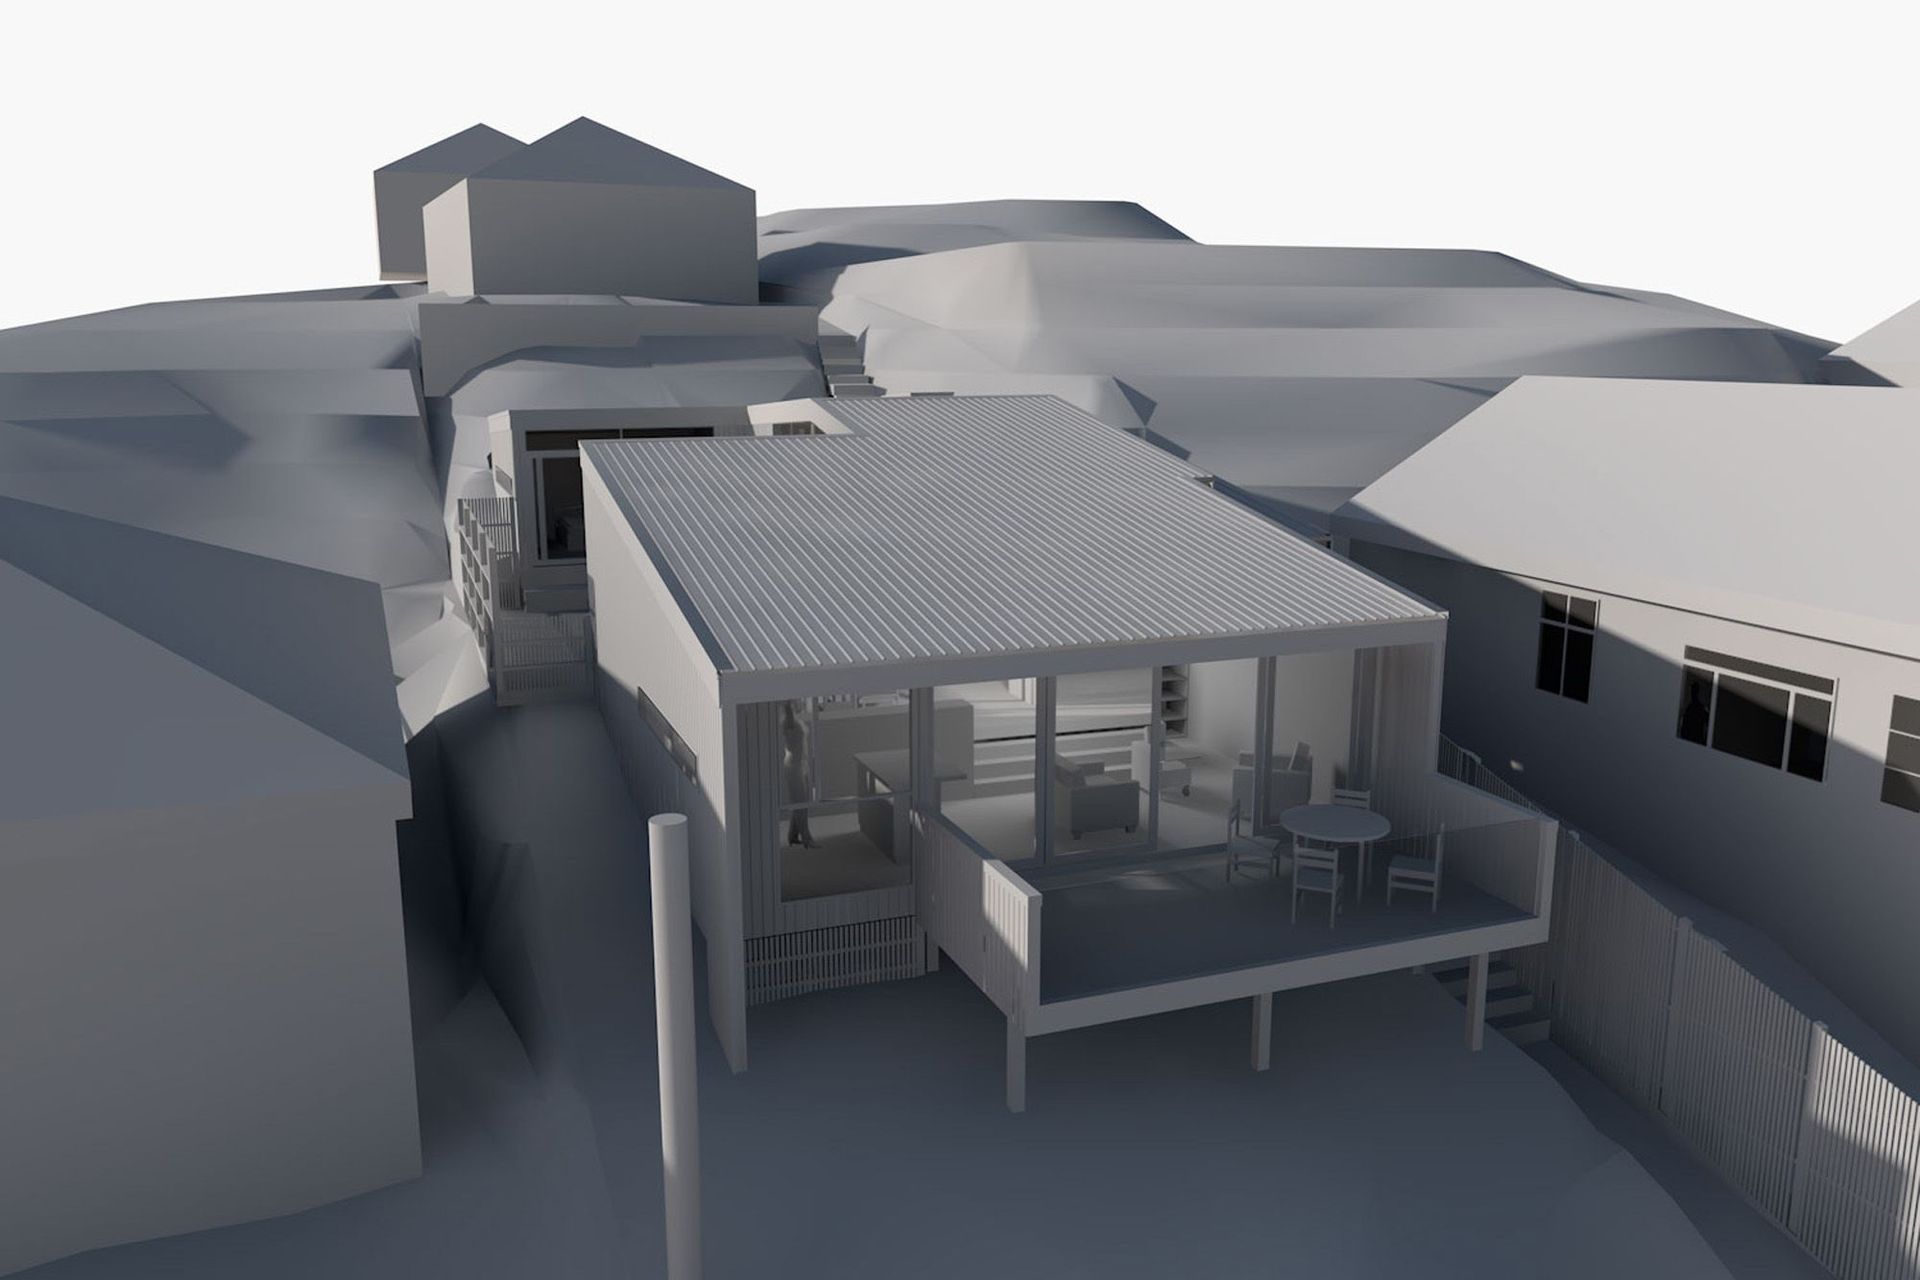
This new residence is a detached infill dwelling situated on a new site subdivided from the owners original site. The existing house sat elevated at the rear of the section with a long walk up path from the road adjacent to a sloping lawn. The existing neighbouring houses on either side occupied their sections in the opposite way, being close to street with large sloping gardens behind them. This situated the new house in close proximity to the neighbouring dwellings.
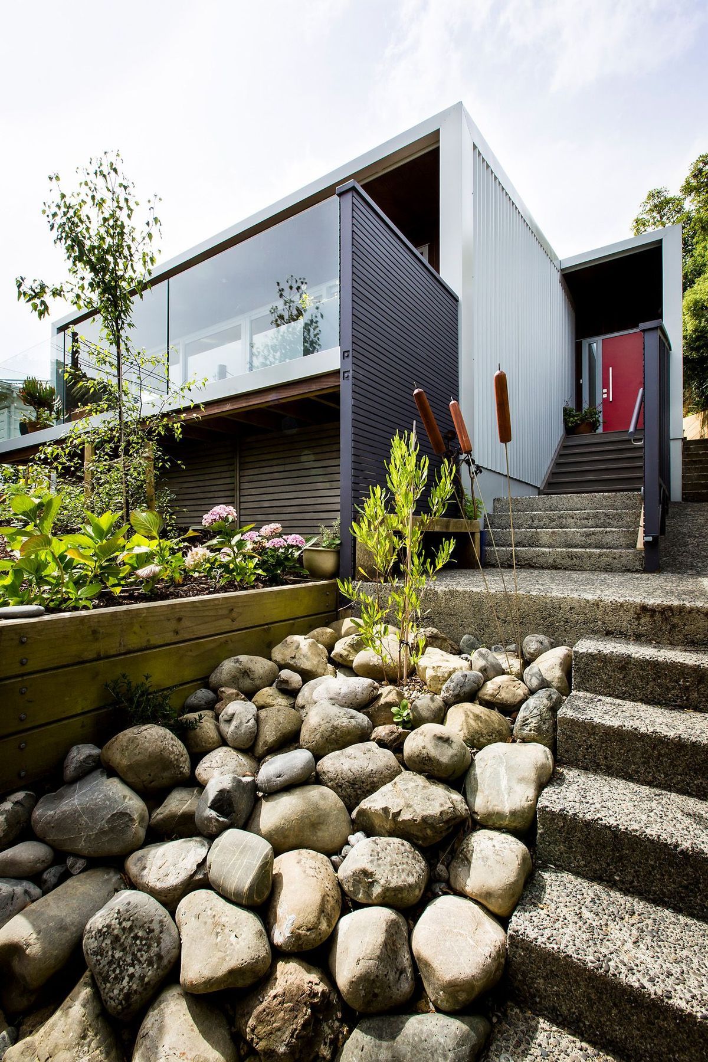
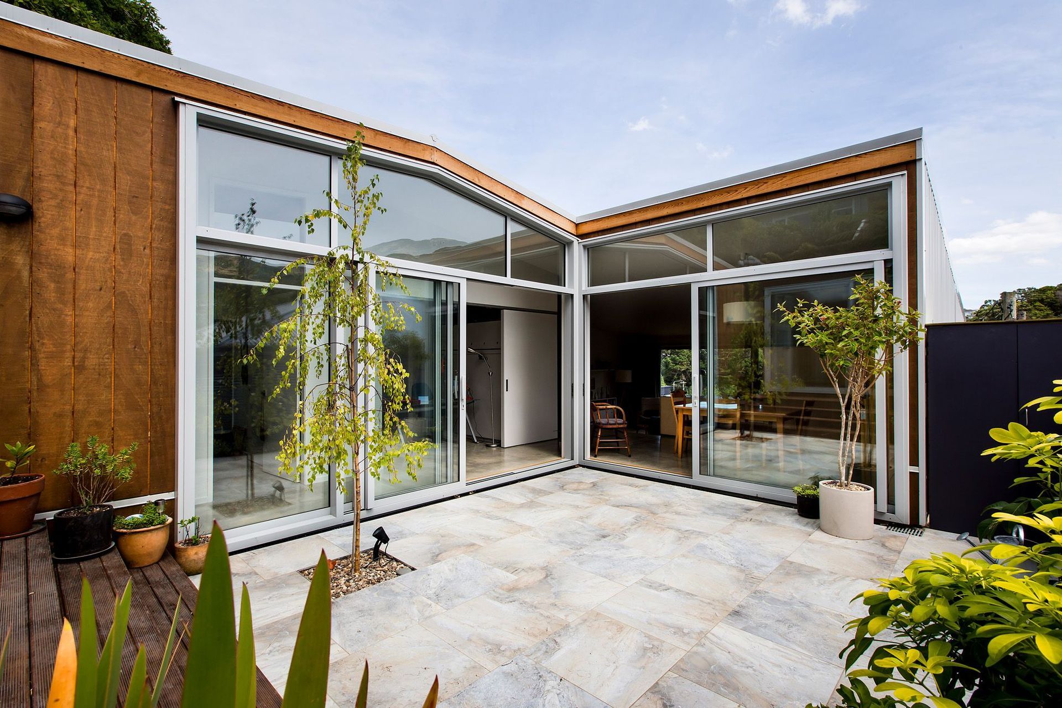
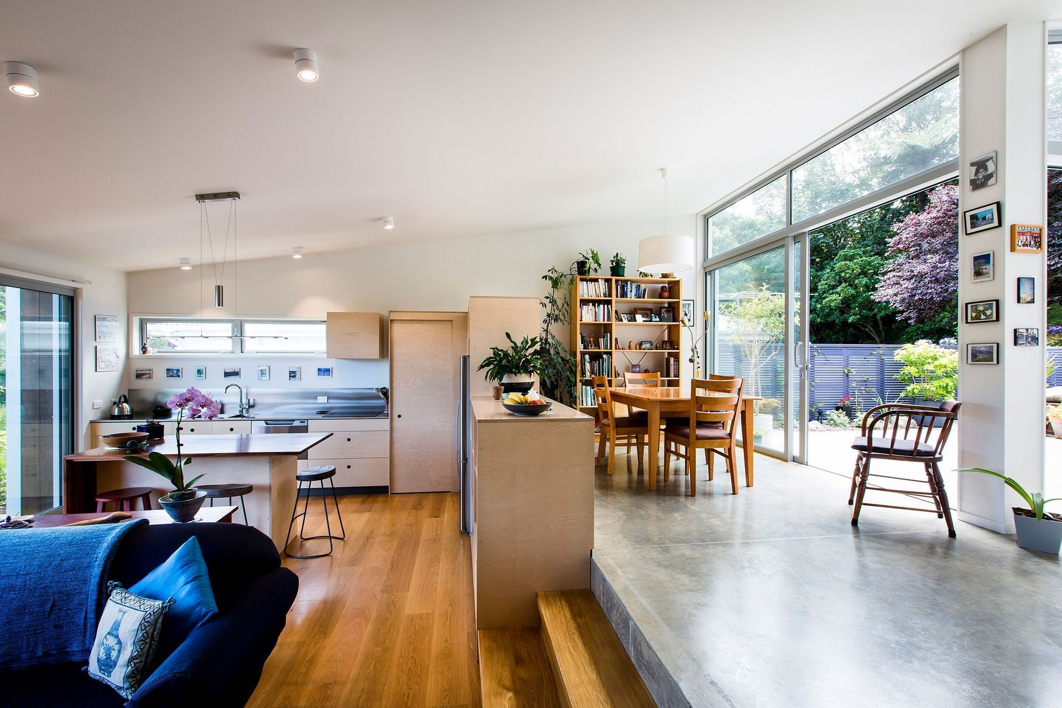
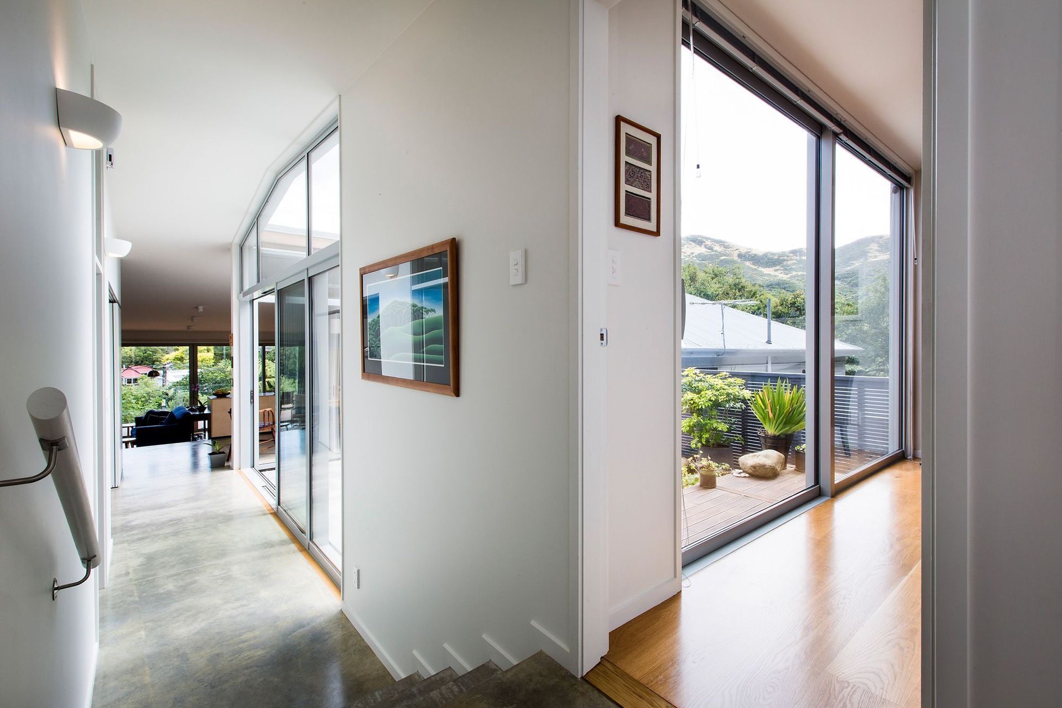
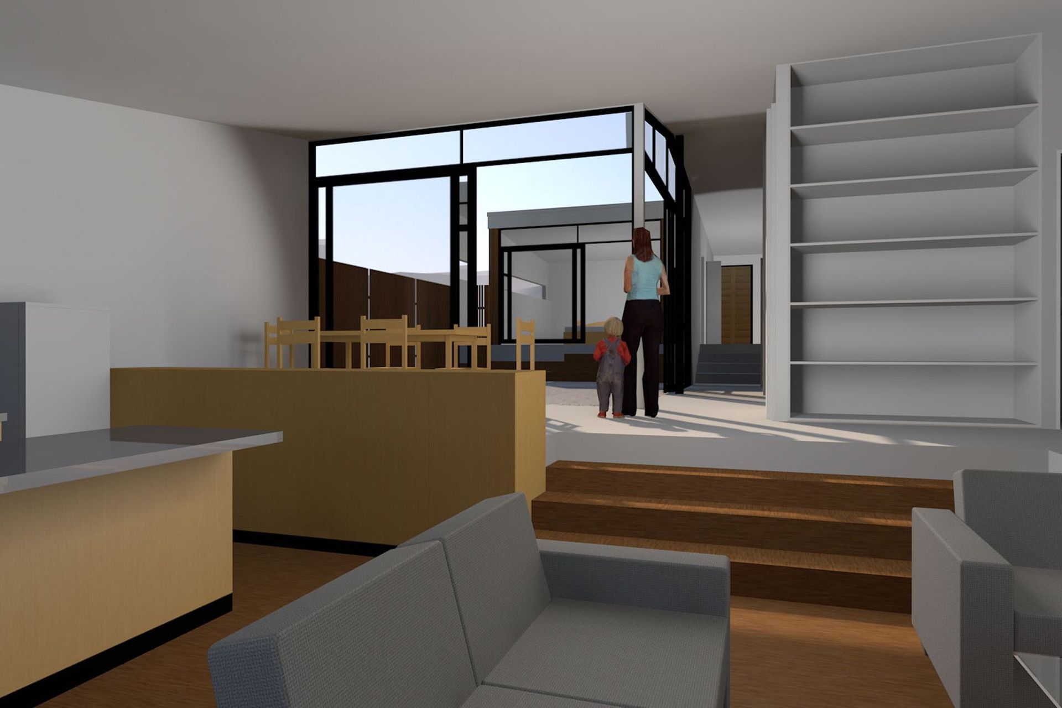
The client brief was for a single occupant dwelling, comprising three bedrooms and one bathroom, well connected to site of the original garden. No on-site parking was required or available at the site. The courtyard house typology was chosen as the best way to align the brief to the site’s environmental conditions. Views, sun and privacy are maximised and the owner is kept in constant contact with the outdoor via occupation and circulation adjacent to the courtyard, the procession for the main bedroom to the public area of the house prioritised over the location of the more infrequently used secondary bedrooms. In section the house generally follows the topography of the site, and is terraced on three levels. This affords connection to the site and kept the house massing under the in-fill housing height limit of 4.5m.
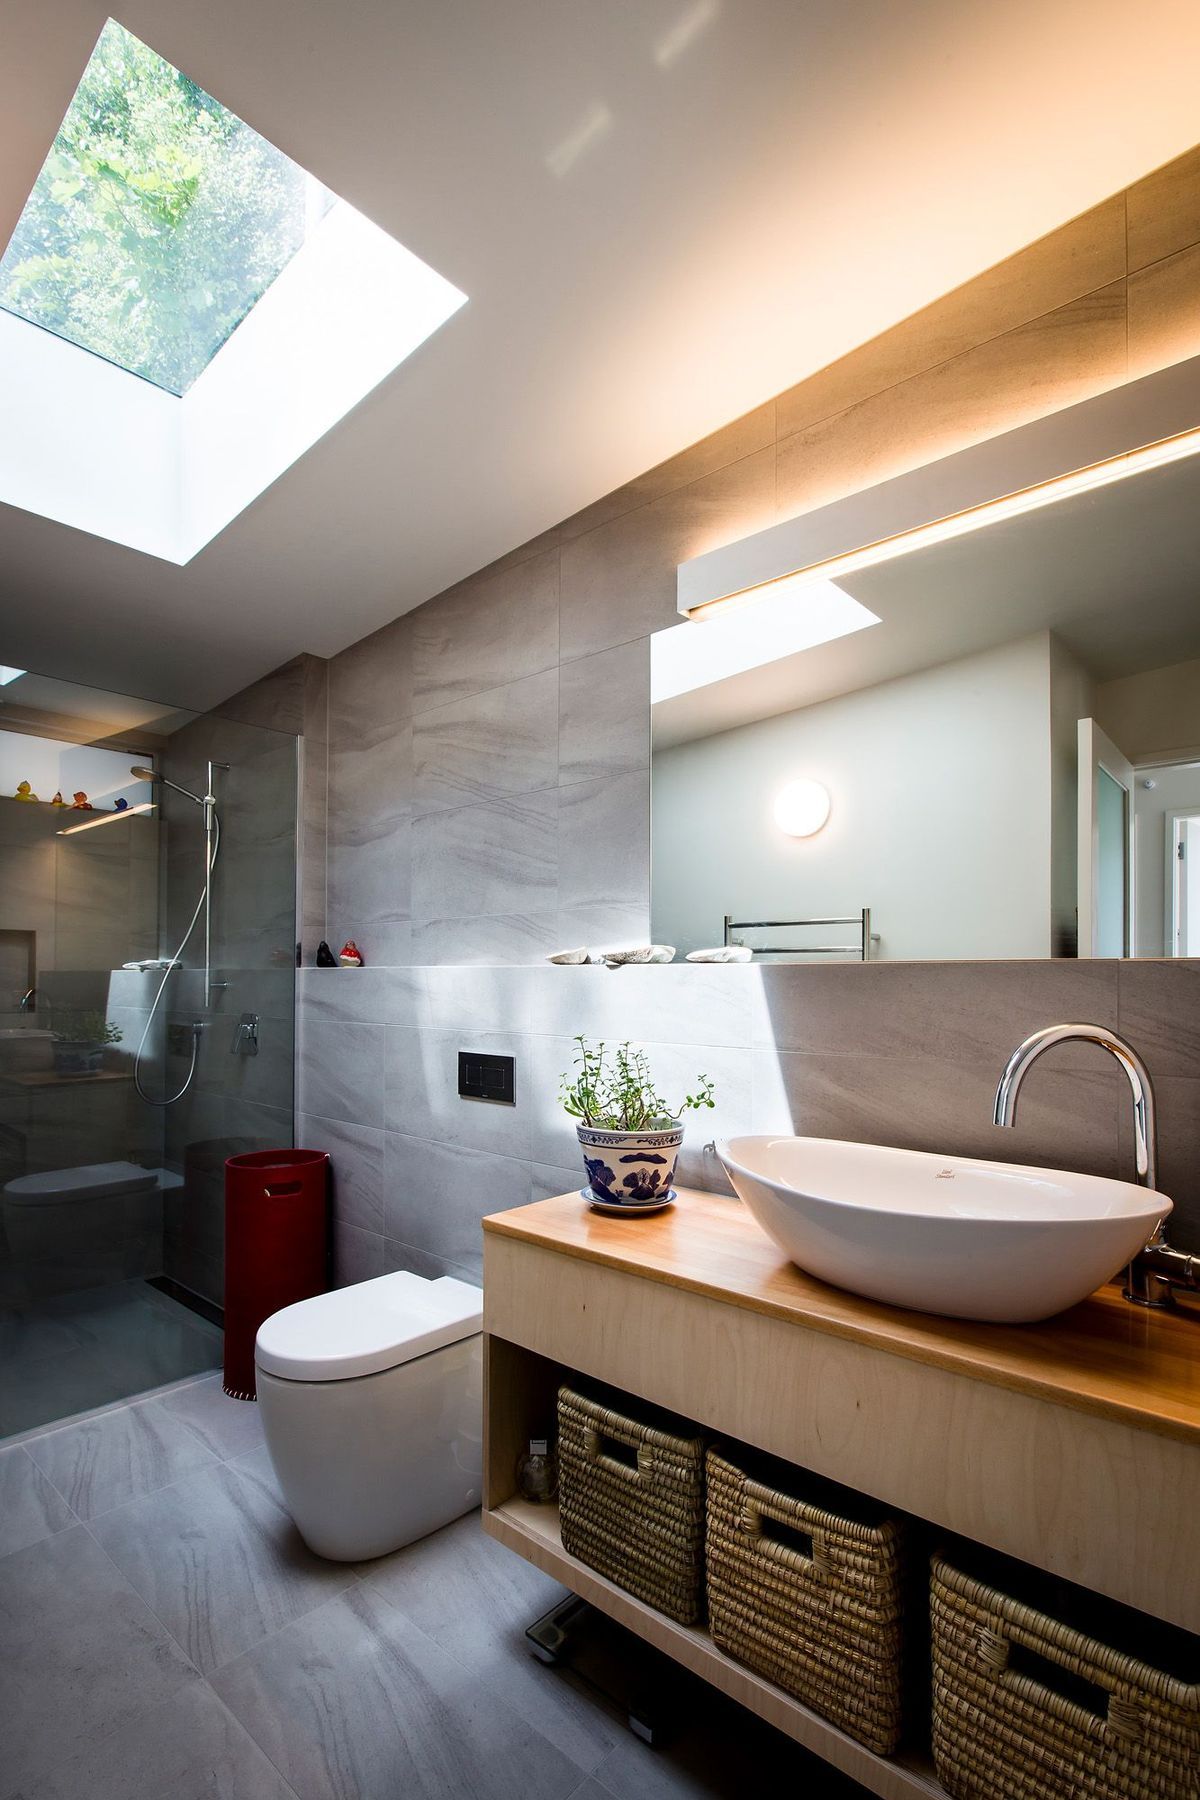
A simple low maintenance material palette was chosen to articulate a wrapping skin of profiled metal, with end walls and the subtracted space of the courtyard in stained timber. Rustic buffed concrete floors and natural timber ground the interior with a neutral colour scheme the background to the greenery outside and artworks within.
New Zealand Institute of Architects, Wellington Architecture Award 2017, Housing Category.
Like this Project?
Hire Foundation Architects
Professionals used in
this project
The practices and trades credited on this project.

More projects from
Foundation Architects
Other work by Foundation Architects, across every category they build in.


More in
Residential
Everything else in Residential, from every practice on ArchiPro.


Next Project
Keep scrolling