

Tags
Project team
- Construkt Architects
- Madushin Amarasekera
- Calvin Hui
Azeem House: A contemporary multi-generational sanctuary that harmonizes Fijian and Indian heritage with coastal living, featuring private spaces, communal areas, and sustainable design elements, completed in 2025.
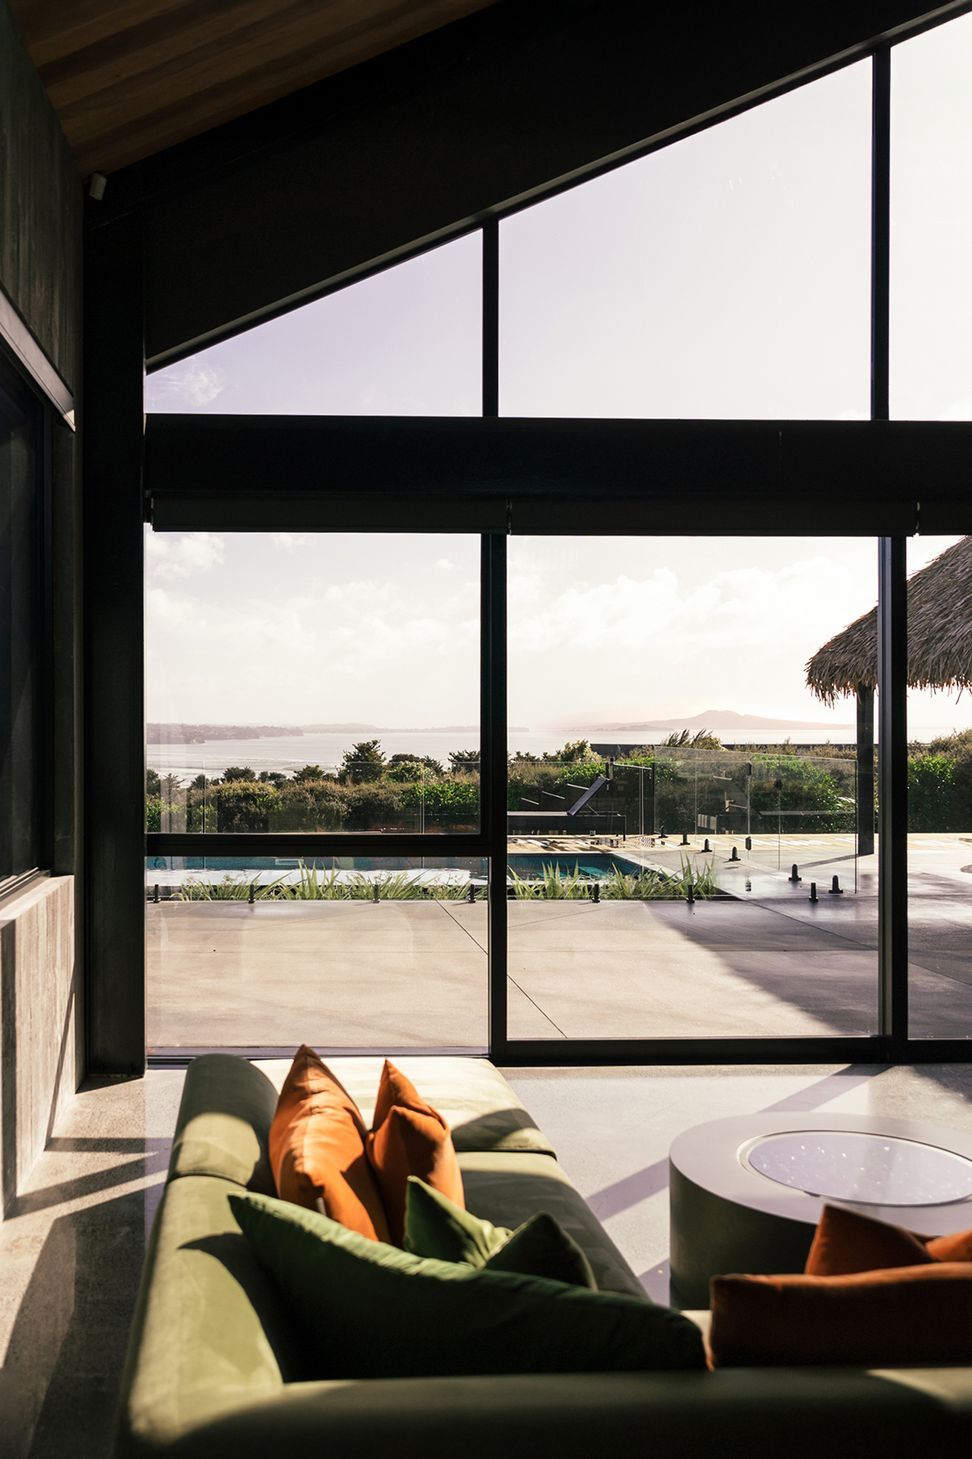
Azeem House is conceived as a multi-generational sanctuary where everyday life meets the quiet generosity of a private resort. Sited on an elevated platform overlooking Rangitoto and the Hauraki Gulf, the design honours the owners’ Fijian and Indian heritage while embracing the coastal landscape.
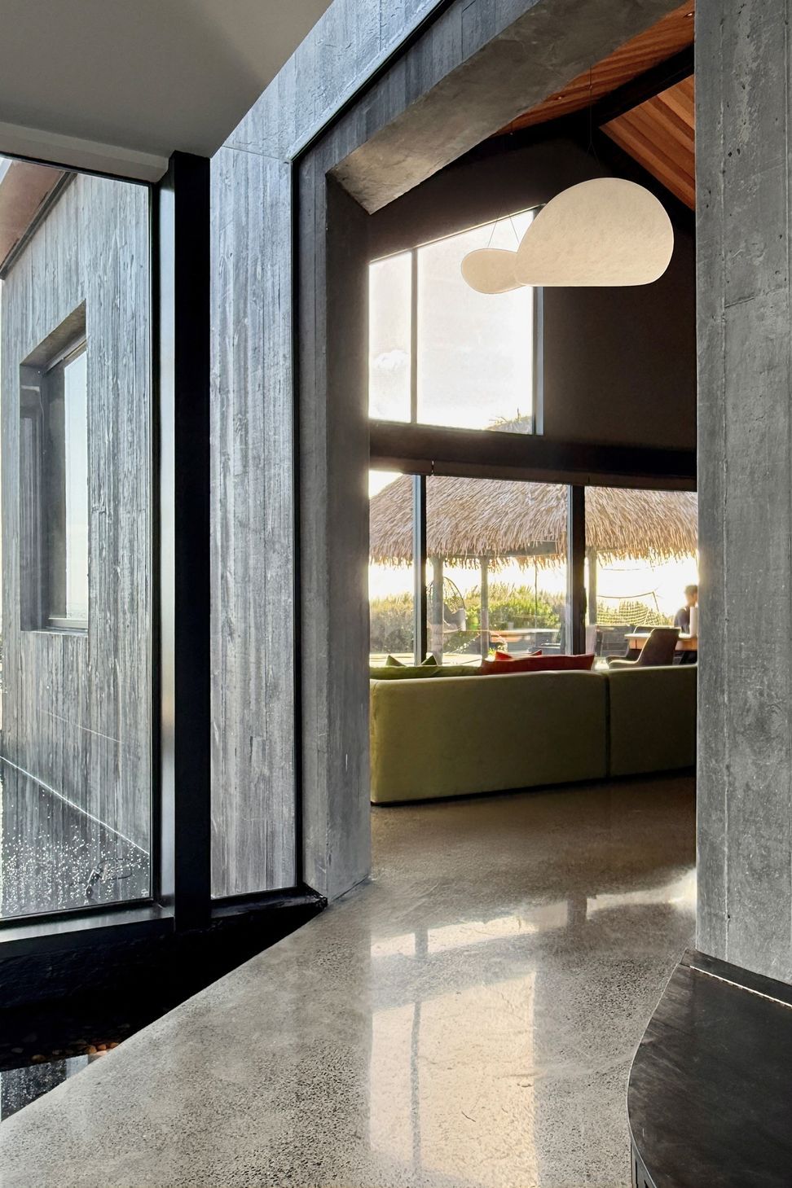
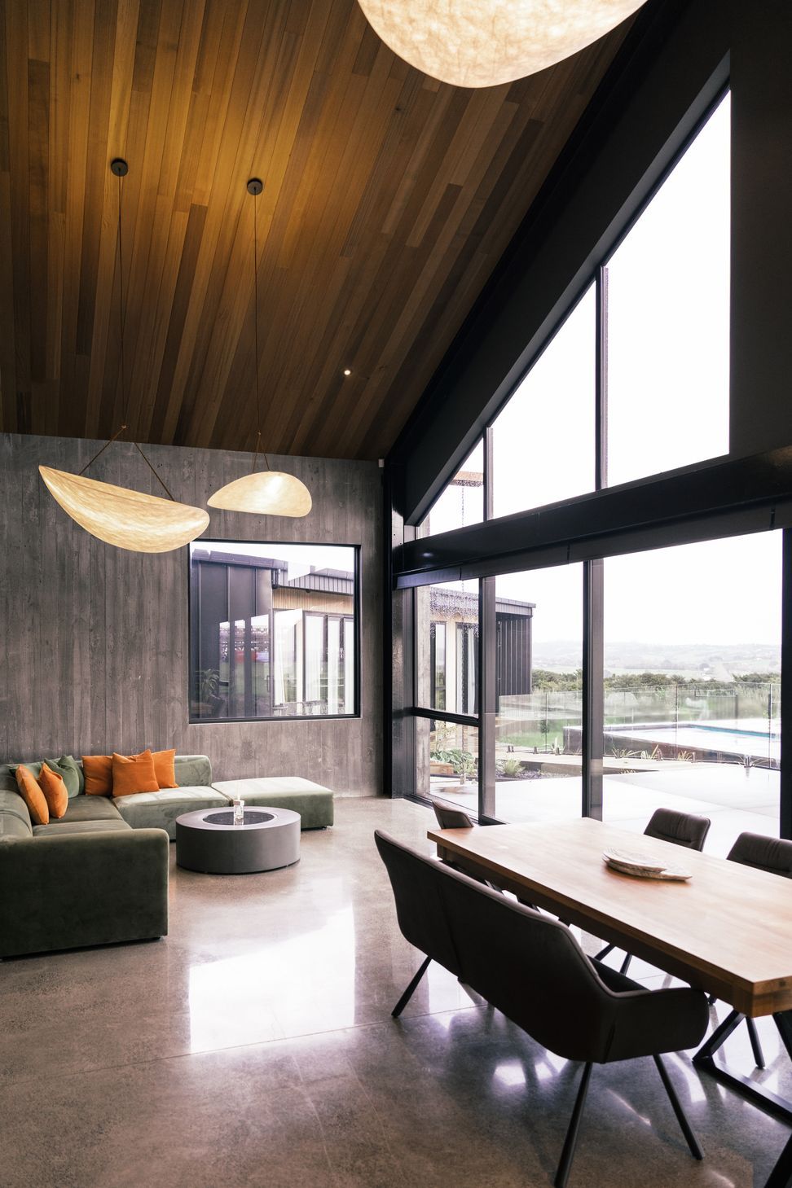
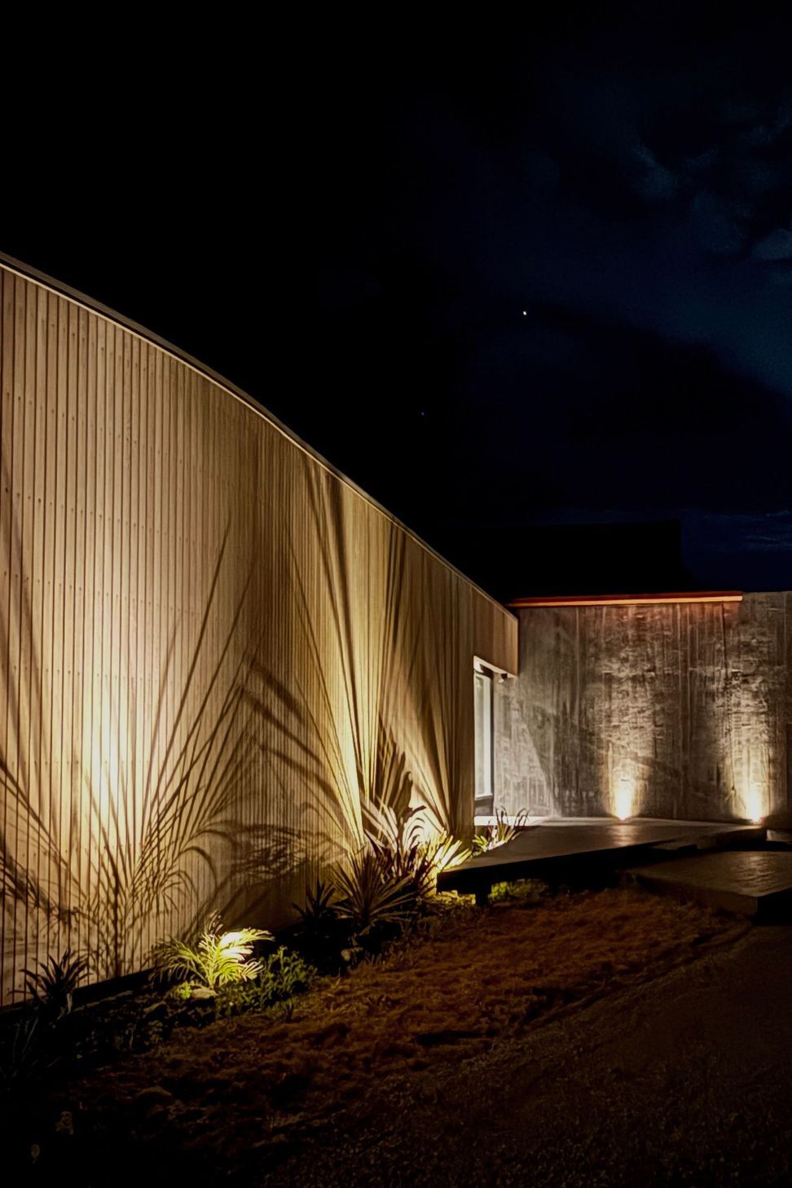
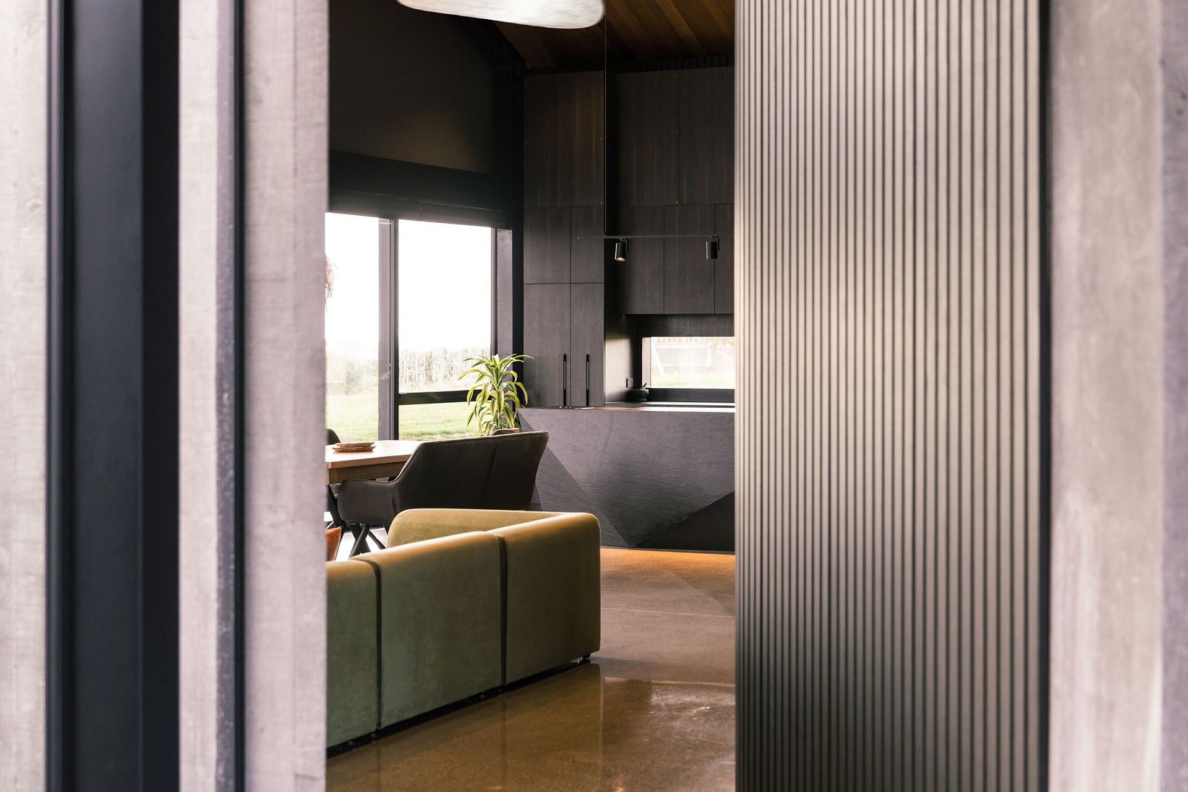
The journey begins along a winding crushed-aggregate driveway that threads through layered planting toward a softly curving timber-batten wall. This screen directs movement and withholds the view, establishing a contemplative tone. A low, compressed foyer then releases into a soaring double-height living room, where the full panorama unfolds in a single moment of architectural theatre.
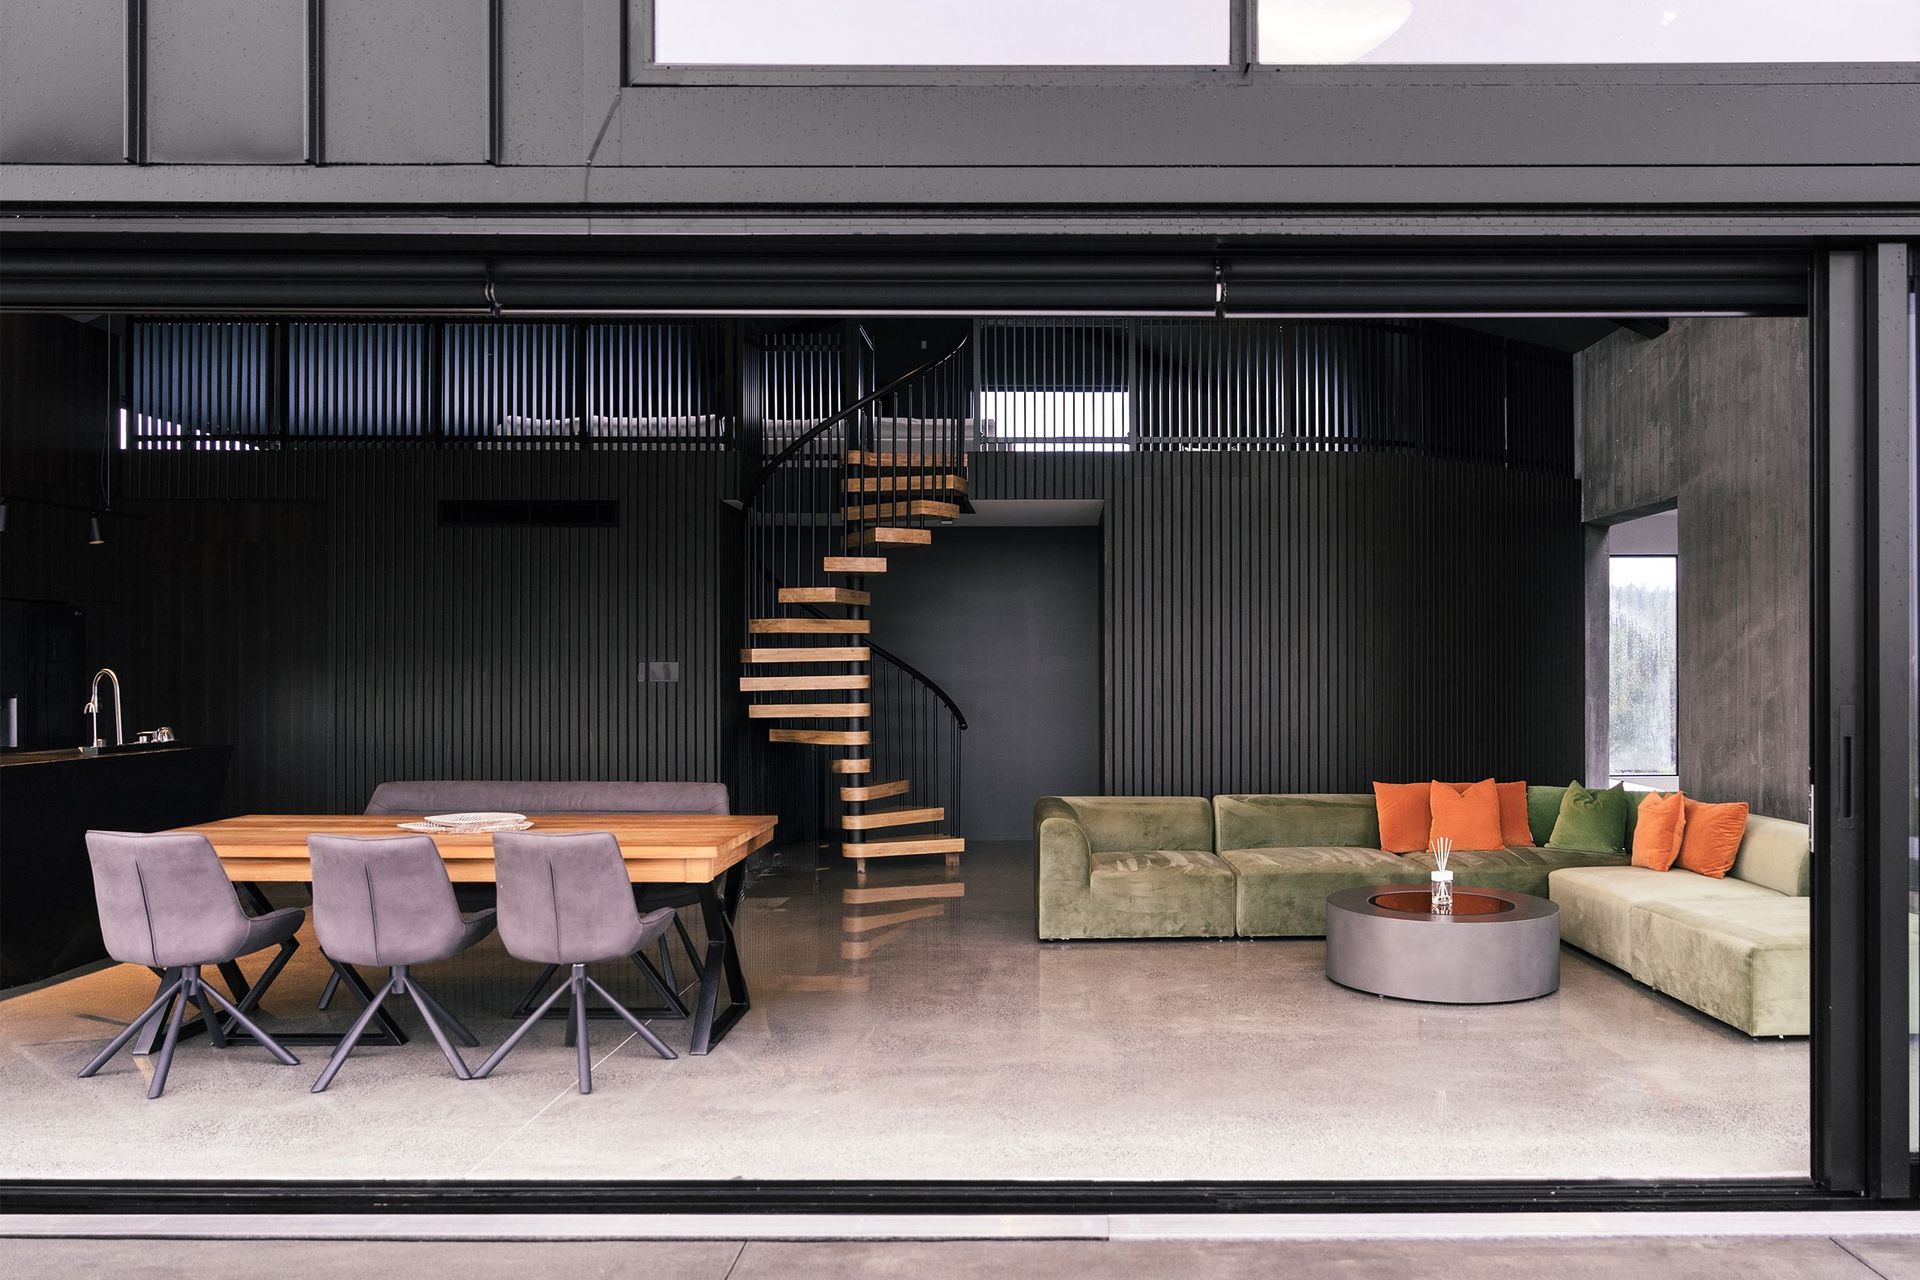
Planning balances connection and retreat. Separate bedroom wings give privacy to different generations, while shared kitchen, dining and lounge spaces form the communal heart. Cultural and spiritual practices are woven in: a prayer room sits at the junction of arrival and circulation, ready to open for larger gatherings; a secluded office allows focused work without withdrawal.
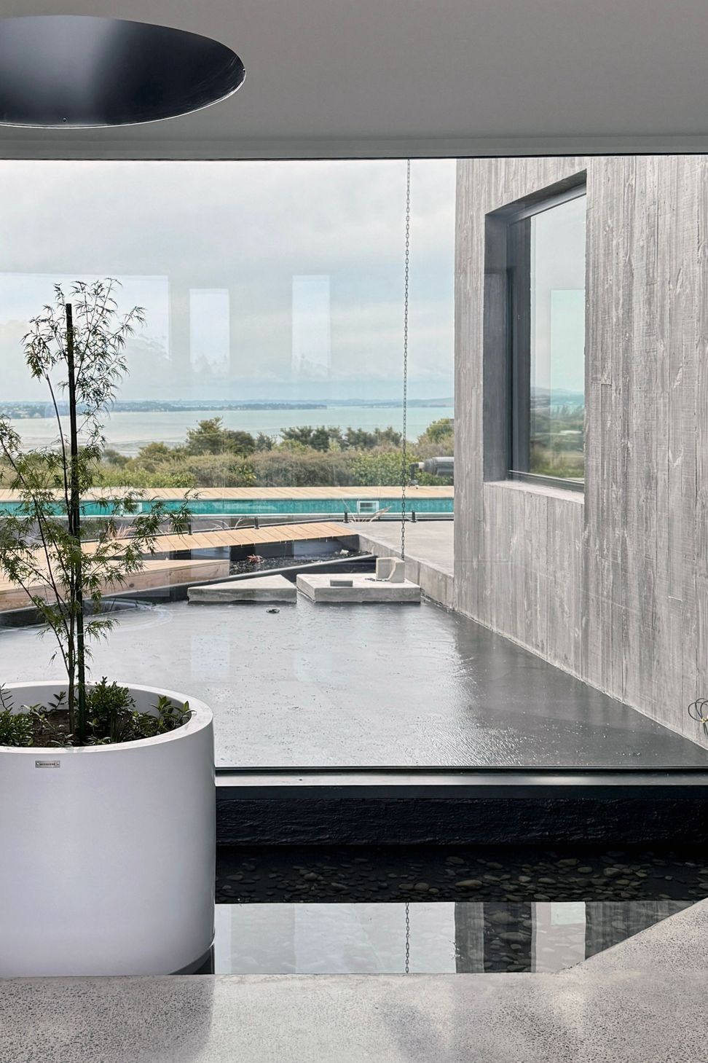
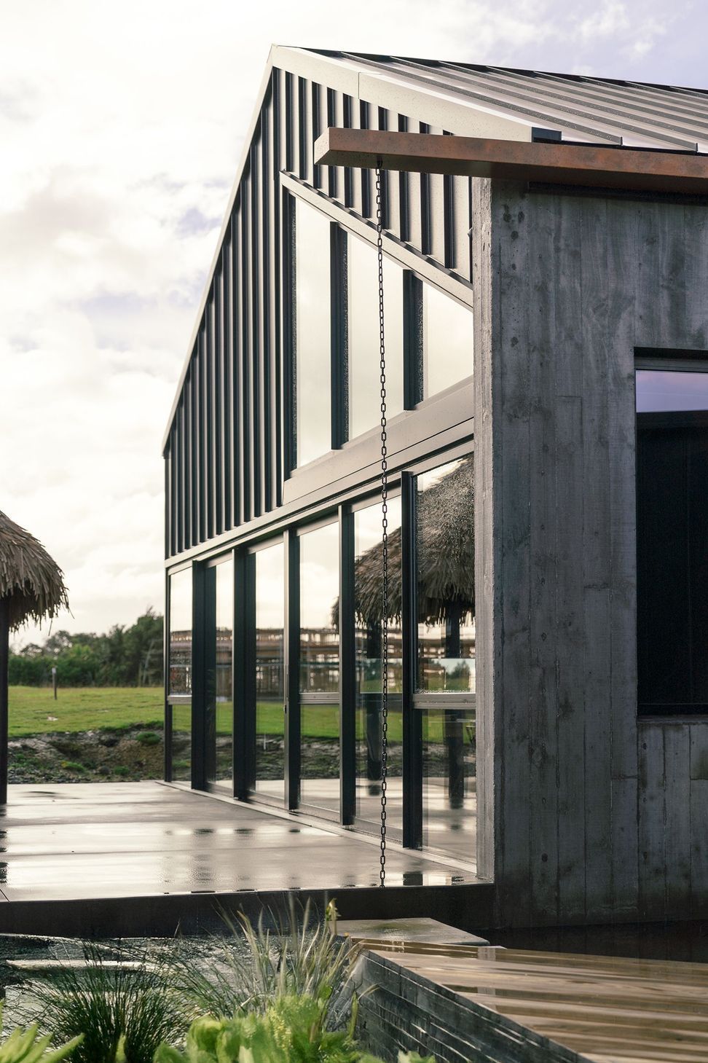
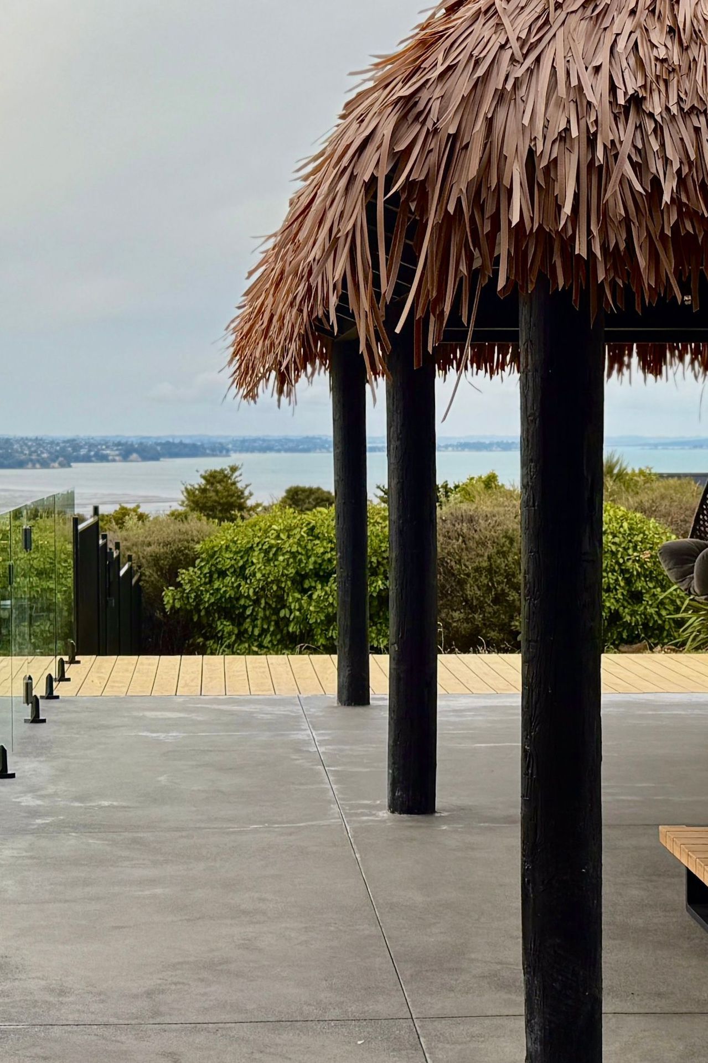
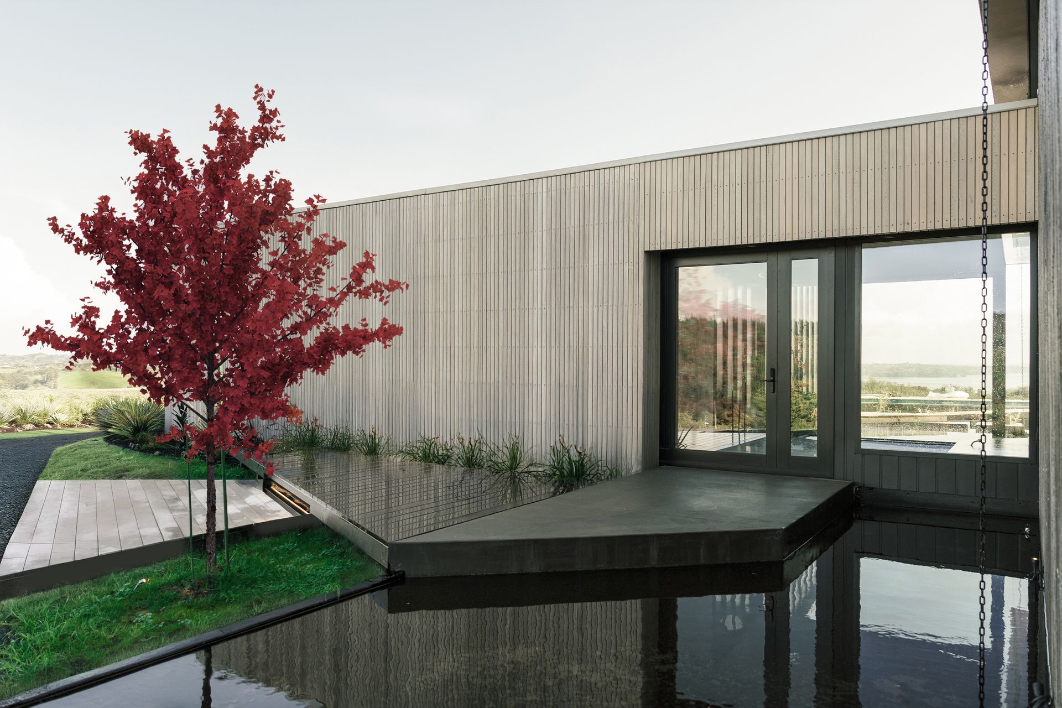
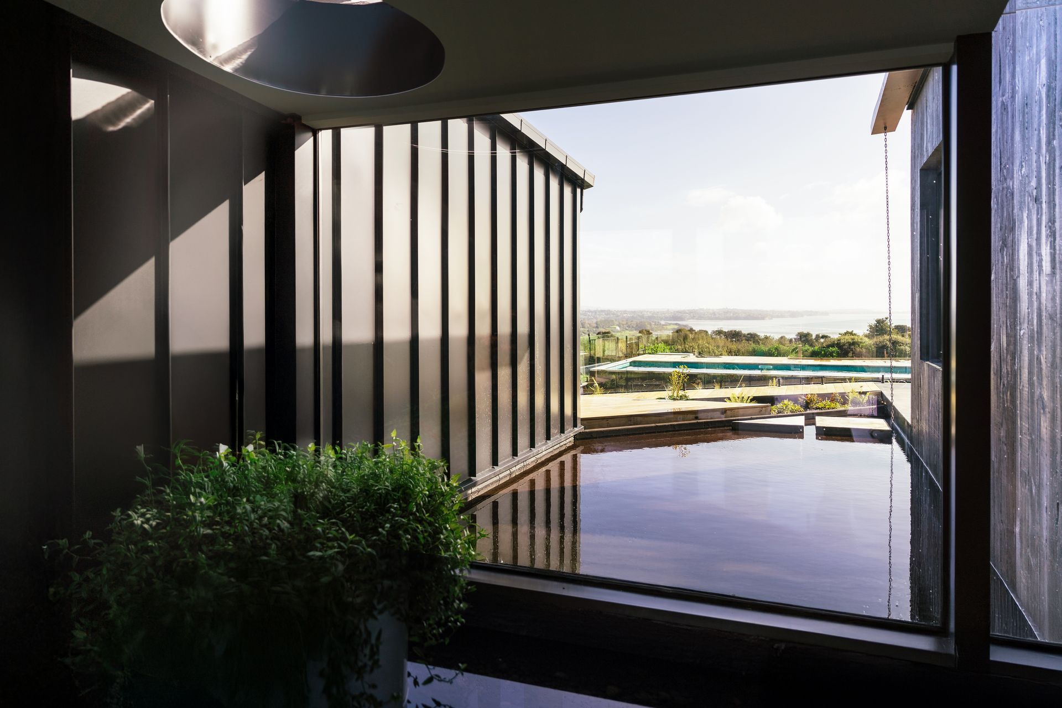
Materiality grounds the home to its setting. Board-formed concrete, warm timbers, matte Flaxpod standing-seam roofing and corten steel accents provide permanence, tactility and a muted coastal palette. Reflection pools stitch land, water and sky through the foyer, while expansive decks flow to a resort-style pool and traditional bure, dissolving boundaries between interior and horizon.
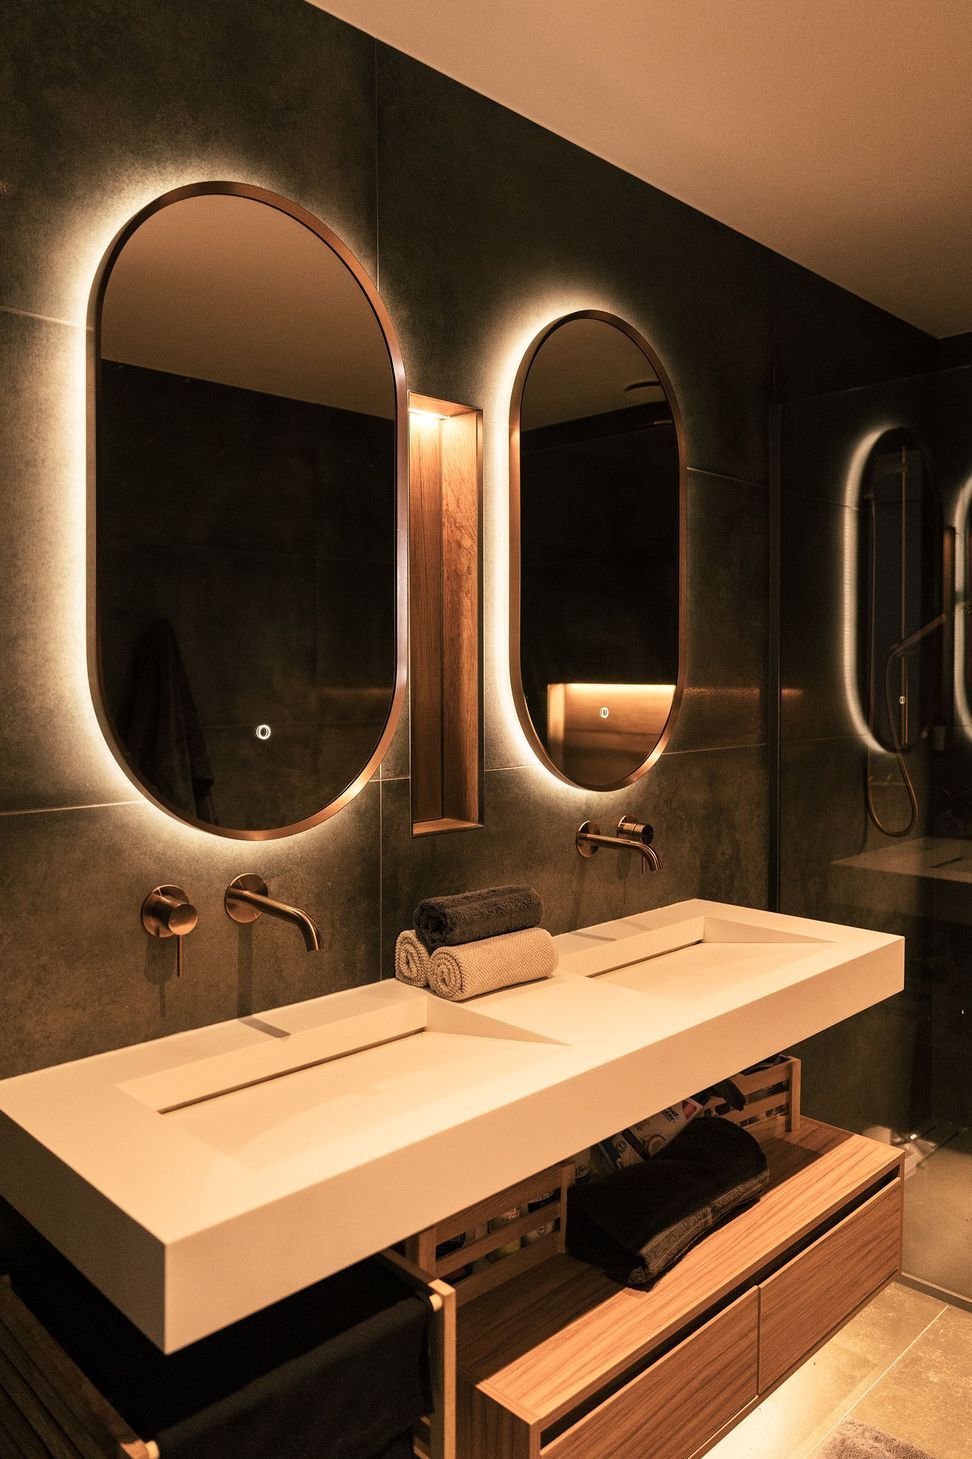
Environmental resilience underpins every decision. Independent potable-water supply, grey-water recycling and on-site wastewater treatment reduce reliance on public infrastructure. A highly insulated envelope, passive-solar orientation, concrete thermal mass and heat-recovery ventilation moderate internal climate, while low-energy lighting and water-saving fixtures ensure long-term efficiency.
More than a dwelling, Azeem House is a vessel for memory and renewal. Owners describe the act of coming home as a visceral exhale: filtered light dances across dark concrete floors, reflection pools ripple quietly, and the ever-changing vista recentres the spirit. It is a place where culture, family and landscape converge—anchoring the present and projecting legacy forward.
- Completed
- 2025
- Price range
- $2m - $3m
- Building style
- Contemporary
- Client
- Zaid and Priya Azeem


Like this Project?
Hire Construkt Architects
Professionals used in
this project
The practices and trades credited on this project.

More projects from
Construkt Architects
Other work by Construkt Architects, across every category they build in.


More in
Luxury Homes
Everything else in Luxury Homes, from every practice on ArchiPro.


Next Project
Keep scrolling